Check Availability
$4,500,000
● House - For Sale

4401 3rd Avenue SW

Naples, FL 34119
bedrooms
5 Beds
bathrooms
6 Baths, 1 Half Bath
square feet
7,316 Ft²
$23,666
Est. Monthly

About This Property

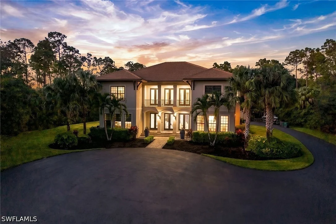
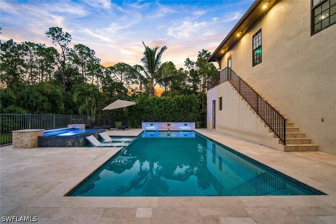
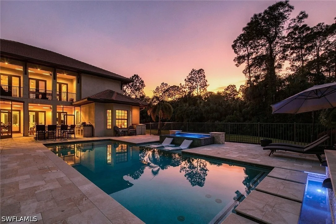
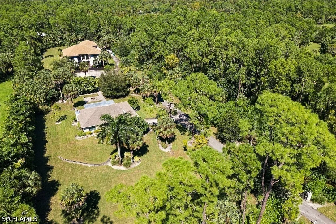
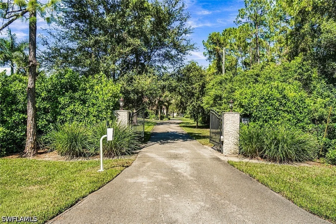
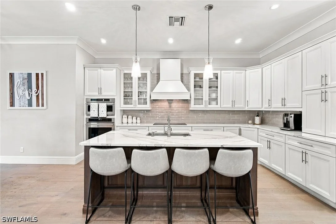
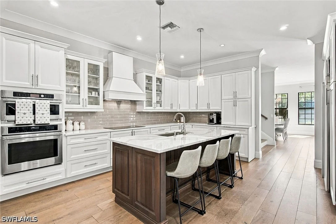
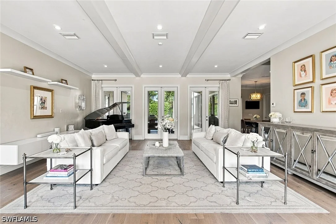
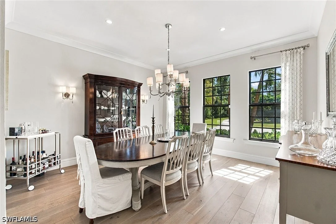
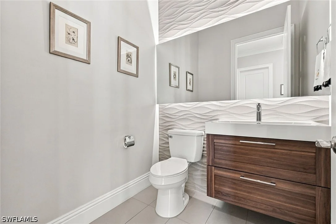
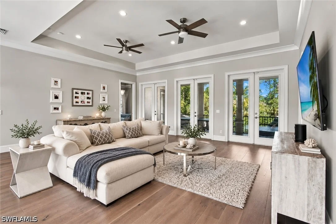
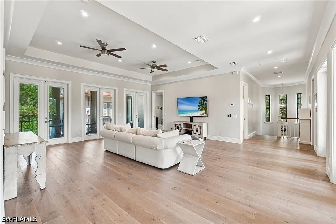
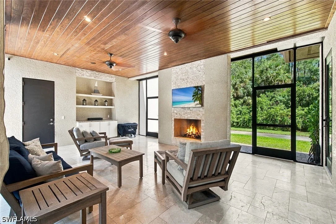
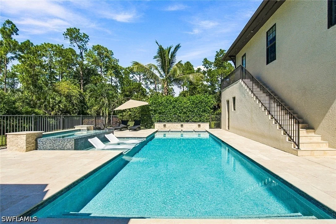
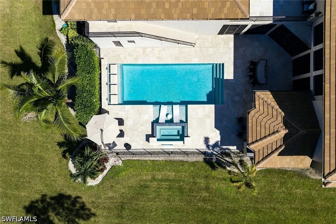
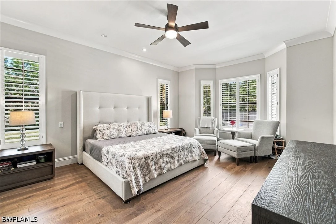
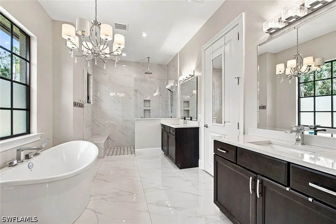
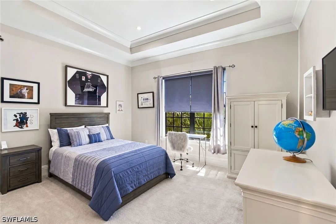
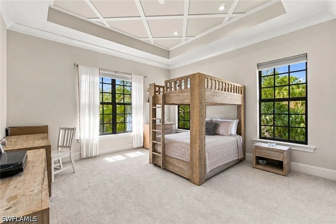
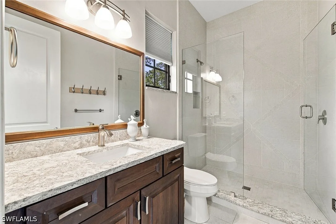
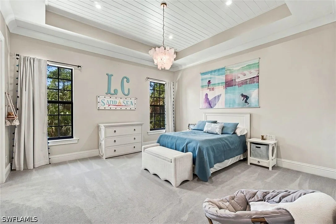
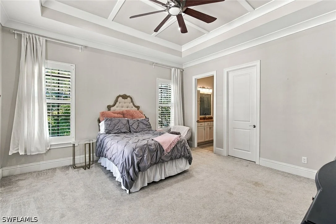
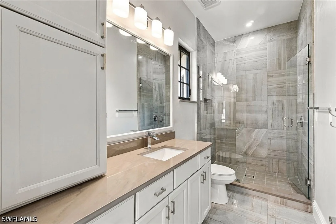
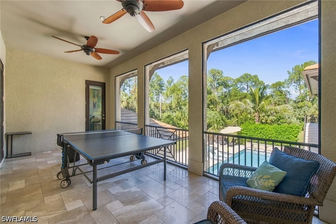
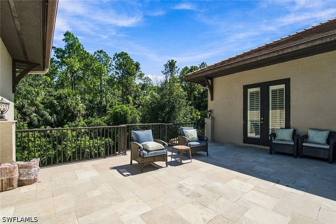
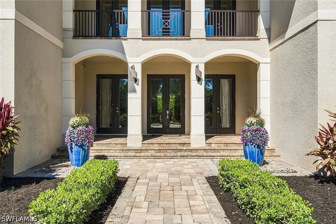
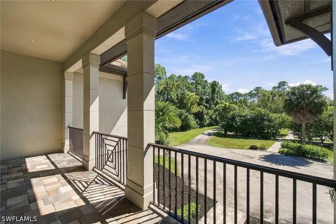
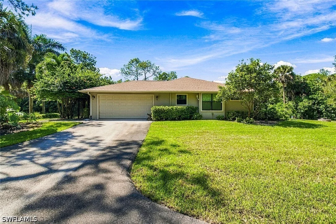
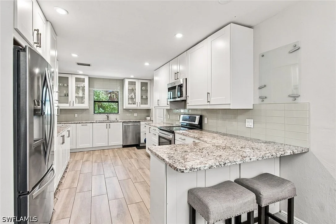
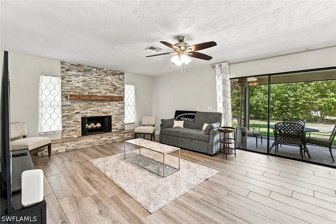
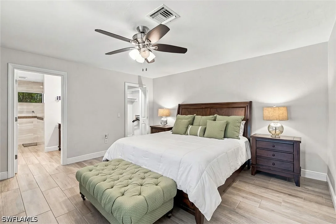
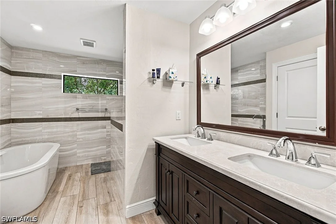
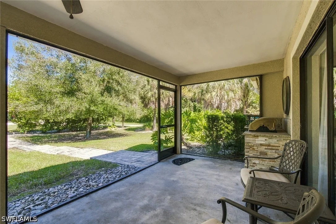
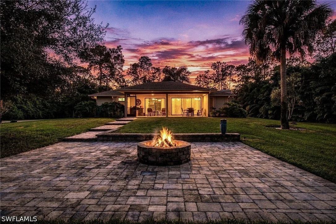
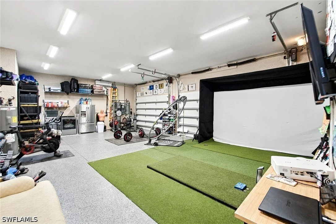
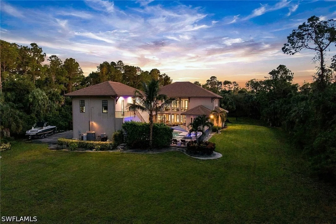
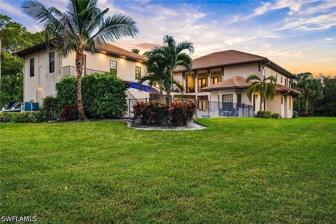
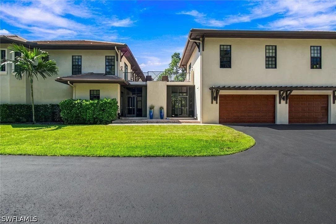
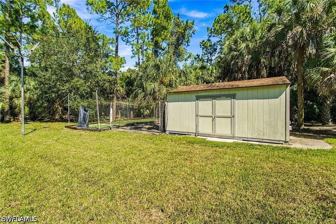
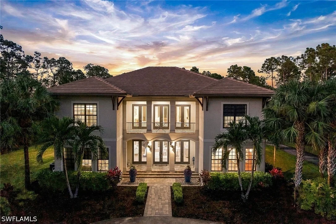
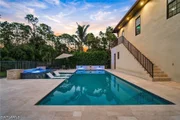
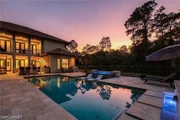
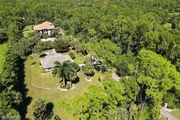
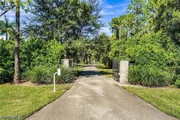
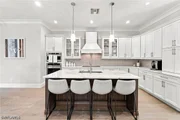
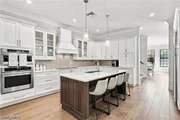
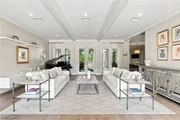
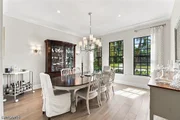
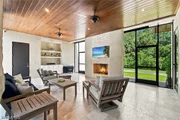
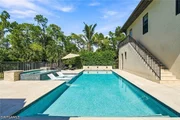
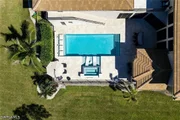
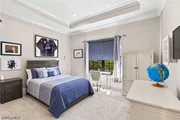
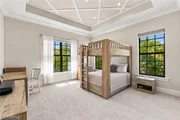
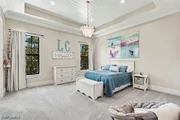
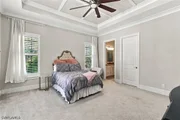
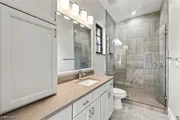
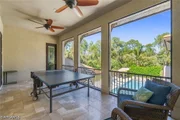
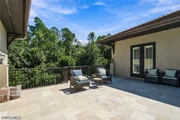
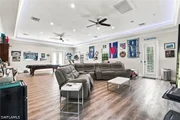
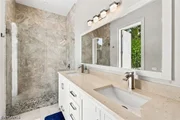
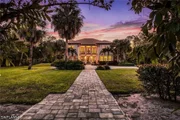
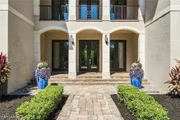
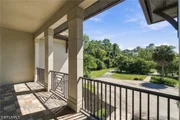
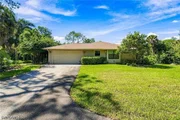
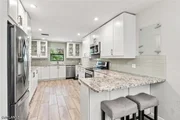
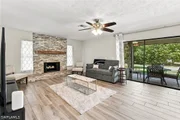
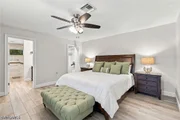
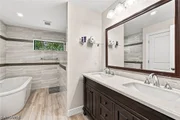
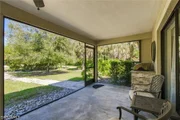
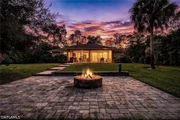
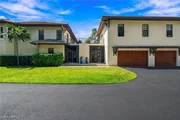
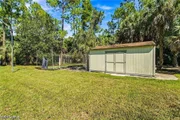
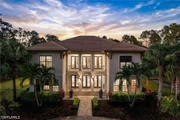
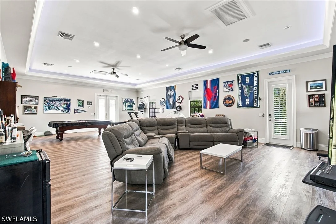
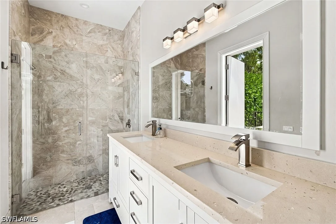
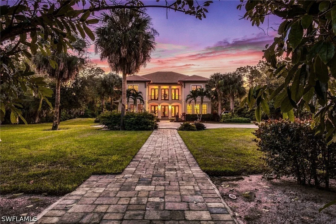
Discover an exceptional dream property offering luxurious living across 2.73 acres of expansive, gated grounds. Built in 2018, this impressive estate features a beautifully appointed main residence and a separate guest house, renovated in 2018, creating an ideal blend of comfort, versatility and refined living. The main residence showcases elegant European oak wood flooring throughout the main living areas. The thoughtfully designed kitchen features quartz countertops, a spacious center island with a large farmhouse sink, high-quality cabinetry with soft-close drawers, a beautiful tile backsplash, recessed lighting, crown molding, a wall oven, built-in microwave, reverse osmosis water filtration and a walk-in pantry. Seamlessly extending the living space outdoors, the screened, covered lanai offers an inviting setting to unwind or entertain, complete with sunshades, a beautiful wood ceiling, Sonos surround sound speakers, and zero-corner pocket sliders that create a seamless connection between indoor and outdoor living. The expansive, lit backyard offers a private and peaceful retreat with a generous amount of space to enjoy, entertain and play. Outdoor amenities include a shed and a batting cage, adding to the property's recreational appeal. The open pool area, featuring fencing around the inground, heated pool and spa, provides another inviting space to enjoy the Florida lifestyle. The main garage is equipped with epoxy flooring, split air conditioning, a washer, dryer and refrigerator, while the dedicated party/game room above the garage offers additional space for gatherings, games and entertainment. Adding exceptional versatility, the separate guest house features two bedrooms, two baths and a two-car garage. Its air-conditioned garage is finished with epoxy flooring, providing additional comfort and functionality. With its expansive acreage, exceptional privacy, separate guest house, impressive indoor and outdoor amenities, and multiple spaces designed for entertaining and recreation, this extraordinary property presents a rare opportunity to experience the best of private estate living.
Unit Size
7,316 Ft²
Days on Market
17 days
Land Size
2.73 acres
Price per sqft
$615
Property Type
House
Property Taxes
$1,569
HOA Dues
-
Year Built
2018

Listed By

Graham Diemer
Premier Sotheby's Int'l Realty
Jay Westerlund
Premier Sotheby's Int'l Realty

Payment Calculator

Cap Rate Calculator

Last updated: 16 days ago ( #226038010)

Price History
Date / Event Date Event Price
Aug 6, 2026 Listed by Premier Sotheby's Int'l Realty $4,500,000
Listed by Premier Sotheby's Int'l Realty
Oct 2, 2018 Sold
Sold
Aug 10, 2009 Sold
Sold

Property Highlights

Garage
Air Conditioning
Parking Details
Has Garage
Attached Garage
Has Open Parking
Parking Features: Attached, Circular Driveway, Driveway, Garage, Paved, RV Access/Parking, Garage Door Opener, TwoSpaces
Garage Spaces: 3
Interior Details
Half Bathrooms: 1
Full Bathrooms: 6
Interior Features: Breakfast Bar, Bidet, Built-in Features, Tray Ceiling(s), Entrance Foyer, Eat-in Kitchen, High Ceilings, Kitchen Island, Pantry, Attic, BedroomOnMainLevel, BreakfastArea, Bathtub, ClosetCabinetry, SeparateFormalDiningRoom, DualSinks, FrenchDoorsAtriumDoors, JettedTub, MultipleShowerHeads, MainLevelPrimary, PullDownAtticStairs
Appliances: Dryer, Dishwasher, Electric Cooktop, Freezer, Microwave, Range, Refrigerator, Washer, BuiltInOven
Flooring Type: Carpet, Tile, Wood
Door Features: French Doors, Sliding Doors
Laundry Features: Inside, In Garage, LaundryTub
Exterior Details
Square Footage: 7316
Square Footage Source: $0
Security Features: Security System Owned, Security System, Security Gate, Gated Community, Key Card Entry, Smoke Detector(s)
Property Condition: Resale
Architectural Style: MultiLevel, TwoStory
Year Built: 2018
Building Area Total: 8268
Levels: Two
Other Structures: Outbuilding
Window Features: Shutters, Window Coverings, SingleHung, Sliding, ImpactGlass
Construction Materials: Block, Concrete, Stucco
Patio and Porch Features: Deck, Patio, Porch, Screened, Balcony, Lanai, Open
Pool Features: Electric Heat, Heated, In Ground, Pool/Spa Combo, Concrete, PoolEquipment
Pool is Private
Lot Features: OversizedLot, SprinklersManual
Lot Size Area: 2.73
Lot Size Units: Acres
Lot Size Acres: 2.73
Lot Size Square Feet: 118918.8
Lot Size Dimensions: 180 x 662 x 180 x 662
Water Source: Well
Financial Details
Tax Annual Amount: $18,832
Utilities Details
Cooling Type: Central Air, Ceiling Fan(s), Electric
Heating Type: Central, Electric
Sewer : Septic Tank
Location Details
HOA/Condo/Coop Fee Includes: None
HOA/Condo/Coop Amenities: None

Building Info

Overview

    General

  • Year Built: 2018
  • Effective Year Built: 2018
  • Building Count: 2
  • Bedroom Count: 0
  • Building Condition: 0
  • Building Quality: 9
  • Construction Type: 17
  • Building Style: 0
  • Exterior Walls Type: 0
  • Interior Walls Type: 0
  • Roof Shape Type: 0
  • Roof Cover Type: 0
  • Floor Count: 200
  • Living Units: 1
  • Floor Cover: 0
  • Basement Type: 0
  • Basement Area: 0
  • Garage Type: 7
  • Garage Square Area: 168
  • Parking Space Count: 0
  • Patio Type: 74
  • Porch Type: 0
  • Pool Type: 8

    Dimensions

  • Lot Size Square Feet: 118,919
  • Total Building Area: 4,256
  • Gross Building Area: 4,256
  • Building Area: 4,256
  • Building Area Measurement: L

    Heating and Cooling

  • Air Conditioning: 0
  • Heating: 0
  • Heated Square Feet: 4,256
  • Heating Fuel Type: 0

    Utilities

  • Sewer System: 0
  • Water Service: 0

Building

  • Building Type: 0
  • Property Class: R
  • Subdivision: GOLDEN GATE EST UNIT 1
  • Land Acres: 0000002730
  • Standard Land Use Code: 1001
  • County Land Use Code: 1
  • State Land Use Code: 01
  • Legal Description 1: GOLDEN GATE EST UNIT 1 E180FT OF TR 43 OR 885 PG 628

Neighborhood

  • School District Name: Collier County School District
  • School Tax School District: DISTRICT 1
  • Census Tract: 010416

Zoning

  • Zoning: E

Geography

  • Assessors Map Reference: 4B10
  • Subdivision Tract Number: 43
  • Parcel: 36613520006
  • Block: 43
  • Meridian: SEC 10 TWN 49 RNG 26
  • Municipality: COUNTY COLLIER
  • Latitude: 26.2241
  • Longitude: -81.6972

    Address

  • Full Address: 4401 3rd Ave Sw
  • Legal Unit: 1
  • Address - House Number: 4401
  • Street Segment Direction: SW
  • Address - Street Name: 3rd
  • Address - Suffix Type: Ave
  • State: FL
  • City Name: Naples
  • Carrier Code: R030
  • 4-Digit Zip Code: 2923
  • Zip Code: 34119

Valuation

    Tax

  • Total Area: 1,911
  • Tax Year: 2022
  • Tax Amount: $1,791,741
  • Tax Rate Code Area: 100

    Appraisal Valuation

  • Standard Deviation: 0.2418
  • Valuation Date: Jan 03, 2024
  • Confidence Score: 66
  • Final Value: 3,252,894
  • High Value: 4,039,566
  • Low Value: 2,466,222

    Market Valuation

  • Market Total Value: $2,442,069
  • Market Land Value: $386,978
  • Market Improvement Value: $2,055,091

    Assessments Valuation

  • Assessed Year: 2022
  • Assessed Total Value: $1,605,625

    Exemptions

  • Homeowner Exemption: Yes

    Sales

  • Current Sale Contract Date: Sep 24, 2018
  • Current Sale Recording Date: Oct 02, 2018
  • Current Sale Price:
  • Current Sale Document Type: 71
  • Current Sale Input Document Number: 5619855
  • Previous Sale Recording Date: Aug 10, 2009
  • Previous Sale Contract Date: Jul 30, 2009
  • Previous Sale Amount: $121,650
  • Previous Sale Document Type: 68

    Financing

  • First Mortgage Financing Type: ADJ
Data used for valuation calculations is provided by RealtyHop, and other third party sources

Comparables

Unit
Status
Type
Beds
Baths
ft²
Price/ft²
Asking Price
Listed On
Closing Price
Sold On
HOA + Taxes

About Urban Estates


Similar Homes for Sale

Currently no similar homes around

Nearby Rentals

Unit for rent at 8223 Parkstone Place, Naples, FL, 34120

$6,700 /mo

  • 2 Beds
  • 2 Baths
  • 1,440 ft²
8223 Parkstone Place #102, Naples, FL, 34120 Listing by Cheri Anne DeMonico
Unit for rent at 8217 Parkstone Place, Naples, FL, 34120

$7,000 /mo

  • 3 Beds
  • 2 Baths
  • 1,700 ft²
8217 Parkstone Place #308, Naples, FL, 34120 Listing by Cheri Anne DeMonico
Unit for rent at 3511 17th Avenue Sw, Naples, FL, 34117

$9,000 /mo

  • 3 Beds
  • 2 Baths
  • 2,600 ft²
3511 17th Avenue Sw, Naples, FL, 34117 Listing by Melanie Listrom


Frequently Asked Questions

When was property at 4401 3rd Avenue Southwest built and last sold?
The property at 4401 3rd Avenue Southwest was built in 2018 and last sold on Sep 24, 2018 for $170,000.
How much is this home worth?
The estimated value of the home located at 4401 3rd Avenue Southwest is $4,545,000.
What are some comparable homes to 4401 3rd Avenue Southwest?
There are currently no comparable homes to 4401 3rd Avenue Southwest.

Neighborhoods