See Home Value
Athol 01331
440 Twichell St
$240,000
● House - Off Market

440 Twichell St

Athol, MA 01331
bedrooms
3 Beds
bathrooms
2 Baths
square feet
1,637 Ft²
$344,768
RealtyHop Estimate
40.21%
Since Jul 1, 2020
National-US
Primary Model

About This Property

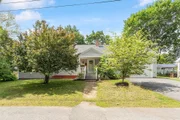
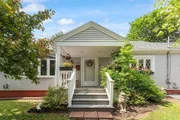
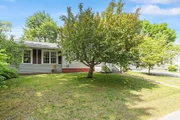
BACK ON THE MARKET, BUYER FINANCING FELL THROUGH.  Nothing to be done except to move right in!! This spacious cape boasts a sunlit sunken living room with hardwood floor and sliders leading out to a deck overlooking a partially fenced in spacious back yard. On the first floor there is a VERY LARGE eat in kitchen with a center island, a built in cook top, double wall oven, lots of storage in the solid oak cabinets, ample counter space and French doors to another deck for cooking on the grill. The dining room has lots of daylight from a large bow window and   oak flooring which extends into the first floor bedroom.  The first floor bath has a whirl pool tub and separate shower with hook ups for washer/dryer.  Upstairs there are two good sized bedrooms and a brand new full bath.  In the basement you will find a new Buderus boiler, new oil tank and a new Rheem hybrid hot water heater. The attached one car garage has a side entry into the kitchen.  This house won't last long!!
Unit Size
1,637 Ft²
Days on Market
-
Land Size
0.17 acres
Price per sqft
$150
Property Type
House
Property Taxes
$230
HOA Dues
-
Year Built
1954

Payment Calculator

Cap Rate Calculator

Last updated: 4 months ago (MLSPIN #72632223)

Price History

Date / Event Date Event Price
Jul 10, 2025 Sold
Sold
Jun 10, 2025 In contract -
In contract
Jun 4, 2025 Listed $389,000
Listed
OPEN HOUSE FRI 6/6 4-6, SAT 6/7, 1:30-3:30. This warm and welcoming 3-bed, 2-bath Cape is tucked into a quiet neighborhood just a short walk to Silver Lake, the public beach, and pickleball courts. With the option for one-floor living, this home features an inviting open-concept kitchen and dining room with custom cabinetry, island cooktop, built-in wall ovens, and a bay window overlooking an elegant flowering Dogwood. French doors off the dining room open to a perfectly sized fenced-in yard. The sunny living room boasts gleaming hardwoods and a bay window. A cozy sunken family room with sliders leads to the back deck—ideal for entertaining. The main level includes a primary bedroom and a fabulous full bath with whirlpool tub and W/D. Upstairs offers two spacious bedrooms and a newly added bath with walk-in shower. Renovated in 2020, recent notable upgrades include an 18,000BTU mini split heat/AC, Buderus boiler, hybrid water heater, whole house water filtration, new driveway, and more
Jun 5, 2020 Sold
Sold
Mar 11, 2020 Listed by Godin Real Estate $245,900
Listed by Godin Real Estate
Show More

Property Highlights

Garage
Parking Available

Building Info

Overview

    General

  • Year Built: 1954
  • Effective Year Built: 1954
  • Building Count: 1
  • Total Rooms: 6
  • Bedroom Count: 3
  • Bathroom Count: 2
  • Full Bathrooms: 2
  • Partial Bathrooms: 2
  • Building Condition: 6
  • Building Quality: 0
  • Construction Type: 0
  • Building Style: 4
  • Exterior Walls Type: 19
  • Interior Walls Type: 0
  • Roof Shape Type: 1
  • Roof Cover Type: 15
  • Floor Count: 100
  • Living Units: 1
  • Floor Cover: 0
  • Basement Type: 0
  • Basement Area: 0
  • Garage Type: 0
  • Parking Space Count: 0
  • Patio Type: 0
  • Porch Type: 0
  • Pool Type: 0

    Dimensions

  • Lot Size Square Feet: 7,500
  • Total Building Area: 1,737
  • Gross Building Area: 3,845
  • Building Area: 1,737
  • Building Area Measurement: L

    Heating and Cooling

  • Air Conditioning: 0
  • Heating: 10
  • Heated Square Feet: 1,737
  • Heating Fuel Type: 6

    Utilities

  • Sewer System: 0
  • Water Service: 0

Building

  • Building Type: 0
  • Property Class: R
  • Land Acres: 0000000172
  • Standard Land Use Code: 1001
  • County Land Use Code: 101

Neighborhood

  • School District Name: Athol-Royalston School District
  • School Tax School District: ATHOL-ROYALSTN
  • Census Tract: 703200

Geography

  • Account Number: 948
  • Parcel: ATHO M:00012 B:00228 L:00000
  • Block: 228
  • Municipality: ATHOL
  • Latitude: 42.603
  • Longitude: -72.2307

    Address

  • Full Address: 440 Twichell St
  • Address - House Number: 440
  • Address - Street Name: Twichell
  • Address - Suffix Type: St
  • State: MA
  • City Name: Athol
  • Carrier Code: C008
  • 4-Digit Zip Code: 1424
  • Zip Code: 01331

Valuation

    Tax

  • Tax Year: 2024
  • Tax Amount: $383,900

    Appraisal Valuation

  • Standard Deviation: 0.2078
  • Valuation Date: Jan 17, 2024
  • Confidence Score: 71
  • Final Value: 333,097
  • High Value: 402,343
  • Low Value: 263,850

    Assessments Valuation

  • Assessed Year: 2024
  • Assessed Total Value: $299,200
  • Assessed Land Value: $54,800
  • Assessed Improvements Value: $244,400

    Sales

  • Current Sale Contract Date: May 28, 2020
  • Current Sale Recording Date: Jun 05, 2020
  • Current Sale Price:
  • Current Sale Document Type: O
  • Current Sale Input Document Number: 58430
  • Previous Sale Recording Date: Jul 16, 2019
  • Previous Sale Contract Date: Jul 12, 2019
  • Previous Sale Amount: $123,000
  • Previous Sale Document Type: 34
Data used for valuation calculations is provided by RealtyHop, and other third party sources

Comparables

Unit
Status
Type
Beds
Baths
ft²
Price/ft²
Asking Price
Listed On
Closing Price
Sold On
HOA + Taxes

About Athol


Similar Homes for Sale

Currently no similar homes around

Nearby Rentals


Frequently Asked Questions

When was property at 440 Twichell Street built and last sold?
The property at 440 Twichell Street was built in 1954 and last sold on May 28, 2020 for $240,000.
How much is this home worth?
The estimated value of the home located at 440 Twichell Street is $384,423.
What are some comparable homes to 440 Twichell Street?
There are currently no comparable homes to 440 Twichell Street.