Check Availability
Wilmette 60091
440 Sunset Drive
$2,399,000
● House - In Contract

440 Sunset Drive

Wilmette, IL 60091
bedrooms
4 Beds
bathrooms
4 Baths, 1 Half Bath
square feet
5,215 Ft²
$13,997
Est. Monthly

About This Property

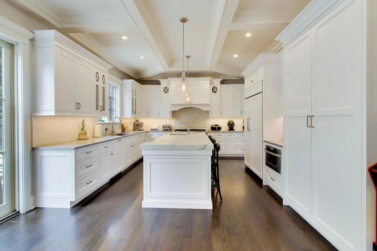
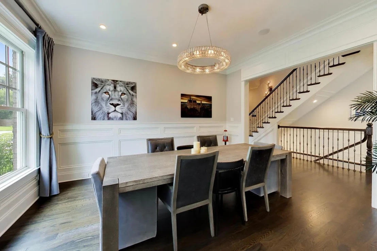
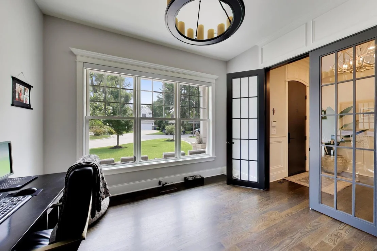
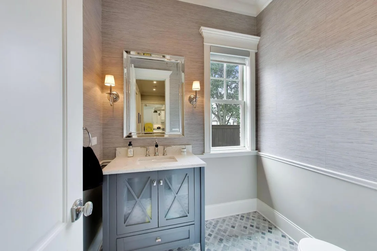
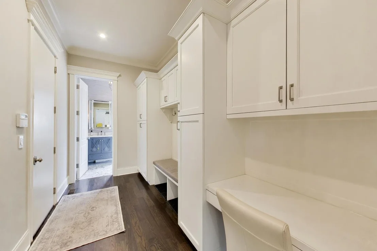
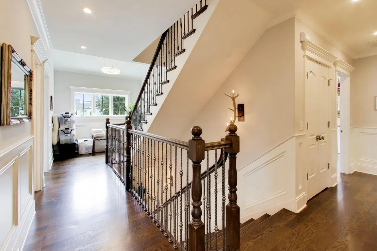
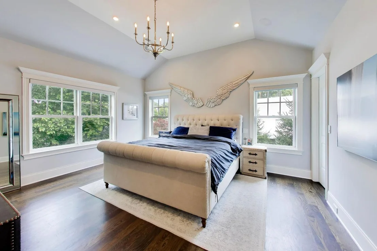
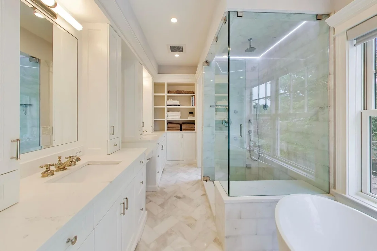
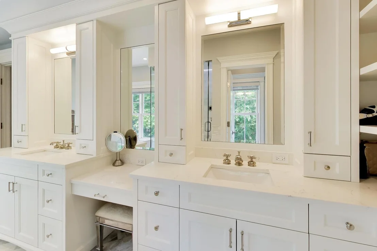
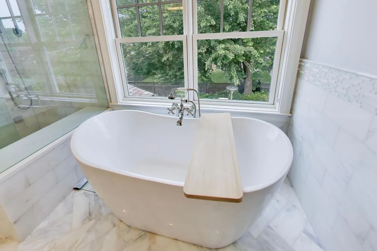
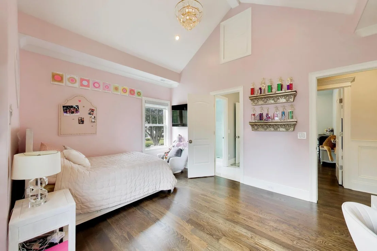
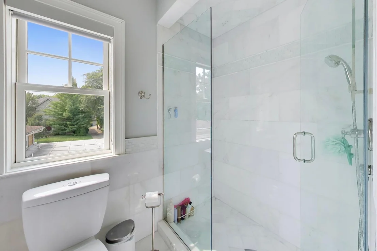
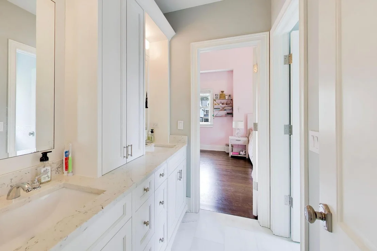
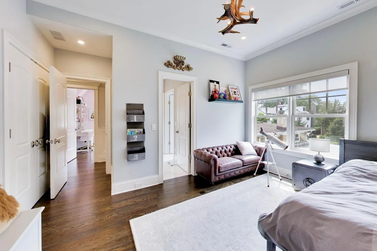
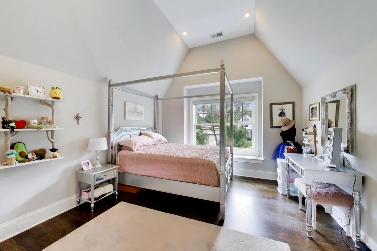
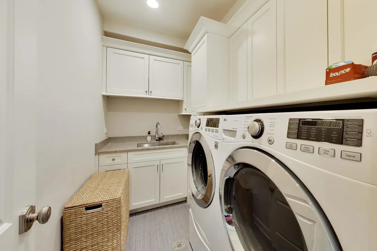
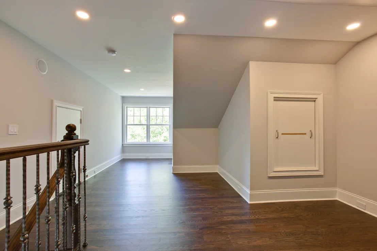
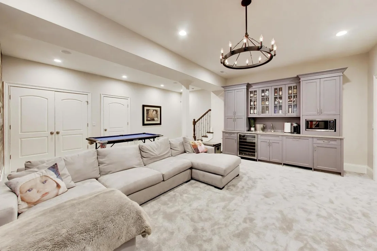
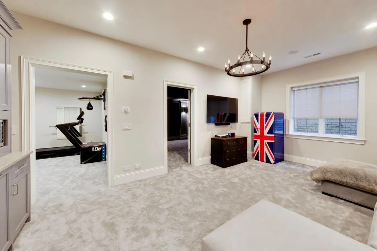
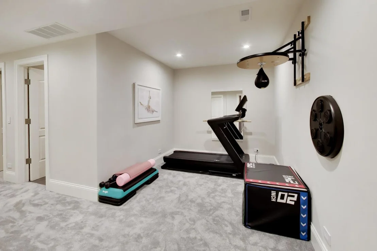
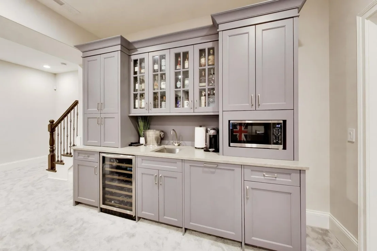
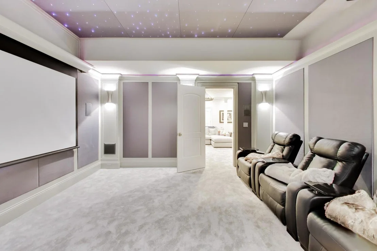
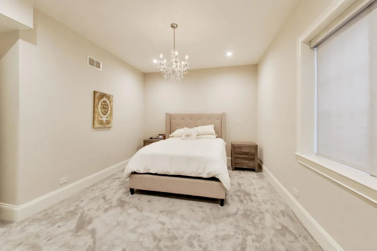
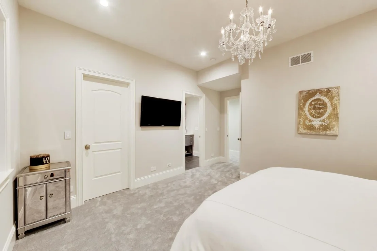
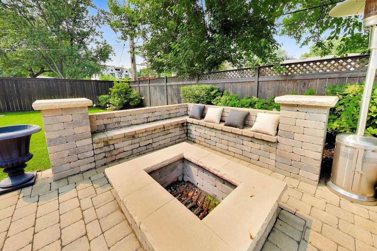
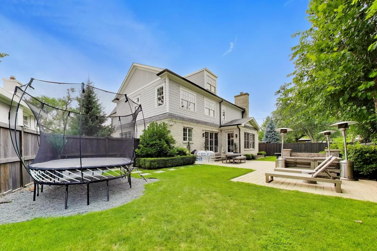
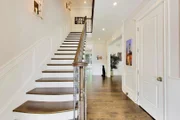
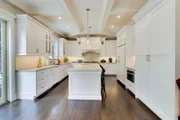
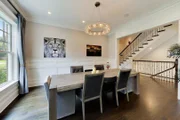
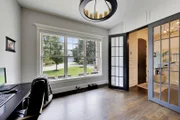
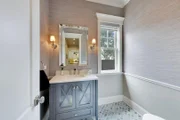
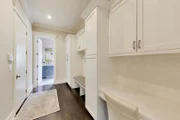
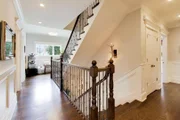
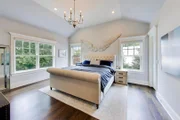
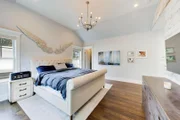
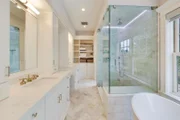
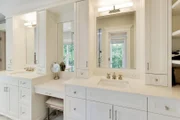
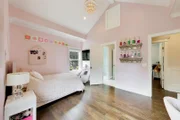
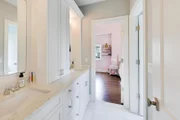
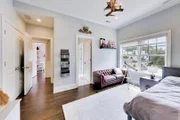
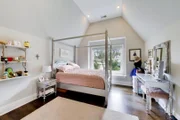
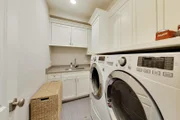
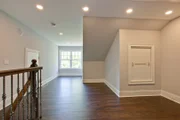
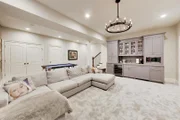
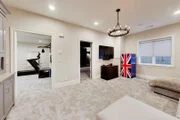
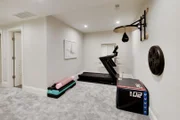
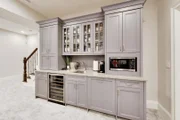
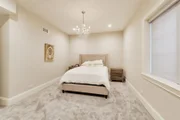
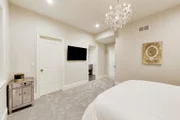
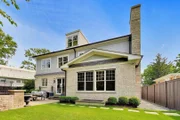
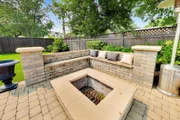
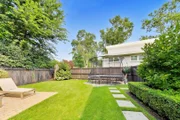
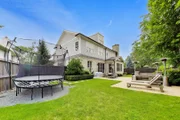
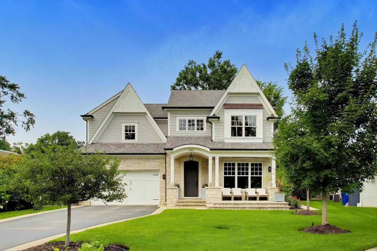
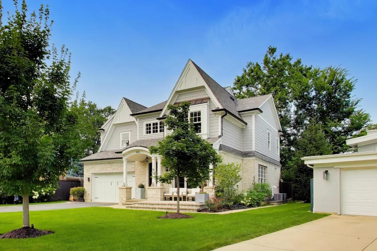
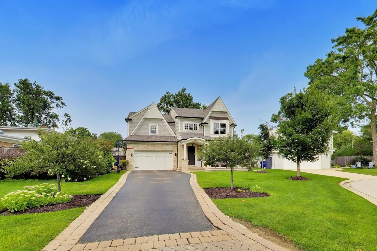
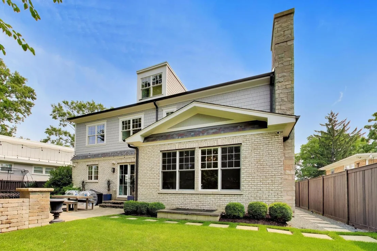
You will love this meticulous custom home on a South facing lot with beautiful finishes on a sought after cul de sac. The first floor offers a perfect office or living room space with built-ins and french doors. The gourmet white kitchen features all high-end appliances, custom cabinetry and a large island that opens to a light filled family room with a beautiful fireplace and built-ins. The primary suite offers vaulted ceilings with his and hers closets, as well as a luxurious bath featuring heated floors, a steam shower, and a soaking tub. The second floor offers 3 other bedrooms as well as 2 beautifully appointed baths and a second floor laundry. The third floor loft is a fabulous flex space for an office or playroom. The lower level has 10' ceilings and has everything you want including a 5th bedroom and 4th full bath. The media room provides a full theater experience, and the recreation room and built-in bar create the perfect family hang out space. The backyard is an oasis, offering a large patio with built-in seating and firepit. The attached 2 car garage is heated and provides an EV charger. This home has many updates- see additional information for a list.
Unit Size
5,215 Ft²
Days on Market
-
Land Size
0.17 acres
Price per sqft
$460
Property Type
House
Property Taxes
$2,217
HOA Dues
-
Year Built
2019

Listed By

Kate Huff
@properties Christie's International Real Estate

Payment Calculator

Cap Rate Calculator

Property Highlights

Garage
Air Conditioning
Fireplace
Parking Details
Has Garage
Parking Features: Asphalt, Garage Door Opener, Heated Garage, Electric Vehicle Charging Station(s), Garage, Attached, Yes
Garage Spaces: 2
Interior Details
Half Bathrooms: 1
Full Bathrooms: 4
Interior Features: Vaulted Ceiling(s), Dry Bar, Built-in Features, Walk-In Closet(s), Bookcases, High Ceilings, Separate Dining Room
Appliances: Range, Microwave, Dishwasher, Refrigerator, Washer, Dryer, Disposal, Stainless Steel Appliance(s), Wine Refrigerator, Humidifier
Flooring Type: Hardwood
Laundry Features: Upper Level
Rooms: 13
Has Fireplace
Fireplace Features: Wood Burning, Gas Starter
Fireplaces: 1
Basement: Finished, Full
Exterior Details
Square Footage: 5215
Square Footage Source: $0
Architectural Style: Colonial
Year Built: 2018
Window Features: Screens, Drapes
Construction Materials: Brick, Stone
Patio and Porch Features: Patio
Lot Features: Cul-De-Sac, Landscaped
Lot Size Area: 7553.304
Lot Size Units: Square Feet
Lot Size Acres: 0.1734
Lot Size Square Feet: 7553.304
Lot Size Dimensions: 30X25X121X87X132
Water Source: Public, Lake Michigan
Financial Details
Tax Annual Amount: $26,599
Utilities Details
Cooling Type: Central Air, Zoned
Heating Type: Natural Gas, Forced Air, Radiant, Zoned, Radiant Floor, Sep Heating Systems - 2+
Sewer : Public Sewer
Location Details
HOA/Condo/Coop Fee Includes: None

Building Info

Overview

    General

  • Year Built: 2019
  • Effective Year Built: 2019
  • Building Count: 1
  • Total Rooms: 10
  • Bedroom Count: 5
  • Bathroom Count: 5
  • Full Bathrooms: 4
  • Partial Bathrooms: 5
  • Building Condition: 6
  • Building Quality: 7
  • Construction Type: 6
  • Building Style: 41
  • Exterior Walls Type: 24
  • Interior Walls Type: 0
  • Roof Shape Type: 0
  • Roof Cover Type: 15
  • Floor Count: 200
  • Living Units: 1
  • Floor Cover: 0
  • Basement Type: 3
  • Basement Area: 0
  • Garage Type: 1
  • Parking Space Count: 2
  • Patio Type: 0
  • Porch Type: 0
  • Pool Type: 0

    Dimensions

  • Lot Size Square Feet: 7,554
  • Total Building Area: 3,761
  • Gross Building Area: 3,761
  • Building Area: 3,761
  • Building Area Measurement: L

    Heating and Cooling

  • Fireplace Count: 1
  • Air Conditioning: 1
  • Heating: 24
  • Heated Square Feet: 3,761
  • Heating Fuel Type: 0

    Utilities

  • Sewer System: 0
  • Water Service: 0

Building

  • Building Type: 0
  • Property Class: R
  • Subdivision: HOLLYWOOD IN WILMETTE
  • Land Acres: 0000000173
  • Standard Land Use Code: 1001
  • County Land Use Code: 2-78
  • Legal Description 1: (HOLLYWOOD) IN (WILMETTE) RESUB OF PT OF WH LT29 IN C OUNTY CLERKS DIVN OF SEC32 & PT OF LTS1-4 IN ROEMERS SUB OF LT30 IN SAI

Neighborhood

  • School District Name: New Trier Township High School District 203
  • Census Tract: 801000

Geography

  • District: 23
  • Parcel: 05-32-311-007-0000
  • Lot: 29
  • Meridian: SEC 32 TWN 42N RNG 13E
  • Municipality: NEW TRIER
  • Latitude: 42.0715
  • Longitude: -87.7448

    Address

  • Full Address: 440 Sunset Dr
  • Address - House Number: 440
  • Address - Street Name: Sunset
  • Address - Suffix Type: Dr
  • State: IL
  • City Name: Wilmette
  • Carrier Code: C024
  • 4-Digit Zip Code: 3031
  • Zip Code: 60091

Valuation

    Tax

  • Tax Year: 2022
  • Tax Amount: $2,847,457
  • Tax Rate Code Area: 23015

    Appraisal Valuation

  • Standard Deviation: 0.2274
  • Valuation Date: Mar 20, 2024
  • Confidence Score: 68
  • Final Value: 1,462,592
  • High Value: 1,795,275
  • Low Value: 1,129,910

    Market Valuation

  • Market Total Value: $1,360,010
  • Market Land Value: $132,200
  • Market Improvement Value: $1,227,810

    Assessments Valuation

  • Assessed Year: 2023
  • Assessed Total Value: $136,001
  • Assessed Land Value: $13,220
  • Assessed Improvements Value: $122,781

    Sales

  • Current Sale Contract Date: Jun 17, 2019
  • Current Sale Recording Date: Jun 19, 2019
  • Current Sale Price:
  • Current Sale Document Type: 71
  • Current Sale Input Document Number: 1917057066
  • Previous Sale Recording Date: Feb 28, 2017
  • Previous Sale Contract Date: Feb 27, 2017
  • Previous Sale Amount: $395,000
  • Previous Sale Document Type: 71
Data used for valuation calculations is provided by RealtyHop, and other third party sources

Comparables

Unit
Status
Type
Beds
Baths
ft²
Price/ft²
Asking Price
Listed On
Closing Price
Sold On
HOA + Taxes

About Wilmette


Similar Homes for Sale

Currently no similar homes around

Nearby Rentals

Unit for rent at 9343 Hamlin Avenue, Evanston, IL, 60203

$7,500 /mo

  • 4 Beds
  • 3 Baths
  • 4,172 ft²
9343 Hamlin Avenue, Evanston, IL, 60203 Listing by Stephanie Cutter
Unit for rent at 2649 Crawford Avenue, Evanston, IL, 60201

$7,000 /mo

  • 4 Beds
  • 3 Baths
  • 2,142 ft²
2649 Crawford Avenue, Evanston, IL, 60201 Listing by Dan Nelson
Unit for rent at 2624 Thayer Street, Evanston, IL, 60201

$6,900 /mo

  • 5 Beds
  • 2 Baths
  • 2,400 ft²
2624 Thayer Street, Evanston, IL, 60201 Listing by Benjamin Geerts


Frequently Asked Questions

When was property at 440 Sunset Drive built and last sold?
The property at 440 Sunset Drive was built in 2019 and last sold on Jun 17, 2019 for $1,270,000.
How much is this home worth?
The estimated value of the home located at 440 Sunset Drive is $2,368,753.
What are some comparable homes to 440 Sunset Drive?
There are currently no comparable homes to 440 Sunset Drive.