


440 Stephens Way


About This Property
Payment Calculator
Your Estimated Monthly Payment
Cap Rate Calculator
What does this mean?
Based on our analysis, the cap rate of this property is 1.25%. A negative cap rate indicates that the property might not be feasible as an income-producing asset. The median cap rate for a near zip code 11238 is 4.23%.
How much can I actually make?
Actual monthly rental income may vary between $4,760 and $7,140 depending on unit-specific characteristics. You can change the amount using the slider to further explore.
How is cap rate calculated?
Cap Rate = Net Operating Income (NOI) / Property Asset Value.
When calculating the cap rate, we assume 100% occupancy. Leverage (mortgage) is not considered.
Cap Rate provided by RealtyHop and RentHop, learn more about cap rate here.
Price History
| Date / Event | Date | Event | Price |
|---|---|---|---|
| May 2, 2025 | Sold | ||
| Sold | |||
| Apr 3, 2025 | In contract | - | |
| In contract | |||
| Apr 1, 2025 | Price Decreased |
$525,000
↓ $20K
(3.7%) | |
| Price Decreased | |||
| Mar 13, 2025 | Listed by Hunt For Homes Inc. | $545,000 | |
| Listed by Hunt For Homes Inc. | |||
| | |||
|
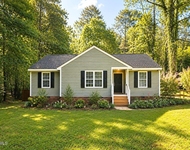
Prepare to be captivated by this absolutely stunning, move-in ready home nestled in the highly coveted neighborhood of Stephens Glen! This exquisite Mairin floor plan not only boasts Energy Star Certification but also presents a thoughtfully designed first-floor owner's suite that exudes comfort and elegance. Featuring LVP flooring, a graceful trey ceiling, the suite includes a luxurious bathroom complete with a separate soaking tub, ceramic tile flooring, a rejuvenating shower, and an expansive walk-in closet with wooden shelving.
As you explore the heart of this home, you'll discover a beautifully appointed kitchen that seamlessly flows into the inviting family room and charming breakfast nook, perfect for casual gatherings. The kitchen is a culinary enthusiast's dream, showcasing gleaming granite countertops, a stylish tile backsplash, a convenient breakfast bar, and a generous pantry—all graced with rich hardwood flooring that adds warmth and sophistication. The adjacent dining room is an entertainer's delight, highlighted by wainscoting, a tasteful chair rail, and elegant crown molding.
The laundry room enhances everyday living with its thoughtfully designed drop zone area, a utility sink, and extra cabinets ensuring plenty of storage, organization and ease.
Step outside to explore a private oasis featuring a flat and spacious fenced yard ideal for play or relaxation, a generous front porch perfect for enjoying morning coffee, and a delightful four-seasons room that invites you to enjoy the beauty of each season. You'll also be enchanted by the luxurious heated endless lap pool, a centerpiece for both relaxation and fitness, a custom built gazebo and paver patio which makes this area the perfect space to entertain.
Venturing upstairs, you'll find two generously sized bedrooms bathed in natural light, complemented by a full bath plus a spacious Bonus Room/4th Bedroom. Additionally, a sprawling unfinished walk- in attic space offers boundless potential for expansion, allowing you to tailor this magnificent home to your desires. Don't miss the chance to own this remarkable residence—where luxury meets comfort in every corner! No city taxes! Community pool and clubhouse!
| |||
| Mar 16, 2018 | Sold | ||
| Sold | |||

Property Highlights
Building Info
Comparables
Status
Price/ft²
Listed On
Sold On
About Franklin
Similar Homes for Sale
Currently no similar homes aroundNearby Rentals

Last Updated: 2 years ago
Data Source: TMLS, MLS# 2136290
 Your Privacy Choices
Phone: 425-283-2930
Address: 335 Madison Avenue, New York, NY 10017