See Home Value
Big Bear City 92386
440 Orange Avenue
$422,000
● House - Off Market

440 Orange Avenue

Sugar Loaf, CA 92386
bedrooms
3 Beds
bathrooms
3 Baths
square feet
2,524 Ft²
$579,921
RealtyHop Estimate
35.18%
Since Oct 1, 2020
National-US
Primary Model

About This Property

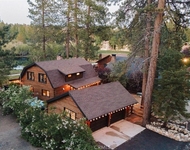
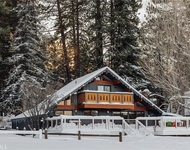
Get more of everything @ $169.97 per square'.Immaculate 3+3,2524 sq',like new condition located in Camp Fontenelle Subdivision on the outskirt of Sawmill Canyon and Moonloaf. Serenity abounds with wide open spaces on neighboring properties. Fully furnished ready for occupancy incl. antique player piano &reels, patio furniture, pin ball machine+much more.Artistic Stone counters,stream rock FP. Interesting Floor plan w/ open "great area" for the kitchen, dining & living rooms. The rear deck expands the entire width of the footprint. upstairs consists of the master suite and guest room with a full bath. The master suite has it's own stairway to the Butler's Pantry/ laundry Rm, an enormous walk in shower plus Jacuzzi tub. Sliding barn doors and a huge walk in closet are features that complete the master suite. Outdoors you'll enjoy the covered front porch and water feature pond. A custom built tree house can be just that or an artist's studio.5 apple trees,3 Cherry& a Pear+ Berry Patch
Unit Size
2,524 Ft²
Days on Market
175 days
Land Size
0.23 acres
Price per sqft
$170
Property Type
House
Property Taxes
-
HOA Dues
-
Year Built
2003

Payment Calculator

Cap Rate Calculator

Last updated: 4 months ago (CRMLS #EV20055931)

Price History

Date / Event Date Event Price
Sep 3, 2020 Sold
Sold
Mar 12, 2020 Listed by BRUIN TROJAN REALTORS, INC $429,000
Listed by BRUIN TROJAN REALTORS, INC
Mar 8, 2020 No longer available -
No longer available
Dec 10, 2019 Listed $300,000
Listed
Live Auction! Bidding to start from $300,000! Quiet, peaceful property situated on a 9,900 sqft lot in a very small-unincorporated area within Big Bear City. This fully furnished 3 bed/3 bath home features apx. 2,500 sqft & an attached 2-car garage. Open concept floor plan with large kitchen anchored by a large isle, stainless steel appliance, artistic stone countertops that overlook the great room with a wood burning fireplace, back deck for entertaining & a formal dining room with dry bar. Open the two large kitchen windows to increase your indoor, outdoor living/entertainment area with direct access from the doors in the great room & butler’s pantry to the seclusion of the back deck that spans the whole back of the house. By day, feel like you are in your own treehouse high off the ground amongst the oak & pine trees. At night, the cool breezes & LED lights in the trees illuminating the deck is a magical relaxing backdrop as you entertain into the night. The bedroom downstairs has en-suite bathroom that is also accessible for guest from the great room, (Jack & Jill). Upstairs, double doors lead you to the master retreat, with walk-in closet, master bath with Jacuzzi tub, walk-in shower with multiple shower-heads both with custom antique-looking oak barn doors. Plenty of attic storage in the attached 2-car garage & additional storage under the house easily accessed by the standard size door. Pick your own fruit from the 5 apple trees, 3 cherry trees, pear tree & berry patch The manager has listed the unit size as 2524 square feet.
Oct 22, 2018 No longer available -
No longer available
Show More

Property Highlights

Fireplace
Garage

Building Info

Overview

    General

  • Year Built: 2003
  • Effective Year Built: 2004
  • Building Count: 1
  • Total Rooms: 8
  • Bedroom Count: 3
  • Bathroom Count: 3
  • Full Bathrooms: 3
  • Partial Bathrooms: 3
  • Building Condition: 0
  • Building Quality: 7
  • Construction Type: 6
  • Building Style: 50
  • Exterior Walls Type: 0
  • Interior Walls Type: 0
  • Roof Shape Type: 0
  • Roof Cover Type: 3
  • Floor Count: 200
  • Floor Cover: 0
  • Basement Type: 0
  • Basement Area: 0
  • Garage Type: 1
  • Garage Square Area: 441
  • Parking Space Count: 2
  • Patio Type: 59
  • Porch Type: 137
  • Pool Type: 0

    Dimensions

  • Lot Size Square Feet: 6,500
  • Lot Size Depth Feet: 1,000
  • Lot Size Frontage Feet: 650
  • Total Building Area: 2,735
  • Gross Building Area: 2,735
  • Building Area: 2,294
  • Building Area Measurement: L

    Heating and Cooling

  • Fireplace Count: 1
  • Air Conditioning: 1
  • Heating: 3
  • Heated Square Feet: 2,294
  • Heating Fuel Type: 0

    Utilities

  • Sewer System: 1
  • Water Service: 2

Building

  • Building Type: 0
  • Property Class: R
  • Subdivision: CAMP FONTENLELLE
  • Land Acres: 0000000149
  • Standard Land Use Code: 1001
  • County Land Use Code: 0510
  • Legal Description 1: CAMP FONTENELLE LOT 1 & 2 BLK H AND PTN CO RDS VAC ADJ ON N AND E AND PTN W 1/2 ORANGE AVE VAC ADJ ON E

Neighborhood

  • School District Name: Bear Valley Unified School District
  • Census Tract: 011408

Zoning

  • Zoning: BVRS10M

Geography

  • District: 15
  • Parcel: 2350-361-88-0000
  • Block: H
  • Lot: 1,2
  • Municipality: BIG BEAR
  • Latitude: 34.2441
  • Longitude: -116.837

    Address

  • Full Address: 440 Orange Ave
  • Address - House Number: 440
  • Address - Street Name: Orange
  • Address - Suffix Type: Ave
  • State: CA
  • City Name: Sugarloaf
  • Carrier Code: R777
  • 4-Digit Zip Code: 9610
  • Zip Code: 92386

Valuation

    Tax

  • Tax Year: 2022
  • Tax Amount: $564,875
  • Tax Rate Code Area: 057-021

    Appraisal Valuation

  • Standard Deviation: 0.1817
  • Valuation Date: Mar 06, 2024
  • Confidence Score: 73
  • Final Value: 580,023
  • High Value: 696,428
  • Low Value: 463,619

    Assessments Valuation

  • Assessed Year: 2023
  • Assessed Total Value: $439,049
  • Assessed Land Value: $87,810
  • Assessed Improvements Value: $351,239

    Sales

  • Current Sale Contract Date: Jul 21, 2020
  • Current Sale Recording Date: Sep 02, 2020
  • Current Sale Price:
  • Current Sale Document Type: 36
  • Current Sale Input Document Number: 2020-0327510
Data used for valuation calculations is provided by RealtyHop, and other third party sources

Comparables

Unit
Status
Type
Beds
Baths
ft²
Price/ft²
Asking Price
Listed On
Closing Price
Sold On
HOA + Taxes

About Big Bear City


Similar Homes for Sale

Currently no similar homes around

Nearby Rentals

Unit for rent at 1091 Club View, BIG BEAR LAKE, CA, 92315

$6,500 /mo

  • 3 Beds
  • 2 Baths
  • 1,816 ft²
1091 Club View, BIG BEAR LAKE, CA, 92315 Listing by Amalia Khachikian
Unit for rent at 1021 Club View, BIG BEAR LAKE, CA, 92315

$4,400 /mo

  • 2 Beds
  • 1 Bath
  • 1,120 ft²
1021 Club View, BIG BEAR LAKE, CA, 92315 Listing by Amalia Khachikian
Unit for rent at 1031 W Fairway Boulevard, BIG BEAR CITY, CA, 92314

$2,600 /mo

  • 3 Beds
  • 2 Baths
  • 1,350 ft²
1031 W Fairway Boulevard, BIG BEAR CITY, CA, 92314 Listing by Omar Mayorga


Frequently Asked Questions

When was property at 440 Orange Avenue built and last sold?
The property at 440 Orange Avenue was built in 2003 and last sold on Jul 21, 2020 for $422,000.
How much is this home worth?
The estimated value of the home located at 440 Orange Avenue is $455,507.
What are some comparable homes to 440 Orange Avenue?
There are currently no comparable homes to 440 Orange Avenue.