


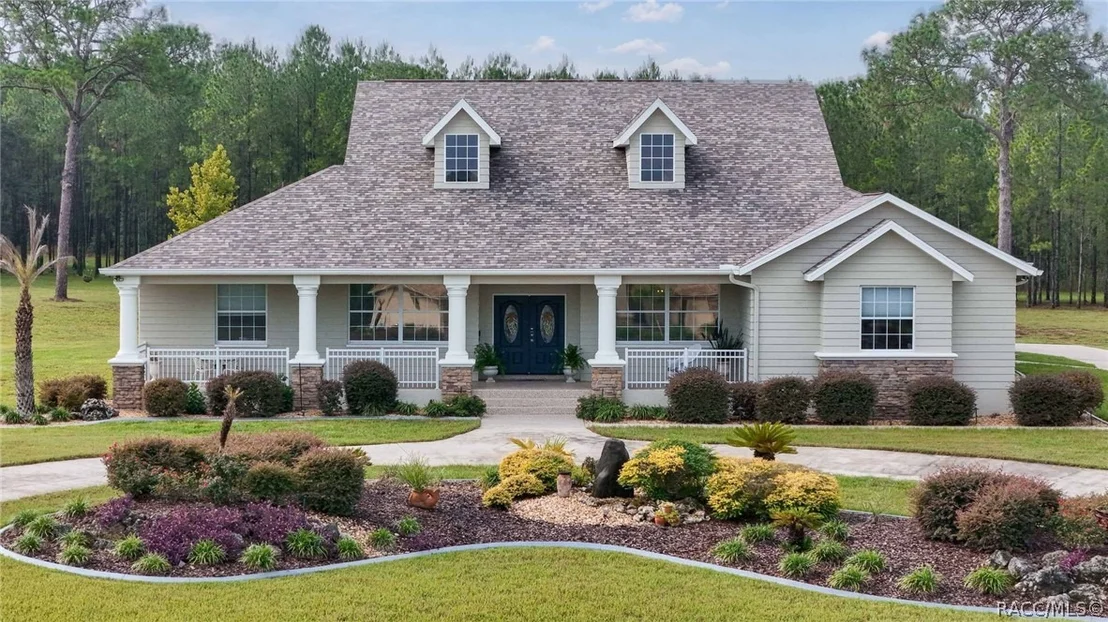

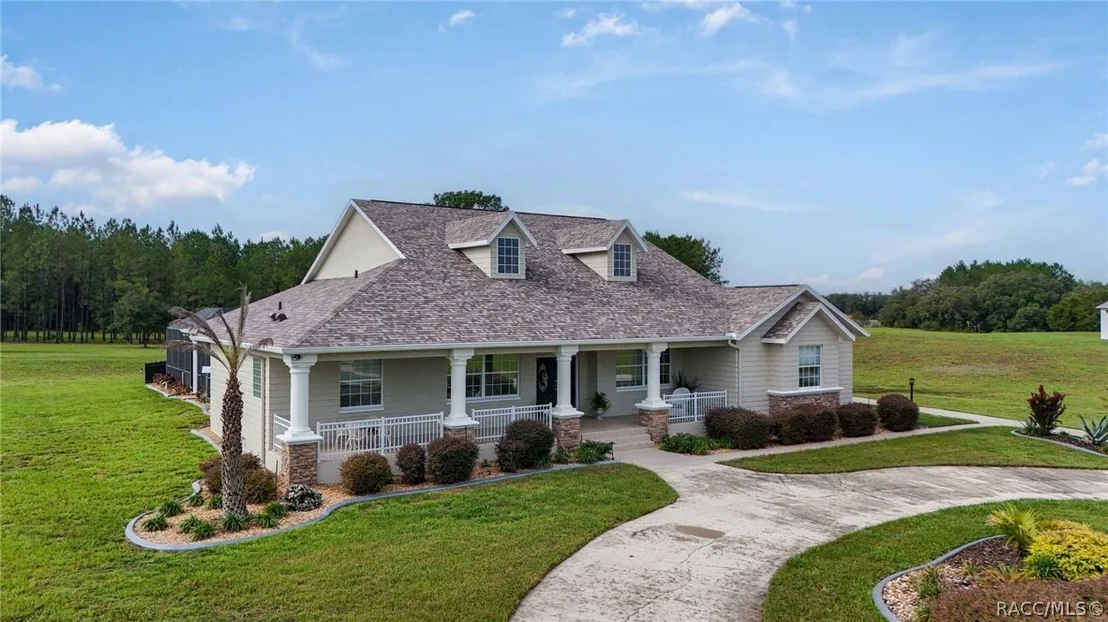
440 N Lake Shenandoah Loop


About This Property
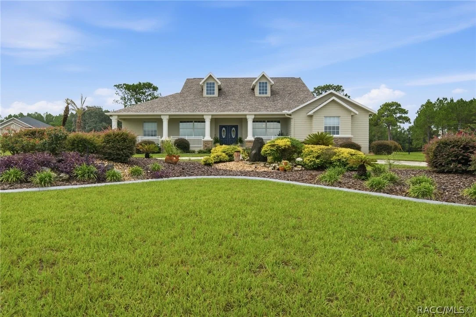
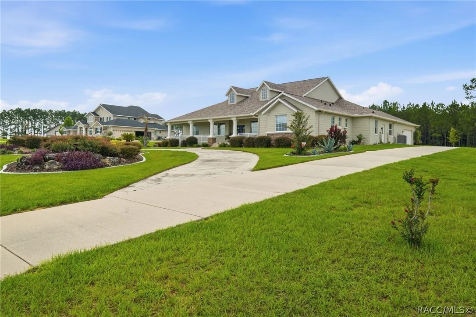
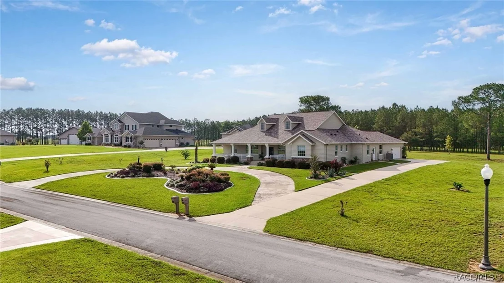
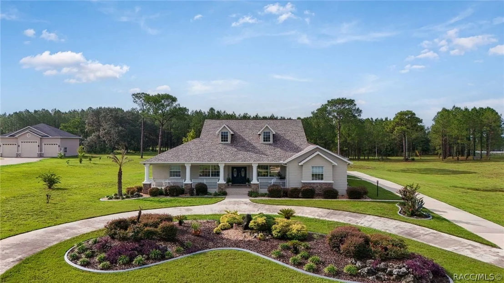
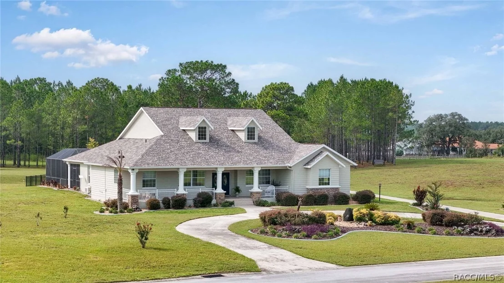
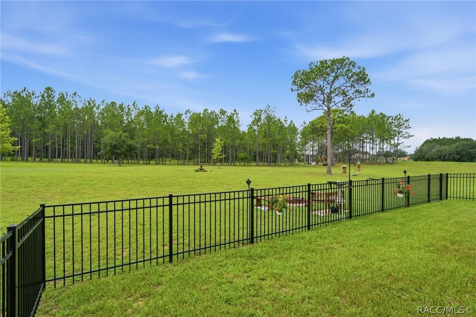
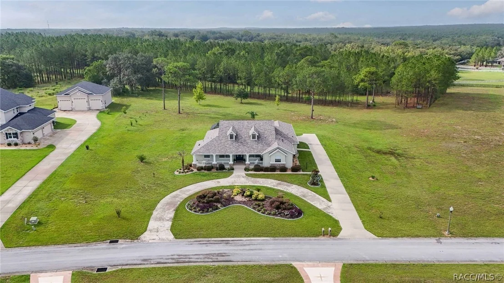
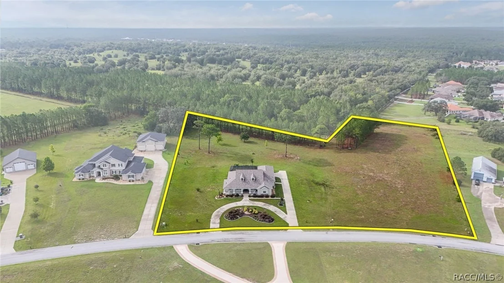
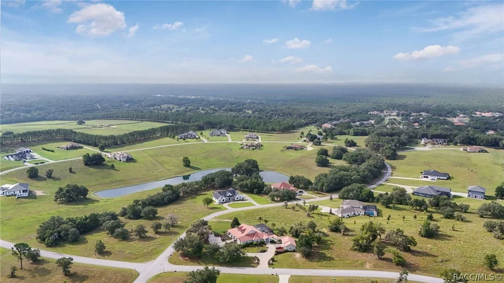
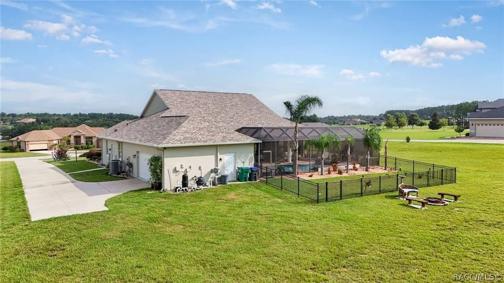
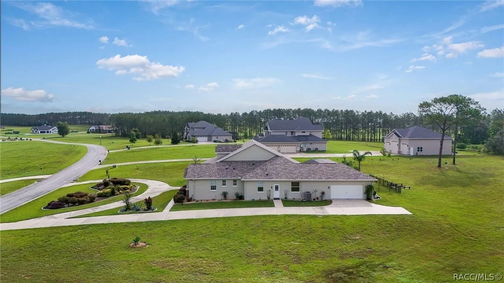
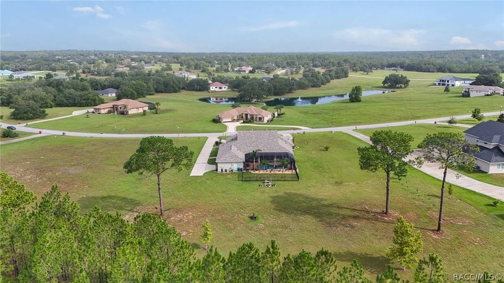
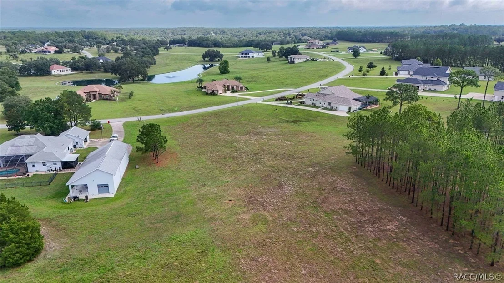
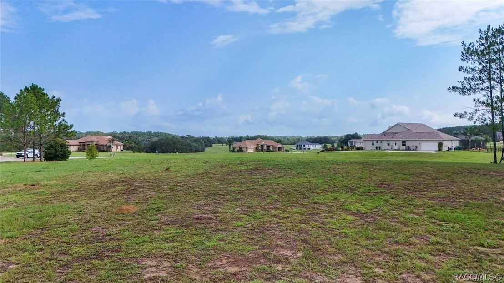
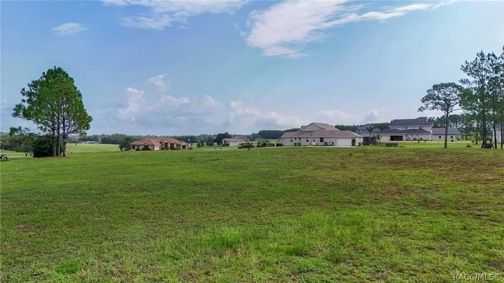
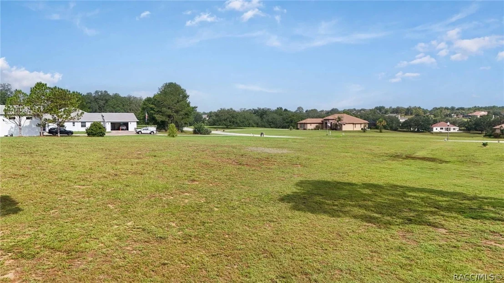
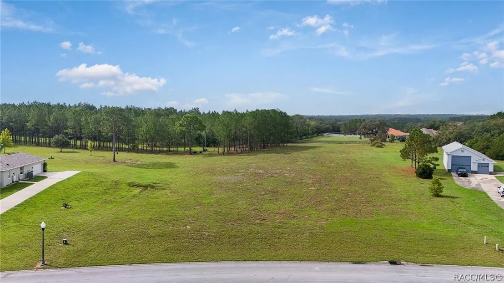
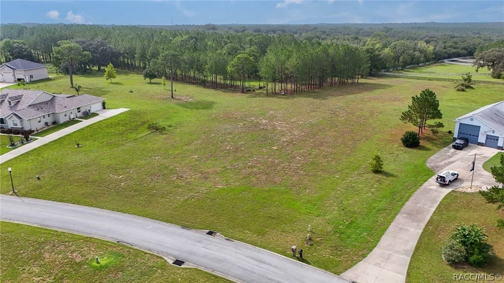
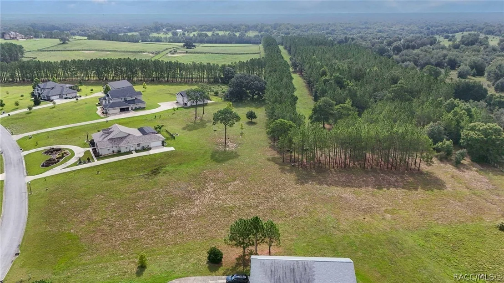
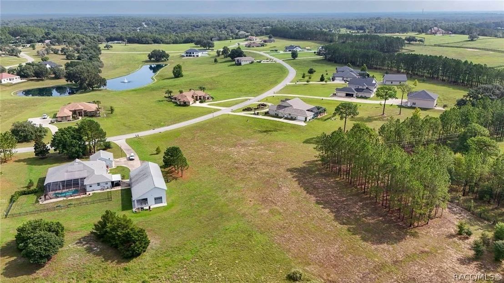
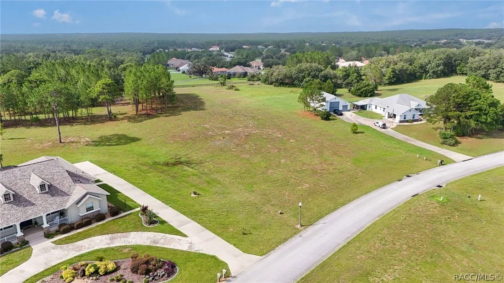
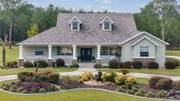
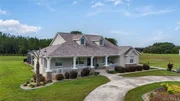
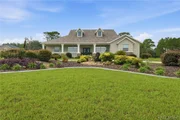
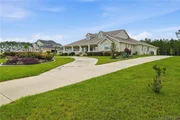
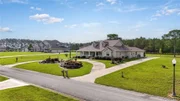
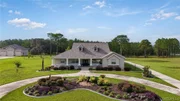
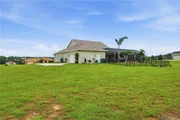
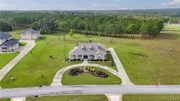
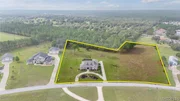
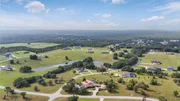
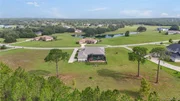
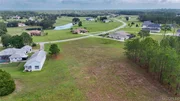
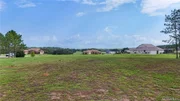
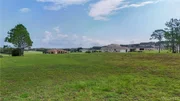
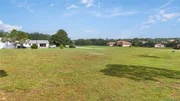
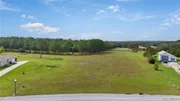
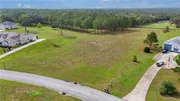
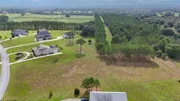
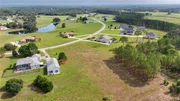
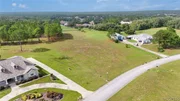
Nestled within one of Inverness' most desirable gated communities, this exceptional estate offers privacy, security & natural beauty on 2.87 acres. Enjoy approximately one-half mile of private pine-lined walking trails & the peaceful setting of a community with only 53 oversized homesites, of which just 33 have been built. The only remaining lot available to the public is the adjacent parcel, offered separately, creating a rare opportunity for added privacy or future expansion.
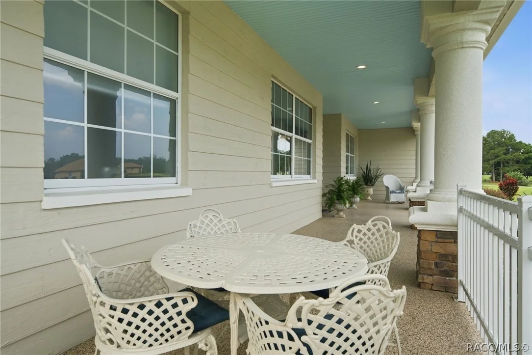
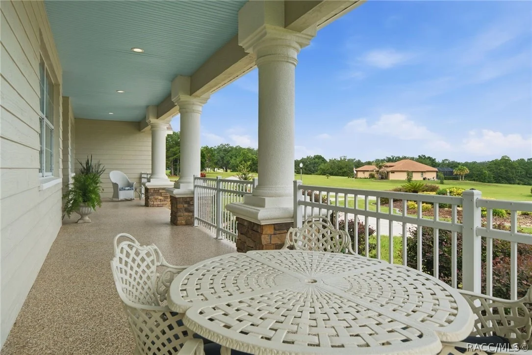
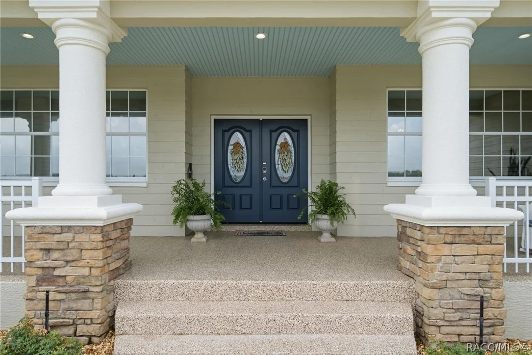
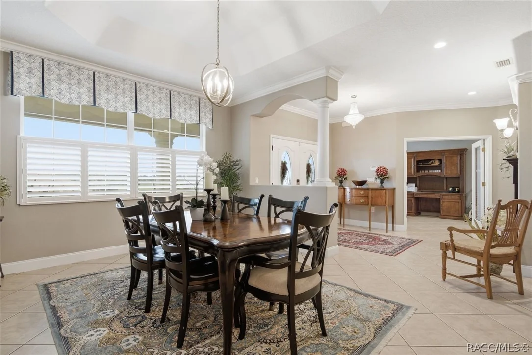
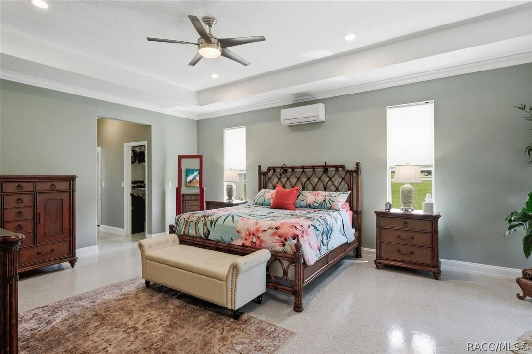
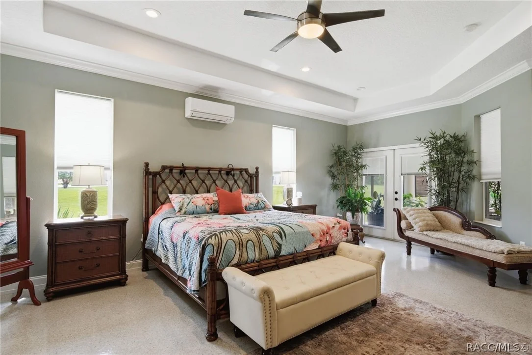
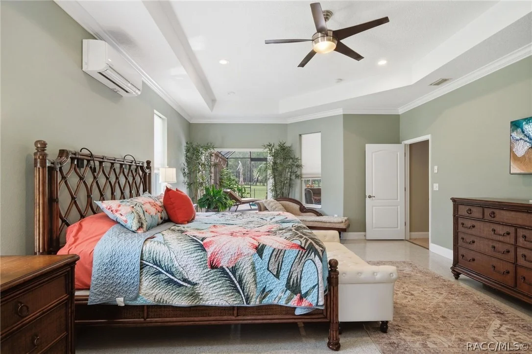
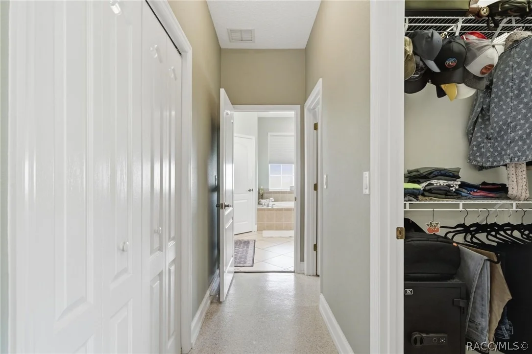
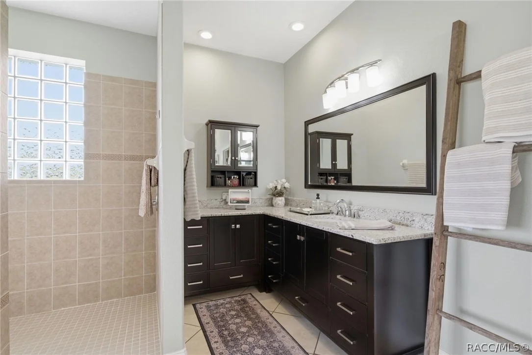
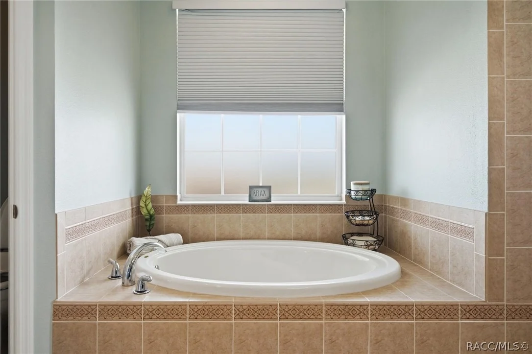
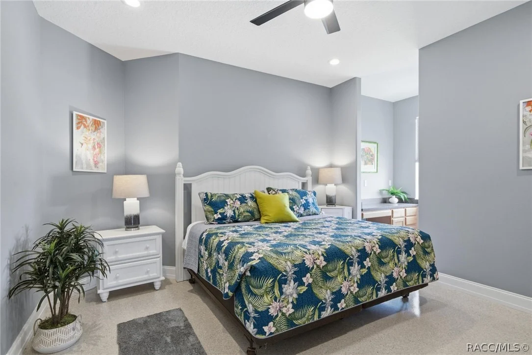
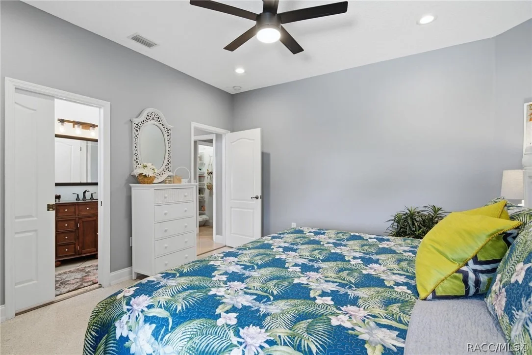
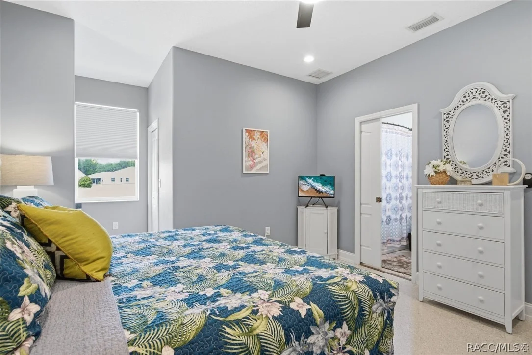
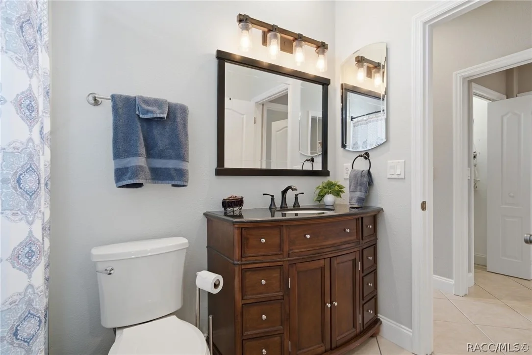
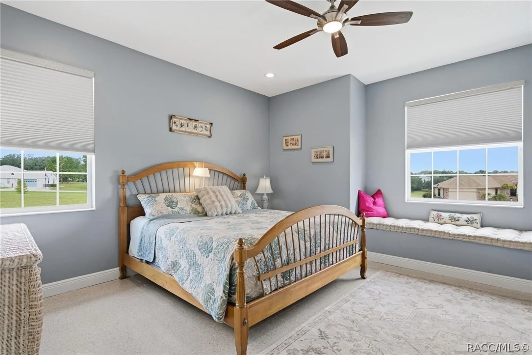
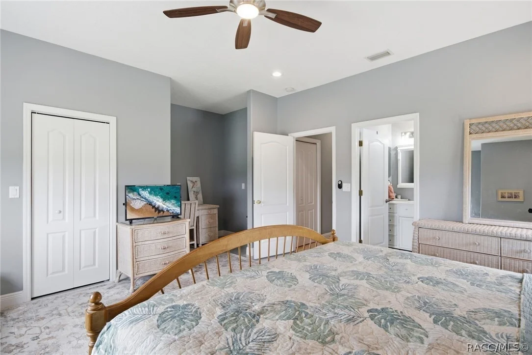
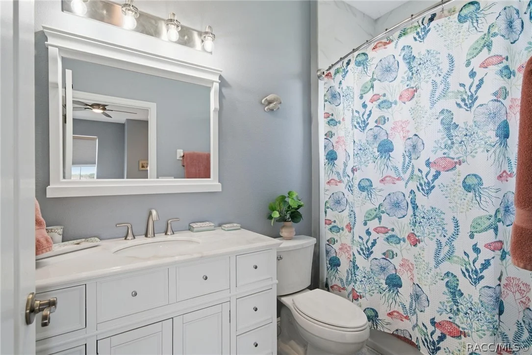
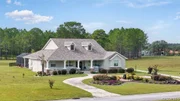
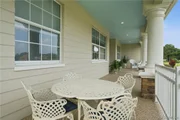
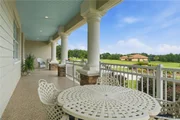
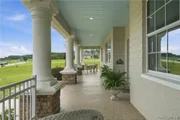
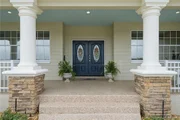
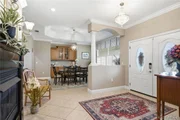
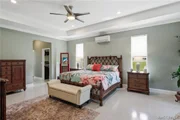
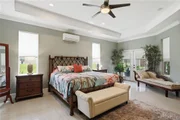
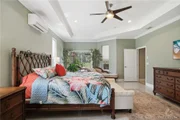
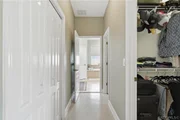
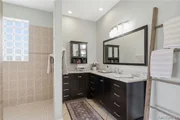
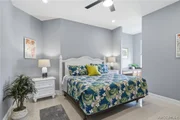
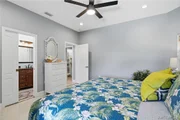
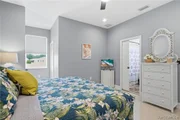
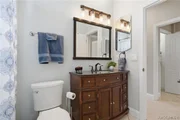
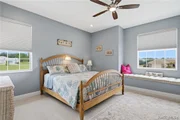
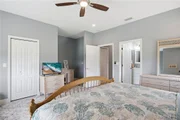
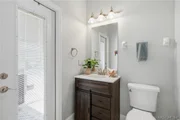
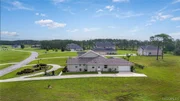
A welcoming front porch leads into a thoughtfully designed home featuring a spacious primary suite with dual walk-in closets, an AC split unit, garden tub & walk-in shower. Two additional bedrooms each offer their own ensuite bathroom & walk-in closet, providing exceptional comfort & privacy for family & guests.
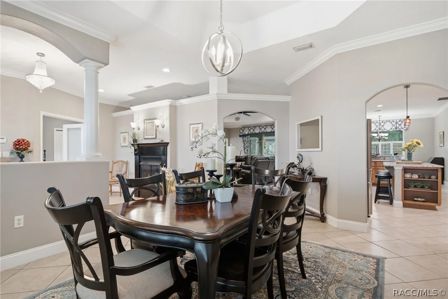
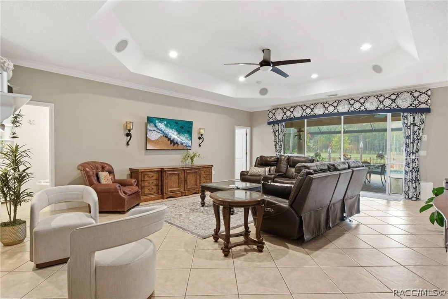
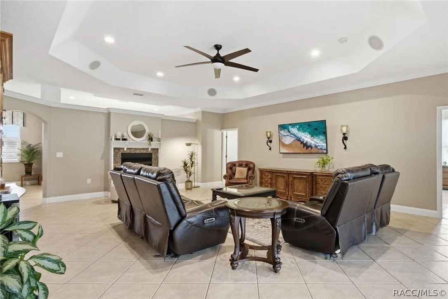
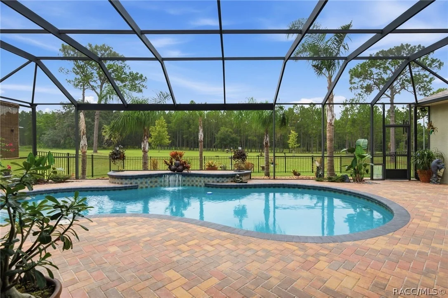
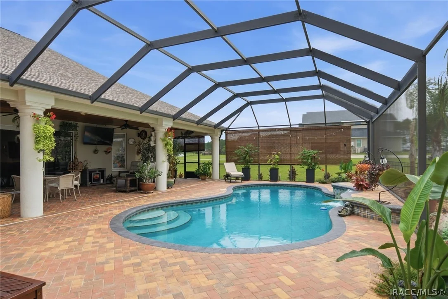
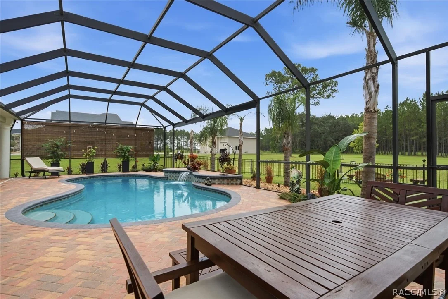
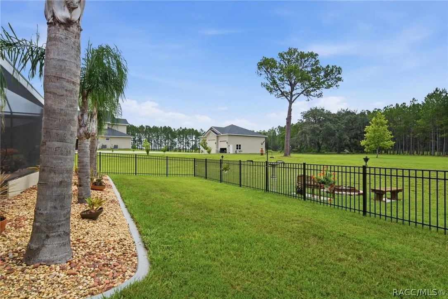
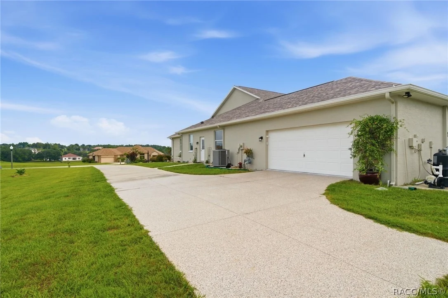
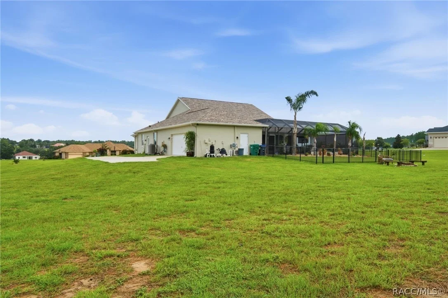
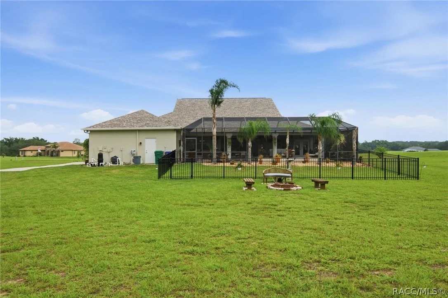
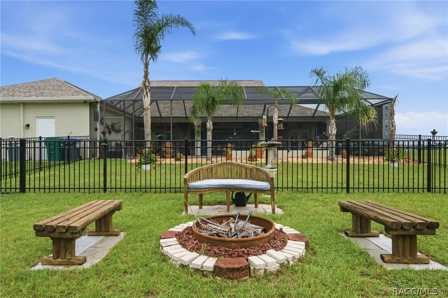
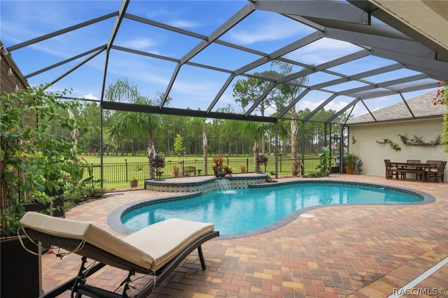
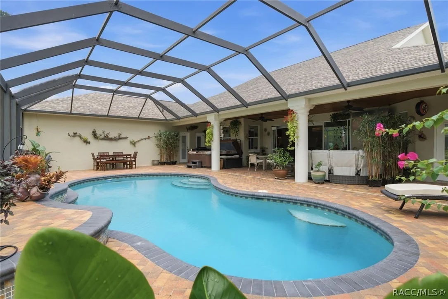
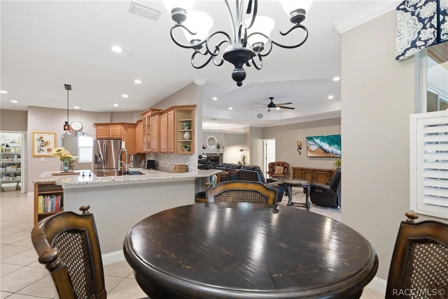
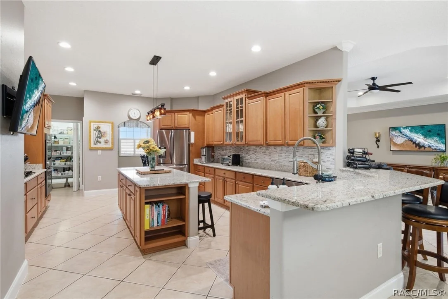
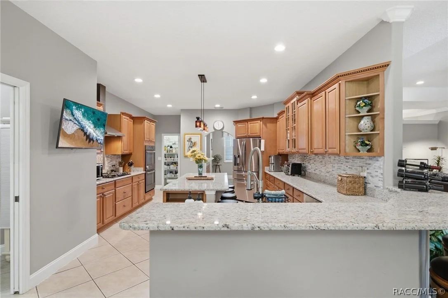
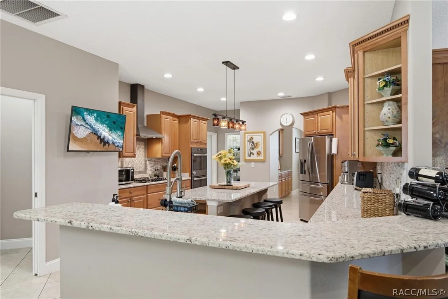
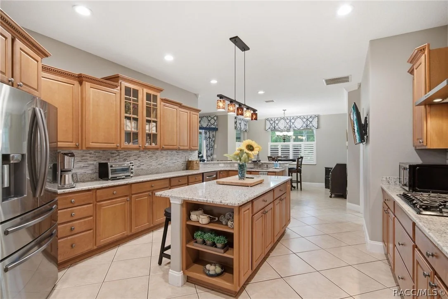
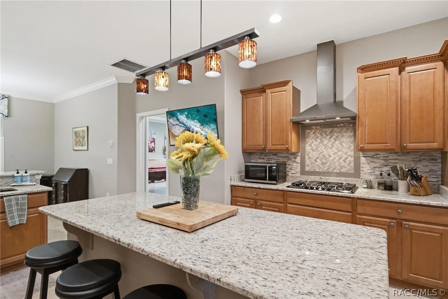
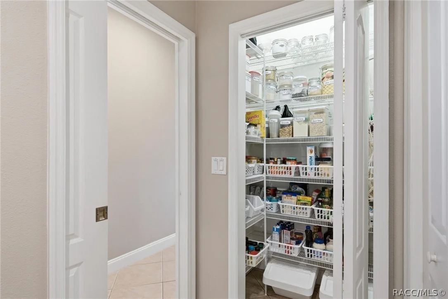
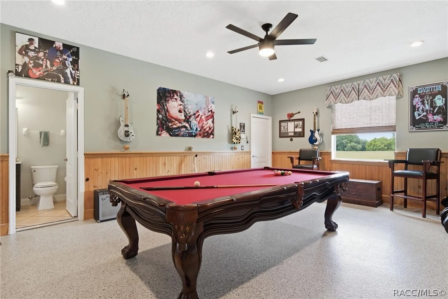
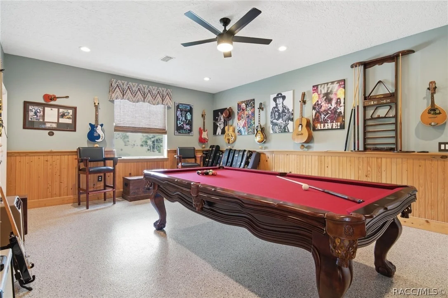
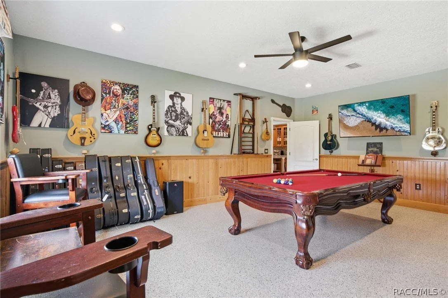
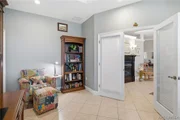
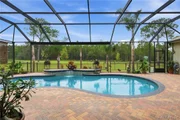
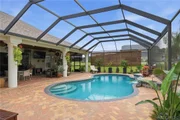
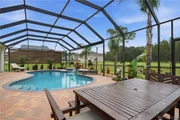
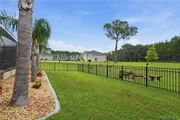
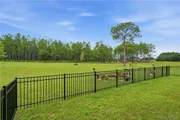
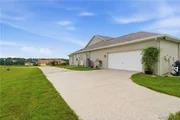
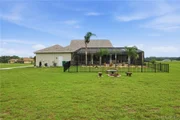
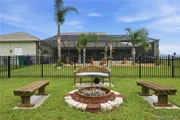
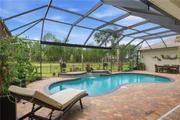
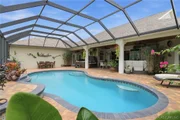
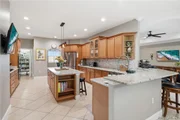
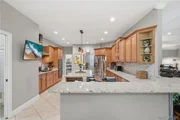
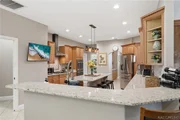
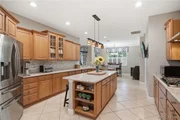
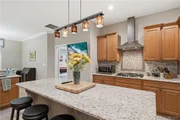
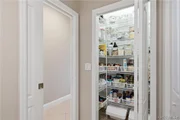
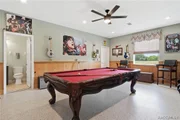
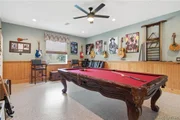
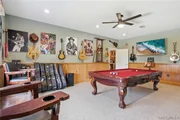
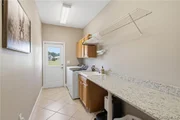
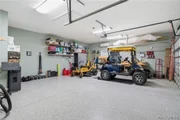
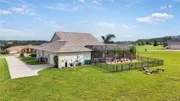
The well-appointed kitchen features double ovens, dual pantries, & abundant storage. Designed for entertainment, the expansive game room includes a tournament-size 9-foot slate billiards table with leather pockets, an integrated wired sound system & generous space for gatherings. Sliding pocket doors open to a screened lanai, sparkling pool & large hot tub, creating seamless indoor-outdoor living. An oversized two-car garage with its own AC split unit provides ample storage, workshop space, or room for hobbies. A fenced area behind the home offers a safe space for children & pets to play.
Beyond the property, residents enjoy the perfect balance of peaceful living & everyday convenience. Citrus County's healthcare network, including hospitals, specialty providers, & medical facilities, is just minutes away. Outdoor enthusiasts will appreciate easy access to the Tsala Apopka Chain of Lakes, offering exceptional fishing, boating, kayaking, hiking, cycling & golf opportunities.
Located approximately one hour from Tampa, the property provides convenient access to major employment centers, Tampa International Airport, professional sports, dining, entertainment & cultural attractions while maintaining the relaxed lifestyle & natural beauty that make Inverness so desirable.
Adding to the area's appeal, a major new regional hospital is under development nearby, further strengthening the region's healthcare infrastructure & creating opportunities for medical professionals & related industries. This growing investment enhances both convenience & long-term value for homeowners. Combined with the availability of the adjacent lot, this property presents a unique opportunity to enjoy an exceptional lifestyle today while preserving the option to expand or build your dream estate in the future.
This remarkable property blends luxury, privacy, recreation & convenience into a truly rare Florida lifestyle opportunity.
Note: The accompanying video showcases the vacant lot & the home. Both properties are offered separately. This is a rare chance to secure the last available homesite in Shenandoah & create a legacy property surrounded by privacy, natural beauty & enduring value
Listed By
Payment Calculator
Your Estimated Monthly Payment
Cap Rate Calculator
What does this mean?
Based on our analysis, the cap rate of this property is 1.25%. A negative cap rate indicates that the property might not be feasible as an income-producing asset. The median cap rate for a near zip code 11238 is 4.23%.
How much can I actually make?
Actual monthly rental income may vary between $4,760 and $7,140 depending on unit-specific characteristics. You can change the amount using the slider to further explore.
How is cap rate calculated?
Cap Rate = Net Operating Income (NOI) / Property Asset Value.
When calculating the cap rate, we assume 100% occupancy. Leverage (mortgage) is not considered.
Cap Rate provided by RealtyHop and RentHop, learn more about cap rate here.
Price History
| Date / Event | Date | Event | Price |
|---|---|---|---|
| Jul 29, 2026 | Listed by Rod Realty Corp | $1,075,000 | |
| Listed by Rod Realty Corp | |||
| Nov 26, 2024 | Sold | ||
| Sold | |||
| Oct 25, 2024 | In contract | - | |
| In contract | |||
| Oct 19, 2024 | Price Decreased |
$924,900
↓ $25K
(2.6%) | |
| Price Decreased | |||
| Sep 13, 2024 | Listed by KELLER WILLIAMS REALTY-ELITE P | $949,900 | |
| Listed by KELLER WILLIAMS REALTY-ELITE P | |||
| | |||
|
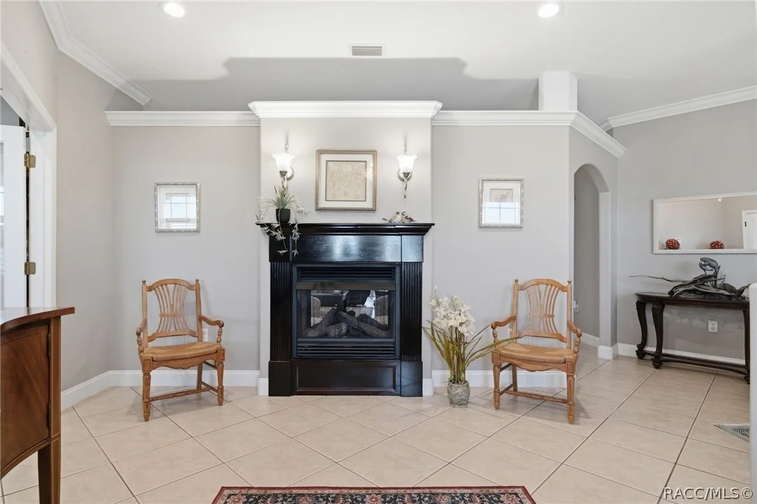
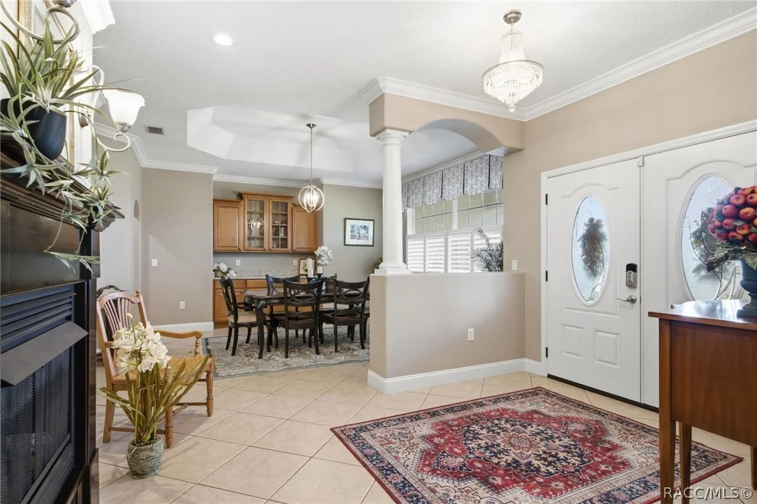
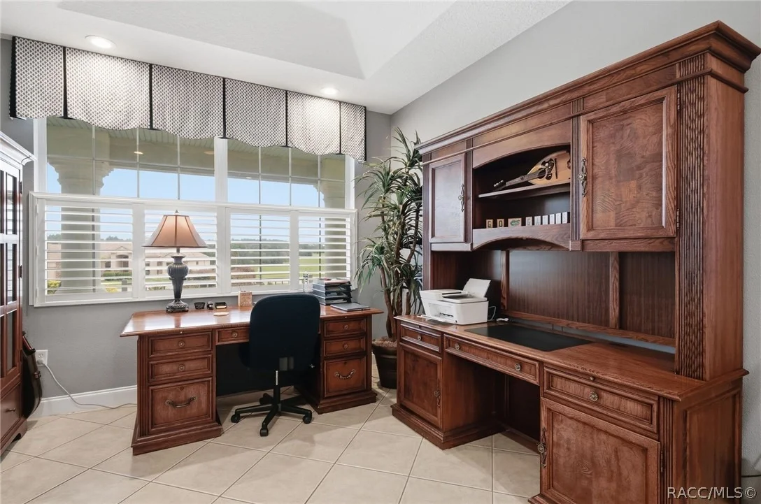
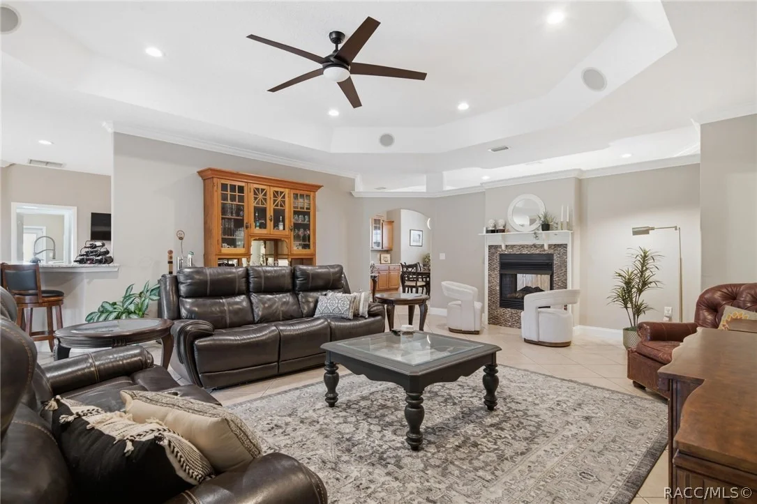
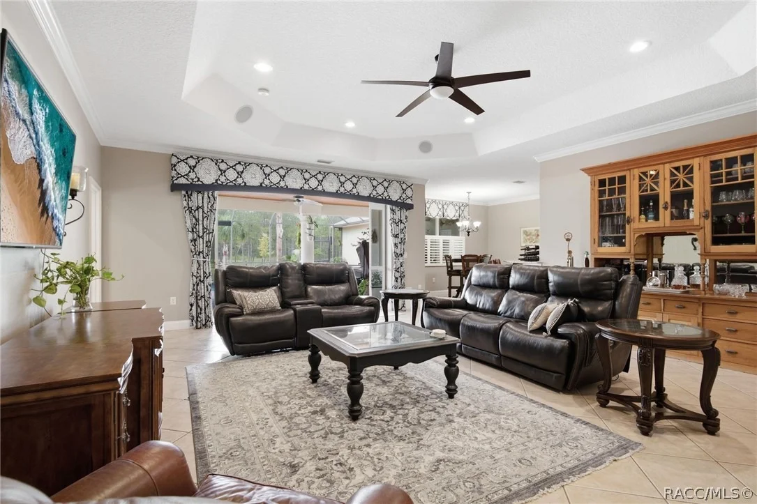
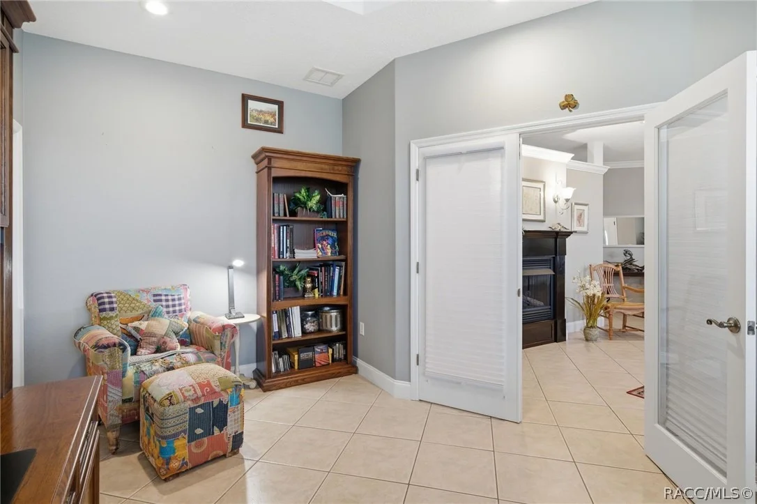
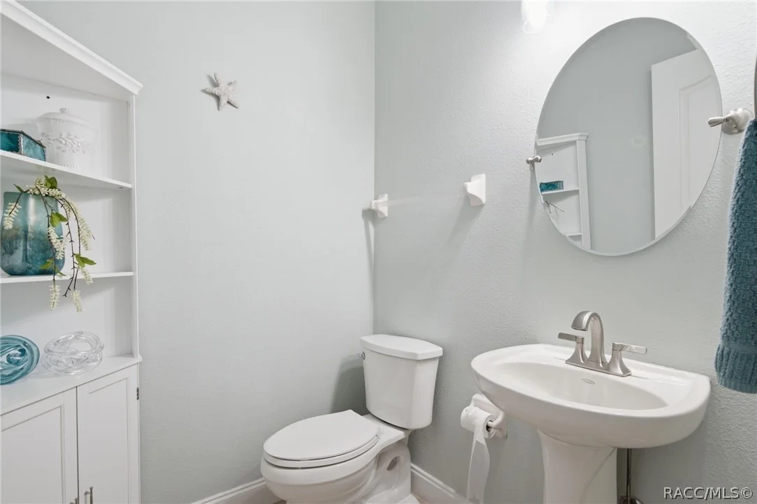
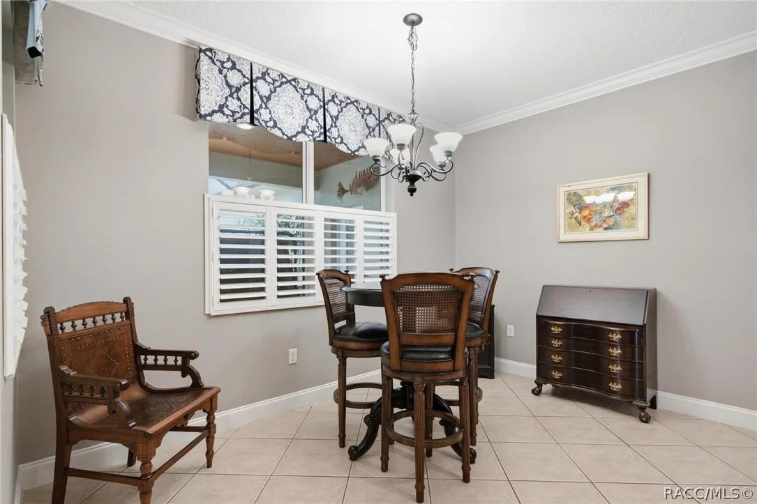
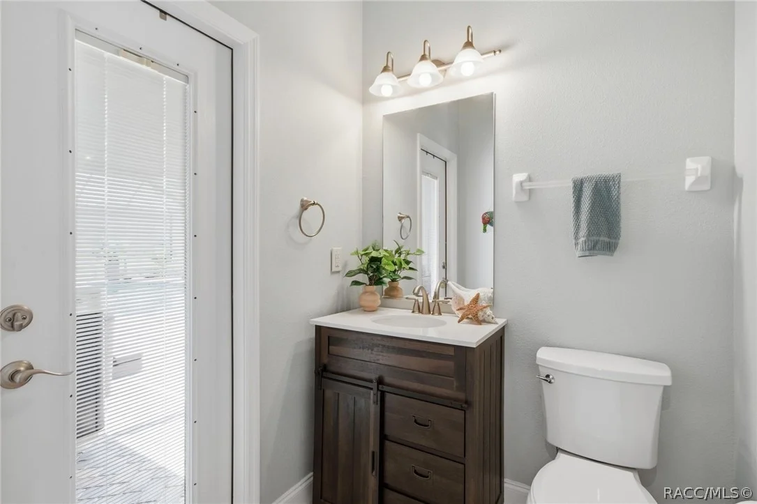
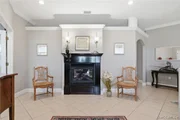
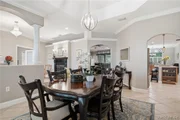
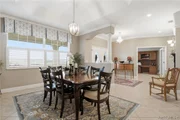
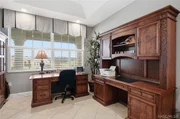
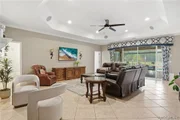
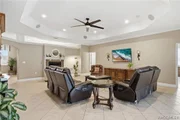
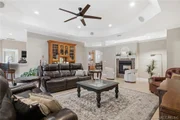
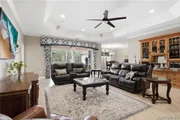
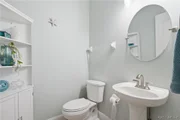
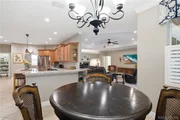
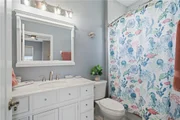
This IMMACULATE 5 bedroom, 5 bath (3 full/2 half) 3,598 sq.ft. concrete block SALTWATER POOL home in the gated Shenandoah community has a minimum elevation of 85 ft. per county records but only minutes away from Crystal River! This offering includes BOTH primary residence and an adjacent 2.33 ac. parcel for a TOTAL of 5.1 ACRES! Situated near Crystal River, the Suncoast Pkwy., the Target shopping center, the Tsala Apopka Chain of Lakes, and the Withlacoochee Trail, this home boasts a NEW ROOF IN 2023 and a NEW AC in 2020! Prominent features include: great room triple sliders and multiple bedroom access points that lead to the inviting rear screened lanai/pool area adorned with pavers & cypress-covered ceilings, HEATED pool with waterfall & lighting, and HOT TUB, expansive main bedroom ensuite with two walk-in closets, dual sinks/vanities, garden tub & separate privacy shower, gas fireplace on display in both foyer and living room, distinctive kitchen w/ stainless steel appliances, gas stove, double ovens, hood vent, island, & nook, a guest bedroom ensuite, great room w/ tray ceiling, surround sound, and guest bath. Seller improvements include: new roof (10/23), cypress lanai ceiling upgrade, cypress wainscoting in bedroom, mini-split AC units added to the garage & main bedroom, hybrid hot water heater, added insulation throughout attic including the garage area, new tile in guest bathrooms, resinous flooring system on the front porch, garage floor, and most recently updated in the bedrooms, Bullfrog 6-person hot tub, 9-ft pool table with accessories, low-voltage landscaping lighting in front and rear, landscape improvements, and curbing. Home has underground utilities, natural gas, public water, and available high speed internet. Buyers should note that one of the bedrooms doesn't have a built-in closet and can be used for other purposes and that the sellers are willing to sell just the residence without the adjacent parcel at a lower price. Call today to schedule an in-depth tour today!
| |||

Property Highlights
Building Info
Comparables
Status
Price/ft²
Listed On
Sold On
About Citrus
Similar Homes for Sale
Currently no similar homes aroundNearby Rentals
$1,750 /mo
- 2 Beds
- 2 Baths
- 1,052 ft²
$2,100 /mo
- 4 Beds
- 2 Baths
- 1,662 ft²

Last Updated: 2 days ago
Data Source: Citrus MLS, MLS# 856516














































 Your Privacy Choices
Phone: 425-283-2930
Address: 335 Madison Avenue, New York, NY 10017