


440 N Durrell Avenue


About This Property
Listed By
Payment Calculator
Your Estimated Monthly Payment
Cap Rate Calculator
What does this mean?
Based on our analysis, the cap rate of this property is 1.25%. A negative cap rate indicates that the property might not be feasible as an income-producing asset. The median cap rate for a near zip code 11238 is 4.23%.
How much can I actually make?
Actual monthly rental income may vary between $4,760 and $7,140 depending on unit-specific characteristics. You can change the amount using the slider to further explore.
How is cap rate calculated?
Cap Rate = Net Operating Income (NOI) / Property Asset Value.
When calculating the cap rate, we assume 100% occupancy. Leverage (mortgage) is not considered.
Cap Rate provided by RealtyHop and RentHop, learn more about cap rate here.
Price History
| Date / Event | Date | Event | Price |
|---|---|---|---|
| Sep 4, 2026 | Listed by GS STRATEGIES, INC. | $594,000 | |
| Listed by GS STRATEGIES, INC. | |||
| Aug 13, 2018 | No longer available | - | |
| No longer available | |||
| Aug 7, 2018 | Sold | ||
| Sold | |||
| Jul 15, 2018 | Listed | $494,900 | |
| Listed | |||
| | |||
|
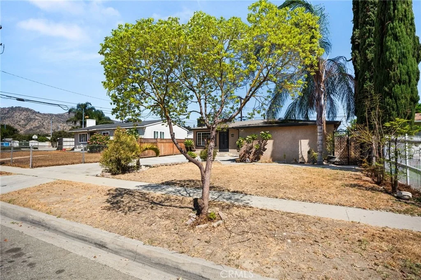
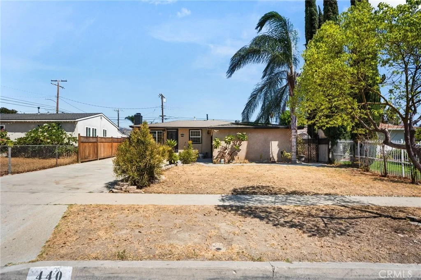
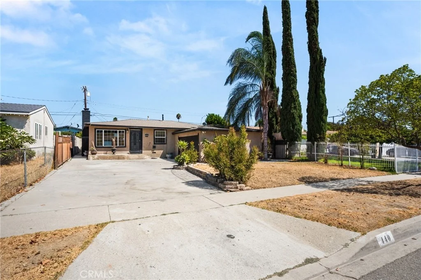
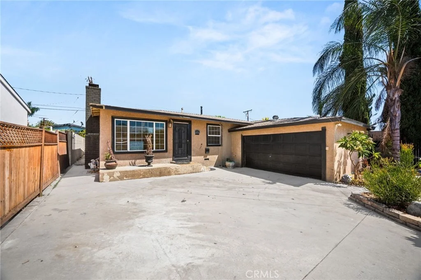
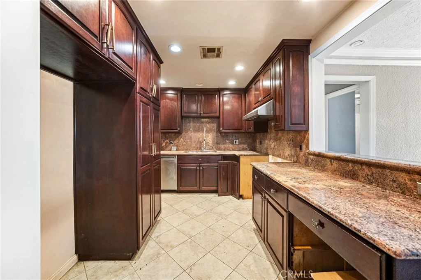
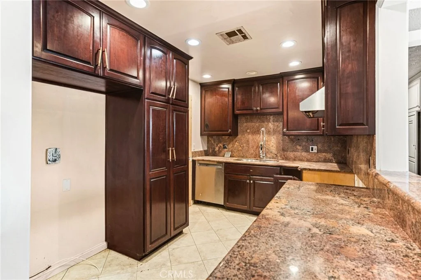
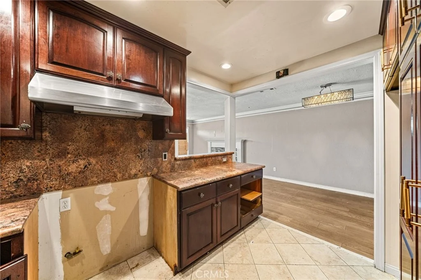
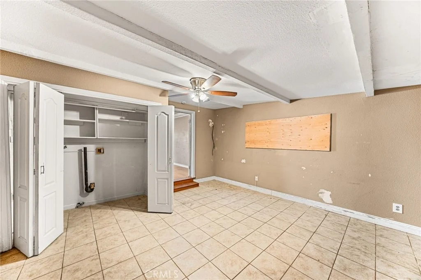
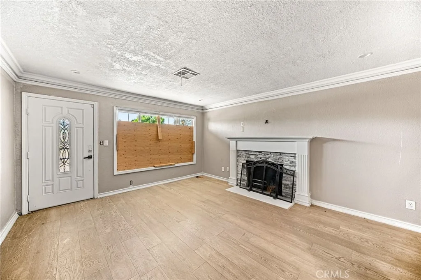
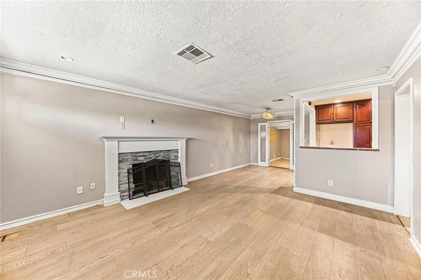
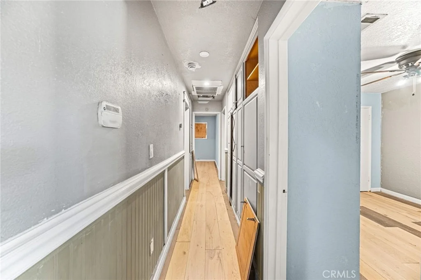
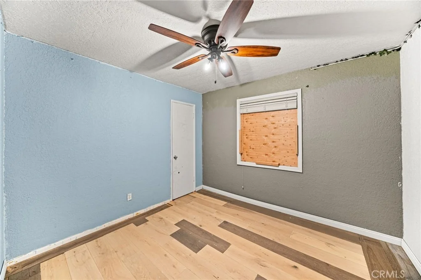
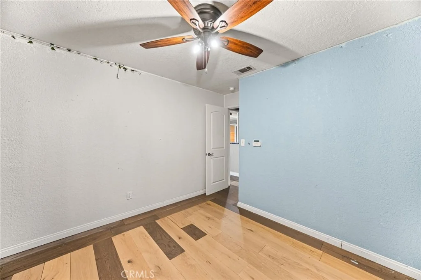
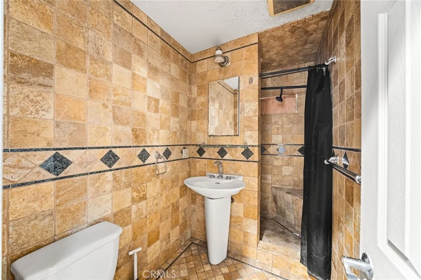
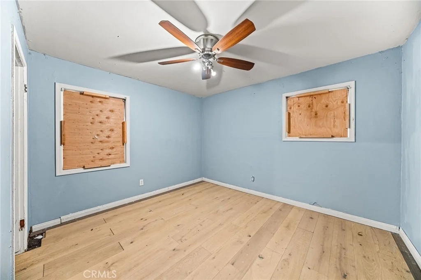
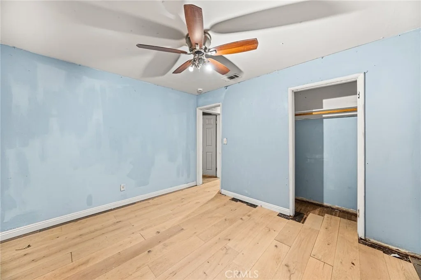
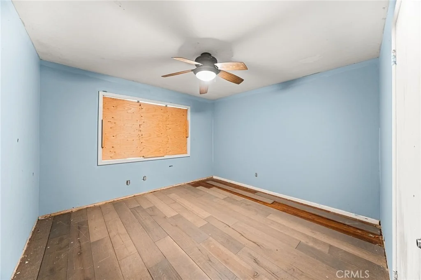
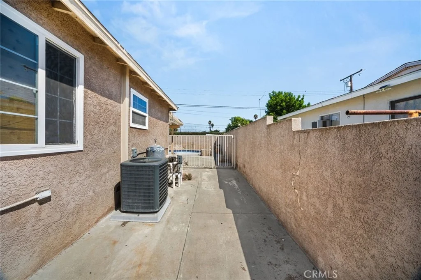
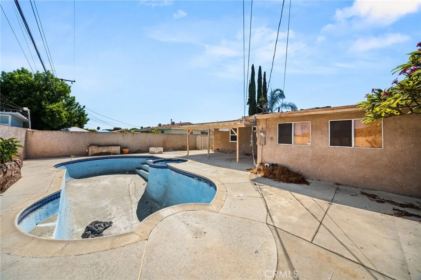
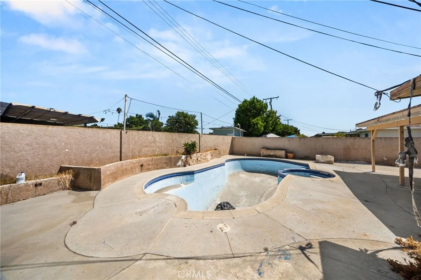
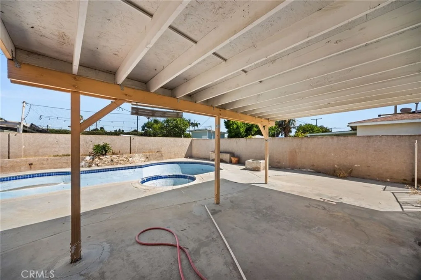
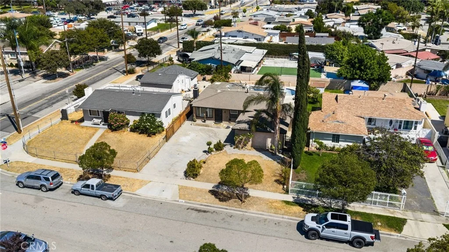
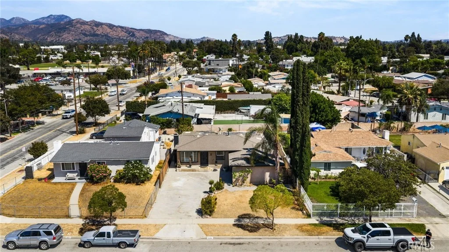
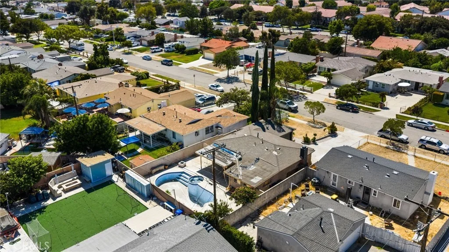
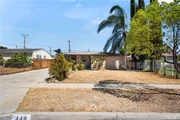
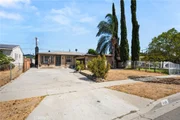
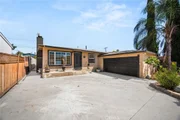
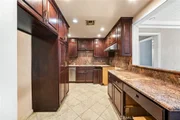
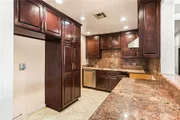
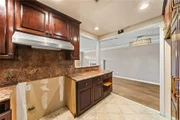
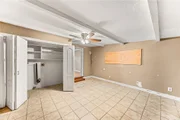
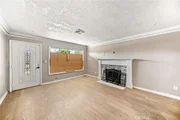
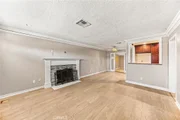
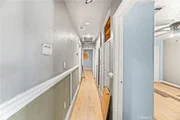
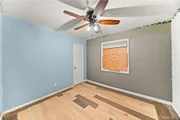
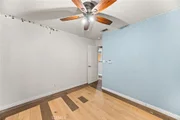
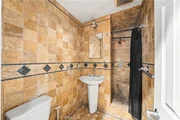
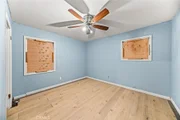
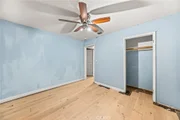
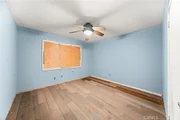
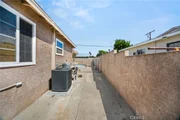
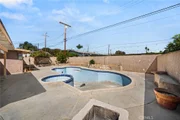
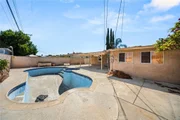
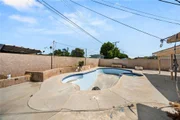
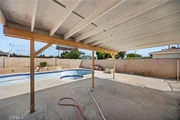
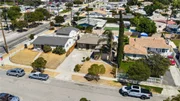
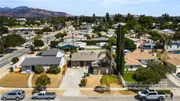
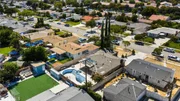
***Splish Splash! Turn-Key, Pool Home Ready for Summer!*** 3 Bedroom, 1 Bath, Plus + 1 Large BONUS ROOM that can be used as a 4th Bedroom, Family Room, Office or whatever your family needs! This home offers upgraded Kitchen Cabinets with Granite Counter Tops & beautiful matching Backsplash, Stainless Steel 5 Burner Jenn-Air Stove, Stainless Steel Hood, Stainless Steel Dishwasher, Stainless Steel Sink and Recess Lighting. Beautifully remodeled Restroom. Newer Windows and Blinds throughout. Hardwood Floors & Tile Flooring in Kitchen and Bonus Room. Dining Area opens to Bonus Room with beautiful white French Doors. Home is painted in neutral colors with Crown Molding in Living Room and Dining area. CENTRAL AIR & HEATING and a Tile Fireplace in Living Room with Wood Mantle. Inside Laundry area conveniently located in Bonus Room with white French Doors that opens to rear Covered Patio. In Ground POOL & SPA next to Patio area ready for family gatherings and BBQ's! 2 Car attached Garage with large driveway and beautiful lawn. Walking distance to park. Conveniently located close to schools, shopping and services. The manager has listed the unit size as 1225 square feet.
| |||
| Jun 18, 2018 | Listed by DYNASTY REAL ESTATE | $494,900 | |
| Listed by DYNASTY REAL ESTATE | |||
| | |||
|
***Splish Splash! Turn-Key, Pool Home Ready for Summer!*** 3 Bedroom, 1 Bath, Plus + 1 Large BONUS ROOM that can be used as a 4th Bedroom, Family Room, Office or whatever your family needs! This home offers upgraded Kitchen Cabinets with Granite Counter Tops & beautiful matching Backsplash, Stainless Steel 5 Burner Jenn-Air Stove, Stainless Steel Hood, Stainless Steel Dishwasher, Stainless Steel Sink and Recess Lighting. Beautifully remodeled Restroom. Newer Windows and Blinds throughout. Hardwood Floors & Tile Flooring in Kitchen and Bonus Room. Dining Area opens to Bonus Room with beautiful white French Doors. Home is painted in neutral colors with Crown Molding in Living Room and Dining area. CENTRAL AIR & HEAT and a Tile Fireplace in Living Room with Wood Mantle. Inside Laundry area conveniently located in Bonus Room with white French Doors that opens to rear Covered Patio. In Ground POOL & SPA next to Patio area ready for family gatherings and BBQ's! 2 Car attached Garage with large driveway and beautiful lawn. Walking distance to park. Conveniently located close to schools, shopping and services.
| |||
Property Highlights
Building Info
Comparables
Status
Price/ft²
Listed On
Sold On
About Azusa
Similar Homes for Sale
Currently no similar homes aroundNearby Rentals
$1,580 /mo
- Studio
- 1 Bath
- 250 ft²
$4,500 /mo
- 4 Beds
- 3 Baths
- 1,624 ft²

Last Updated: 2 months ago
Data Source: CRMLS, MLS# IV26191885














 Your Privacy Choices
Phone: 425-283-2930
Address: 335 Madison Avenue, New York, NY 10017