About This Property
Stunning 4-Bedroom Home with Designer Touches, Bright Spaces &
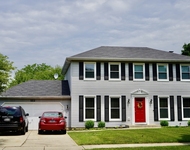
Backyard Oasis. Welcome to this beautifully designed
4-bedroom, 2.5-bath home with a private office and finished
basement-offering the perfect blend of luxury, functionality, and
everyday comfort. From the moment you walk in, you'll be greeted by
sun-filled rooms, thoughtful upgrades, and custom details
throughout. The bright and spacious living room features a
beautiful brick gas fireplace framed by built-in shelving and
cabinets-ideal for both relaxation and entertaining. Off the
garage entry, the mudroom features a custom cubby area with seating
and shelving for your organizational needs. The heart of the home
is the entertainer's kitchen, featuring a massive 10'+ quartz
island that seats six, white shaker cabinetry, oversized pull-out
drawers, a 5-burner gas cooktop, double ovens, exterior-vented
custom range hood, dry bar with beverage fridge, and a large Kohler
farmhouse sink. Oversized Pella windows flood the kitchen with
natural light and open directly to the show-stopping backyard.
Step outside to your private outdoor oasis-an entertainer's
dream. A lush, green yard stretches beyond a stunning herringbone
brick patio, complete with a built-in gas fire pit, stone seating
wall with integrated lighting, and a gas line for grilling. Perfect
for hosting gatherings or quiet evenings enjoying the sunset and
the surrounding sounds of nature. Upstairs, the serene
primary suite includes a luxurious walk-in rain shower, double
vanities, and quartz counters. The second full bath features an
oversized tub/shower combo, herringbone tile flooring, and another
double vanity with quartz countertops. The finished basement
offers additional flexible living space and a dedicated game
closet-great for movie nights or play. The oversized 2.5-car garage
includes shelving and brand-new epoxy floors for clean, practical
storage. With new Pella windows and doors
throughout-including the front entry, garage door, back slider, and
back door-this home is as efficient as it is beautiful. Full of
warmth, natural light, and positive energy, this home has
everything today's buyers are looking for. RECENT UPDATES &
FEATURES: *** 2025: 2.5-car garage floor professionally epoxied,
Full interior painting, water heater, attic fan motor ***
2024: Microwave *** 2023: New sump pump *** 2022: Custom mudroom
built-ins , Custom Family room built-ins, In-ground Goaliath
basketball hoop, *** 2021: Large stone steppers leading to
back Loomis 10' gate and West side of home to gate *** 2020
(Extensive upgrades made throughout the home), Pella windows and
doors throughout (front entry, patio sliders, back door, and garage
door), Full exterior painting, Complete hardscaping, Fire pit with
fire glass, 12' x 10' custom shed w/ electric, Quartz countertops
throughout entire home, Herringbone brick patio and walkway with
integrated lighting, Gas line installed for outdoor grill, Buried
downspouts, Black aluminum fence with pet barrier & multiple fence
gates: (3) 5' gates for separate access points (1) double gate
measuring 10' wide opening to Loomis St, Central air conditioner,
Washer & dryer *** 2019: Hardwood flooring, Refrigerator, 5-burner
gas cooktop, double oven, dishwasher, and garbage disposal
*** 2014 - Roof, siding *furnace newer, maintained yearly
***Steps to Jefferson Junior High, walking distance to Saybrook
Pool, Beebe middle school, Arrowhead Park and sled hill, 1 mile to
Downtown Naperville




 Your Privacy Choices
Phone: 425-283-2930
Address: 335 Madison Avenue, New York, NY 10017