See Home Value
Buffalo Grove 60089
440 Mayfair Lane
$675,000
● House - Off Market

440 Mayfair Lane

Buffalo Grove, IL 60089
bedrooms
4 Beds
bathrooms
4 Baths, 2 Half Baths
square feet
3,634 Ft²
$4,442
Est. Monthly
4.61%
Cap Rate

About This Property

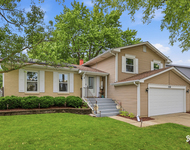
Pristine 4 bed 2 full bath, 2 half bath home in the desirable Windsor Ridge Subdivision. As you step in through the front door the sunlit foyer is enhanced by a classic staircase that leads to the second floor and is flanked by a formal living and dining room. The foyer also leads to the huge comfortable family room with 20 ft vaulted ceiling, floor to ceiling windows and framed by a brick fireplace. The floor to ceiling windows allow you to overlook the huge wood deck and professionally landscaped yard. The kitchen is perfectly located right between the back deck, 1st floor half bath and the dining room. The kitchen comes with stainless steel appliances and a breakfast area that also opens to the back deck and back yard. There's also a first floor sunlit office with French doors. Laundry room and an attached 2 car garage also on the 1st floor. The spacious primary bedroom with his and her closets is en-suite with a soaking tub, separate shower and double vanity. It's the perfect retreat! Three more generous sized bedrooms and an additional full bath on the second floor provide total comfort for the entire family. The finished basement has a half bath, huge rec room with a built in buffet table and plenty of storage. Additional family room in the basement for family parties or movie area. Dual zoned HVAC, Additional electric heating in the basement for max comfort. Many recent updates include New windows, new flooring throughout, the whole house recently painted, updated master bath and much more. Nothing to do but move in!  Located near shopping, dining, entertainment, top rated schools, the METRA and easy access to Interstate 53, 294 & 94!
Unit Size
3,634 Ft²
Days on Market
-
Land Size
-
Price per sqft
$193
Property Type
House
Property Taxes
$1,005
HOA Dues
-
Year Built
1990

Payment Calculator

Cap Rate Calculator

Last updated: 2 years ago (MRED MLS #12263533)

Price History

Date / Event Date Event Price
Jan 31, 2025 Sold
Sold
Jan 10, 2025 In contract -
In contract
Jan 3, 2025 Temporarily off market -
Temporarily off market
Jan 2, 2025 Listed by E-Professional Realty $699,900
Listed by E-Professional Realty
Dec 10, 2024 Listed by E-Professional Realty $699,900
Listed by E-Professional Realty
Pristine 4 bed 2 full bath, 2 half bath home in the desirable Windsor Ridge Subdivision. The sunlit foyer is enhanced by a classic staircase that leads to the second floor and is flanked by a formal living and dining room. The foyer also leads to the huge comfortable family room with 20 ft vaulted ceiling, floor to ceiling windows and framed by a brick fireplace. The floor to ceiling windows allow you to overlook the huge wood deck and professionally landscaped yard. The kitchen is perfectly located right between the back deck, 1st floor half bath and the dining room. The kitchen comes with stainless steel appliances and a breakfast area that also opens to the back deck and back yard. There's also a first floor sunlit office with French doors. Laundry room and an attached 2 car garage also on the 1st floor. The spacious primary bedroom with his and her closets is en-suite with a soaking tub, separate shower and double vanity. It's the perfect retreat! Three more generous sized bedrooms and an additional full bath on the second floor provide total comfort for the entire family. The finished basement has a half bath, huge rec room with a built in buffet table and plenty of storage. Additional family room in the basement for family parties or movie area. Dual zoned HVAC, Additional electric heating in the basement for max comfort. Many recent updates include New windows, new flooring throughout, the whole house recently painted, updated master bath and much more. Nothing to do but move in! Located near shopping, dining, entertainment, top rated schools, the METRA and easy access to Interstate 53, 294 & 94!

Property Highlights

Fireplace

Building Info

Overview

    General

  • Year Built: 1990
  • Effective Year Built: 1990
  • Building Count: 1
  • Total Rooms: 8
  • Bedroom Count: 4
  • Bathroom Count: 3
  • Full Bathrooms: 2
  • Partial Bathrooms: 3
  • Building Condition: 6
  • Building Quality: 7
  • Construction Type: 6
  • Building Style: 60
  • Exterior Walls Type: 24
  • Interior Walls Type: 0
  • Roof Shape Type: 0
  • Roof Cover Type: 15
  • Floor Count: 200
  • Living Units: 1
  • Floor Cover: 0
  • Basement Type: 7
  • Basement Area: 0
  • Garage Type: 1
  • Parking Space Count: 2
  • Patio Type: 0
  • Porch Type: 0
  • Pool Type: 0

    Dimensions

  • Lot Size Square Feet: 8,750
  • Total Building Area: 2,929
  • Gross Building Area: 2,929
  • Building Area: 2,929
  • Building Area Measurement: L

    Heating and Cooling

  • Fireplace Count: 1
  • Air Conditioning: 1
  • Heating: 24
  • Heated Square Feet: 2,929
  • Heating Fuel Type: 0

    Utilities

  • Sewer System: 0
  • Water Service: 0

Building

  • Building Type: 0
  • Property Class: R
  • Subdivision: WINDSOR RIDGE UNIT1
  • Land Acres: 0000000201
  • Standard Land Use Code: 1001
  • County Land Use Code: 2-78
  • Legal Description 1: (WINDSOR) (RIDGE) (UNIT1) BNG A SUB OF PT OF THE SE SEC 05-42-11

Neighborhood

  • School District Name: Township High School District 214
  • Census Tract: 803013

Geography

  • District: 38
  • Parcel: 03-05-415-009-0000
  • Block: 4
  • Lot: 9
  • Meridian: SEC 05 TWN 42N RNG 11E
  • Municipality: WHEELING
  • Latitude: 42.1452
  • Longitude: -87.9702

    Address

  • Full Address: 440 Mayfair Ln
  • Legal Unit: 1
  • Address - House Number: 440
  • Address - Street Name: Mayfair
  • Address - Suffix Type: Ln
  • State: IL
  • City Name: Buffalo Grove
  • Carrier Code: C065
  • 4-Digit Zip Code: 3462
  • Zip Code: 60089

Valuation

    Tax

  • Tax Year: 2022
  • Tax Amount: $1,154,697
  • Tax Rate Code Area: 38077

    Appraisal Valuation

  • Standard Deviation: 0.2283
  • Valuation Date: Mar 20, 2024
  • Confidence Score: 68
  • Final Value: 543,042
  • High Value: 667,040
  • Low Value: 419,043

    Market Valuation

  • Market Total Value: $436,560
  • Market Land Value: $105,000
  • Market Improvement Value: $331,560

    Assessments Valuation

  • Assessed Year: 2023
  • Assessed Total Value: $43,656
  • Assessed Land Value: $10,500
  • Assessed Improvements Value: $33,156
Data used for valuation calculations is provided by RealtyHop, and other third party sources

Comparables

Unit
Status
Type
Beds
Baths
ft²
Price/ft²
Asking Price
Listed On
Closing Price
Sold On
HOA + Taxes

About Buffalo Grove


Similar Homes for Sale

Currently no similar homes around

Nearby Rentals

Unit for rent at 250 Mchenry Road, IL, 60089

$4,088 /mo

  • 3 Beds
  • 2 Baths
  • 1,700 ft²
250 Mchenry Road #C1, IL, 60089 Listing by Sherry Mustafov
Unit for rent at 750 Dunhill Drive, Buffalo Grove, IL, 60089

$3,800 /mo

  • 3 Beds
  • 2 Baths
  • 2,518 ft²
750 Dunhill Drive, Buffalo Grove, IL, 60089 Listing by Vijay Ghuge


Frequently Asked Questions

When was property at 440 Mayfair Lane built and last sold?
The property at 440 Mayfair Lane was built in 1990 and last sold on Jan 1, 1970 for $0.
How much is this home worth?
The estimated value of the home located at 440 Mayfair Lane is $0.
What are some comparable homes to 440 Mayfair Lane?
There are currently no comparable homes to 440 Mayfair Lane.