See Home Value
$910,000
● House - Off Market

440 Lantern Crest Drive

Redlands, CA 92373
bedrooms
4 Beds
bathrooms
3 Baths
square feet
3,005 Ft²
$1,335,426
RealtyHop Estimate
46.75%
Since Aug 1, 2019
National-US
Primary Model

About This Property

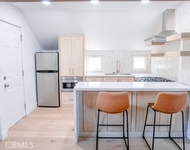
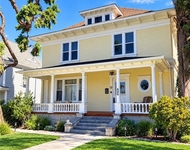
BACK ON MARKET BUYER DID NOT PERFORM. GORGEOUS SINGLE STORY in a SERENE SETTING! VIEWS! SOUGHT-AFTER SCHOOLS, CUL DE SAC LOCATION. From your first step inside, your eyes will feast on all the quality upgrades and the smart floor plan.  This home features vaulted ceilings adding a gracious and airy feel. Newer windows, HVAC and upgrades at every turn.  Sumptuous teak wood flooring is in the dining room, kitchen and family room.  The large living room has a handsome, 2-sided fireplace.   Enjoy views of the outdoor entertaining area, sparkling pool, city lights and the mountains beyond.  A beautifully remodeled kitchen opens to the comfortable family room with custom built-ins and another cozy fireplace.  This property has 4 bedrooms and 3 fully remodeled bathrooms with high end, spa-like finishes.  The master suite is a spacious sanctuary with lovely patio doors to the pool area, spa-like en suite bath with a generous walk in closet.  The nearly half acre property is graced with lush, colorful landscaping, fabulous outdoor spaces, 3-car garage and even a sand volleyball court.  Room for an accessory dwelling.  DON'T MISS THIS ONE.
Unit Size
3,005 Ft²
Days on Market
86 days
Land Size
0.51 acres
Price per sqft
$303
Property Type
House
Property Taxes
-
HOA Dues
$67
Year Built
1990

Payment Calculator

Cap Rate Calculator

Last updated: 5 months ago (CRMLS #EV19074185)

Price History

Date / Event Date Event Price
Sep 9, 2024 Sold
Sold
Aug 16, 2024 In contract -
In contract
Aug 3, 2024 Listed by CENTURY 21 LOIS LAUER REALTY $1,190,000
Listed by CENTURY 21 LOIS LAUER REALTY
Beautiful Single Story Home Securely Located in the Lantern Crest Estates........This Executive Style home has been upgraded over the last few years including Kitchen, and Fabulous Primary Bathroom..... Also upgraded flooring thru out, plus all other additional baths totally remolded., Turn Key....... Dual Fireplace in Living/Dining room plus additional fireplace in Family Room Area.........Open and Spacious floor plan with Mature Landscaped Yard. In Ground Pool, Spa, Exterior Fireplace for warmth and comfort in the pool area....Wrap Around Lattice Cover Patio and built in Big Green Egg BBQ...........Additional level ground for Children's Play Yard or for a quick game of Volleyball, or Pickleball Plenty of room to create your own Outdoor space......etc..........last but not least...Big Mountain Views....Show this home and this home will sell itself. ...please submit.........Photos will be loaded sometime today.
Oct 6, 2021 No longer available -
No longer available
Sep 12, 2020 In contract -
In contract
Show More

Property Highlights

Garage
Air Conditioning
Fireplace

Building Info

Overview

    General

  • Year Built: 1990
  • Effective Year Built: 1991
  • Building Count: 1
  • Total Rooms: 9
  • Bedroom Count: 4
  • Bathroom Count: 3
  • Full Bathrooms: 3
  • Partial Bathrooms: 3
  • Building Condition: 3
  • Building Quality: 4
  • Construction Type: 6
  • Building Style: 10
  • Exterior Walls Type: 0
  • Interior Walls Type: 0
  • Roof Shape Type: 0
  • Roof Cover Type: 18
  • Floor Count: 100
  • Living Units: 1
  • Floor Cover: 0
  • Basement Type: 0
  • Basement Area: 0
  • Garage Type: 1
  • Garage Square Area: 630
  • Parking Space Count: 3
  • Patio Type: 0
  • Porch Type: 0
  • Pool Type: 0
  • Location Influence Type: 224

    Dimensions

  • Lot Size Square Feet: 22,000
  • Total Building Area: 3,635
  • Gross Building Area: 3,635
  • Building Area: 3,005
  • Building Area Measurement: L

    Heating and Cooling

  • Fireplace Count: 1
  • Air Conditioning: 1
  • Heating: 3
  • Heated Square Feet: 3,005
  • Heating Fuel Type: 0

    Utilities

  • Sewer System: 1
  • Water Service: 2

Building

  • Building Type: 0
  • Property Class: R
  • Subdivision: TRACT NO 13103
  • Land Acres: 0000000505
  • Standard Land Use Code: 1001
  • County Land Use Code: 0510
  • Legal Description 1: TRACT 13103 LOT 31 AND INT IN COMMON AREA

Neighborhood

  • School District Name: Redlands Unified School District
  • Census Tract: 008502

Geography

  • Assessors Map Reference: 44-D1
  • District: 12
  • Subdivision Tract Number: 13103
  • Parcel: 0294-171-15-0000
  • Lot: 31
  • Municipality: SAN BERNARDINO
  • Latitude: 34.0179
  • Longitude: -117.162

    Address

  • Full Address: 440 Lantern Crest Dr
  • Address - House Number: 440
  • Address - Street Name: Lantern Crest
  • Address - Suffix Type: Dr
  • State: CA
  • City Name: Redlands
  • Carrier Code: C018
  • 4-Digit Zip Code: 7277
  • Zip Code: 92373

Valuation

    Tax

  • Tax Year: 2022
  • Tax Amount: $1,139,497
  • Initial Tax Delinquent Year: 2020
  • Tax Rate Code Area: 005-023

    Appraisal Valuation

  • Standard Deviation: 0.1961
  • Valuation Date: Jul 19, 2023
  • Confidence Score: 73
  • Final Value: 1,083,710
  • High Value: 1,296,309
  • Low Value: 871,111

    Assessments Valuation

  • Assessed Year: 2023
  • Assessed Total Value: $962,370
  • Assessed Land Value: $288,711
  • Assessed Improvements Value: $673,659

    Sales

  • Current Sale Contract Date: Sep 18, 2020
  • Current Sale Recording Date: Oct 19, 2020
  • Current Sale Price:
  • Current Sale Document Type: 36
  • Current Sale Input Document Number: 2020-0400569
  • Previous Sale Recording Date: Jul 03, 2019
  • Previous Sale Contract Date: Jun 25, 2019
  • Previous Sale Amount: $910,000
  • Previous Sale Document Type: 36
Data used for valuation calculations is provided by RealtyHop, and other third party sources

Comparables

Unit
Status
Type
Beds
Baths
ft²
Price/ft²
Asking Price
Listed On
Closing Price
Sold On
HOA + Taxes

About San Timeteo-Live Oak Canyon


Similar Homes for Sale

Currently no similar homes around

Nearby Rentals

Unit for rent at 1200 E Highland, REDLANDS, CA, 92374

$2,600 /mo

  • 2 Beds
  • 2 Baths
  • 1,394 ft²
1200 E Highland #402, REDLANDS, CA, 92374 Listing by Robert Coleman
Unit for rent at 1004 Cajon Street, REDLANDS, CA, 92373

$1,800 /mo

  • 1 Bed
  • 1 Bath
  • 500 ft²
1004 Cajon Street, REDLANDS, CA, 92373 Listing by Melina Gonzalez
Unit for rent at 425 Cajon, REDLANDS, CA, 92373

$4,350 /mo

  • 5 Beds
  • 2 Baths
  • 2,856 ft²
425 Cajon, REDLANDS, CA, 92373 Listing by Janine Nielsen


Frequently Asked Questions

When was property at 440 Lantern Crest Drive built and last sold?
The property at 440 Lantern Crest Drive was built in 1990 and last sold on Sep 18, 2020 for $925,000.
How much is this home worth?
The estimated value of the home located at 440 Lantern Crest Drive is $1,196,256.
What are some comparable homes to 440 Lantern Crest Drive?
There are currently no comparable homes to 440 Lantern Crest Drive.