| Date / Event | Date | Event |
Price
|
| Oct 2, 2026 | Relisted |
$399,990
|
|
Relisted
|
| Sep 30, 2026 | In contract |
-
|
|
In contract
|
| Sep 27, 2026 | Price Decreased |
$399,990
↓ $15K
(3.6%) |
|
Price Decreased
|
| Sep 26, 2026 | Price Decreased |
$415,000
↓ $10K
(2.4%) |
|
Price Decreased
|
| Aug 16, 2026 | Price Decreased |
$425,000
↓ $10K
(2.3%) |
|
Price Decreased
|
| Aug 5, 2026 | Price Decreased |
$435,000
↓ $15K
(3.3%) |
|
Price Decreased
|
| Jul 22, 2026 | Listed by RE/MAX PRIME PROPERTIES |
$449,990
|
|
Listed by RE/MAX PRIME PROPERTIES
|
| May 12, 2026 | Price Decreased |
$430,000
↓ $5K
(1.2%) |
|
Price Decreased
|
| Apr 30, 2026 | Price Decreased |
$435,000
↓ $10K
(2.3%) |
|
Price Decreased
|
| Apr 22, 2026 | Relisted |
$430,000
|
|
Relisted
|
| Apr 22, 2026 | Price Increased |
$445,000
↑ $15K
(3.5%) |
|
Price Increased
|
| Mar 30, 2026 | In contract |
-
|
|
In contract
|
| Mar 8, 2026 | Price Decreased |
$430,000
↓ $10K
(2.3%) |
|
Price Decreased
|
| Jan 8, 2026 | Listed by LPT REALTY, LLC |
$440,000
|
|
Listed by LPT REALTY, LLC
|
| |
|
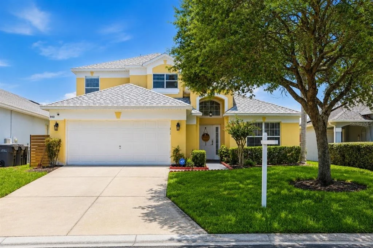
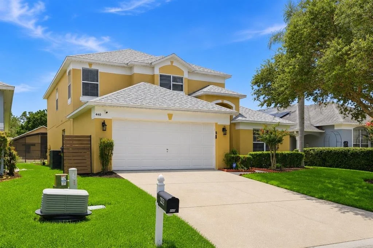
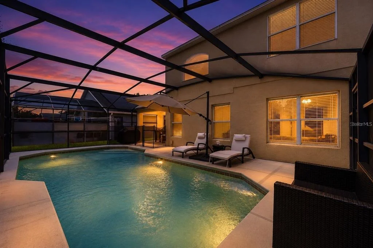
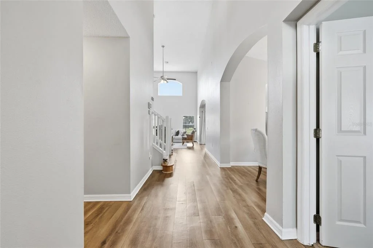
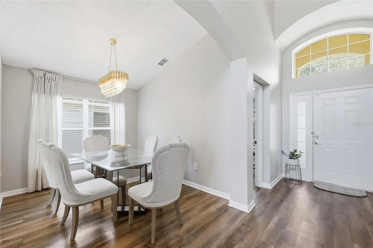
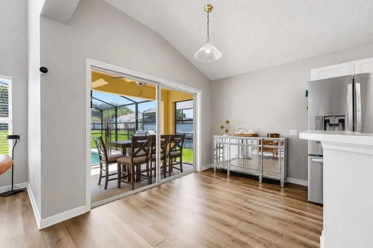
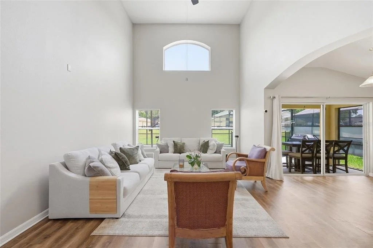
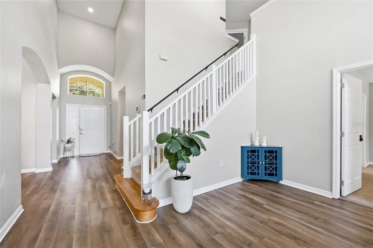
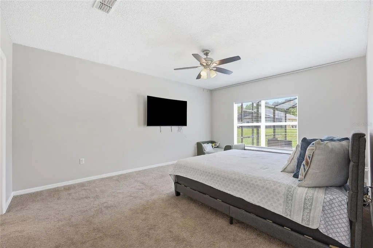
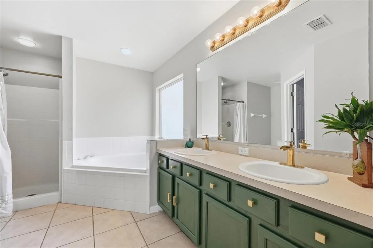
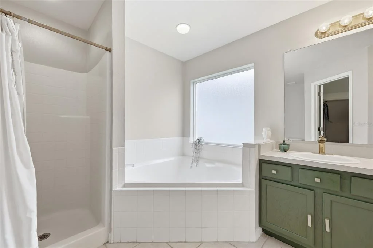
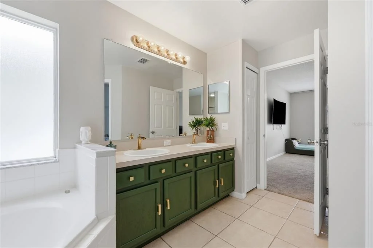
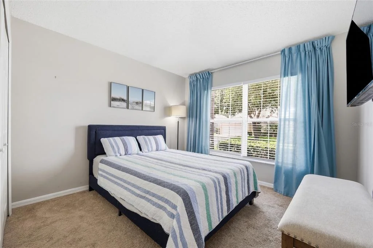
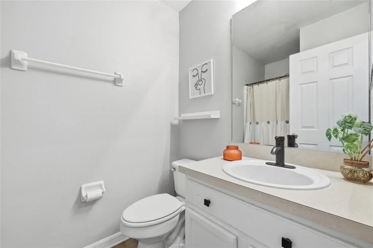
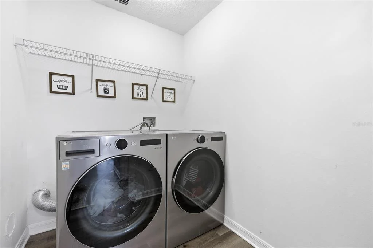
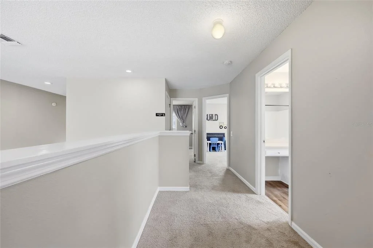
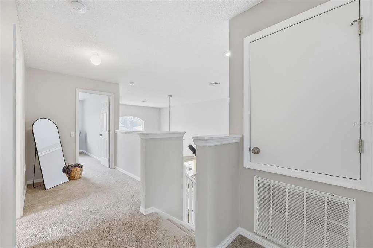
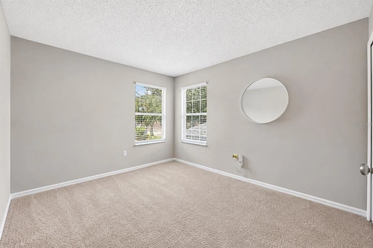
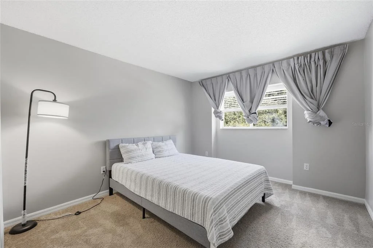
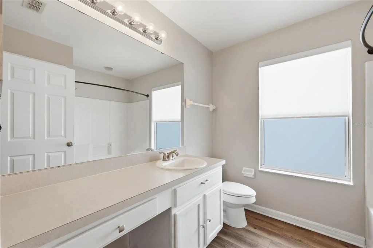
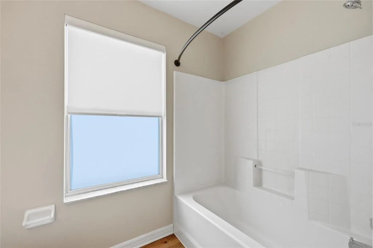
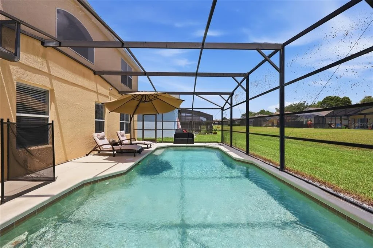
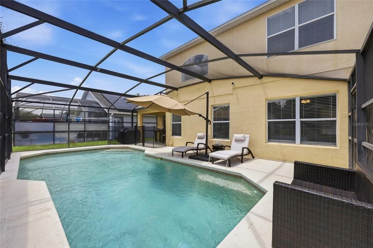
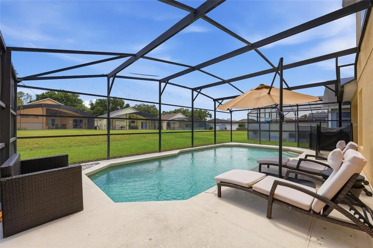
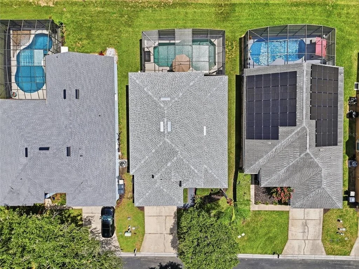
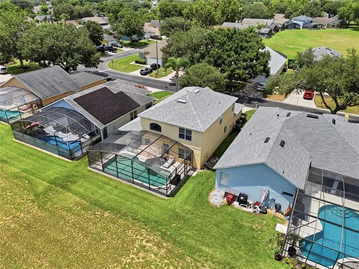
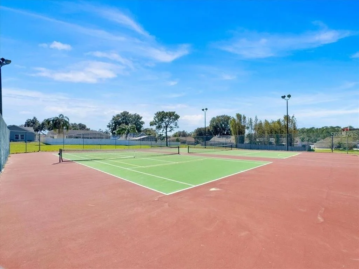
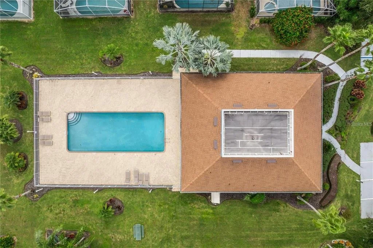
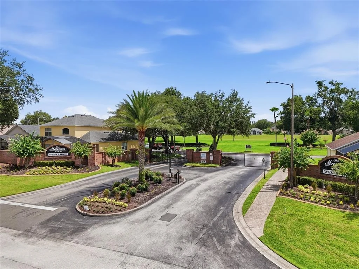
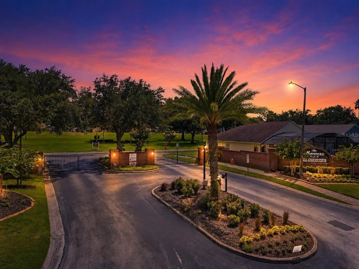
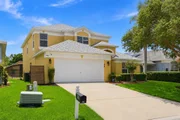
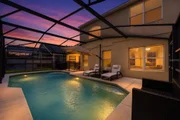
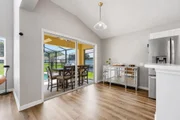
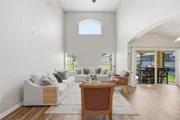
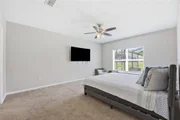
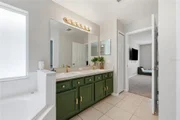
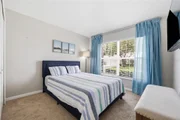
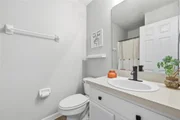
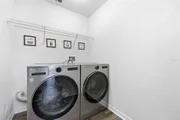
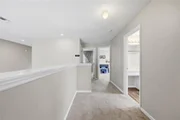
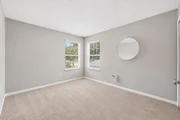
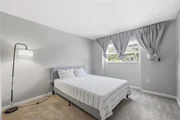
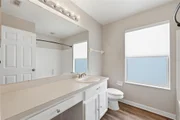
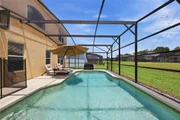
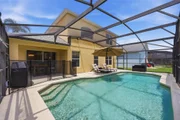
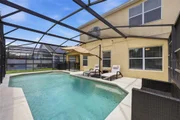
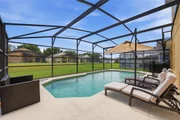
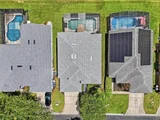
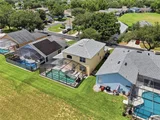
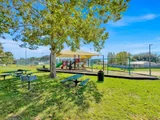
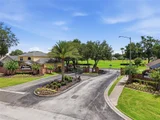
Virtually Staged. BACK ON MARKET - SHORT TERM RENTAL IS ALLOWED! Move-In Incentive Available! Qualified buyers who finance with our affiliated lender may choose one of the following: a 4.5(FHA) 4.99(Conv) interest rate or $5,000 toward closing costs (buyer must qualify; incentive applies only when using our affiliated lender). PRIVATE POOL HOUSE IN A GATED COMMUNITY – COMMUNITY WITH CLUBHOUSE, GYM & RESORT-STYLE POOL – AC AND ROOF RENEWED IN 2022! Enjoy the ultimate Florida lifestyle in this impressive 5-bedroom, 3-bathroom two-story home located in Davenport Premium, better known as Four Corners, one of the most desirable areas in Central Florida. Offering 2,235 square feet of living space, this home perfectly combines space, comfort, and an unbeatable lifestyle. Step outside to a screened-in lanai with your own private pool, ideal for relaxing, entertaining guests, or enjoying Florida’s sunshine year-round. Inside, the home features bright and open living areas, perfect for both everyday living and gatherings. The primary suite serves as a private retreat, complete with an en-suite bathroom and a walk-in closet. Major updates include a new roof and AC system replaced in 2022, providing peace of mind for years to come. Residents also enjoy exceptional community amenities, including a clubhouse, fitness center, event/meeting room, a resort-style community pool, and the added security of a gated community. Conveniently located near shopping, dining, major highways, golf courses, and world-renowned theme parks, this home delivers both convenience and an exceptional Florida lifestyle. Buyers may receive an incentive when using the seller’s preferred lender, making this an outstanding opportunity. Schedule your private showing today and don’t miss out on this incredible Four Corners home—it won’t last!
|
| Apr 22, 2025 | Price Decreased |
$468,000
↓ $7K
(1.5%) |
|
Price Decreased
|
| Apr 5, 2025 | Listed |
$475,000
|
|
Listed
|
| |
|
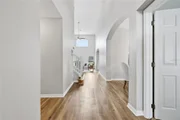
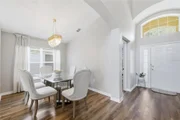
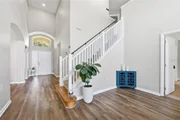
Welcome to this beautiful two-story home located at 440 Langham Dr, Davenport, FL 33897. With soaring high ceilings and an abundance of natural light pouring in through large windows, this home feels spacious and airy from the moment you step inside. Offering 5 bedrooms and 3 bathrooms, this home provides plenty of space for your family to grow and thrive.
The open floor plan is perfect for family living, offering ample room to entertain or simply relax. Enjoy the Florida sunshine in your very own private pool, making this an ideal spot for those warm, sunny days.
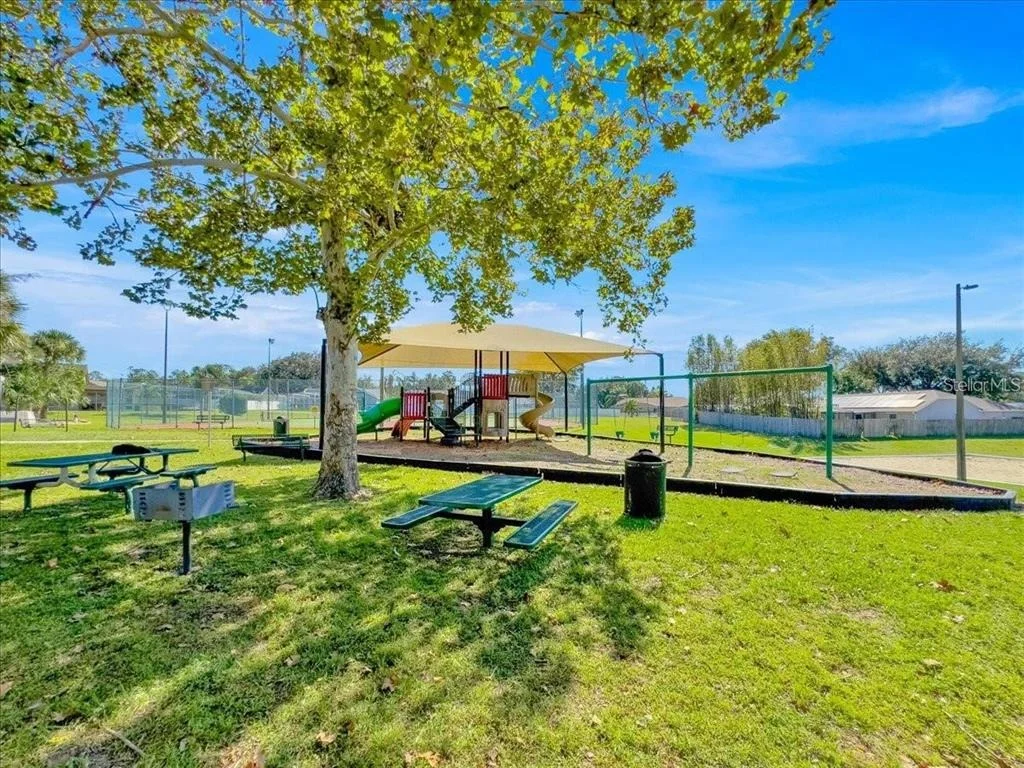
Nestled in a highly desirable community, this home is perfect for raising your family, with nearby parks, top-rated schools, and family-friendly amenities. Plus, its central location makes it incredibly convenient to shopping, dining, major highways, and entertainment options – everything you need is just a short drive away.
Don’t miss your chance to own this gorgeous home in one of Davenport's best neighborhoods!
|
| Jun 20, 2024 | Sold | |
|
Sold
|
| May 1, 2024 | In contract |
-
|
|
In contract
|
| Apr 18, 2024 | Listed by ENTERA REALTY LLC |
$460,000
|
|
Listed by ENTERA REALTY LLC
|
| |
|
One or more photo(s) has been virtually staged. Nestled in the tranquil neighborhood of Davenport, FL, 440 Langham Dr presents an exquisite opportunity to indulge in luxurious Florida living. Boasting 5 bedrooms, 3 bathrooms, and 2235 square feet of living space, this two-story home offers a perfect blend of elegance, comfort, and outdoor entertainment. Step inside to discover spacious living areas adorned with natural light and elegant finishes, providing the ideal backdrop for hosting gatherings or unwinding with loved ones. Retreat to the luxurious master suite, complete with a private en-suite bathroom and walk-in closet, offering a serene sanctuary for rest and relaxation. Step outside to your very own outdoor paradise, where a screened-in lanai, sparkling private pool, and lush landscaping await. Whether you're lounging poolside with a refreshing drink or hosting a barbecue with friends, this backyard retreat is sure to impress. Conveniently located near shopping, dining, entertainment, and major highways, this home offers easy access to everything Davenport has to offer, including world-renowned theme parks, golf courses, and nature preserves.
|
| Jun 6, 2022 | Sold | |
|
Sold
|
| Mar 24, 2022 | Listed by RE/MAX PRIME PROPERTIES |
$480,000
|
|
Listed by RE/MAX PRIME PROPERTIES
|
| Mar 15, 2022 | Sold | |
|
Sold
|
| Sep 12, 2018 | Sold | |
|
Sold
|
| Nov 18, 2003 | Sold | |
|
Sold
|































 Your Privacy Choices
Phone: 425-283-2930
Address: 335 Madison Avenue, New York, NY 10017