See Home Value
Forest Park 60130
440 Elgin Avenue
$465,000
● House - Off Market

440 Elgin Avenue

Forest Park, IL 60130
bedrooms
3 Beds
bathrooms
3 Baths
$2,896
Est. Monthly

About This Property

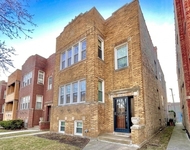
Return to Tuscany in the heart of Forest Park. This exceptional custom remodel offers 3 bedrooms, 3 full baths, and over $135,000 in high-end upgrades, seamlessly blending Old-World elegance with modern sophistication. An oversized, enclosed screened porch welcomes you-an ideal space for relaxed evenings and stylish entertaining. Inside, the dramatic foyer features soaring ceilings and a statement chandelier, setting a refined tone throughout the home. The living room showcases beautifully refinished hardwood floors, a striking brick accent wall, custom built-in media cabinetry, crown molding, original 5" baseboards, designer paint, and curated lighting.The adjacent dining room impresses with exposed ceilings, rich hardwood flooring, crown molding, and timeless brick detailing-perfect for hosting elegant dinners. The Tuscan-inspired kitchen is a true centerpiece, featuring custom soft-close cabinetry, warm wood countertops, brass accents, stainless steel appliances, a rustic coffee bar, built-in shelving, and dramatic brick and wood accent walls. A charming side porch with trellis offers fresh summer grapes and a private European-style retreat. A first-floor bedroom with walk-in closet and full bath provides flexible luxury living for guests or extended family. Upstairs, three generously sized bedrooms feature hardwood floors and crown molding. The spa-like remodeled bath includes marble tile flooring, an expanded tiled shower, new vanity and mirror, and a thoughtfully designed laundry area with folding counter. A hallway nook offers a serene space for a home office or reading lounge.The private backyard is fully fenced and includes a spacious patio, shed, and an additional one-car parking space with private access. A partially finished basement with full bath offers endless potential for future living or entertaining space.Major updates include a complete New Roof , Gutters, & Leaf Guards(2014), Hot Water Heater (2016), New A/C and Electrical Panel (2018), New Furnace (2021), Windows, Screened in Porch, Siding, Exterior Shutters, Storm Door, Lighting, Window Treatments, Crown Molding, Attic Fan, Full Kitchen tear down Remodel,Hardwood Flooring, Basement Bath, & Built in shelving, Patio, Fence, & Carport 2022-2025. Unmatched character, quality craftsmanship, and walk-to-everything convenience-this is refined living at its finest.Welcome Home!

Unit Size
-
Days on Market
-
Land Size
0.08 acres
Price per sqft
-
Property Type
House
Property Taxes
$593
HOA Dues
-
Year Built
1913

Payment Calculator

Cap Rate Calculator

Property Highlights

Air Conditioning

Building Info

Overview

    General

  • Year Built: 1913
  • Effective Year Built: 1913
  • Building Count: 1
  • Total Rooms: 6
  • Bedroom Count: 3
  • Bathroom Count: 2
  • Full Bathrooms: 1
  • Partial Bathrooms: 2
  • Building Condition: 6
  • Building Quality: 7
  • Construction Type: 6
  • Building Style: 3
  • Exterior Walls Type: 17
  • Interior Walls Type: 0
  • Roof Shape Type: 0
  • Roof Cover Type: 15
  • Floor Count: 150
  • Living Units: 1
  • Floor Cover: 0
  • Basement Type: 7
  • Basement Area: 0
  • Garage Type: 11
  • Parking Space Count: 0
  • Patio Type: 0
  • Porch Type: 0
  • Pool Type: 0

    Dimensions

  • Lot Size Square Feet: 3,600
  • Lot Size Depth Feet: 900
  • Lot Size Frontage Feet: 400
  • Total Building Area: 1,378
  • Gross Building Area: 1,378
  • Building Area: 1,378
  • Building Area Measurement: L

    Heating and Cooling

  • Air Conditioning: 13
  • Heating: 24
  • Heated Square Feet: 1,378
  • Heating Fuel Type: 0

    Utilities

  • Sewer System: 1
  • Water Service: 2

Building

  • Building Type: 0
  • Property Class: R
  • Subdivision: SAWYERS SUB
  • Land Acres: 0000000083
  • Standard Land Use Code: 1001
  • County Land Use Code: 2-03
  • Legal Description 1: (SAWYERS) SUB OF PT OF NE OF SEC13 NE SEC 13-39-12

Neighborhood

  • School District Name: Proviso Township High School District 209
  • Census Tract: 816000

Geography

  • District: 31
  • Parcel: 15-13-207-016-0000
  • Lot: 5
  • Meridian: SEC 13 TWN 39N RNG 12E
  • Municipality: PROVISO
  • Latitude: 41.8781
  • Longitude: -87.8052

    Address

  • Full Address: 440 Elgin Ave
  • Address - House Number: 440
  • Address - Street Name: Elgin
  • Address - Suffix Type: Ave
  • State: IL
  • City Name: Forest Park
  • Carrier Code: C002
  • 4-Digit Zip Code: 1730
  • Zip Code: 60130

Valuation

    Tax

  • Tax Year: 2022
  • Tax Amount: $976,454
  • Tax Rate Code Area: 31038

    Appraisal Valuation

  • Standard Deviation: 0.2283
  • Valuation Date: Mar 20, 2024
  • Confidence Score: 68
  • Final Value: 433,303
  • High Value: 532,244
  • Low Value: 334,362

    Market Valuation

  • Market Total Value: $270,000
  • Market Land Value: $36,000
  • Market Improvement Value: $234,000

    Assessments Valuation

  • Assessed Year: 2023
  • Assessed Total Value: $27,000
  • Assessed Land Value: $3,600
  • Assessed Improvements Value: $23,400

    Sales

  • Current Sale Contract Date: Nov 17, 2021
  • Current Sale Recording Date: Dec 28, 2021
  • Current Sale Price:
  • Current Sale Document Type: 71
  • Current Sale Input Document Number: 2136233155
  • Previous Sale Recording Date: Dec 20, 2006
  • Previous Sale Contract Date: Dec 14, 2006
  • Previous Sale Amount: $277,000
  • Previous Sale Document Type: 71

    Financing

  • First Mortgage Financing Type: UNK
Data used for valuation calculations is provided by RealtyHop, and other third party sources

Comparables

Unit
Status
Type
Beds
Baths
ft²
Price/ft²
Asking Price
Listed On
Closing Price
Sold On
HOA + Taxes

About Forest Park


Similar Homes for Sale

Currently no similar homes around

Nearby Rentals

Unit for rent at 1218 Maple Avenue, Berwyn, IL, 60402

$1,950 /mo

  • 2 Beds
  • 1 Bath
  • 1,000 ft²
1218 Maple Avenue #1, Berwyn, IL, 60402 Listing by Ramiro Solis
Unit for rent at 847 Hannah Avenue, Forest Park, IL, 60130

$1,400 /mo

  • 1 Bed
  • 1 Bath
  • 700 ft²
847 Hannah Avenue #GARDEN1RB, Forest Park, IL, 60130 Listing by Kathleen Liewald
Unit for rent at 541 Beloit Avenue, Forest Park, IL, 60130

$2,400 /mo

  • 3 Beds
  • 1 Bath
  • 1,200 ft²
541 Beloit Avenue #2, Forest Park, IL, 60130 Listing by Tabitha Murphy


Frequently Asked Questions

When was property at 440 Elgin Avenue built and last sold?
The property at 440 Elgin Avenue was built in 1913 and last sold on Nov 17, 2021 for $303,000.
How much is this home worth?
The estimated value of the home located at 440 Elgin Avenue is $0.
What are some comparable homes to 440 Elgin Avenue?
There are currently no comparable homes to 440 Elgin Avenue.