Check Availability
Middlesex 01730
440 Concord Road
$1,999,000
↓ $101K (4.8%)
● House - For Sale

440 Concord Road

Bedford, MA 01730
bedrooms
5 Beds
bathrooms
4 Baths, 1 Half Bath
square feet
4,654 Ft²
$11,950
Est. Monthly

About This Property

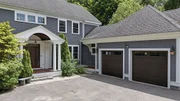
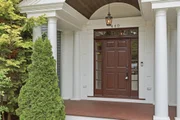
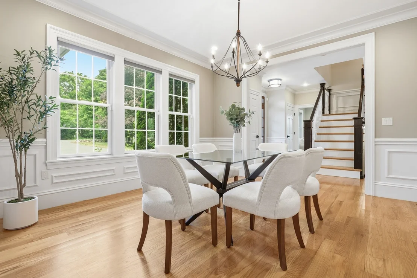
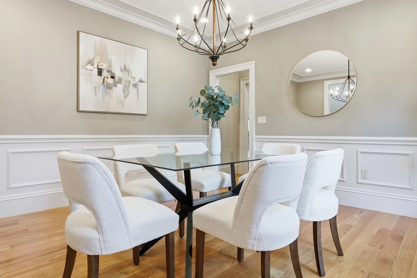
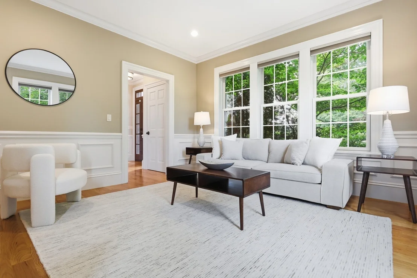
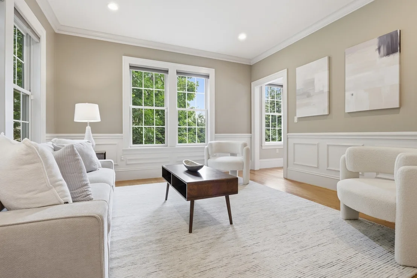
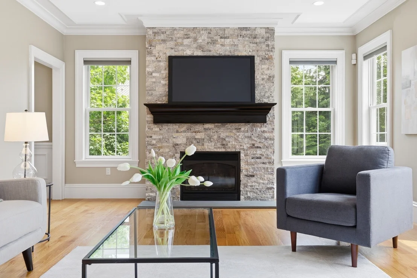
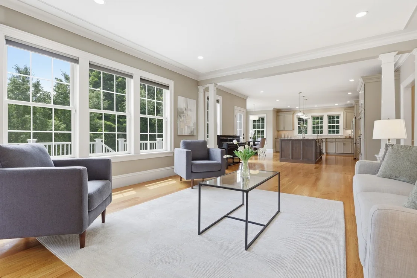
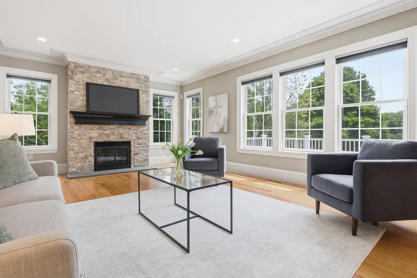
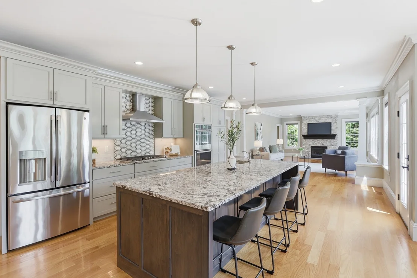
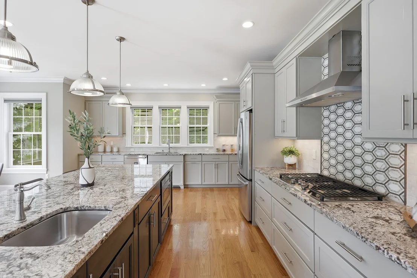
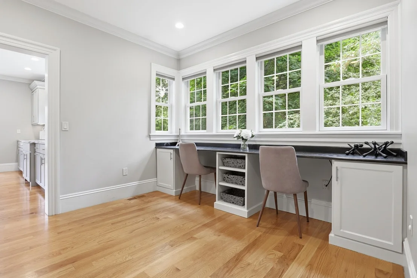
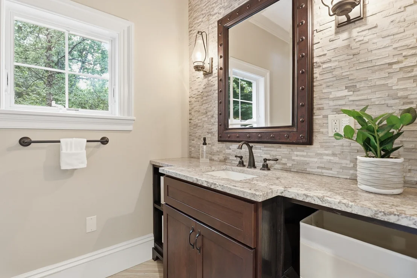
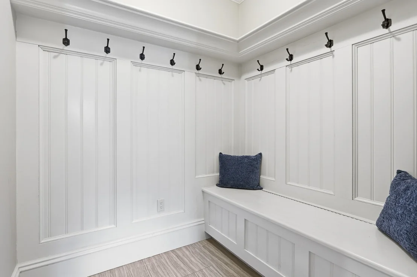
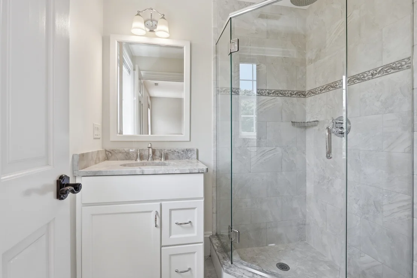
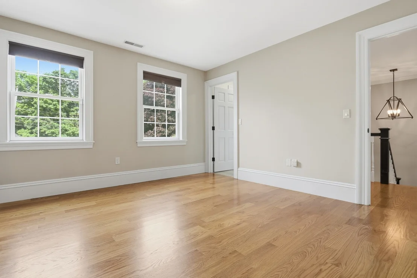
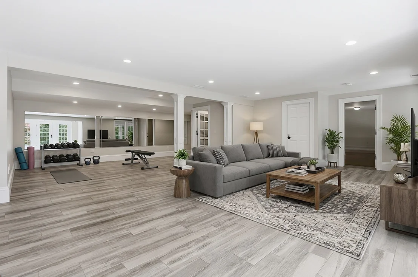
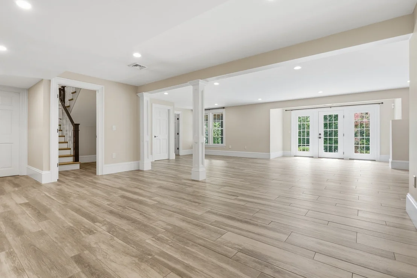
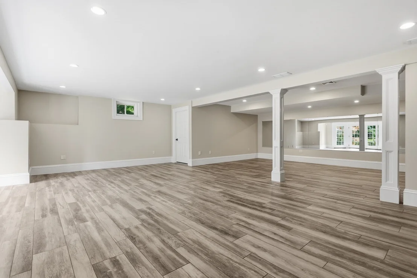
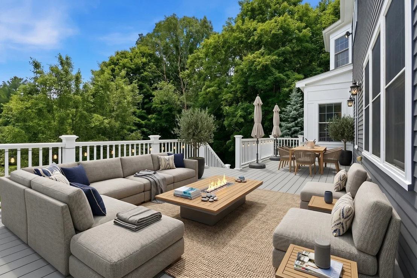
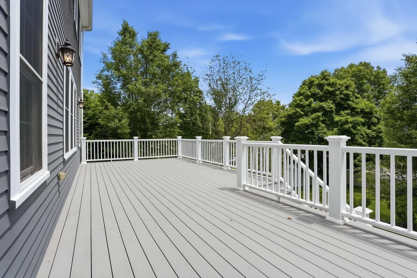
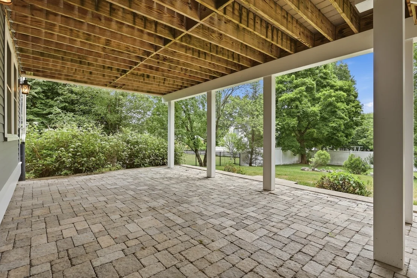
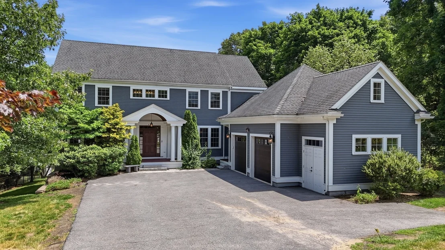
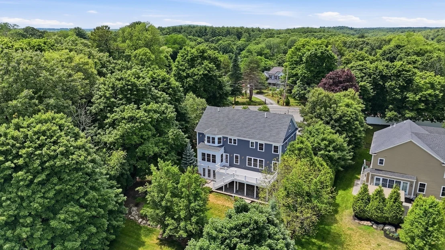
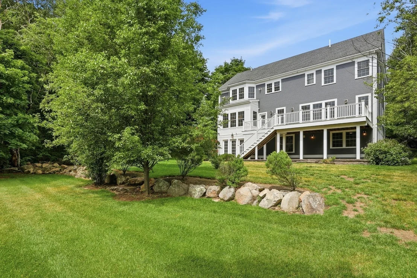
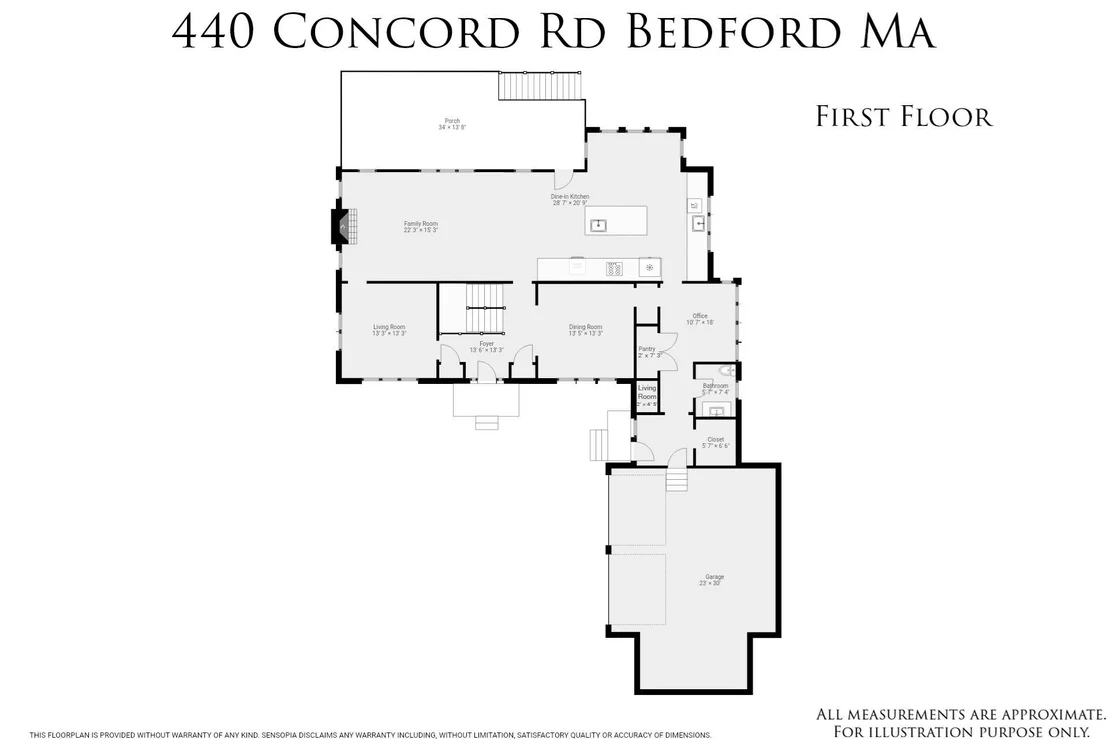
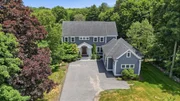
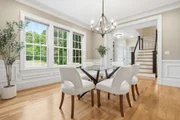
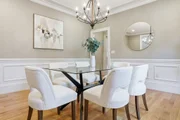
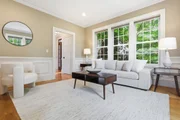
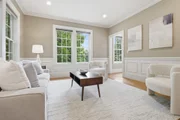
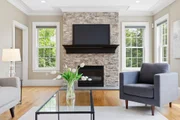
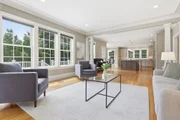
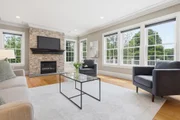
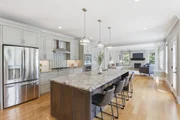
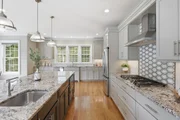
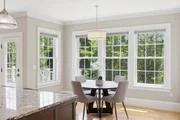
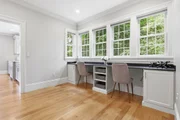
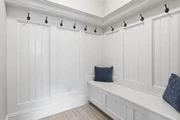
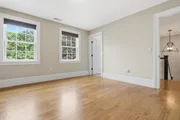
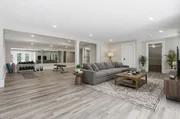
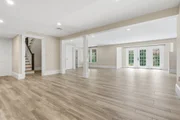
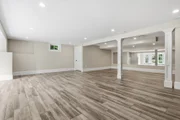
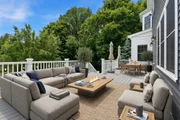
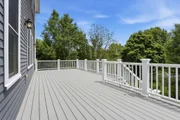
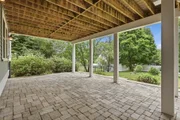
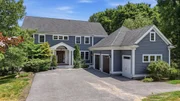
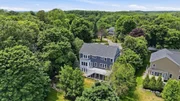
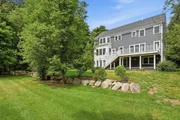
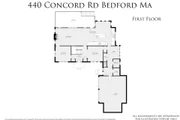
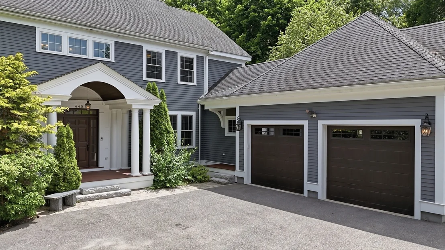
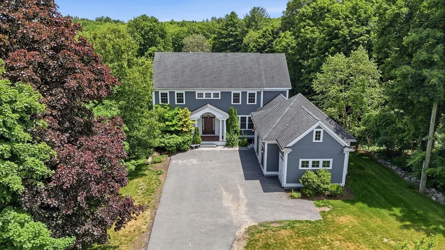
AMAZING NEW PRICE!** Now offered at 1,999,000], this beautiful young Colonial in desirable West Bedford represents an exceptional opportunity and an incredible value. Ideally located near trails and just minutes from Concord Center, Bedford Center, schools, farm stands, shopping, dining, and Route 2. The private two-tiered backyard is designed for outdoor enjoyment, featuring a spacious deck off the kitchen and family room, a lower patio, and plenty of room to relax or entertain. Inside, the inviting kitchen offers a bright breakfast nook overlooking the backyard and opens to the family room for easy everyday living. A dedicated study provides a quiet and comfortable work-from-home space. The finished walkout lower level adds valuable flexibility with a bedroom, full bath, and large bonus room-ideal for guests, recreation, a home gym, or extended family. An oversized two-car garage provides excellent storage and direct access to a generous mudroom.With its thoughtful floor plan, flexible living spaces, private outdoor setting, and sought-after West Bedford location, this home offers an exceptional lifestyle at a **remarkable new price**. **A truly amazing value and an opportunity buyers should not overlook.**
Unit Size
4,654 Ft²
Days on Market
-
Land Size
0.47 acres
Price per sqft
$430
Property Type
House
Property Taxes
$2,134
HOA Dues
-
Year Built
2015

Listed By

Mimi Henning
Barrett Sotheby's International Realty

Payment Calculator

Cap Rate Calculator

Last updated: 3 days ago (MLSPIN #73574120)

Price History

Date / Event Date Event Price
Sep 28, 2026 Price Decreased $1,999,000
↓ $101K (4.8%)
Price Decreased
Sep 9, 2026 Listed by Barrett Sotheby's International Realty $2,099,999
Listed by Barrett Sotheby's International Realty
Aug 3, 2026 Temporarily off market -
Temporarily off market
Jun 26, 2026 Listed by Barrett Sotheby's International Realty $2,199,000
Listed by Barrett Sotheby's International Realty
Beautiful young Colonial in desirable West Bedford, surrounded by trails and conveniently located near Concord Center, Bedford Center, schools, farm stands, and Route 2. The private two-tiered backyard is designed for outdoor enjoyment, featuring a large deck off the kitchen and family room, a patio below, and plenty of space to relax or entertain. Inside, the spacious kitchen offers a breakfast nook overlooking the backyard and opens to the family room for easy everyday living. A dedicated study provides the perfect work-from-home space. The finished walkout lower level adds flexibility with a bedroom, full bath, and large bonus room ideal for guests, recreation, or extended family. An oversized two-car garage offers excellent storage and direct access to a generous mudroom. Thoughtfully designed with comfortable living spaces and a highly desirable location, this home provides easy access to nature, town amenities, shopping, dining, and commuter routes.
Apr 22, 2016 Sold
Sold
Show More

Property Highlights

Garage
Parking Available
Air Conditioning
Fireplace
Parking Details
Has Garage
Attached Garage
Has Open Parking
Parking Features: Attached, Garage Door Opener, Garage Faces Side, Oversized, Paved, Off Street, Paved
Garage Spaces: 2
Open Parking Spaces: 4
Interior Details
Half Bathrooms: 1
Full Bathrooms: 4
Interior Features: Recessed Lighting, Crown Molding, Central Vacuum, High Speed Internet, Closet, Cabinets - Upgraded, Lighting - Overhead, Bathroom - Full, Bathroom - Tiled With Shower Stall, Countertops - Stone/Granite/Solid, Lighting - Sconce, Office, Mud Room, Bonus Room, Bathroom
Appliances: Gas Water Heater, Water Heater, Oven, Dishwasher, Disposal, Microwave, Range, Refrigerator, Washer, Dryer, Range Hood, Plumbed For Ice Maker, Vacuum System
Flooring Type: Tile, Hardwood, Flooring - Hardwood, Flooring - Stone/Ceramic Tile, Flooring - Vinyl
Door Features: French Doors, Insulated Doors
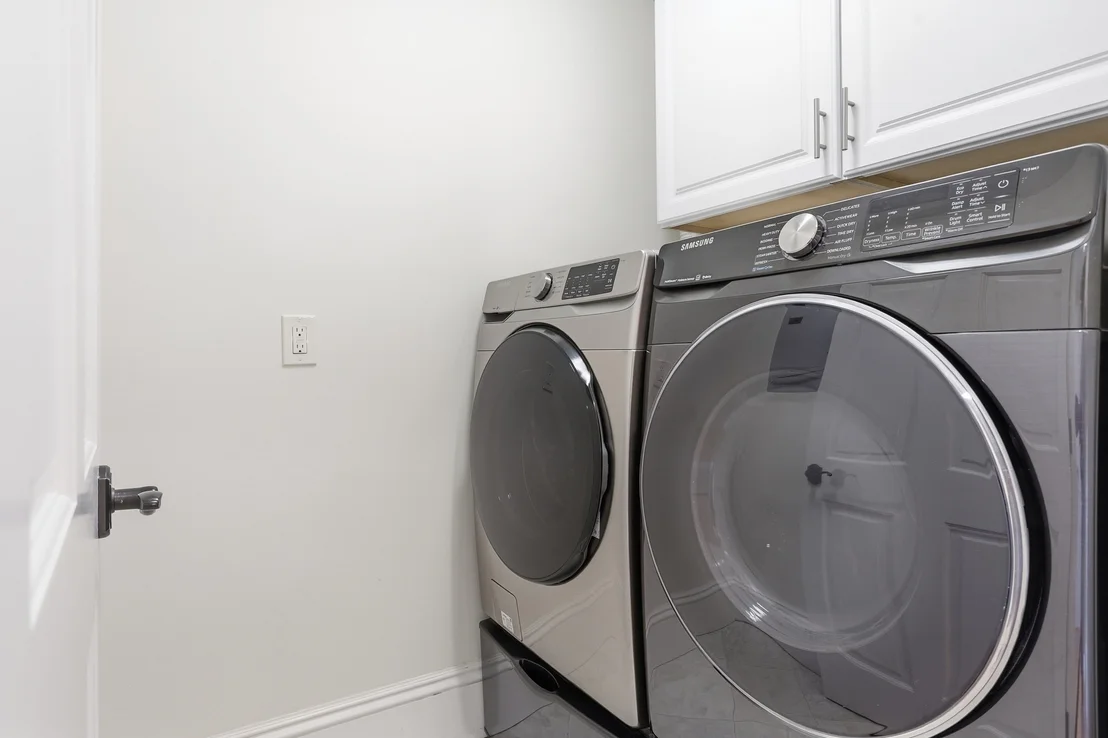
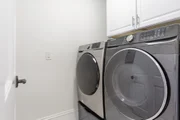
Laundry Features: Electric Dryer Hookup, Washer Hookup, Closet/Cabinets - Custom Built, Flooring - Stone/Ceramic Tile, Second Floor
Rooms: 13
Has Fireplace
Fireplace Features: Family Room
Fireplaces: 1
Basement: Full, Finished, Walk-Out Access, Interior Entry, Sump Pump
Exterior Details
Square Footage: 4654
Square Footage Source: $0
Security Features: Security System
Architectural Style: Colonial
Year Built Source: Public Records
Year Built: 2015
Building Area Total: 4654
Building Area Units: Square Feet
Window Features: Insulated Windows
Construction Materials: Frame
Patio and Porch Features: Deck, Patio, Covered, Deck - Wood, Deck - Composite
Lot Features: Level
Lot Size Area: 0.47
Lot Size Units: Acres
Lot Size Acres: 0.47
Lot Size Square Feet: 20399
Water Source: Public
Financial Details
Tax Assessed Value: $2,050,300
Tax Annual Amount: $25,608
Utilities Details
Cooling Type: Central Air
Heating Type: Forced Air, Natural Gas
Sewer : Public Sewer

Building Info

Overview

    General

  • Year Built: 2015
  • Effective Year Built: 2015
  • Building Count: 1
  • Total Rooms: 9
  • Bedroom Count: 4
  • Bathroom Count: 6
  • Full Bathrooms: 5
  • Partial Bathrooms: 6
  • Building Condition: 6
  • Building Quality: 0
  • Construction Type: 6
  • Building Style: 5
  • Exterior Walls Type: 18
  • Interior Walls Type: 0
  • Roof Shape Type: 1
  • Roof Cover Type: 15
  • Floor Count: 300
  • Living Units: 1
  • Floor Cover: 0
  • Basement Type: 7
  • Basement Area: 1,906
  • Garage Type: 0
  • Parking Space Count: 2
  • Patio Type: 0
  • Porch Type: 0
  • Pool Type: 0

    Dimensions

  • Lot Size Square Feet: 20,399
  • Total Building Area: 4,236
  • Gross Building Area: 8,758
  • Building Area: 4,236
  • Building Area Measurement: L

    Heating and Cooling

  • Fireplace Count: 1
  • Air Conditioning: 13
  • Heating: 10
  • Heated Square Feet: 4,236
  • Heating Fuel Type: 3

    Utilities

  • Sewer System: 0
  • Water Service: 0

Building

  • Building Type: 0
  • Property Class: R
  • Land Acres: 0000000468
  • Standard Land Use Code: 1001
  • County Land Use Code: 101

Neighborhood

  • School District Name: Bedford School District
  • School Tax School District: BEDFORD SD
  • Census Tract: 359303

Zoning

  • Zoning: B

Geography

  • Parcel: BEDF M:074 P:0020
  • Municipality: BEDFORD
  • Latitude: 42.4777
  • Longitude: -71.3158

    Address

  • Full Address: 440 Concord Rd
  • Address - House Number: 440
  • Address - Street Name: Concord
  • Address - Suffix Type: Rd
  • State: MA
  • City Name: Bedford
  • Carrier Code: C009
  • 4-Digit Zip Code: 2039
  • Zip Code: 01730

Valuation

    Tax

  • Tax Year: 2024
  • Tax Amount: $2,268,500
  • Initial Tax Delinquent Year: 2023

    Appraisal Valuation

  • Standard Deviation: 0.2236
  • Valuation Date: Mar 13, 2024
  • Confidence Score: 69
  • Final Value: 2,223,595
  • High Value: 2,720,895
  • Low Value: 1,726,295

    Assessments Valuation

  • Assessed Year: 2024
  • Assessed Total Value: $1,909,500
  • Assessed Land Value: $468,600
  • Assessed Improvements Value: $1,440,900

    Sales

  • Current Sale Recording Date: Apr 22, 2016
  • Current Sale Price:
  • Current Sale Document Type: O
  • Current Sale Input Document Number: 62077
  • Previous Sale Recording Date: Dec 31, 2013
  • Previous Sale Amount: $385,000
  • Previous Sale Document Type: O
Data used for valuation calculations is provided by RealtyHop, and other third party sources

Comparables

Unit
Status
Type
Beds
Baths
ft²
Price/ft²
Asking Price
Listed On
Closing Price
Sold On
HOA + Taxes

About Middlesex


Similar Homes for Sale

Currently no similar homes around

Nearby Rentals


Frequently Asked Questions

When was property at 440 Concord Road built and last sold?
The property at 440 Concord Road was built in 2015 and last sold on Jan 1, 1970 for $1,347,500.
How much is this home worth?
The estimated value of the home located at 440 Concord Road is $1,964,274.
What are some comparable homes to 440 Concord Road?
There are currently no comparable homes to 440 Concord Road.