Check Availability
Fannin 30522
440 Cochise Road
$2,499,000
↓ $50K (2%)
● House - For Sale

440 Cochise Road

Blue Ridge, GA 30522
bedrooms
6 Beds
bathrooms
5 Baths
square feet
4,692 Ft²
$12,338
Est. Monthly
$67
HOA / Fees

About This Property

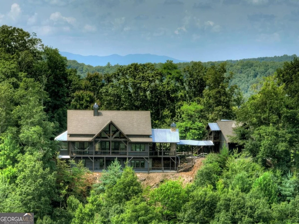
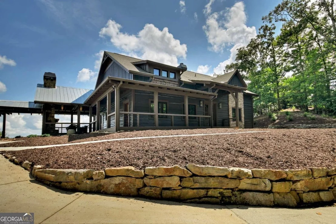
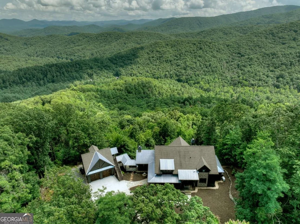
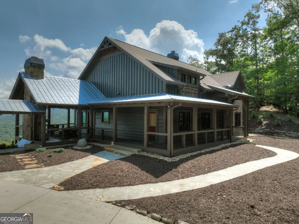
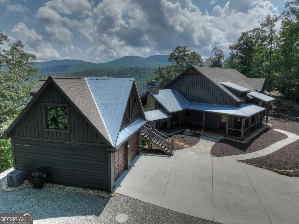
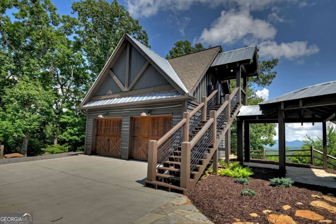
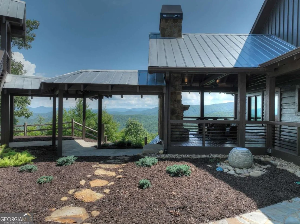
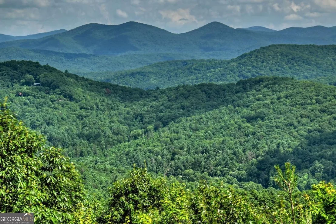
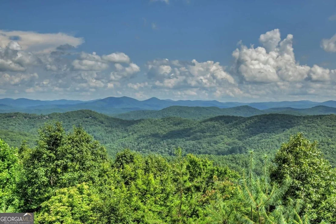
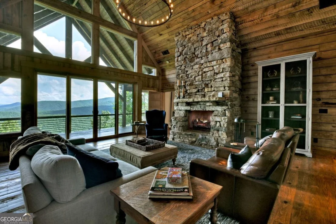
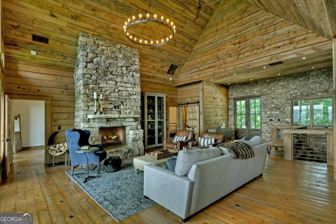
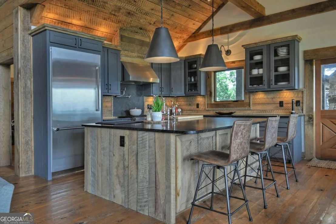
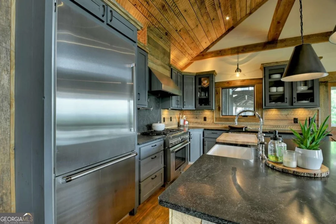
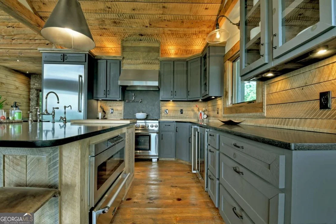
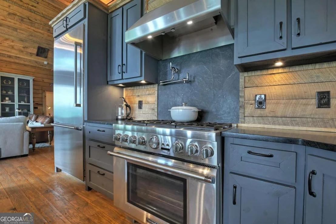
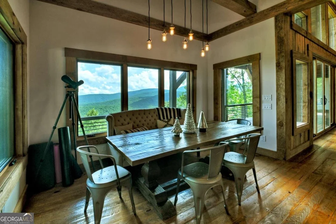
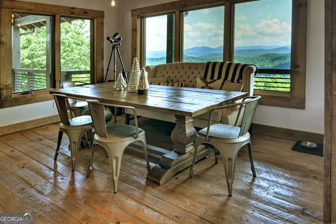
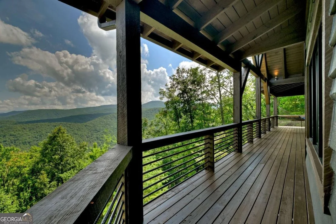
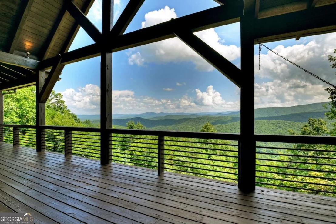
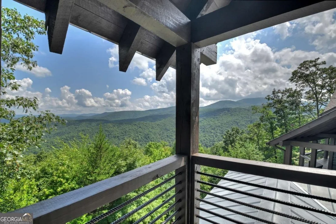
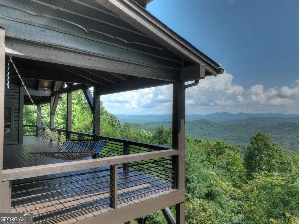
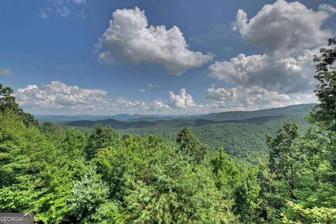
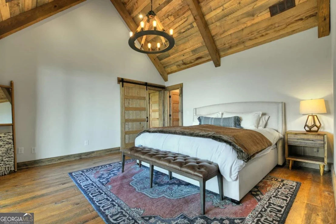
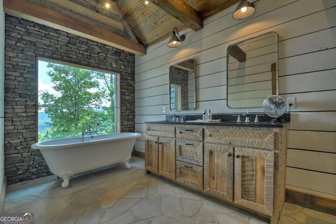
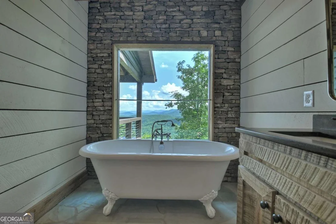
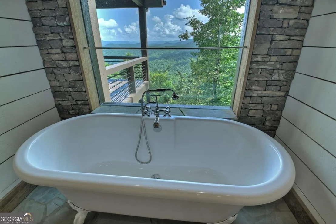
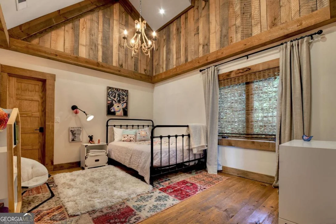
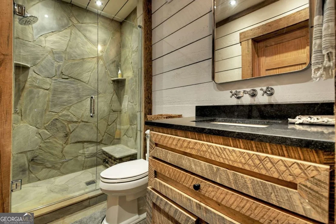
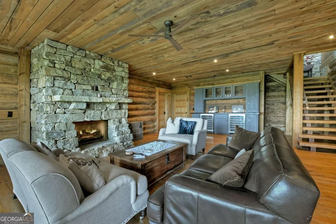
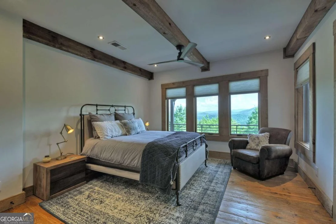
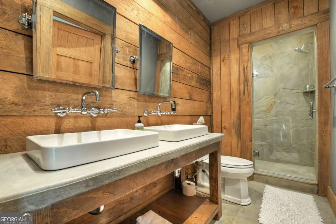
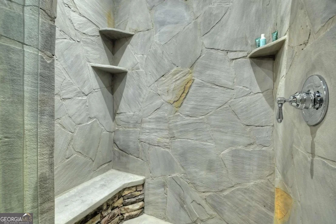
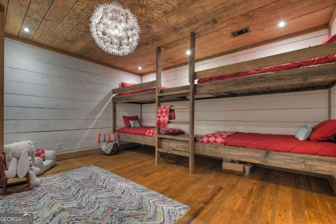
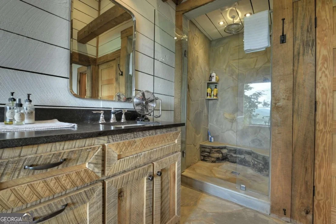
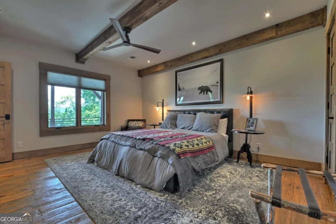
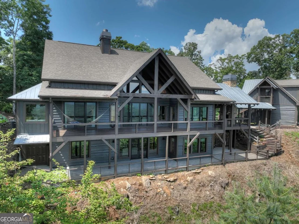
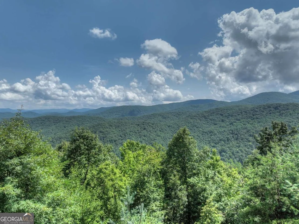
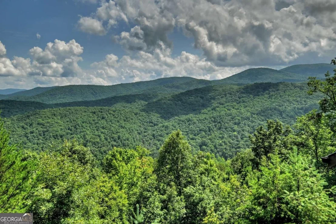
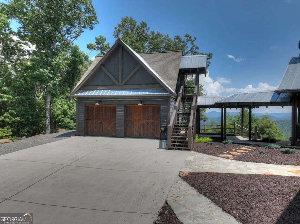
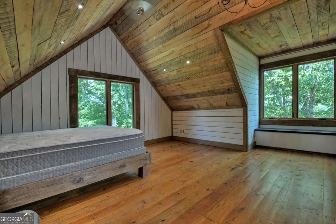
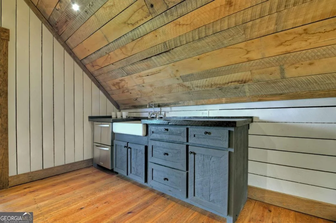
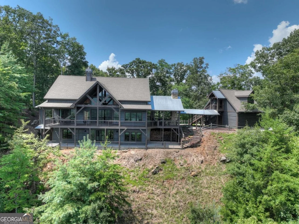
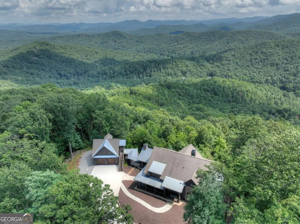
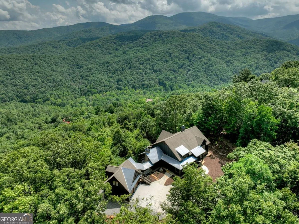
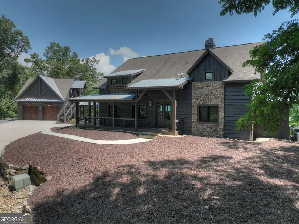
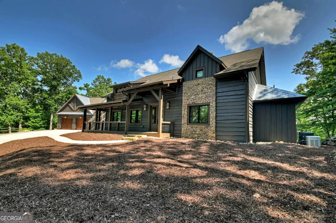
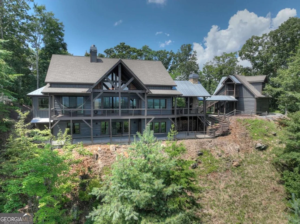
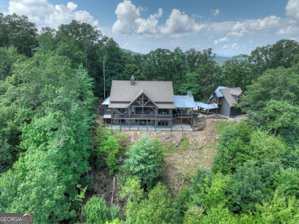
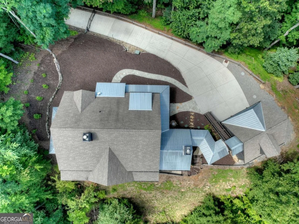
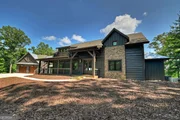
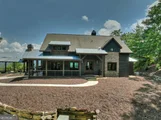
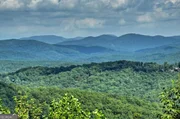
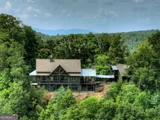
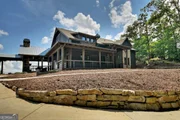
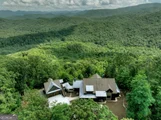
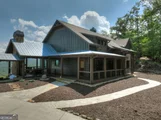
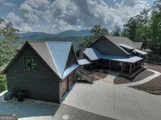
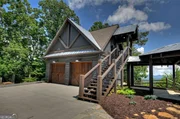
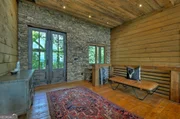
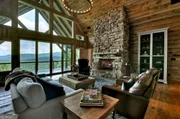
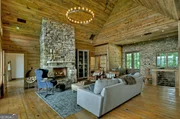
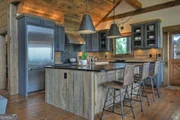
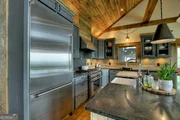
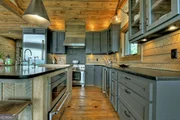
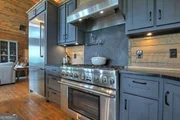
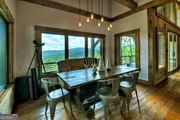
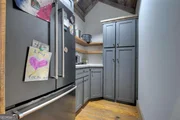
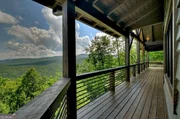
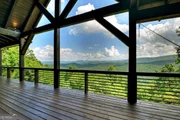
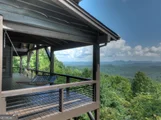
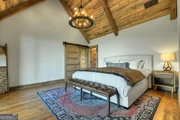
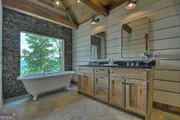
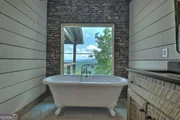
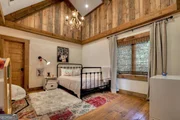
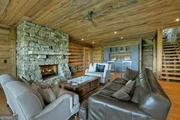
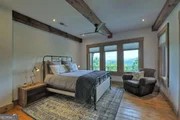
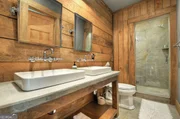
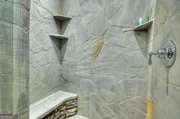
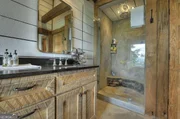
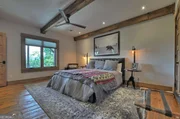
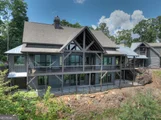
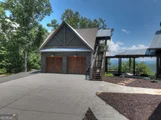
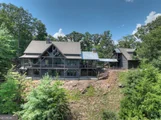
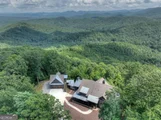
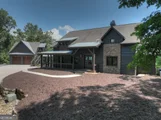
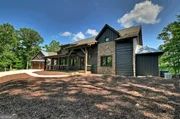
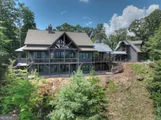
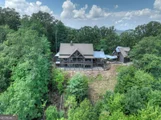
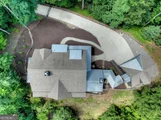
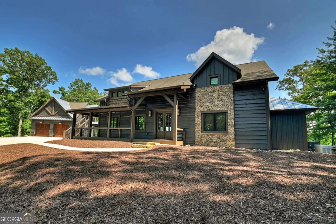
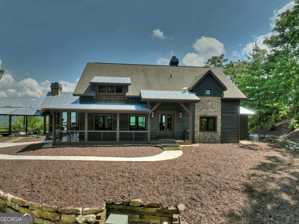
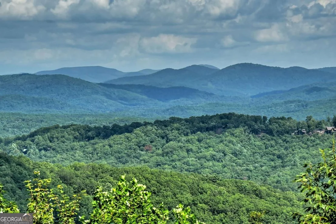
An extraordinary Keith Sumner-designed mountain estate where timeless craftsmanship meets breathtaking natural beauty. Privately tucked behind a gated entrance and accessed by a long concrete drive, this exceptional six-bedroom, five-bath retreat showcases sweeping 180-degree panoramic mountain views through dramatic walls of glass that flood the home with natural light. The grand great room is anchored by a soaring floor-to-ceiling stone fireplace and flows seamlessly into a gourmet chef's kitchen featuring premium Thermador appliances, custom cabinetry, an oversized island, wine refrigeration, reverse osmosis water filtration, and a fully equipped butler's pantry. The main-level primary suite is a true sanctuary with panoramic views, a clawfoot soaking tub, spa-inspired stone shower, and expansive walk-in closet. The terrace level offers a spacious entertainment lounge with a second stone fireplace, wet bar, custom bunk room, and additional guest suites. Expansive covered decks with an outdoor stone fireplace provide the perfect setting to enjoy the remarkable mountain backdrop. Completing this rare offering is an oversized detached two-car garage with a beautifully appointed private guest house above, creating a true six-bedroom estate. Offered fully furnished and ideally located in the heart of the Aska Adventure Area, just minutes from the Toccoa River, Lake Blue Ridge, hiking trails, waterfalls, and Downtown Blue Ridge. **$200,000 in rental projections -- ask for more information!**
Unit Size
4,692 Ft²
Days on Market
89 days
Land Size
1.56 acres
Price per sqft
$533
Property Type
House
Property Taxes
-
HOA Dues
$67
Year Built
2016

Listed By

Logan Fitts
Harry Norman REALTORS - Blue Ridge

Payment Calculator

Cap Rate Calculator

Last updated: 2 months ago (GAMLS #10819564)

Price History

Date / Event Date Event Price
Sep 8, 2026 Price Decreased $2,499,000
↓ $50K (2%)
Price Decreased
Aug 5, 2026 Listed by Mountain Sotheby's International $2,549,000
Listed by Mountain Sotheby's International
Dec 12, 2024 Sold
Sold
Nov 27, 2024 In contract -
In contract
Aug 8, 2024 Listed by RE/MAX Town & Country $2,299,000
Listed by RE/MAX Town & Country
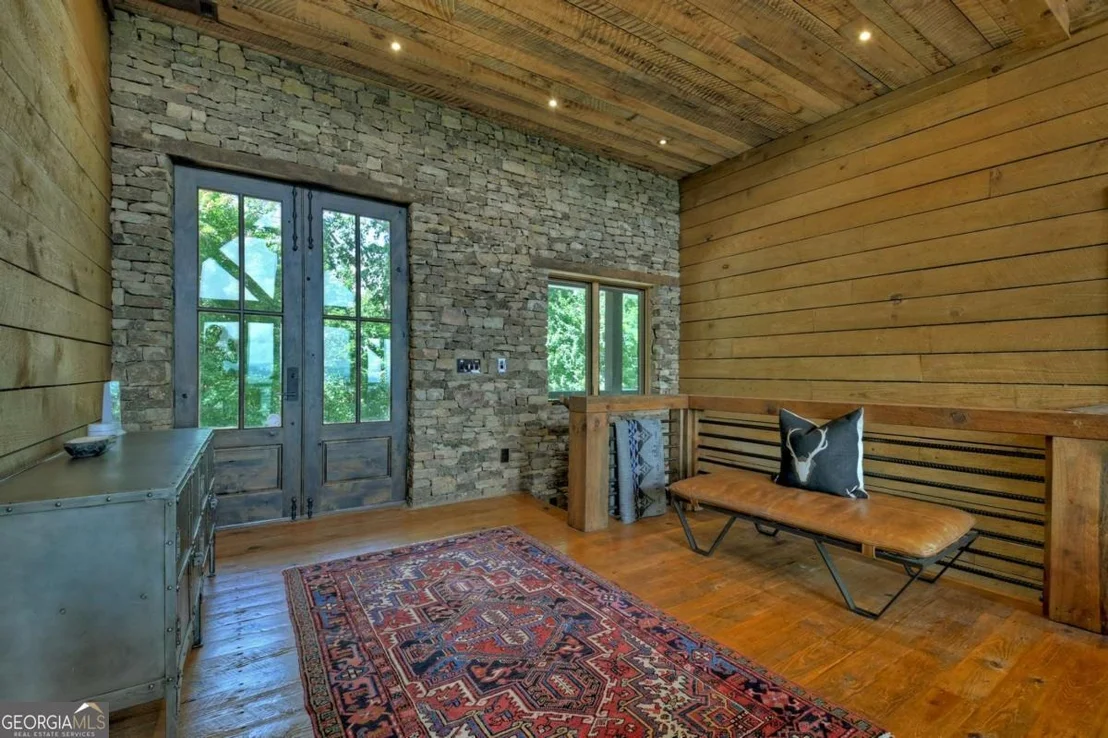
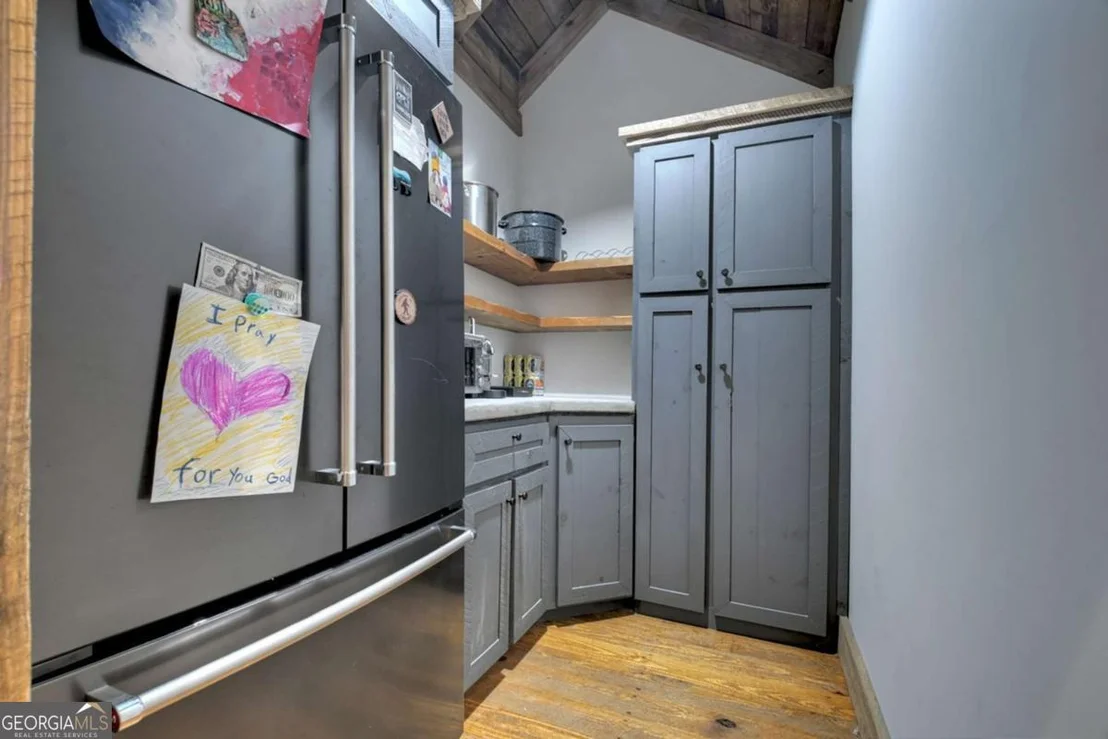
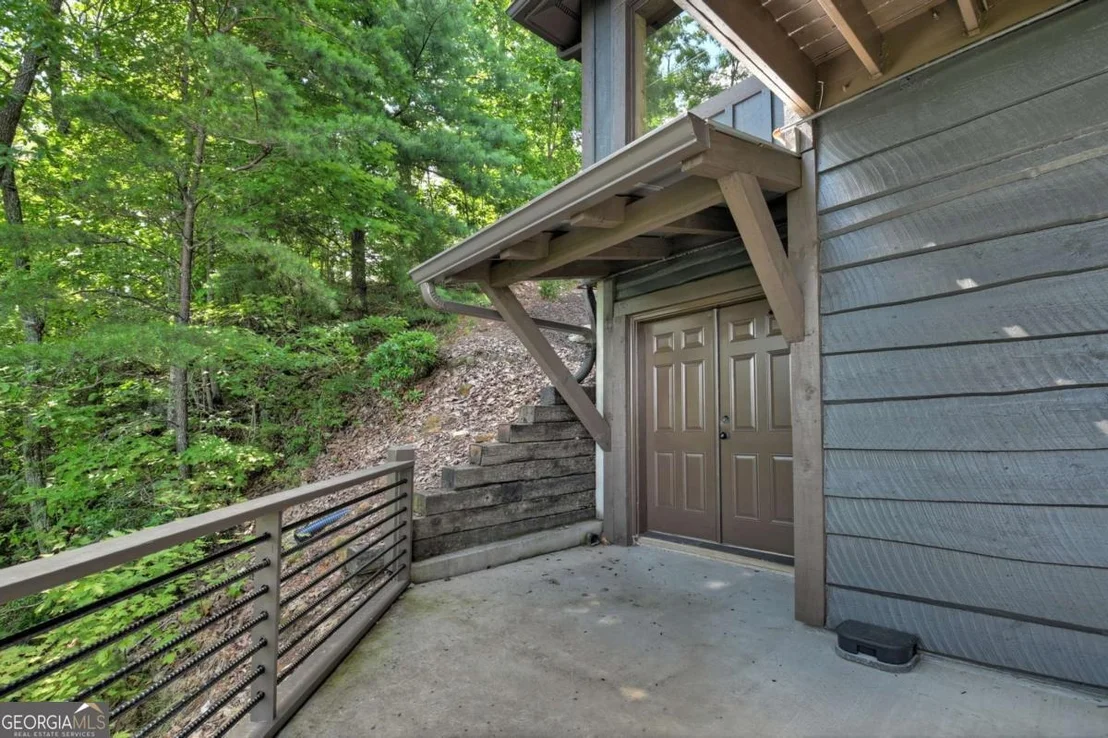
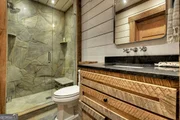
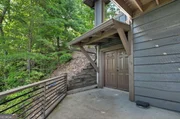
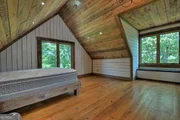
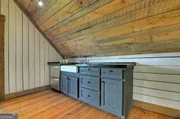
Welcome to this Keith Sumner masterpiece! Enjoy complete privacy and 180-degree views of some of the most spectacular vistas in the North GA Mountains. Enter through your private gate and follow a long concrete driveway to this amazing lodge. As you step through the front door, you'll be greeted by a wall of windows overlooking million dollar views! The great room features a massive stone fireplace reminiscent of the great lodges of the West. The chef's kitchen flows seamlessly into the dining area and living space, offering custom cabinets, a built-in Thermidor refrigerator, a 36" gas range with a pot filler, a huge kitchen island, a reverse osmosis water filter, and a wine fridge. Adjacent to the kitchen is a true butler's pantry with a full-size fridge, cabinets, and a prep area. A large mudroom/entryway with laundry facilities is perfect for after a day of exploring the nearby trails. The main level master suite offers unprecedented mountain views, a clawfoot tub overlooking the vistas, a stone shower with multiple shower heads, a water closet, and a huge walk-in closet. A second spacious bedroom with a full bath rounds out the main living space. The terrace level features a huge bunk room with built-in bunks, a wet bar with two wine fridges, a beautiful stone gas log fireplace, an en suite bedroom, and another bedroom with a full bath. There's locked owner's storage, perfect for a wine cellar or gun safe. Enjoy two levels of covered porch space, including an outdoor fireplace for cool evenings. The oversized 2-car garage has a separate apartment above, offering a full bath, stone shower, and kitchenette. This top 10 location in the heart of the Aska Adventure area is close to waterfalls, mountain biking, the Benton McKay Trail, and the Toccoa Riverside Restaurant. Offered fully furnished and turn-key.

Property Highlights

Garage
Air Conditioning
Fireplace
Parking Details
Has Garage
Parking Features: Garage
Interior Details
Full Bathrooms: 5
Interior Features: Double Vanity, High Ceilings, Other, Wet Bar, Master On Main Level, Separate Shower, Split Foyer, Two Story Foyer
Appliances: Dishwasher, Dryer, Microwave, Other, Refrigerator, Washer, Oven/Range (Combo)
Flooring Type: Hardwood
Laundry Features: In Mud Room
Has Fireplace
Fireplace Features: Gas Log, Other
Fireplaces: 3
Basement: Finished, Full
Exterior Details
Square Footage: 4692
Square Footage Source: $0
Property Condition: Resale
Architectural Style: Contemporary, Other
Year Built: 2016
Levels: Three Or More
Construction Materials: Log, Stone, Wood Siding
Patio and Porch Features: Deck
Lot Features: Sloped
Lot Size Area: 67953.6
Lot Size Units: Square Feet
Lot Size Acres: 1.56
Lot Size Square Feet: 67953.6
Water Source: Shared Well
Utilities Details
Cooling Type: Ceiling Fan(s), Central Air, Electric
Heating Type: Central, Electric
Sewer : Septic Tank
Location Details
HOA/Condo/Coop Fee Includes: Other
HOA Fee: $800
HOA Fee Frequency: Annually

Building Info

Overview

    General

  • Year Built: 2016
  • Effective Year Built: 2016
  • Bedroom Count: 0
  • Bathroom Count: 4
  • Full Bathrooms: 4
  • Partial Bathrooms: 4
  • Building Condition: 6
  • Building Quality: 0
  • Construction Type: 6
  • Building Style: 0
  • Exterior Walls Type: 17
  • Interior Walls Type: 0
  • Roof Shape Type: 7
  • Roof Cover Type: 20
  • Floor Count: 100
  • Floor Cover: 15
  • Basement Type: 9
  • Basement Area: 2,066
  • Garage Type: 7
  • Garage Square Area: 576
  • Parking Space Count: 2
  • Patio Type: 0
  • Porch Type: 0
  • Pool Type: 0

    Dimensions

  • Lot Size Square Feet: 67,954
  • Total Building Area: 4,116
  • Building Area: 4,116
  • Building Area Measurement: E

    Heating and Cooling

  • Fireplace Count: 1
  • Air Conditioning: 1
  • Heating: 3
  • Heated Square Feet: 4,116
  • Heating Fuel Type: 3

    Utilities

  • Sewer System: 4
  • Water Service: 5

Building

  • Building Type: 0
  • Property Class: R
  • Subdivision: STANLEY CRK HIGHLAND EX VIEW
  • Land Acres: 0000001560
  • Standard Land Use Code: 1001
  • County Land Use Code: R3
  • Legal Description 1: 7-2 LL166 LT21 DB1114-340 1.56 AC

Neighborhood

  • School District Name: Fannin County School District
  • School Tax School District: COUNTY
  • Census Tract: 080100

Zoning

  • Zoning: RESIDENTIA

Geography

  • Account Number: 27908
  • District: 7
  • Parcel: 0039 015G23
  • Lot: 166
  • Municipality: COUNTY
  • Latitude: 34.7883
  • Longitude: -84.2883

    Address

  • Full Address: 440 Cochise Rd
  • Address - House Number: 440
  • Address - Street Name: Cochise
  • Address - Suffix Type: Rd
  • State: GA
  • City Name: Cherry Log
  • Zip Code: 30522

Valuation

    Tax

  • Tax Year: 2022
  • Tax Amount: $457,704
  • Tax Rate Code Area: 01

    Appraisal Valuation

  • Standard Deviation: 0.1946
  • Valuation Date: Dec 13, 2023
  • Confidence Score: 61
  • Final Value: 771,021
  • High Value: 921,092
  • Low Value: 620,949

    Market Valuation

  • Market Total Value: $809,134
  • Market Land Value: $187,000
  • Market Improvement Value: $622,134

    Assessments Valuation

  • Assessed Year: 2023
  • Assessed Total Value: $323,654
  • Assessed Land Value: $74,800
  • Assessed Improvements Value: $248,854
Data used for valuation calculations is provided by RealtyHop, and other third party sources

Comparables

Unit
Status
Type
Beds
Baths
ft²
Price/ft²
Asking Price
Listed On
Closing Price
Sold On
HOA + Taxes

About Fannin


Similar Homes for Sale

Currently no similar homes around

Nearby Rentals

Unit for rent at 348 The Forest Has Eyes, Blue Ridge, GA, 30513

$3,400 /mo

  • 3 Beds
  • 3 Baths
  • 2,080 ft²
348 The Forest Has Eyes, Blue Ridge, GA, 30513 Listing by Anahi Alegria


Frequently Asked Questions

When was property at 440 Cochise Road built and last sold?
The property at 440 Cochise Road was built in 2016 and last sold on Jan 1, 1970 for $0.
How much is this home worth?
The estimated value of the home located at 440 Cochise Road is $2,523,990.
What are some comparable homes to 440 Cochise Road?
There are currently no comparable homes to 440 Cochise Road.