Check Availability
Glenview 60025
440 Briarhill Lane
$2,199,000
● House - In Contract

440 Briarhill Lane

Glenview, IL 60025
bedrooms
4 Beds
bathrooms
5 Baths
square feet
6,204 Ft²
$10,798
Est. Monthly

About This Property

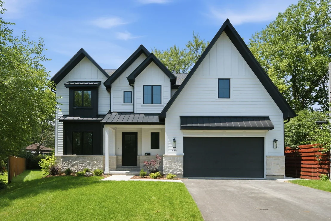
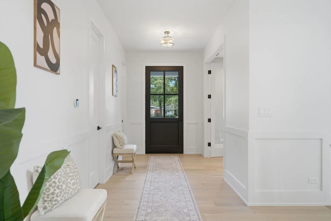
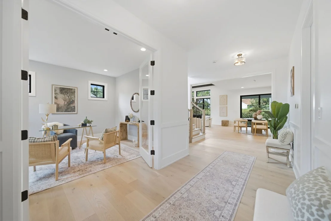
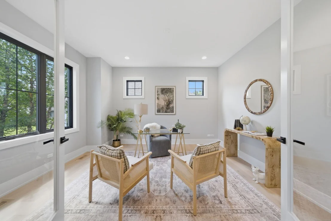
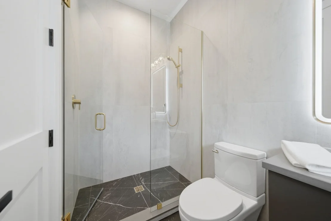
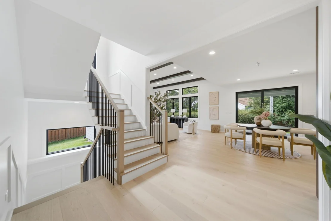
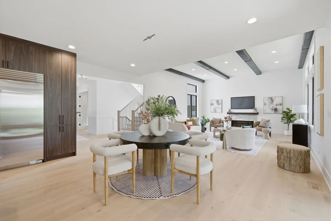
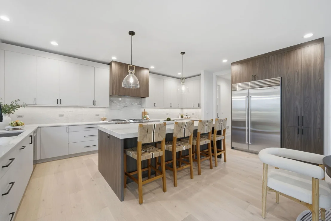
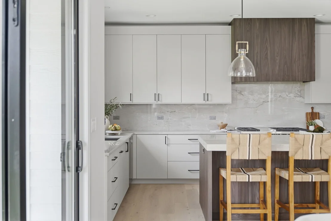
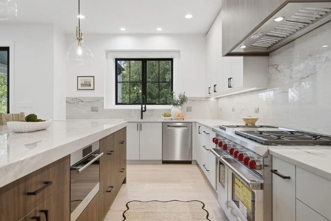
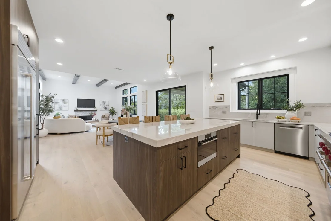
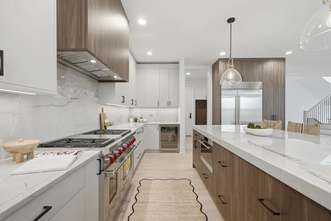
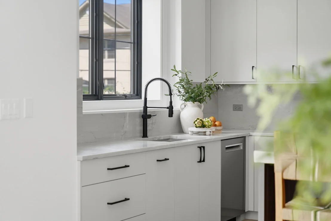
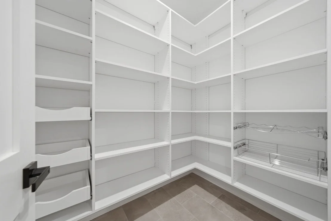
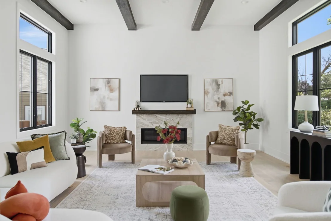
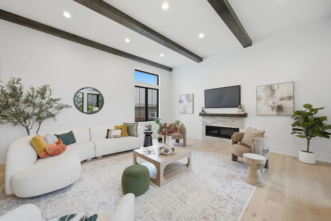
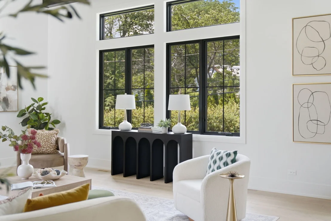
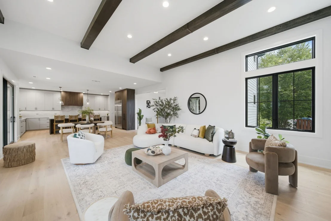
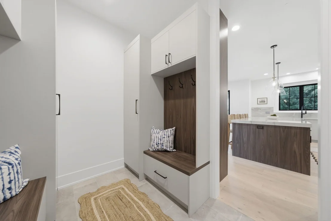
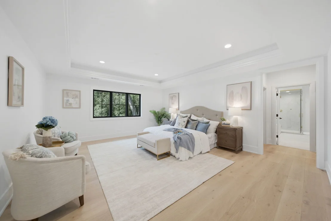
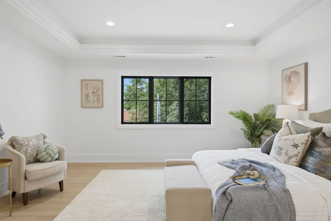
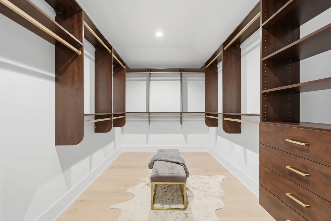
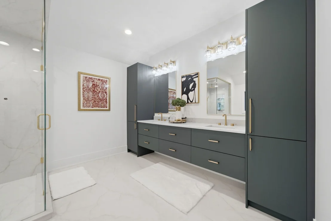
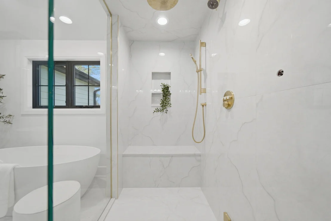
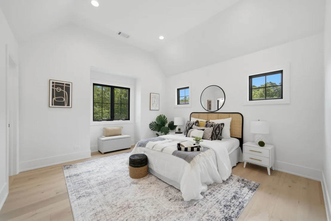
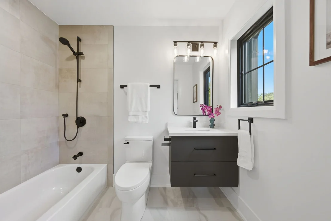
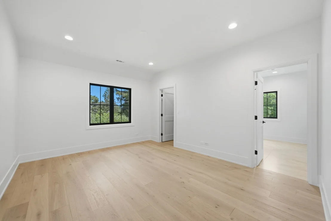
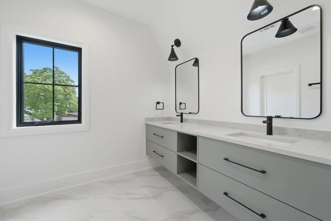
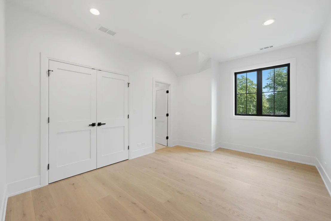
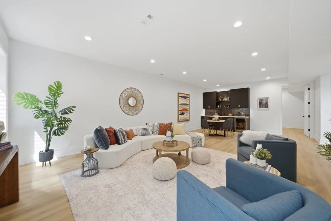
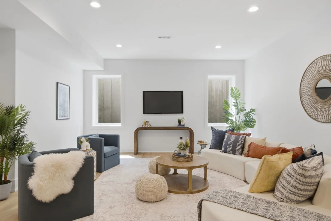
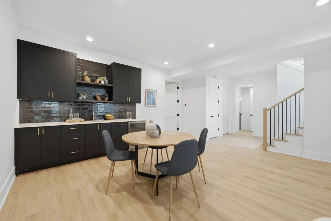
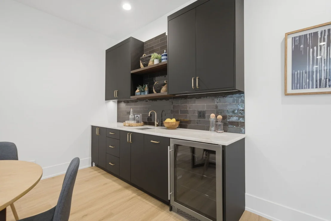
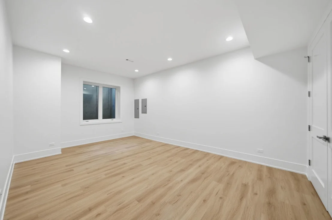
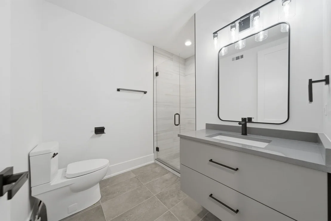
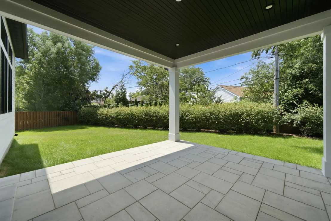
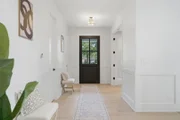
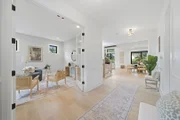
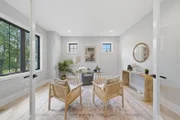
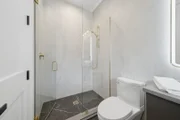
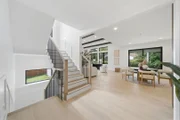
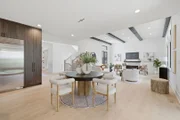
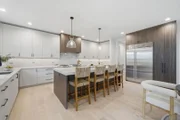
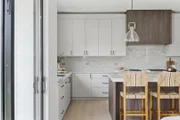
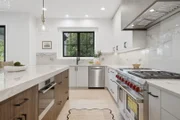
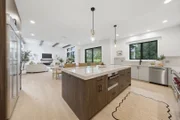
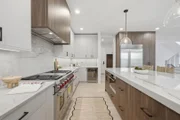
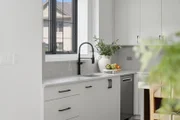
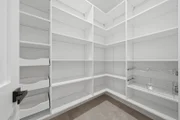
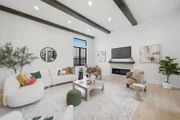
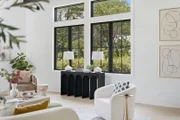
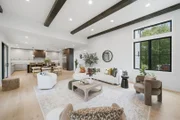
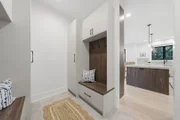
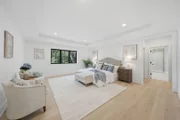
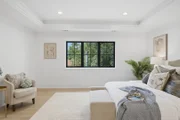
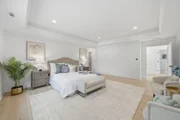
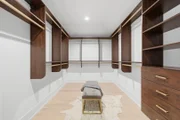
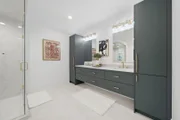
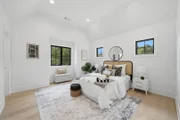
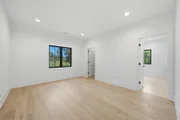
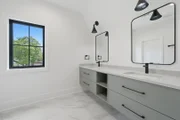
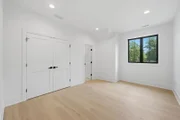
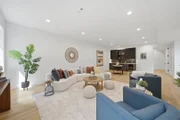
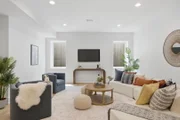
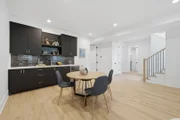
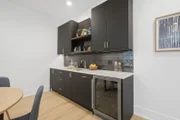
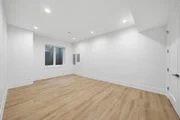
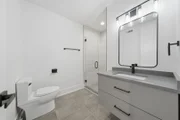
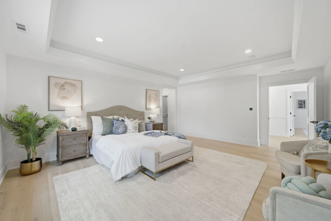
Crafted with uncompromising attention to detail in the coveted Park Manor neighborhood, this exceptional new construction residence is a masterclass in timeless architecture, elevated design, and luxury craftsmanship. Offering over 6,200 square feet overall, every inch of this home has been thoughtfully curated to deliver a refined yet effortless lifestyle. A grand foyer sets the tone, introducing elegant white oak flooring, soaring ceilings, custom millwork, and light-filled spaces designed for both grand-scale entertaining and everyday living. At the heart of the home is a spectacular chef's kitchen where beauty meets performance, appointed with a Wolf range and microwave, Sub-Zero refrigerator, Bosch dishwasher, quartz countertops, custom cabinetry, walk-in pantry, oversized island with seating for five, designer lighting, and an adjacent dining area that flows seamlessly into the impressive family room anchored by a sleek modern gas fireplace. A private first-floor office offers the perfect work-from-home retreat, while the spacious mudroom provides everyday convenience. Upstairs, the luxurious primary suite serves as a true sanctuary, highlighted by a tray ceiling, expansive walk-in closet, and an extraordinary spa-inspired bath featuring a freestanding soaking tub, oversized steam shower with rainhead and body spray, Grohe fixtures, dual custom vanities, radiant heated flooring, and a private water closet. Three additional bedrooms include a beautifully appointed junior suite and a Jack-and-Jill arrangement, each finished with white oak flooring, custom cabinetry, quartz countertops, and heated bathroom floors. A second-floor laundry room with cabinetry and utility sink adds everyday functionality. The finished lower level expands the home's versatility with an expansive recreation room, fitness area, additional bedroom, full bath, dedicated office, and abundant storage. Built with enduring quality throughout, the home features Pella windows, LP SmartSide siding accented by natural stone, GAF lifetime architectural roof, zoned high-efficiency HVAC, Ecobee smart thermostats, pre-wiring for whole-home audio and security, solid-core doors, professionally landscaped grounds, a spacious covered brick paver patio designed for effortless outdoor entertaining, and an attached three-car garage. Ideally situated on a quiet semi-cul-de-sac in sought-after Park Manor, this remarkable home also offers exceptional walkability to vibrant downtown Glenview, award-winning schools, parks, golf, Metra, restaurants, shopping, and everything that makes this one of the North Shore's most desirable neighborhoods.

Unit Size
6,204 Ft²
Days on Market
-
Land Size
0.22 acres
Price per sqft
$354
Property Type
House
Property Taxes
-
HOA Dues
-
Year Built
1955

Listed By

Connie Dornan
@properties Christie's International Real Estate

Payment Calculator

Cap Rate Calculator

Property Highlights

Garage
Air Conditioning
Fireplace
Parking Details
Has Garage
Parking Features: Asphalt, Garage Door Opener, Heated Garage, Garage, Attached, Yes
Garage Spaces: 3
Interior Details
Full Bathrooms: 5
Interior Features: Walk-In Closet(s), Beamed Ceilings, Open Floorplan, Pantry, 1st Floor Bedroom, 1st Floor Full Bath, Quartz Counters
Appliances: Range, Microwave, Dishwasher, Refrigerator, Washer, Dryer, Disposal, Stainless Steel Appliance(s), Wine Refrigerator, Range Hood, Humidifier
Laundry Features: Upper Level, Sink
Rooms: 11
Has Fireplace
Fireplace Features: Gas Starter
Fireplaces: 1
Basement: Finished, Full
Exterior Details
Square Footage: 6204
Square Footage Source: $0
Year Built: 2026
Other Structures: None
Construction Materials: Stone, Fiber Cement
Patio and Porch Features: Patio
Lot Features: Cul-De-Sac
Lot Size Area: 9626.76
Lot Size Units: Square Feet
Lot Size Acres: 0.221
Lot Size Square Feet: 9626.76
Lot Size Dimensions: 46X135X115X173
Water Source: Lake Michigan
Utilities Details
Cooling Type: Central Air, Zoned
Heating Type: Natural Gas, Forced Air, Zoned, Radiant Floor, Sep Heating Systems - 2+
Sewer : Public Sewer
Location Details
HOA/Condo/Coop Fee Includes: None

Building Info

Overview

    General

  • Year Built: 1955
  • Effective Year Built: 1955
  • Building Count: 1
  • Total Rooms: 7
  • Bedroom Count: 4
  • Bathroom Count: 2
  • Full Bathrooms: 2
  • Partial Bathrooms: 2
  • Building Condition: 6
  • Building Quality: 7
  • Construction Type: 6
  • Building Style: 11
  • Exterior Walls Type: 17
  • Interior Walls Type: 0
  • Roof Shape Type: 0
  • Roof Cover Type: 15
  • Floor Count: 100
  • Living Units: 1
  • Floor Cover: 0
  • Basement Type: 3
  • Basement Area: 0
  • Garage Type: 11
  • Parking Space Count: 0
  • Patio Type: 0
  • Porch Type: 0
  • Pool Type: 0

    Dimensions

  • Lot Size Square Feet: 9,610
  • Total Building Area: 1,802
  • Gross Building Area: 1,802
  • Building Area: 1,802
  • Building Area Measurement: L

    Heating and Cooling

  • Fireplace Count: 1
  • Air Conditioning: 13
  • Heating: 10
  • Heated Square Feet: 1,802
  • Heating Fuel Type: 0

    Utilities

  • Sewer System: 0
  • Water Service: 0

Building

  • Building Type: 0
  • Property Class: R
  • Subdivision: GLENVIEW PARK MANOR UNIT5
  • Land Acres: 0000000221
  • Standard Land Use Code: 1001
  • County Land Use Code: 2-04
  • Legal Description 1: (GLENVIEW)(PARK) MANOR (UNIT5) SUB PT NH SEC 12-41-12

Neighborhood

  • School District Name: Northfield Township High School District 225
  • Census Tract: 805202

Geography

  • District: 22
  • Parcel: 09-12-205-014-0000
  • Block: A
  • Lot: 14
  • Meridian: SEC 12 TWN 41N RNG 12E
  • Municipality: MAINE
  • Latitude: 42.064
  • Longitude: -87.8144

    Address

  • Full Address: 440 Briarhill Ln
  • Legal Unit: 5
  • Address - House Number: 440
  • Address - Street Name: Briarhill
  • Address - Suffix Type: Ln
  • State: IL
  • City Name: Glenview
  • Carrier Code: C052
  • 4-Digit Zip Code: 4942
  • Zip Code: 60025

Valuation

    Tax

  • Tax Year: 2022
  • Tax Amount: $877,936
  • Tax Rate Code Area: 22024

    Appraisal Valuation

  • Standard Deviation: 0.2336
  • Valuation Date: Mar 20, 2024
  • Confidence Score: 67
  • Final Value: 475,897
  • High Value: 587,072
  • Low Value: 364,722

    Market Valuation

  • Market Total Value: $440,010
  • Market Land Value: $100,910
  • Market Improvement Value: $339,100

    Assessments Valuation

  • Assessed Year: 2023
  • Assessed Total Value: $44,001
  • Assessed Land Value: $10,091
  • Assessed Improvements Value: $33,910

    Sales

  • Current Sale Contract Date: Jul 23, 2004
  • Current Sale Recording Date: Aug 24, 2004
  • Current Sale Price:
  • Current Sale Document Type: 40
  • Current Sale Input Document Number: 0423733150
Data used for valuation calculations is provided by RealtyHop, and other third party sources

Comparables

Unit
Status
Type
Beds
Baths
ft²
Price/ft²
Asking Price
Listed On
Closing Price
Sold On
HOA + Taxes

About Glenview


Similar Homes for Sale

Currently no similar homes around

Nearby Rentals

Unit for rent at 7125 Simpson Street, Morton Grove, IL, 60053

$3,795 /mo

  • 4 Beds
  • 2 Baths
  • 1,450 ft²
7125 Simpson Street, Morton Grove, IL, 60053 Listing by Marla Schneider
Unit for rent at 2020 Chestnut Avenue, Glenview, IL, 60025

$3,100 /mo

  • 2 Beds
  • 2 Baths
2020 Chestnut Avenue #406, Glenview, IL, 60025 Listing by Monica Cheres
Unit for rent at 2156 Rugen Road, Glenview, IL, 60026

$2,500 /mo

  • 2 Beds
  • 1 Bath
  • 1,400 ft²
2156 Rugen Road #A, Glenview, IL, 60026 Listing by Helen Madden


Frequently Asked Questions

When was property at 440 Briarhill Lane built and last sold?
The property at 440 Briarhill Lane was built in 1955 and last sold on Jul 23, 2004 for $259,000.
How much is this home worth?
The estimated value of the home located at 440 Briarhill Lane is $2,216,677.
What are some comparable homes to 440 Briarhill Lane?
There are currently no comparable homes to 440 Briarhill Lane.