See Home Value
$2,450,000
● House - Off Market

440 Arapahoe Ave

Boulder, CO 80302
bedrooms
4 Beds
bathrooms
2 Baths
square feet
2,457 Ft²
$2,648,239
RealtyHop Estimate
5.93%
Since Dec 1, 2021
CO-Denver
Primary Model

About This Property

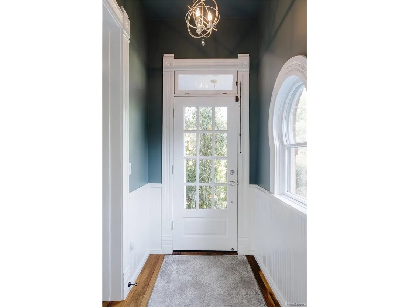
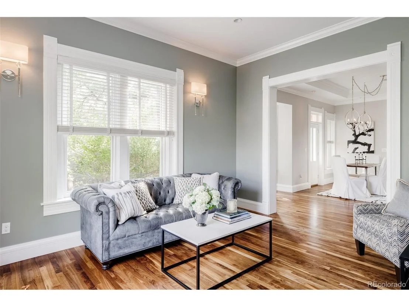
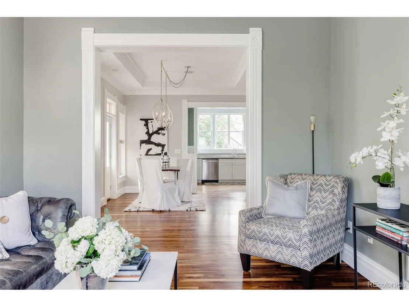
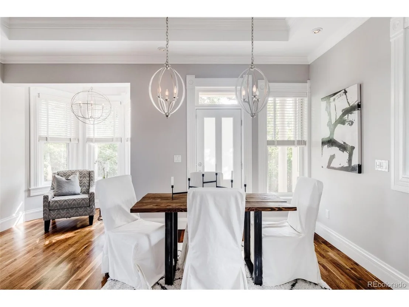
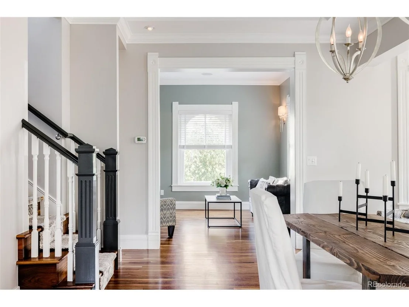
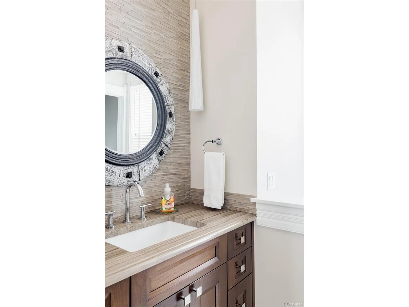
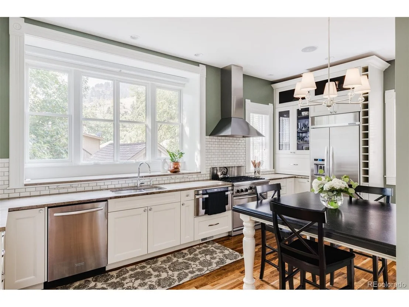
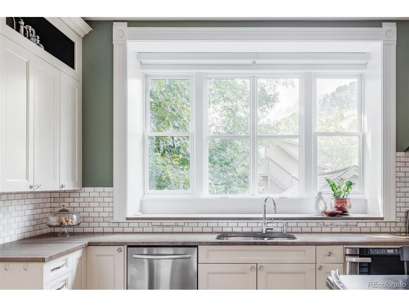
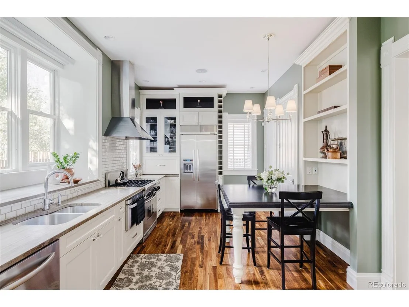
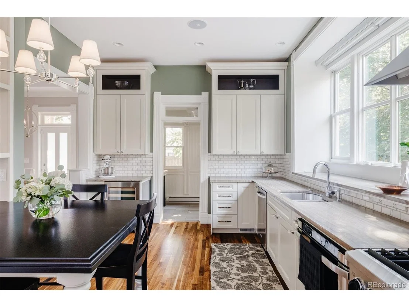
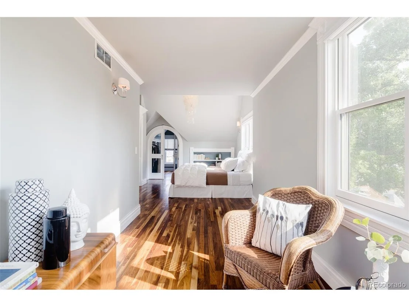
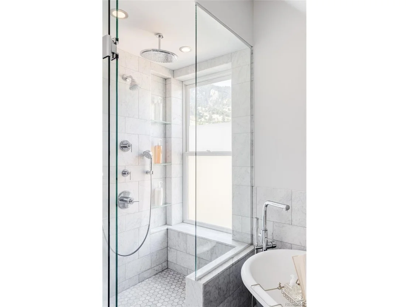
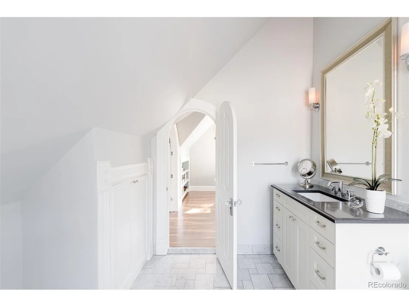
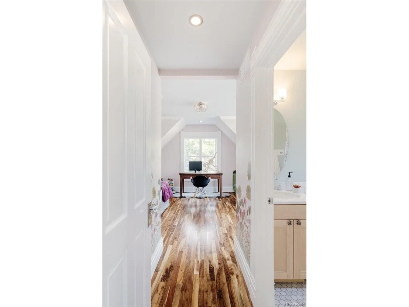
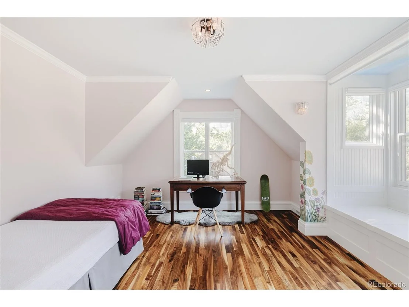
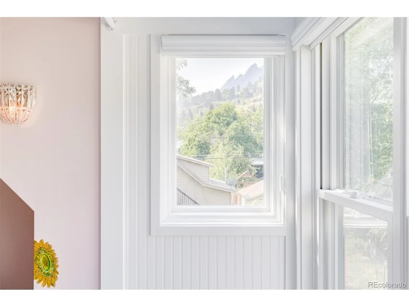
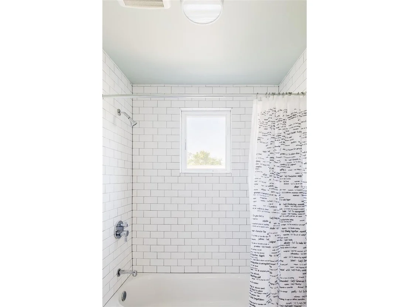
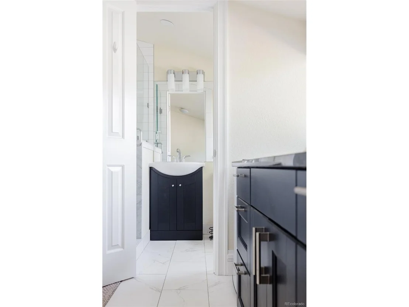
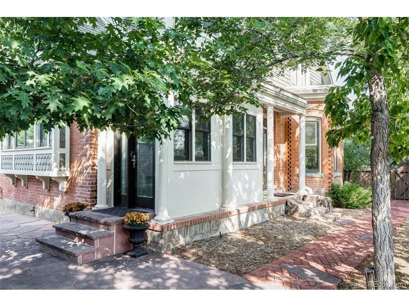
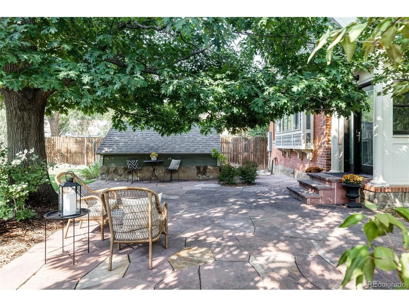
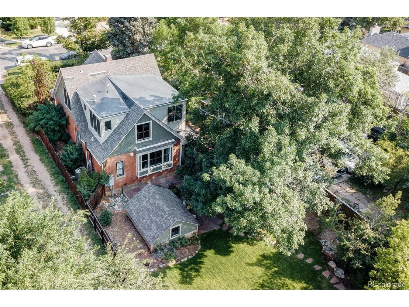
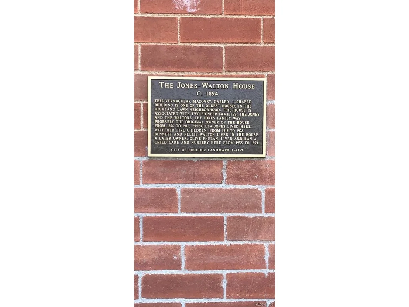
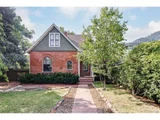
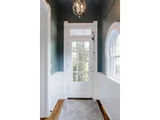
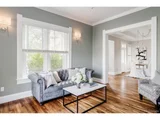
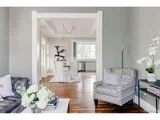
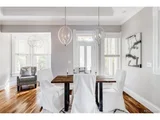
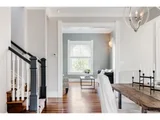
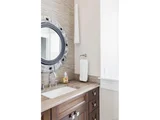
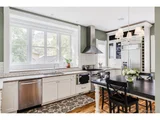
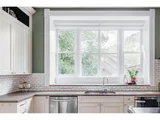
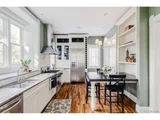
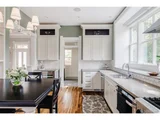
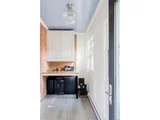
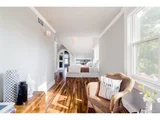
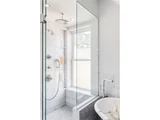
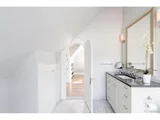
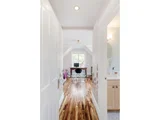
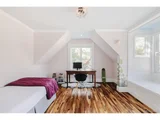
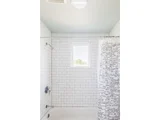
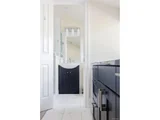
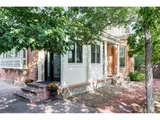
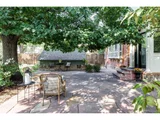
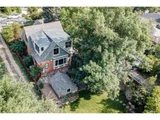
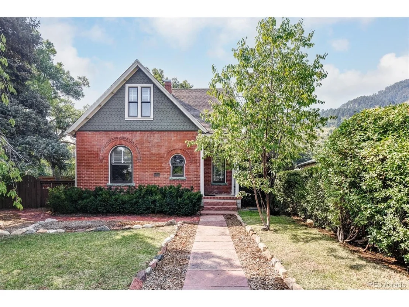
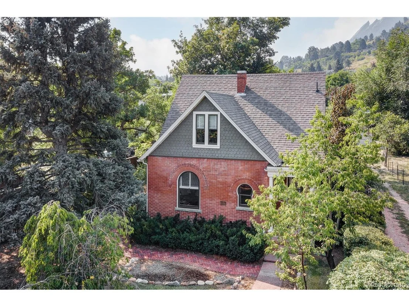
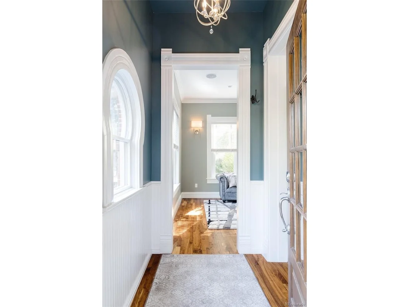
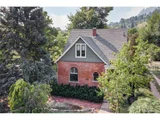
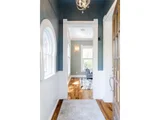
Vintage charm and unparalleled Flatiron views are celebrated in this remodeled historic home in desirable Highland Lawn. Soaring ceilings captivate upon entering the home, complemented by warm hardwood floors, handsome millwork and premium finishes. The entryway invites residents into the bright living room flowing easily into the dining room. A culinary dream space, the immense chef's kitchen boasts professional stainless steel appliances, built-in shelves and a stylish subway tile backsplash. The main floor features a convenient bedroom or office, plus a bath and laundry. The upstairs level includes a spacious primary suite w/ vaulted ceilings and a spa-like bath, plus an additional bedroom and bath. A finished studio above the garage offers a bedroom and bath, serving as an ideal guest suite or flex space. The fenced-in, landscaped grounds feature a large patio, finished barn/rec room and root/wine cellar. An ideal location offers close proximity to parks, trailheads and Downtown. Open House Friday 9/10 3-6 PM
Unit Size
2,457 Ft²
Days on Market
-
Land Size
0.25 acres
Price per sqft
$1,018
Property Type
House
Property Taxes
$1,090
HOA Dues
-
Year Built
1896

Payment Calculator

Cap Rate Calculator

Last updated: 3 months ago (REcolorado MLS #IRE4874038)

Price History

Date / Event Date Event Price
Sep 13, 2023 Listed $2,695,000
Listed
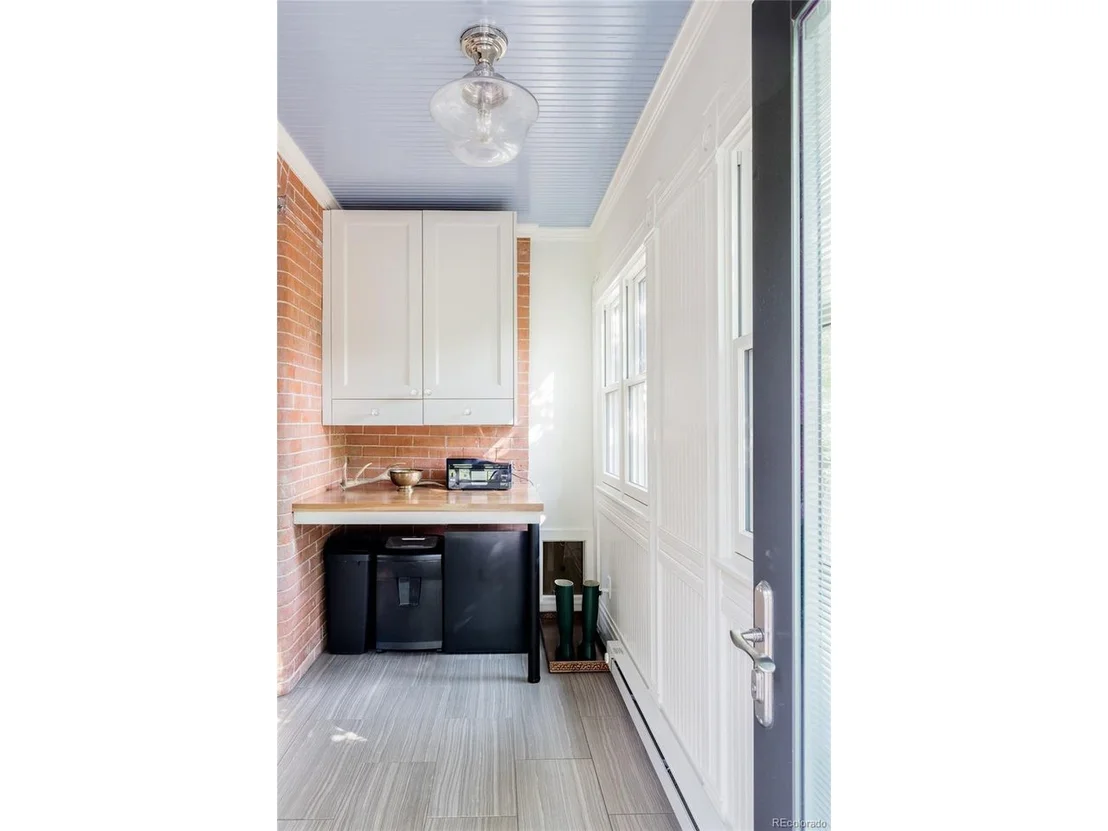
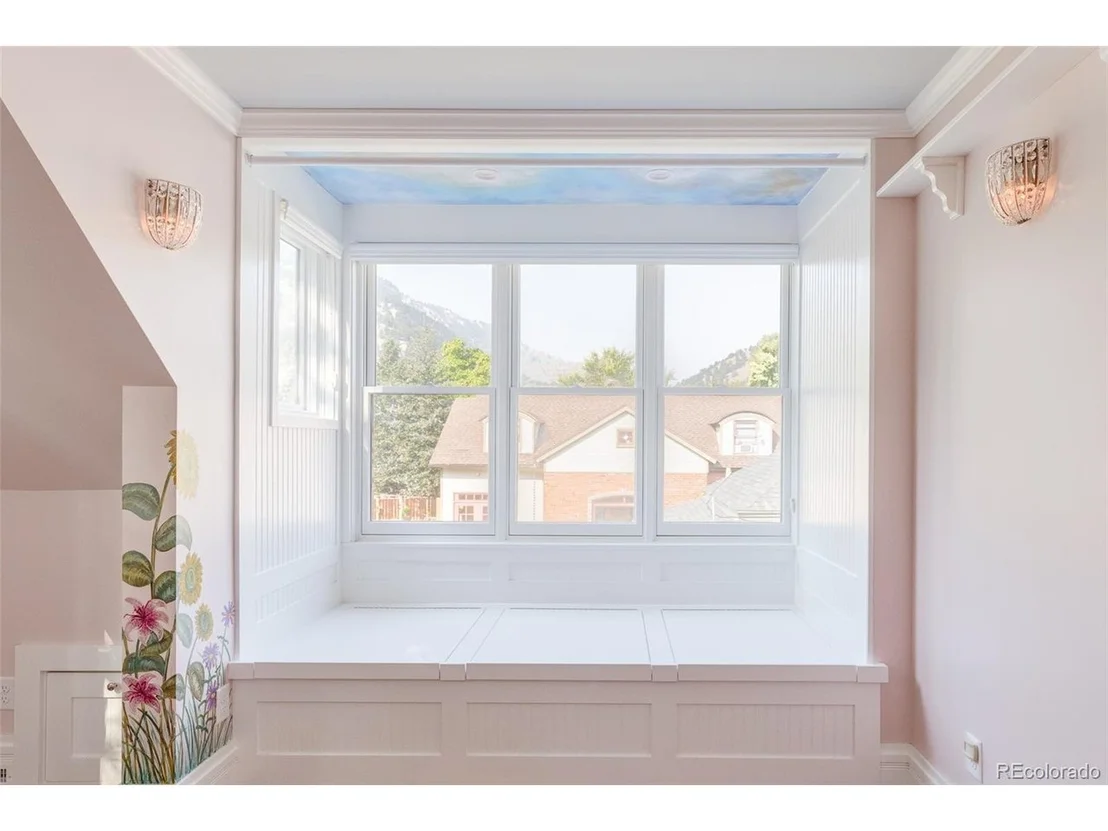
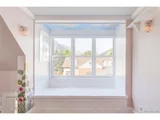
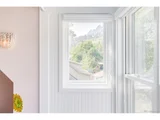
Welcome to this exquisite landmark historic home nestled next to the majestic Flatirons. This remarkable property in Downtown Boulder offers a unique blend of timeless elegance and modern comfort. As you approach the home, you are immediately captivated by its stately presence and meticulously manicured gardens. The exterior showcases a combination of classic architectural elements and historic charm. Upon entering the home, you are greeted by warm Brazilian walnut flooring throughout, tall ceilings and large historic windows. The living room, dining room and kitchen flow seamlessly together, filled with natural light. Views of the flatirons are perfectly framed in this state-of-the-art chefs kitchen. Featuring top-of-the-line KitchenAid appliances, ample storage and a large kitchen island. The main floor also features a convenient bedroom or office, plus a bath and laundry. The upstairs level boasts a stunning primary suite with arched doorways, vaulted ceilings, and a spa-like bathroom with shower and vintage claw foot bathtub. An arched entrance to the bespoke walk-in closet features a large window looking over the foothills. A second bedroom on the upper level features a full bathroom, plenty of storage and a beautiful reading nook with large, light-filled windows. Above the garage, a finished studio with bath makes an ideal guest suite and a remodeled root/wine cellar is an excellent flex space. An additional flex building on the property makes for the perfect office or yoga studio. This stunning home is just steps from downtown shopping and dining and minutes from hiking and biking. This property offers a unique blend of city and mountain living with vintage charm.
Nov 1, 2021 Sold
Sold
Sep 9, 2021 Listed $2,500,000
Listed
Nov 25, 2019 Sold
Sold
Aug 18, 2019 No longer available -
No longer available
Show More

Property Highlights

Air Conditioning
Garage

Building Info

Overview

    General

  • Year Built: 1896
  • Effective Year Built: 2010
  • Building Count: 2
  • Total Rooms: 8
  • Bedroom Count: 4
  • Bathroom Count: 4
  • Full Bathrooms: 2
  • Partial Bathrooms: 4
  • Building Condition: 7
  • Building Quality: 4
  • Construction Type: 12
  • Building Style: 0
  • Exterior Walls Type: 23
  • Interior Walls Type: 3
  • Roof Shape Type: 0
  • Roof Cover Type: 15
  • Floor Count: 200
  • Living Units: 1
  • Floor Cover: 0
  • Basement Type: 0
  • Basement Area: 0
  • Garage Type: 4
  • Garage Square Area: 506
  • Parking Space Count: 0
  • Patio Type: 59
  • Porch Type: 36
  • Pool Type: 0

    Dimensions

  • Lot Size Square Feet: 10,864
  • Total Building Area: 1,916
  • Gross Building Area: 1,916
  • Building Area: 1,916
  • Building Area Measurement: L

    Heating and Cooling

  • Air Conditioning: 1
  • Heating: 4
  • Heated Square Feet: 1,916
  • Heating Fuel Type: 0

    Utilities

  • Sewer System: 0
  • Water Service: 0

Building

  • Building Type: 0
  • Property Class: R
  • Subdivision: HIGHLAND LAWN - BO
  • Land Acres: 0000000249
  • Standard Land Use Code: 1001
  • County Land Use Code: 1112
  • Legal Description 1: E 55 FT OF N 1/2 LOT 4 BLK C HIGHLAND LAWN

Neighborhood

  • School District Name: Boulder Valley School District RE-2
  • Census Tract: 012201

Geography

  • Assessors Map Reference: B17-E
  • Account Number: R0005724
  • Parcel: R0005724
  • Block: C
  • Lot: 4
  • Meridian: SEC 36 TWN 1N RNG 71
  • Municipality: BOULDER
  • Latitude: 40.0126
  • Longitude: -105.291

    Address

  • Full Address: 440 Arapahoe Ave
  • Address - House Number: 440
  • Address - Street Name: Arapahoe
  • Address - Suffix Type: Ave
  • State: CO
  • City Name: Boulder
  • Carrier Code: C037
  • 4-Digit Zip Code: 5825
  • Zip Code: 80302

Valuation

    Tax

  • Tax Year: 2022
  • Tax Amount: $1,290,810
  • Tax Rate Code Area: 00-010

    Appraisal Valuation

  • Standard Deviation: 0.0674
  • Valuation Date: Feb 14, 2024
  • Confidence Score: 96
  • Final Value: 2,632,480
  • High Value: 2,809,938
  • Low Value: 2,455,022

    Market Valuation

  • Market Total Value: $2,493,500
  • Market Land Value: $1,370,700
  • Market Improvement Value: $1,122,800

    Assessments Valuation

  • Assessed Year: 2023
  • Assessed Total Value: $168,685
  • Assessed Land Value: $92,728
  • Assessed Improvements Value: $75,957

    Sales

  • Current Sale Contract Date: Nov 01, 2021
  • Current Sale Recording Date: Nov 01, 2021
  • Current Sale Price:
  • Current Sale Document Type: 71
  • Current Sale Input Document Number: 3925061
  • Previous Sale Recording Date: Nov 25, 2019
  • Previous Sale Contract Date: Nov 22, 2019
  • Previous Sale Amount: $1,915,000
  • Previous Sale Document Type: 68
Data used for valuation calculations is provided by RealtyHop, and other third party sources

Comparables

Unit
Status
Type
Beds
Baths
ft²
Price/ft²
Asking Price
Listed On
Closing Price
Sold On
HOA + Taxes

About Central Boulder


Similar Homes for Sale

Currently no similar homes around

Nearby Rentals

Unit for rent at 1240 Cedar Ave, CO, 80304

$1,642 /mo

  • 1 Bed
  • 1 Bath
1240 Cedar Ave, CO, 80304 Listing by Rick Rivera
Unit for rent at 2037 Walnut St, CO, 80302

$1,200 /mo

  • 1 Bed
  • 1 Bath
2037 Walnut St, CO, 80302 Listing by Rick Rivera


Frequently Asked Questions

When was property at 440 Arapahoe built and last sold?
The property at 440 Arapahoe was built in 1896 and last sold on Nov 1, 2021 for $2,450,000.
How much is this home worth?
The estimated value of the home located at 440 Arapahoe is $2,689,278.
What are some comparable homes to 440 Arapahoe?
There are currently no comparable homes to 440 Arapahoe.