Check Availability
$429,900
↓ $10K (2.3%)
● House - For Sale

44 Zenith Drive

Worcester, MA 01602
bedrooms
3 Beds
bathrooms
1 Bath, 1 Half Bath
square feet
1,587 Ft²
$2,515
Est. Monthly

About This Property

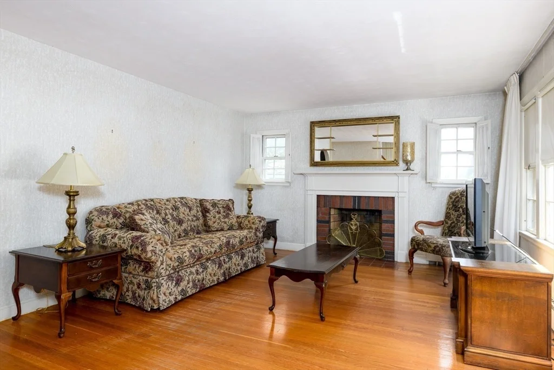
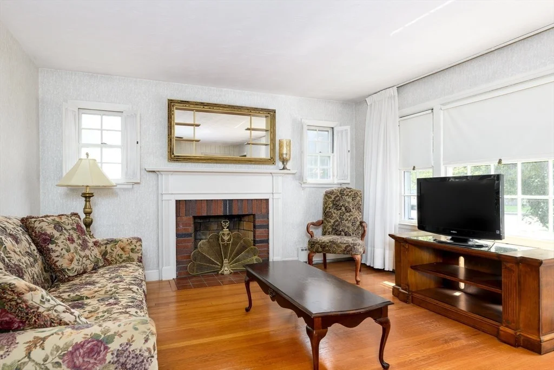
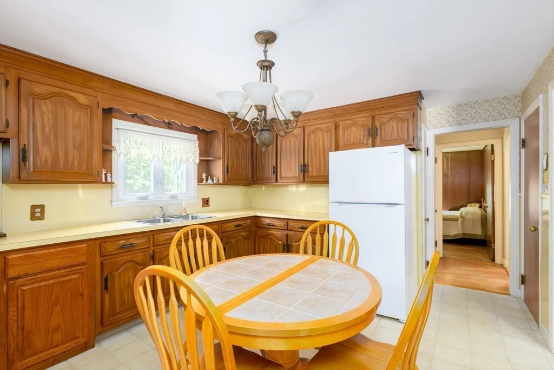
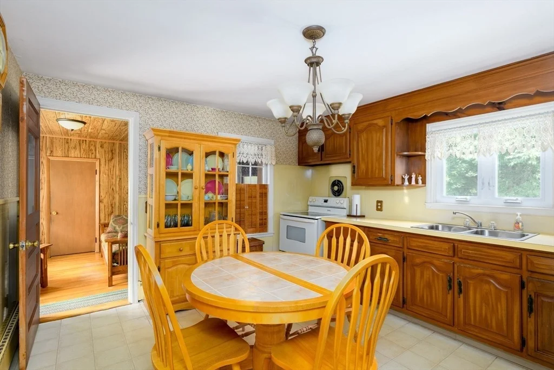
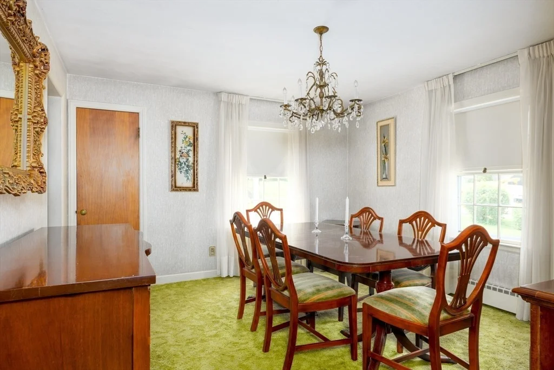
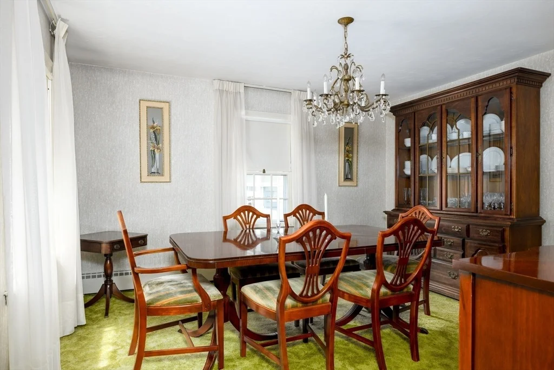
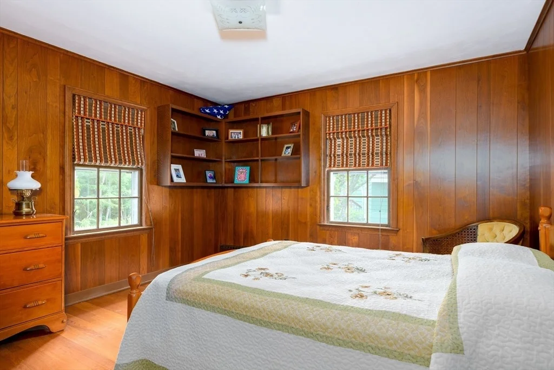
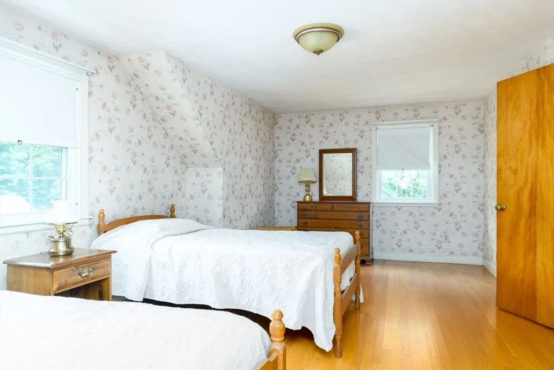
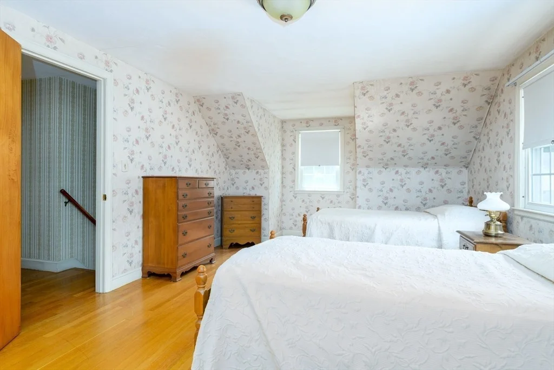
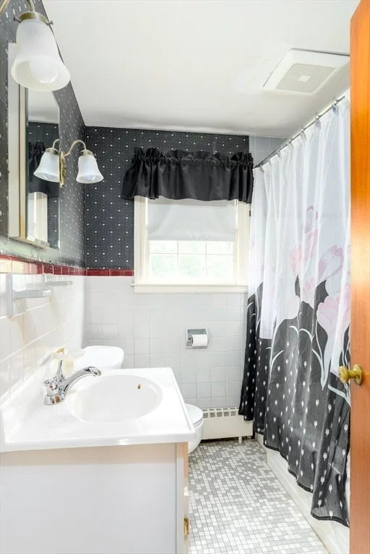
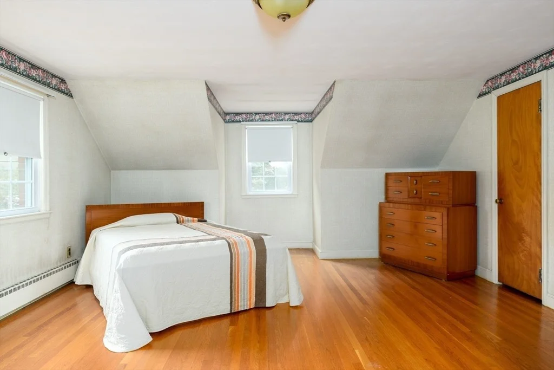
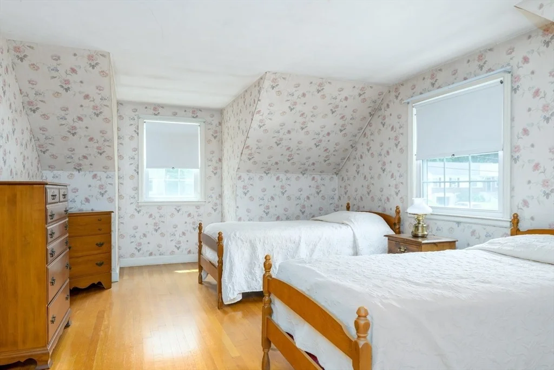
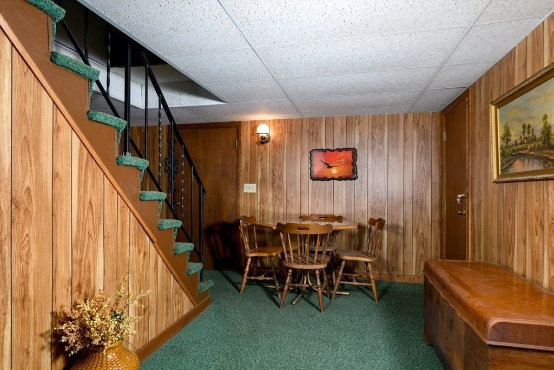
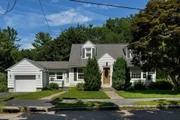
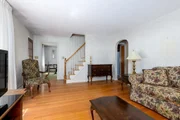
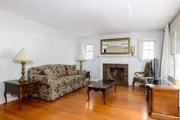
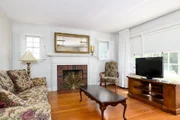
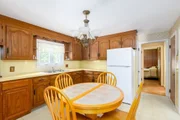
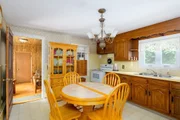
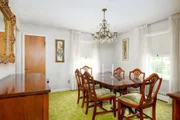
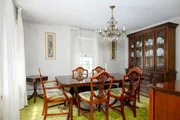
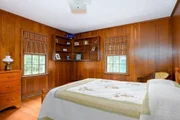
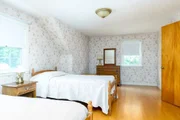
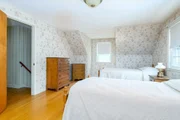
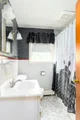
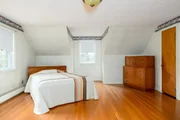
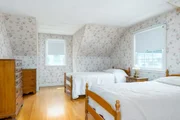
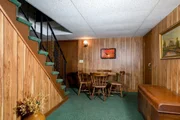
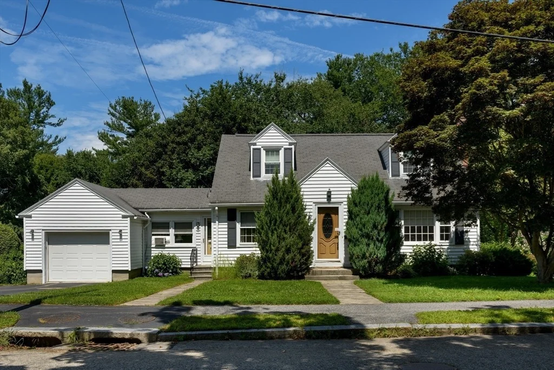
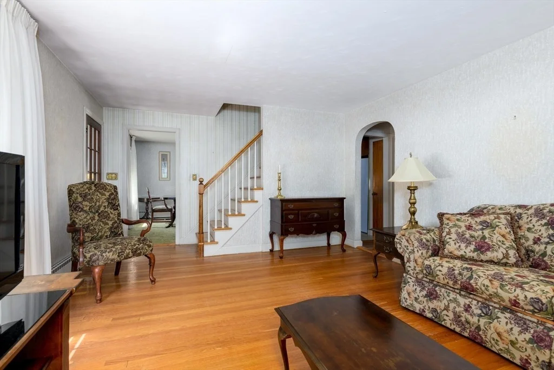
Opportunity is knocking as this home has become available ....Located in the desired Tatnuck area of Worcester is where you will find this well loved home . Front entry portico welcomes you HOME leading to FP living room , formal dining room and dine in kitchen ,  Adorable den or office with private entrance  , 1st floor bedroom option and separate laundry room make the main level versatile for your needs,  2nd floor offers two oversize bedroom both with hardwood floors and spacious closet space plus 1/2 bath.  Lower level is finished adding extra living space and plenty of storage.  Gleaming hardwood floors thru most of the home , level back yard with mature trees for privacy located in a neighborhood setting with close proximity to area amenities . Buyer incentive being offered by seller: If on deposit by 9/30/26 Seller will have professional fall yard clean up including with fresh mulch making your home prefect for the fall season
Unit Size
1,587 Ft²
Days on Market
-
Land Size
0.61 acres
Price per sqft
$271
Property Type
House
Property Taxes
$404
HOA Dues
-
Year Built
1950

Listed By

Tracey Fiorelli
Janice Mitchell R.E., Inc

Payment Calculator

Cap Rate Calculator

Last updated: 8 days ago (MLSPIN #73560564)

Price History

Date / Event Date Event Price
Sep 22, 2026 Price Decreased $429,900
↓ $10K (2.3%)
Price Decreased
Sep 10, 2026 Relisted $439,900
Relisted
Aug 14, 2026 In contract -
In contract
Aug 6, 2026 Listed by Janice Mitchell R.E., Inc $439,900
Listed by Janice Mitchell R.E., Inc

Property Highlights

Garage
Fireplace
Parking Details
Has Garage
Attached Garage
Parking Features: Attached, Garage Door Opener
Garage Spaces: 1
Open Parking Spaces: 4
Interior Details
Half Bathrooms: 1
Full Bathrooms: 1
Interior Features: Den
Appliances: Range, Refrigerator, Washer, Dryer
Flooring Type: Wood, Tile, Carpet, Laminate
Laundry Features: First Floor
Rooms: 8
Has Fireplace
Fireplace Features: Living Room
Fireplaces: 1
Basement: Full, Partially Finished
Exterior Details
Square Footage: 1587
Architectural Style: Cape
Year Built Source: Public Records
Year Built: 1950
Building Area Total: 1587
Building Area Units: Square Feet
Construction Materials: Frame
Patio and Porch Features: Deck
Lot Features: Wooded
Lot Size Area: 0.61
Lot Size Units: Acres
Lot Size Acres: 0.61
Lot Size Square Feet: 26440
Water Source: Public
Financial Details
Tax Assessed Value: $367,400
Tax Annual Amount: $4,846
Utilities Details
Cooling Type: None
Heating Type: Baseboard, Oil
Sewer : Public Sewer

Building Info

Overview

    General

  • Year Built: 1950
  • Effective Year Built: 1950
  • Building Count: 1
  • Total Rooms: 6
  • Bedroom Count: 2
  • Bathroom Count: 2
  • Full Bathrooms: 1
  • Partial Bathrooms: 2
  • Building Condition: 6
  • Building Quality: 0
  • Construction Type: 3
  • Building Style: 4
  • Exterior Walls Type: 19
  • Interior Walls Type: 0
  • Roof Shape Type: 1
  • Roof Cover Type: 15
  • Floor Count: 200
  • Living Units: 1
  • Floor Cover: 0
  • Basement Type: 2
  • Basement Area: 884
  • Garage Type: 17
  • Parking Space Count: 0
  • Patio Type: 0
  • Porch Type: 0
  • Pool Type: 0

    Dimensions

  • Lot Size Square Feet: 26,440
  • Total Building Area: 1,587
  • Gross Building Area: 3,232
  • Building Area: 1,587
  • Building Area Measurement: L

    Heating and Cooling

  • Fireplace Count: 1
  • Air Conditioning: 0
  • Heating: 10
  • Heated Square Feet: 1,587
  • Heating Fuel Type: 6

    Utilities

  • Sewer System: 0
  • Water Service: 0

Building

  • Building Type: 0
  • Property Class: R
  • Land Acres: 0000000607
  • Standard Land Use Code: 1001
  • County Land Use Code: 101

Neighborhood

  • School District Name: Worcester School District
  • Census Tract: 730902

Zoning

  • Zoning: RS-7

Geography

  • Account Number: 48-14A-00068
  • Parcel: WORC M:48 B:14A L:00068
  • Block: 14A
  • Lot: 68
  • Municipality: WORCESTER
  • Latitude: 42.2649
  • Longitude: -71.845

    Address

  • Full Address: 44 Zenith Dr
  • Address - House Number: 44
  • Address - Street Name: Zenith
  • Address - Suffix Type: Dr
  • State: MA
  • City Name: Worcester
  • Carrier Code: C030
  • 4-Digit Zip Code: 3285
  • Zip Code: 01602

Valuation

    Tax

  • Tax Year: 2023
  • Tax Amount: $455,700
  • Initial Tax Delinquent Year: 2023

    Appraisal Valuation

  • Standard Deviation: 0.1708
  • Valuation Date: Mar 27, 2024
  • Confidence Score: 78
  • Final Value: 400,582
  • High Value: 469,025
  • Low Value: 332,139

    Assessments Valuation

  • Assessed Year: 2023
  • Assessed Total Value: $317,800
  • Assessed Land Value: $104,400
  • Assessed Improvements Value: $213,400

    Sales

  • Current Sale Recording Date: Aug 28, 2009
  • Current Sale Document Type: 27
  • Current Sale Input Document Number: 00102711
Data used for valuation calculations is provided by RealtyHop, and other third party sources

Comparables

Unit
Status
Type
Beds
Baths
ft²
Price/ft²
Asking Price
Listed On
Closing Price
Sold On
HOA + Taxes

About Tatnuck


Similar Homes for Sale

Currently no similar homes around

Nearby Rentals


Frequently Asked Questions

When was property at 44 Zenith Drive built and last sold?
The property at 44 Zenith Drive was built in 1950 and last sold on Jan 1, 1970 for $0.
How much is this home worth?
The estimated value of the home located at 44 Zenith Drive is $437,087.
What are some comparable homes to 44 Zenith Drive?
There are currently no comparable homes to 44 Zenith Drive.