See Home Value
Framingham 01702
44 Wilson Dr #44
$260,000
● Condo - Off Market

44 Wilson Dr #44

Framingham, MA 01702
bedrooms
2 Beds
bathrooms
2 Baths, 1 Half Bath
square feet
1,034 Ft²
$318,436
RealtyHop Estimate
27.89%
Since Dec 1, 2020
MA-Boston
Primary Model

About This Property

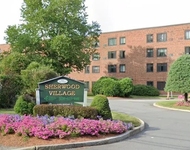
Come look at this townhome style condo in Framingham's sought after Wilson Gardens! This 2 bedrooms 1.5 bathroom townhouse has been very well maintained over the years, with beautiful laminated wood floors in the bedrooms and living room, tile floors in the dinning room, kitchen and bathrooms. Custom built closets and granite counter tops and plenty of additional space in the partially finished basement. On a prime location close to downtown, train station, Natick Mall, route 9 and mass pike. Condo fee covers heat, hot water and owners don't have to maintain a furnace and  hot water tank. Seller will replace the refrigerator in the kitchen for the one in the basement, stove will be replaced for similar on but newer.
Unit Size
1,034 Ft²
Days on Market
-
Land Size
-
Price per sqft
$241
Property Type
Condo
Property Taxes
$258
HOA Dues
$504
Year Built
1960

Payment Calculator

Cap Rate Calculator

Last updated: 5 years ago (MLSPIN #72739054)

Price History

Date / Event Date Event Price
Nov 13, 2020 Sold
Sold
Oct 7, 2020 Listed by Mega Realty Services $249,000
Listed by Mega Realty Services
Jan 26, 2007 Sold
Sold
Nov 8, 2006 Listed by RE/MAX First Choice R. E. $199,900
Listed by RE/MAX First Choice R. E.
Priced to sell. 2 bedroom townhouse with finished lower level at Wilson Gardens. Interior freshly painted. Direct access to lower level. Kingsize master bedroom. 1 1/2 baths.2 wall a/cs.End unit overlooking courtyard. Seller can close quickly.

Property Highlights

Air Conditioning
Parking Available
Interior Details
Level: Main
Features: Flooring - Stone/Ceramic Tile, Countertops - Stone/Granite/Solid, Open Floorplan
Level: Main
Features: Bathroom - Half, Flooring - Stone/Ceramic Tile, Countertops - Stone/Granite/Solid
Level: Second
Features: Closet, Flooring - Laminate
Features: Flooring - Stone/Ceramic Tile, Open Floorplan
Level: Main
Features: Bathroom - Full, Flooring - Stone/Ceramic Tile, Countertops - Stone/Granite/Solid
Level: Second
Features: Closet/Cabinets - Custom Built, Flooring - Laminate
Level: Second
Level: Main
Features: Closet, Flooring - Laminate, Open Floorplan
Half Bathrooms: 1
Full Bathrooms: 1
Appliances: Range, Dishwasher, Microwave, Refrigerator, Washer, Dryer, Utility Connections for Electric Range, Utility Connections for Electric Dryer
Flooring Type: Tile, Laminate
Laundry Features: Washer Hookup
Rooms: 5
Basement: Y
Parking Details
Parking Features: Off Street, Assigned, Deeded
Exterior Details
Entry Level: 1
Year Built Source: Public Records
Year Built Details: Actual
PropertySubType: Condominium
Structure Type: Townhouse
Stories (Total): 2
Building Area Units: Square Feet
Lead Paint: Unknown
Pool Features: Association, In Ground
Lot Size Units: Acres
Zoning: RES
Parcel Number: M:122 B:29 L:7301 U:044, 506611
Water Source: Public
Financial Details
Tax Assessed Value: $206,600
Tax Annual Amount: $3,095
Utilities Details
Utilities: for Electric Range, for Electric Dryer, Washer Hookup
Cooling Type: Window Unit(s)
Heating Type: Electric Baseboard
Sewer : Public Sewer
Location Details
HOA/Condo/Coop Fee Includes: Heat, Water, Sewer, Insurance, Maintenance Structure, Road Maintenance, Maintenance Grounds, Snow Removal
HOA/Condo/Coop Amenities: Hot Water, Pool
Association Fee Frequency: Monthly
HOA Fee: $504
Community Features: Pool
Pets Allowed: Yes
Complex is Completed

Comparables

Unit
Status
Type
Beds
Baths
ft²
Price/ft²
Asking Price
Listed On
Closing Price
Sold On
HOA + Taxes

Past Sales

Date Unit Beds Baths Sqft Price Closed Listed By
20201007 Unit 44
10/07/2020
44
2 Bed
2 Bath
1034 ft²
$249,000
bedrooms
2 Bed
bathrooms
2 Bath
square feet
1034 ft²
$260,000 +4.42%
11/13/2020
Catia Vicente
Mega Realty Services
20061108 Unit 44
11/08/2006
44
2 Bed
2 Bath
1034 ft²
$199,900
bedrooms
2 Bed
bathrooms
2 Bath
square feet
1034 ft²
$195,000 -2.45%
01/26/2007
Philip Evenrud
RE/MAX First Choice R. E.

Building Info

44 Wilson Drive 44 Wilson Drive, Framingham, MA 01702
More about this Building
44 Wilson Drive
Want to find out who owns 44 Wilson Drive, Framingham, MA 01702? Get detailed property transactions here.

About Framingham


Similar Homes for Sale

Currently no similar homes around

Nearby Rentals

Unit for rent at 143-145 Mill St, MA, 01760

$1,964 /mo

  • 1 Bed
  • 1 Bath
143-145 Mill St, MA, 01760 Listing by Rick Rivera