See Home Value
Cheshire Village 06410
44 Williamsburg Drive
Listing Courtesy of: Stacey Deangelis, Calcagni Real Estate, (203) 494-7068
$525,000
● House - Off Market

44 Williamsburg Drive

Cheshire, CT 06410
bedrooms
4 Beds
bathrooms
2 Baths
$3,108
Est. Monthly

About This Property

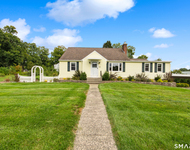
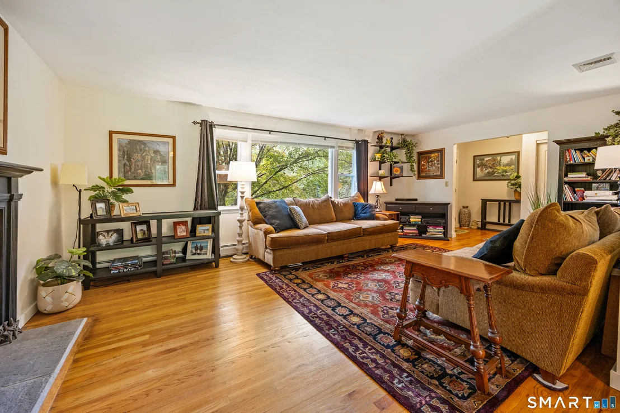
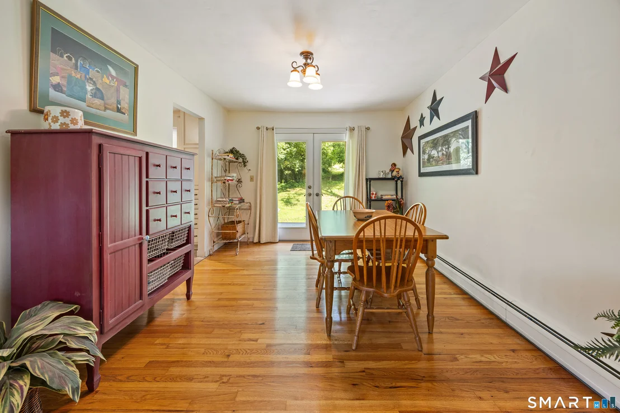
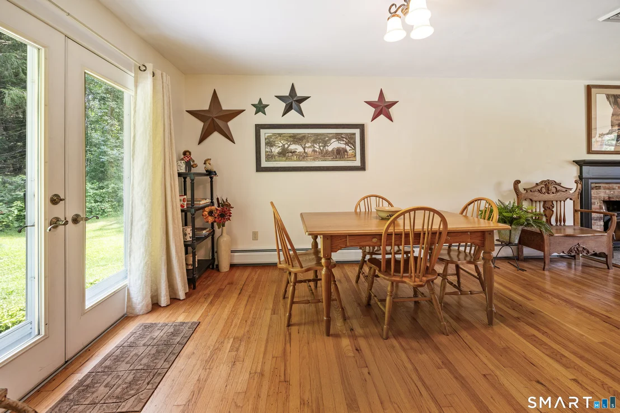
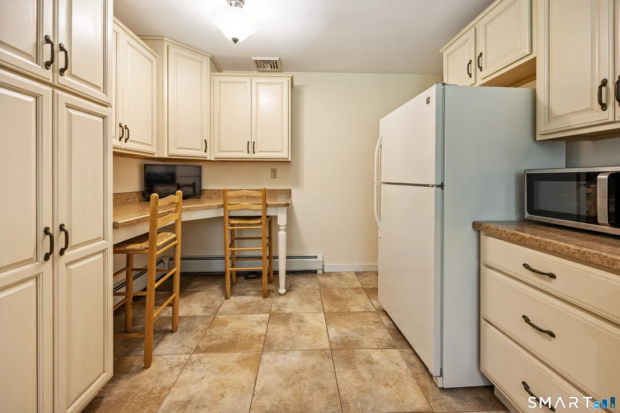
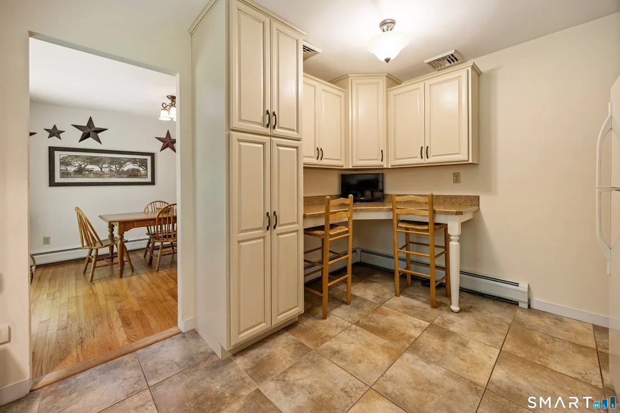
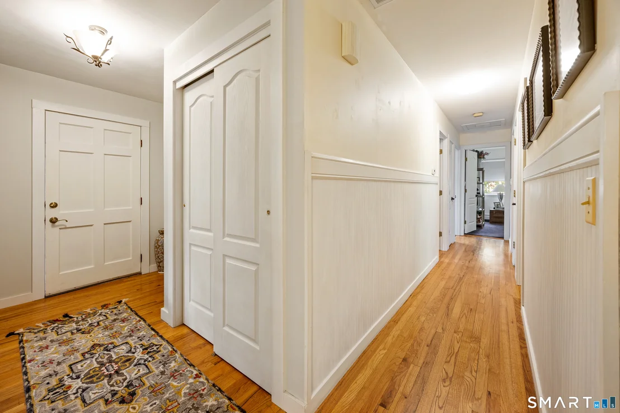
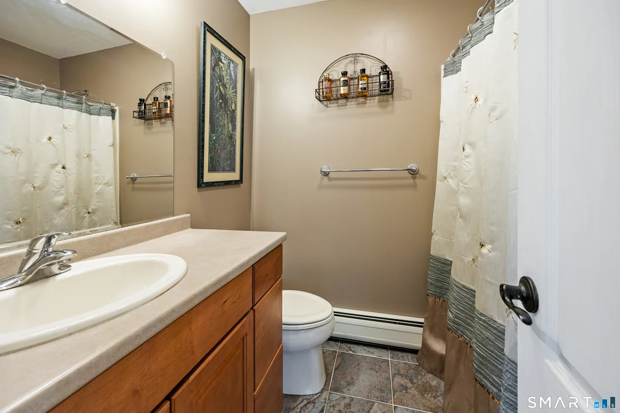
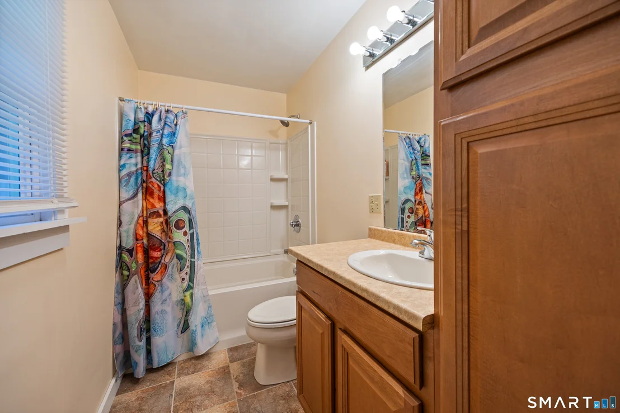
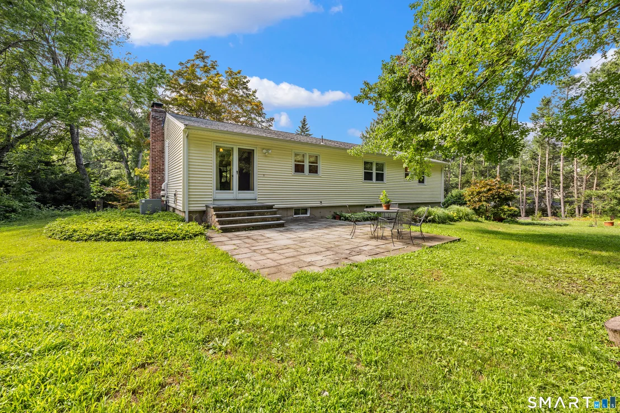
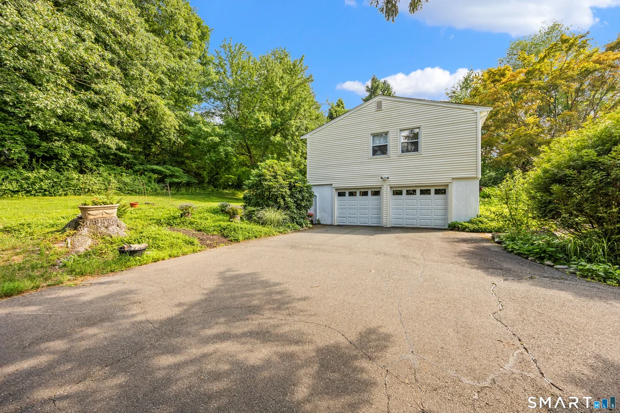
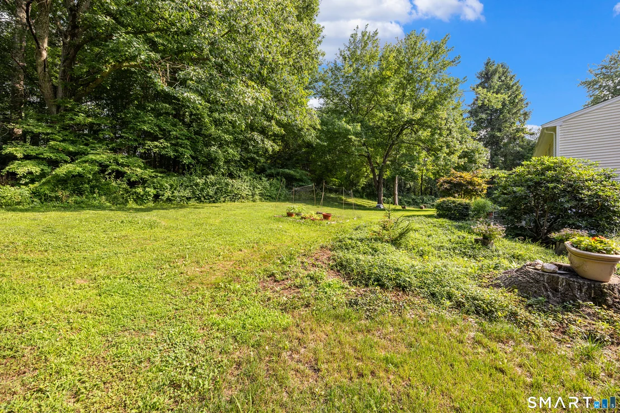
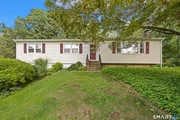
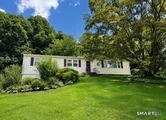
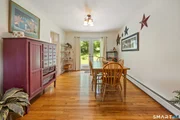
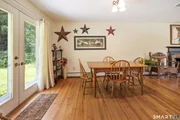
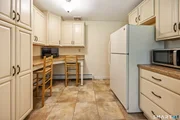
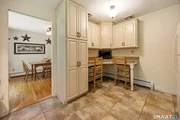
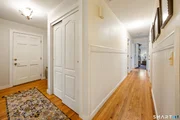
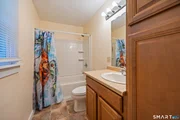
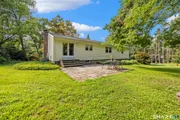
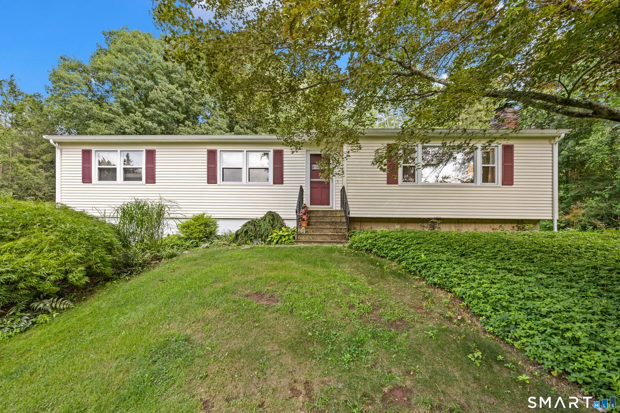
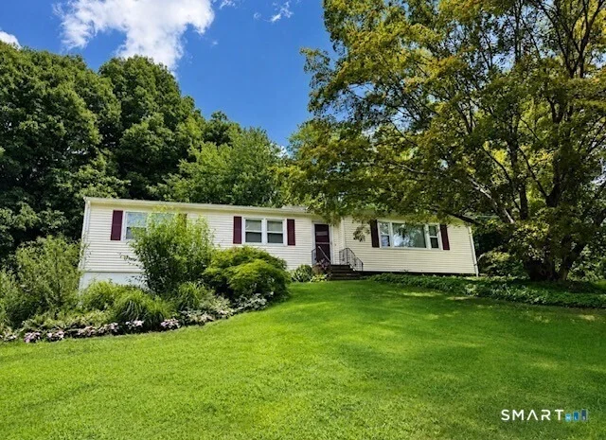
Welcome home to this beautifully updated ranch in a highly desirable neighborhood, just minutes from shopping, restaurants, and everyday conveniences. This move-in ready home features hardwood floors throughout and a spacious living room with a classic brick fireplace and Vermont Castings wood-burning insert, creating a warm and inviting gathering space. The dining room flows seamlessly into the living room and remodeled kitchen, offering an ideal layout for everyday living and entertaining, with French doors leading outside. The kitchen features porcelain tile flooring, abundant cabinetry, generous counter space, and a double oven. Four spacious bedrooms provide flexibility for family, guests, or a home office. The primary bedroom offers a large closet and beautifully remodeled private bath, while a second remodeled full bath serves family and guests. Additional features include central air, updated electrical and plumbing, newer copper piping, newer radiators, central vacuum, alarm system, generator hookup, Thermopane windows, vinyl siding, newer solid-core interior doors, public water, and a radon mitigation system. The unfinished lower level offers exceptional storage and future expansion potential. Relax on the beautiful bluestone patio overlooking a large, private backyard framed by mature trees. A two-car garage completes this exceptionally maintained home. Thoughtfully updated inside and out!
Unit Size
-
Days on Market
-
Land Size
-
Price per sqft
-
Property Type
House
Property Taxes
$653
HOA Dues
-
Year Built
1965

Payment Calculator

Cap Rate Calculator

Last updated: 2 months ago (Smart MLS #24190110)

Price History

Date / Event Date Event Price
Aug 21, 2026 Sold
Sold
Jul 22, 2026 In contract -
In contract
Jul 9, 2026 Listed by Calcagni Real Estate $499,900
Listed by Calcagni Real Estate
Feb 9, 2006 Sold
Sold
May 1, 1989 Sold
Sold

Property Highlights

Air Conditioning
Fireplace

Building Info

Overview

    General

  • Year Built: 1965
  • Effective Year Built: 1990
  • Building Count: 1
  • Total Rooms: 6
  • Bedroom Count: 4
  • Bathroom Count: 2
  • Full Bathrooms: 2
  • Partial Bathrooms: 2
  • Building Condition: 6
  • Building Quality: 0
  • Construction Type: 6
  • Building Style: 11
  • Exterior Walls Type: 19
  • Interior Walls Type: 0
  • Roof Shape Type: 1
  • Roof Cover Type: 20
  • Floor Count: 100
  • Living Units: 1
  • Floor Cover: 0
  • Basement Type: 7
  • Basement Area: 1,508
  • Garage Type: 17
  • Parking Space Count: 2
  • Patio Type: 20
  • Porch Type: 0
  • Pool Type: 0

    Dimensions

  • Lot Size Square Feet: 49,658
  • Total Building Area: 1,554
  • Gross Building Area: 2,288
  • Building Area: 1,554
  • Building Area Measurement: L

    Heating and Cooling

  • Fireplace Count: 1
  • Air Conditioning: 13
  • Heating: 10
  • Heated Square Feet: 1,554
  • Heating Fuel Type: 6

    Utilities

  • Sewer System: 4
  • Water Service: 0

Building

  • Building Type: 0
  • Property Class: R
  • Land Acres: 0000001140
  • Standard Land Use Code: 1001
  • County Land Use Code: 101

Neighborhood

  • School District Name: Cheshire School District
  • School Tax School District: CHESHIRE SD
  • Census Tract: 343300

Zoning

  • Zoning: R-40

Geography

  • Account Number: 688800
  • Parcel: CHES M:65 B:70 L:
  • Block: 70
  • Municipality: CHESHIRE
  • Latitude: 41.4961
  • Longitude: -72.8919

    Address

  • Full Address: 44 Williamsburg Dr
  • Address - House Number: 44
  • Address - Street Name: Williamsburg
  • Address - Suffix Type: Dr
  • State: CT
  • City Name: Cheshire
  • Carrier Code: C020
  • 4-Digit Zip Code: 2829
  • Zip Code: 06410

Valuation

    Tax

  • Tax Year: 2023
  • Tax Amount: $655,900

    Appraisal Valuation

  • Standard Deviation: 0.1988
  • Valuation Date: Jul 26, 2023
  • Confidence Score: 73
  • Final Value: 400,152
  • High Value: 479,712
  • Low Value: 320,592

    Assessments Valuation

  • Assessed Year: 2023
  • Assessed Total Value: $186,930
  • Assessed Land Value: $98,800
  • Assessed Improvements Value: $88,130

    Sales

  • Current Sale Recording Date: Feb 09, 2006
  • Current Sale Price:
  • Current Sale Document Type: 71
  • Previous Sale Recording Date: May 01, 1989
  • Previous Sale Amount: $188,000
  • Previous Sale Document Type: 27

    Financing

  • First Mortgage Financing Type: FIX
Data used for valuation calculations is provided by RealtyHop, and other third party sources

Comparables

Unit
Status
Type
Beds
Baths
ft²
Price/ft²
Asking Price
Listed On
Closing Price
Sold On
HOA + Taxes

About Cheshire Village


Similar Homes for Sale

Currently no similar homes around

Nearby Rentals

Unit for rent at 281 Spring Street, Cheshire, CT, 06410

$2,600 /mo

  • 1 Bed
  • 1 Bath
  • 461 ft²
281 Spring Street, Cheshire, CT, 06410 Listing by Matthew Olander
Unit for rent at 210 Oregon Road, Cheshire, CT, 06410

$2,700 /mo

  • 2 Beds
  • 1 Bath
  • 1,018 ft²
210 Oregon Road, Cheshire, CT, 06410 Listing by Iris Meyer
Unit for rent at 480 Higgins Road, Cheshire, CT, 06410

$3,850 /mo

  • 4 Beds
  • 2 Baths
  • 2,214 ft²
480 Higgins Road, Cheshire, CT, 06410 Listing by Sally Bowman


Frequently Asked Questions

When was property at 44 Williamsburg Drive built and last sold?
The property at 44 Williamsburg Drive was built in 1965 and last sold on Jan 1, 1970 for $320,100.
How much is this home worth?
The estimated value of the home located at 44 Williamsburg Drive is $504,899.
What are some comparable homes to 44 Williamsburg Drive?
There are currently no comparable homes to 44 Williamsburg Drive.

Neighborhoods