Check Availability
Wellesley 02481
44 Whiting Road
$5,450,000
● House - In Contract

44 Whiting Road

Wellesley, MA 02481
bedrooms
5 Beds
bathrooms
6 Baths, 2 Half Baths
square feet
7,632 Ft²
$29,942
Est. Monthly

About This Property

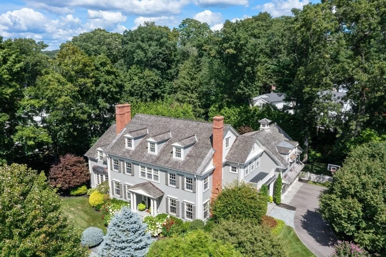
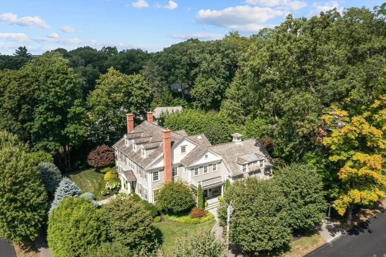
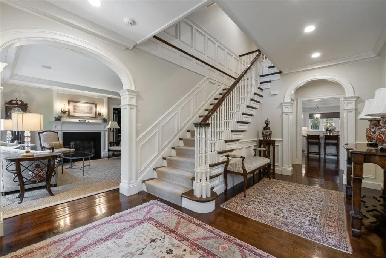
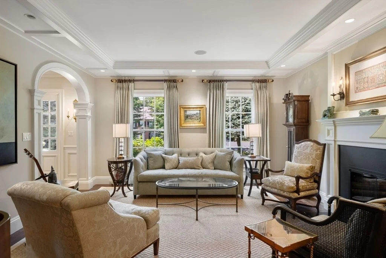
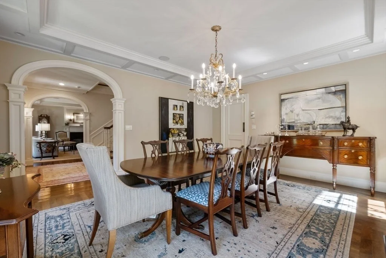
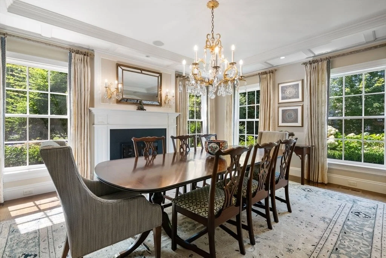
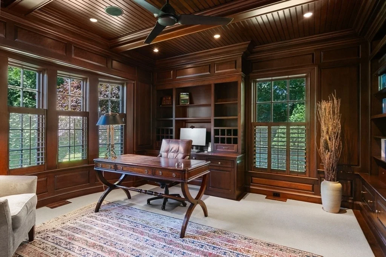
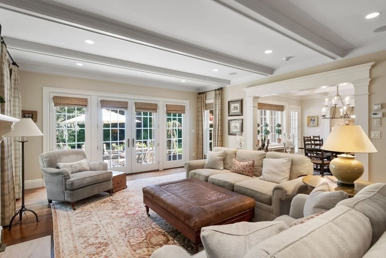
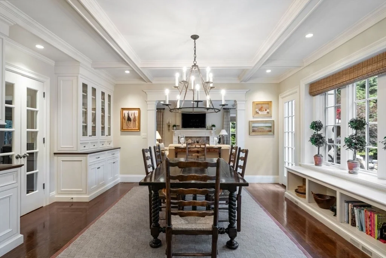
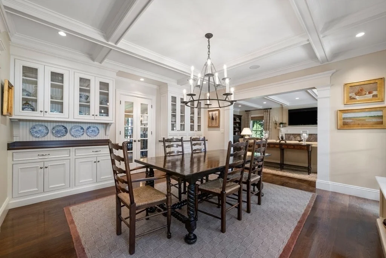
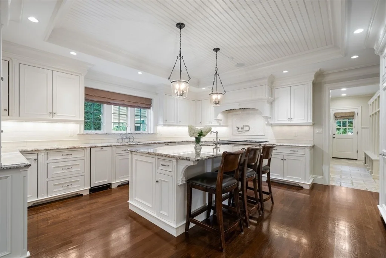
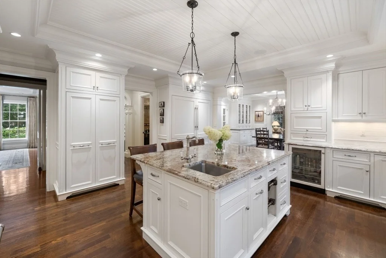
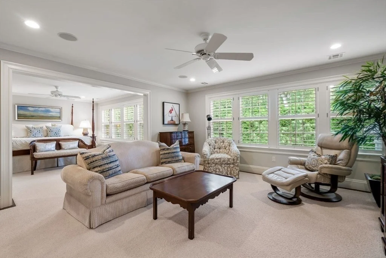
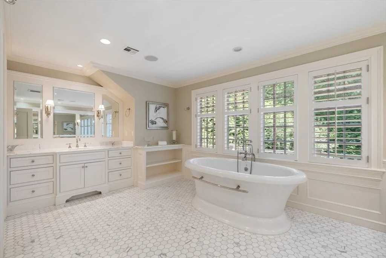
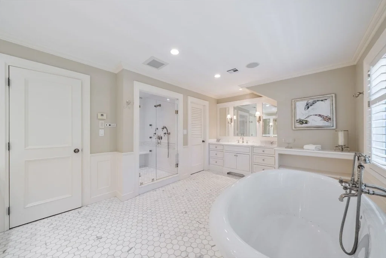
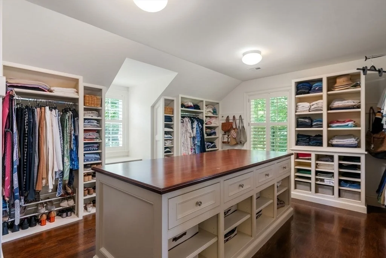
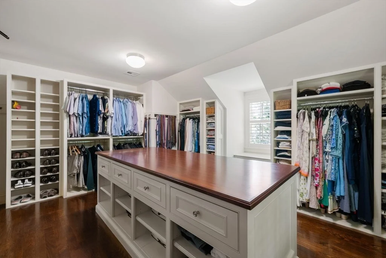
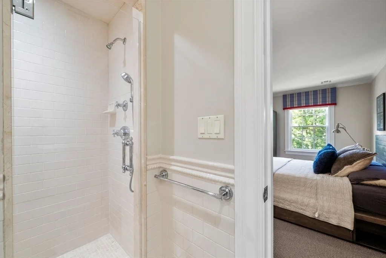
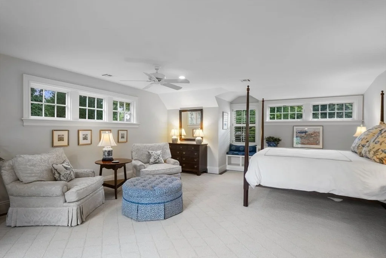
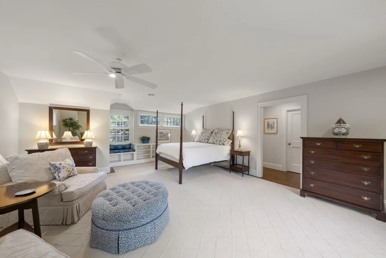
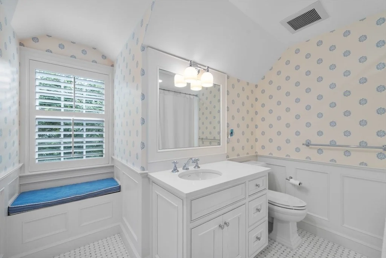
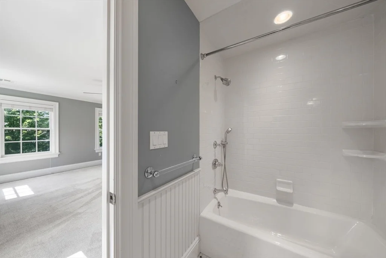
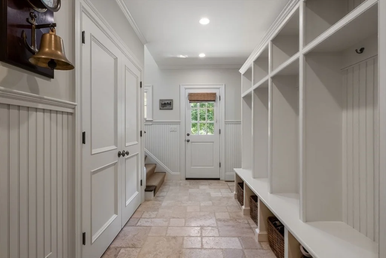
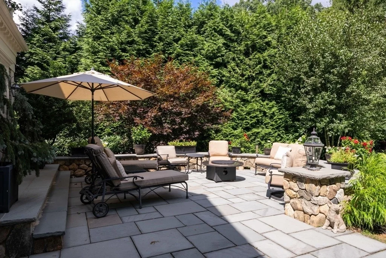
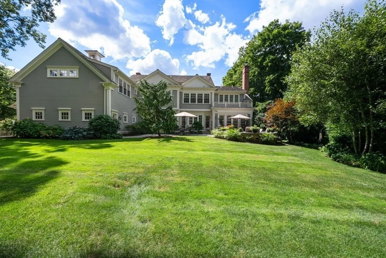
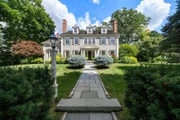
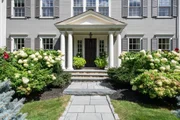
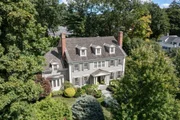
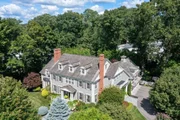
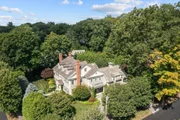
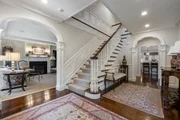
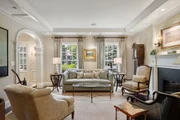
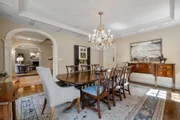
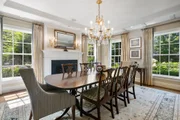
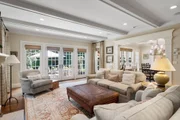
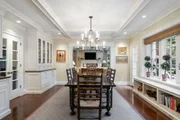
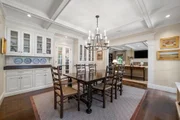
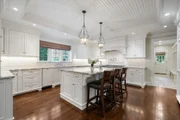
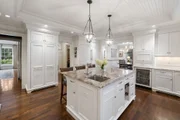
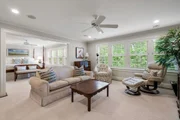
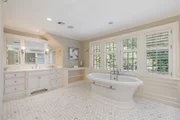
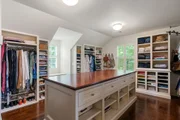
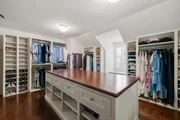
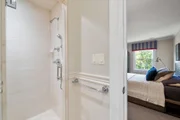
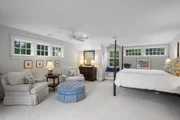
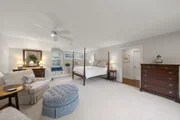
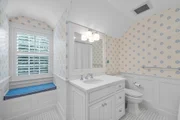
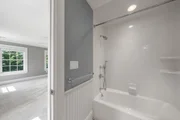
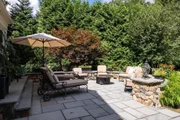
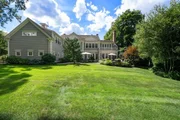
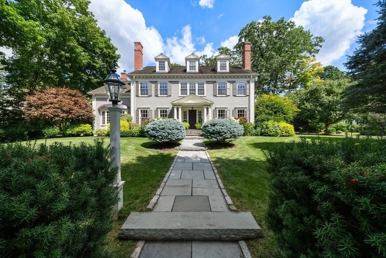
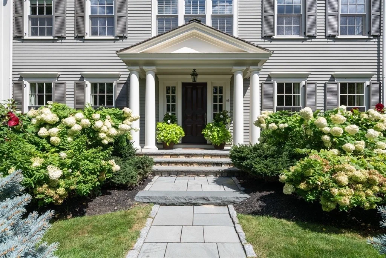
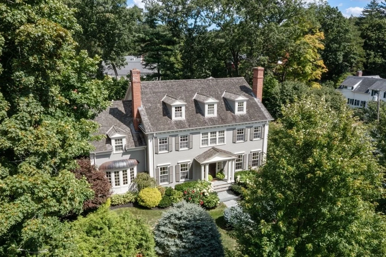
Welcome to 44 Whiting Road, an exceptional residence set within Wellesley's coveted Country Club neighborhood. Built in 2009 by renowned builder McLaughlin/DeBenedictis, this distinguished five bedroom, six full bath center entrance Colonial offers three thoughtfully designed levels of refined living. An inviting grand foyer sets the tone for the stunning open-concept floor plan, anchored by a custom designed gourmet kitchen appointed with high-end appliances, marble countertops, and a generous center island. The kitchen flows effortlessly into a sunlit breakfast room with expansive picture windows and a gracious family room, where a stone-front gas fireplace provides a warm focal point and frames views of the bluestone terrace and beautifully landscaped grounds. A handsome wood-paneled office, elegant formal living room, formal dining room and well-appointed butler's pantry further enhance the main level.The second floor features four en-suite bedrooms, including a luxurious primary suite with marble bath and a private sitting room. The third floor offers an additional bedroom, full bath, and cedar closet, providing extra flexibility for guests, a bonus room, or private retreat. The lower level is equally impressive, with a spacious recreation room, exercise room, full bath with steam shower, and abundant storage. Outside, the private grounds and bluestone terrace create an inviting setting for both quiet relaxation and sophisticated entertaining. Ideally situated near the Wellesley Country Club and golf, with convenient access to the town's renowned shops and restaurants. A truly not-to-be-missed opportunity!
Unit Size
7,632 Ft²
Days on Market
-
Land Size
0.54 acres
Price per sqft
$714
Property Type
House
Property Taxes
$3,181
HOA Dues
-
Year Built
2009

Listed By

Debi Benoit
Gibson Sotheby's International Realty

Payment Calculator

Cap Rate Calculator

Last updated: 28 days ago (MLSPIN #73569281)

Price History

Date / Event Date Event Price
Sep 2, 2026 In contract -
In contract
Aug 27, 2026 Listed by William Raveis R.E. & Home Services $5,450,000
Listed by William Raveis R.E. & Home Services
Aug 3, 2005 Sold
Sold
Apr 29, 2002 Sold
Sold
Feb 4, 2002 Listed by William Raveis R.E. & Home Services $1,899,000
Listed by William Raveis R.E. & Home Services

Property Highlights

Garage
Parking Available
Air Conditioning
Fireplace
Parking Details
Has Garage
Attached Garage
Has Open Parking
Parking Features: Attached, Heated Garage, Paved, Off Street, Paved
Garage Spaces: 2
Open Parking Spaces: 3
Interior Details
Half Bathrooms: 2
Full Bathrooms: 6
Interior Features: Coffered Ceiling(s), Tray Ceiling(s), Walk-In Closet(s), Wet Bar, Storage, Central Vacuum, Other, Closet/Cabinets - Custom Built, Decorative Molding, Bathroom - Full, Bathroom - Tiled With Shower Stall, Enclosed Shower - Fiberglass, Closet, Cable Hookup, Library, Exercise Room, Play Room, Sauna/Steam/Hot Tub, Internet Available - Unknown
Appliances: Gas Water Heater, Oven, Dishwasher, Disposal, Trash Compactor, Microwave, Range, Refrigerator, Freezer, Washer, Dryer, Wine Refrigerator, Range Hood, Plumbed For Ice Maker, Water Treatment, Vacuum System
Flooring Type: Tile, Carpet, Marble, Hardwood, Flooring - Hardwood, Flooring - Wall to Wall Carpet
Door Features: French Doors, Insulated Doors
Laundry Features: Gas Dryer Hookup, Washer Hookup, Sink, Closet/Cabinets - Custom Built, Second Floor
Rooms: 12
Has Fireplace
Fireplace Features: Dining Room, Family Room, Living Room
Fireplaces: 3
Basement: Full, Finished, Garage Access
Exterior Details
Square Footage: 7632
Square Footage Source: $0
Security Features: Security System
Architectural Style: Colonial
Year Built Source: Owner
Year Built: 2009
Building Area Total: 7632
Building Area Units: Square Feet
Window Features: Insulated Windows, Screens
Construction Materials: Frame
Patio and Porch Features: Porch, Patio
Lot Features: Corner Lot, Level
Lot Size Area: 0.54
Lot Size Units: Acres
Lot Size Acres: 0.54
Lot Size Square Feet: 23328
Water Source: Public
Financial Details
Tax Assessed Value: $3,713,000
Tax Annual Amount: $38,170
Utilities Details
Cooling Type: Central Air
Heating Type: Forced Air, Natural Gas
Sewer : Public Sewer

Building Info

Overview

    General

  • Year Built: 2009
  • Effective Year Built: 2009
  • Total Rooms: 12
  • Bedroom Count: 5
  • Bathroom Count: 7
  • Full Bathrooms: 6
  • Partial Bathrooms: 7
  • Building Condition: 6
  • Building Quality: 0
  • Construction Type: 6
  • Building Style: 5
  • Exterior Walls Type: 18
  • Interior Walls Type: 0
  • Roof Shape Type: 0
  • Roof Cover Type: 0
  • Floor Count: 200
  • Living Units: 1
  • Floor Cover: 0
  • Basement Type: 2
  • Basement Area: 0
  • Garage Type: 0
  • Parking Space Count: 0
  • Patio Type: 0
  • Porch Type: 0
  • Pool Type: 0

    Dimensions

  • Lot Size Square Feet: 23,328
  • Total Building Area: 5,998
  • Building Area: 5,998
  • Building Area Measurement: L

    Heating and Cooling

  • Fireplace Count: 1
  • Air Conditioning: 13
  • Heating: 4
  • Heated Square Feet: 5,998
  • Heating Fuel Type: 3

    Utilities

  • Sewer System: 0
  • Water Service: 0

Building

  • Building Type: 0
  • Property Class: R
  • Land Acres: 0000000536
  • Standard Land Use Code: 1001
  • County Land Use Code: 101

Neighborhood

  • School District Name: Wellesley School District
  • School Tax School District: WELLESLEY SD
  • Census Tract: 404202

Zoning

  • Zoning: SR20

Geography

  • Parcel: WELL M:066 R:020 S:
  • Municipality: WELLESLEY
  • Latitude: 42.3014
  • Longitude: -71.2744

    Address

  • Full Address: 44 Whiting Rd
  • Address - House Number: 44
  • Address - Street Name: Whiting
  • Address - Suffix Type: Rd
  • State: MA
  • City Name: Wellesley Hills
  • Carrier Code: C024
  • 4-Digit Zip Code: 6737
  • Zip Code: 02481

Valuation

    Tax

  • Tax Year: 2023
  • Tax Amount: $3,873,500

    Appraisal Valuation

  • Standard Deviation: 0.1193
  • Valuation Date: Jan 17, 2024
  • Confidence Score: 87
  • Final Value: 4,184,615
  • High Value: 4,684,055
  • Low Value: 3,685,175

    Assessments Valuation

  • Assessed Year: 2023
  • Assessed Total Value: $3,383,000
  • Assessed Land Value: $1,302,000
  • Assessed Improvements Value: $2,081,000

    Sales

  • Current Sale Recording Date: Aug 03, 2005
  • Current Sale Price:
  • Current Sale Document Type: 48
  • Current Sale Input Document Number: 137728
  • Previous Sale Recording Date: Apr 29, 2002
  • Previous Sale Amount: $1,660,000
  • Previous Sale Document Type: 48
Data used for valuation calculations is provided by RealtyHop, and other third party sources

Comparables

Unit
Status
Type
Beds
Baths
ft²
Price/ft²
Asking Price
Listed On
Closing Price
Sold On
HOA + Taxes

About Wellesley


Similar Homes for Sale

Currently no similar homes around

Nearby Rentals


Frequently Asked Questions

When was property at 44 Whiting Road built and last sold?
The property at 44 Whiting Road was built in 2009 and last sold on Jan 1, 1970 for $1,203,025.
How much is this home worth?
The estimated value of the home located at 44 Whiting Road is $5,353,107.
What are some comparable homes to 44 Whiting Road?
There are currently no comparable homes to 44 Whiting Road.