Check Availability
Essex 01810
44 Vine Street
$1,279,900
● House - In Contract

44 Vine Street

Andover, MA 01810
bedrooms
4 Beds
bathrooms
2 Baths, 1 Half Bath
square feet
3,379 Ft²
$7,404
Est. Monthly

About This Property

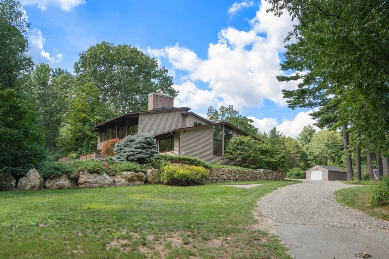
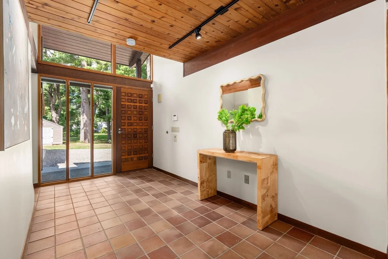
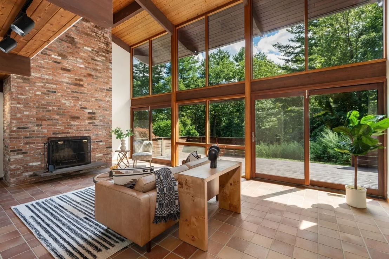
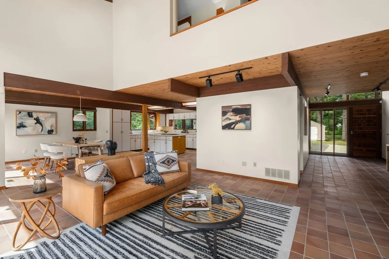
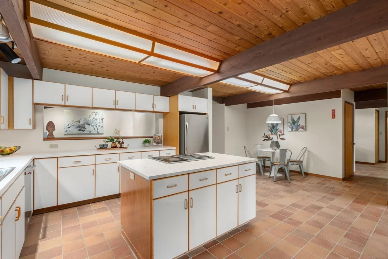
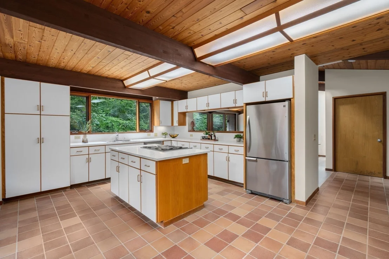
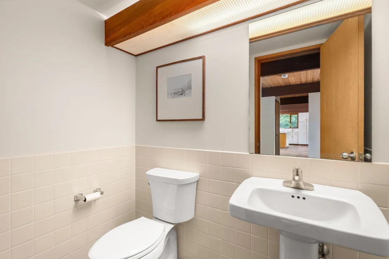
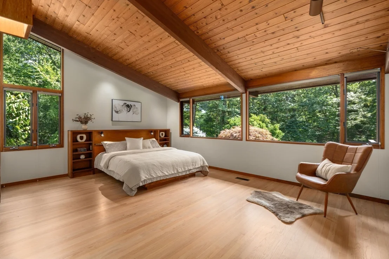
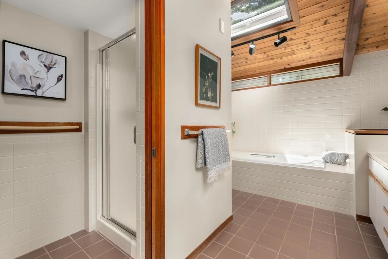
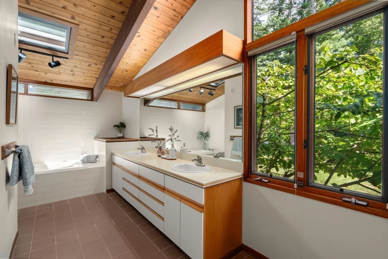
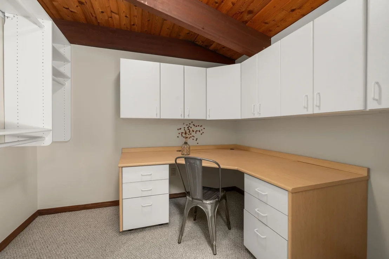
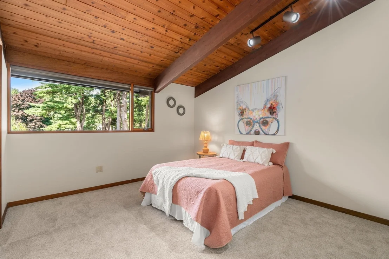
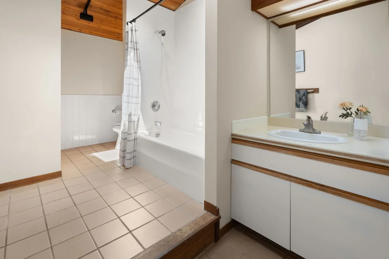
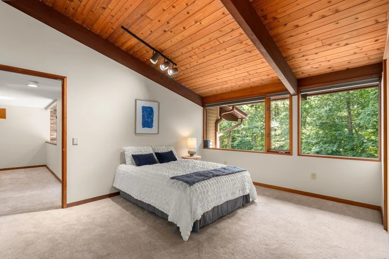
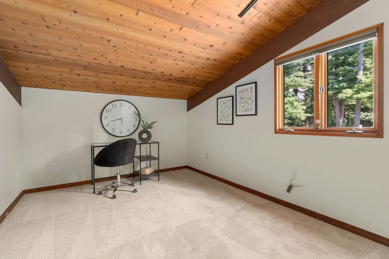
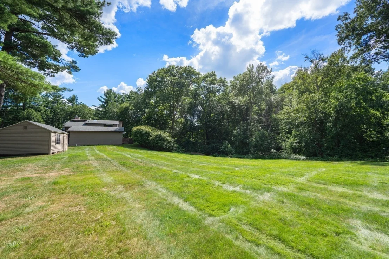
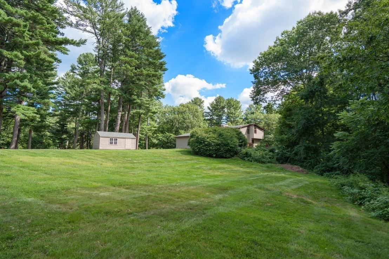
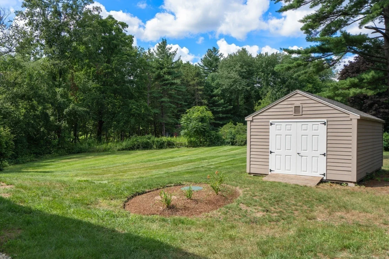
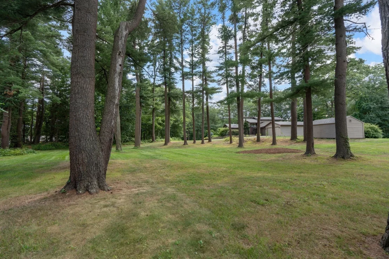
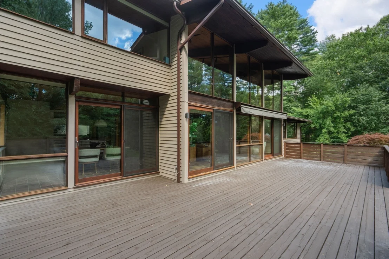
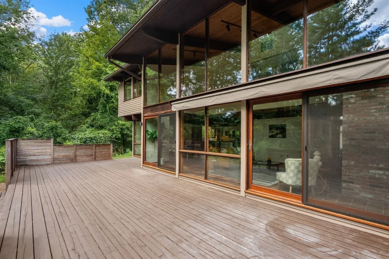
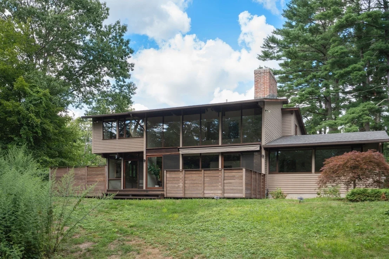
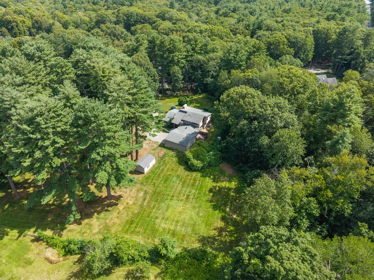
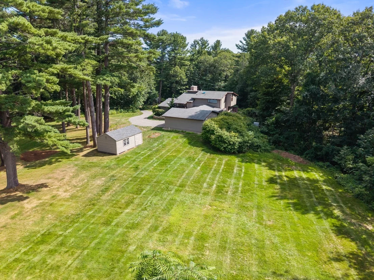
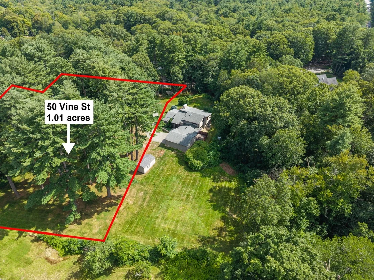
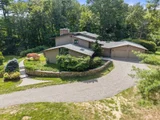
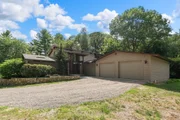
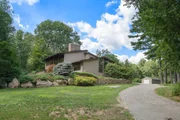
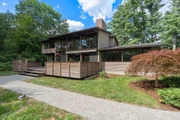
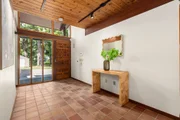
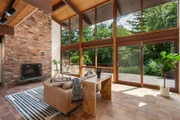
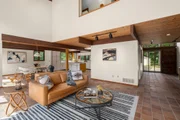
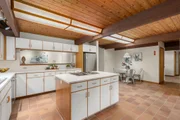
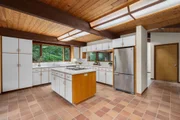
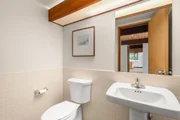
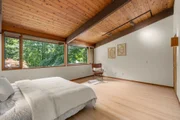
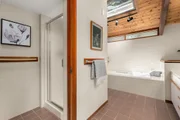
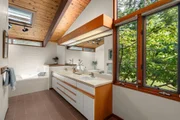
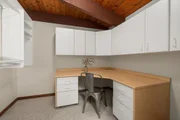
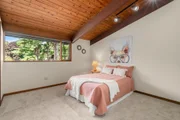
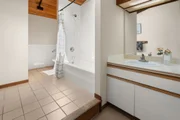
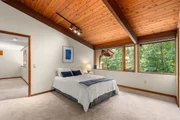
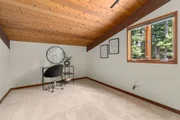
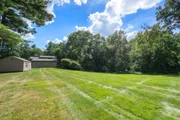
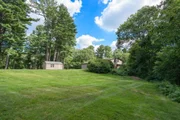
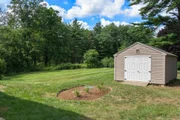
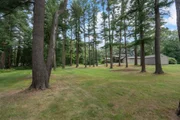
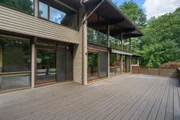
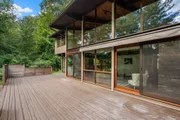
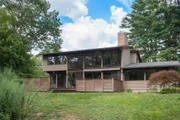
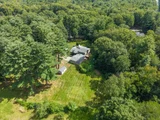
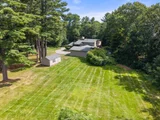
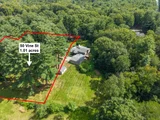
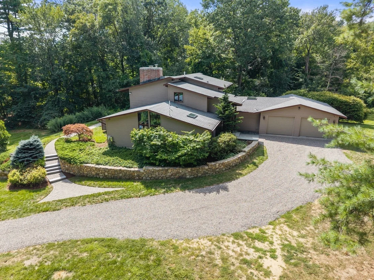
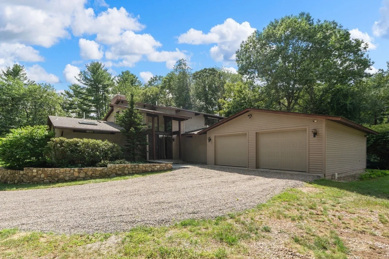
Architecturally dramatic DECK HOUSE rarely available and being offered with an additional 1.01 acres of residential developable land on adjacent lot (#50 Vine Street). Mid-century modern meets tranquility with signature post-and-beam design highlighted by soaring ceilings, walls of windows and oversized sliders that open to expansive decks. Wake up with your morning coffee flooded with natural light connecting you to nature at every turn. The fireplaced living room offers a grand space for entertaining opening seamlessly to the kitchen and dining areas plus a versatile bonus room, ideal for a home office, studio or music room with its own slider and private deck. Highly sought after first-floor primary suite with custom built-in-bed and large primary bathroom and closet. Guest bathroom, laundry and storage just makes living easy on this floor. Additional 3 bedrooms well-appointed and situated on the second floor sharing a full bathroom with an open hallway adding amazing sightlines inside and out. Heated direct entry garage offering a multitude of options from the car fanatic to the woodworker. Other features include new carpets, all new paint throughout and all updated systems. This home has been loved and cherished by its original owners and is ready for a new chapter. Something this special is so hard to come by, the possibilities are endless. Welcome Home!
Unit Size
3,379 Ft²
Days on Market
-
Land Size
1.84 acres
Price per sqft
$379
Property Type
House
Property Taxes
$1,119
HOA Dues
-
Year Built
1987

Listed By

Debbie Carusi
Coldwell Banker Realty - Andover

Payment Calculator

Cap Rate Calculator

Last updated: 12 days ago (MLSPIN #73574218)

Price History

Date / Event Date Event Price
Sep 18, 2026 In contract -
In contract
Sep 9, 2026 Listed by Coldwell Banker Realty - Andovers/Readings Regional $1,279,900
Listed by Coldwell Banker Realty - Andovers/Readings Regional

Property Highlights

Garage
Parking Available
Air Conditioning
Fireplace
Parking Details
Has Garage
Attached Garage
Has Open Parking
Parking Features: Attached, Heated Garage, Off Street, Gravel
Garage Spaces: 2
Open Parking Spaces: 8
Interior Details
Half Bathrooms: 1
Full Bathrooms: 2
Appliances: Water Heater, Range, Dishwasher, Refrigerator
Flooring Type: Wood, Tile, Carpet
Laundry Features: Laundry Closet, Main Level, Electric Dryer Hookup, Washer Hookup, Flooring - Stone/Ceramic Tile, Lighting - Overhead, First Floor
Rooms: 8
Has Fireplace
Fireplace Features: Family Room
Fireplaces: 1
Basement: Full, Interior Entry, Unfinished, Radon Remediation System
Exterior Details
Square Footage: 3379
Security Features: Security System
Architectural Style: Contemporary, Mid-Century Modern
Year Built Source: Public Records
Year Built: 1987
Building Area Total: 3379
Building Area Units: Square Feet
Construction Materials: Frame
Patio and Porch Features: Deck - Wood
Lot Features: Additional Land Avail.
Lot Size Area: 1.84
Lot Size Units: Acres
Lot Size Acres: 1.84
Lot Size Square Feet: 80220
Water Source: Public
Financial Details
Tax Assessed Value: $1,090,600
Tax Annual Amount: $13,425
Utilities Details
Cooling Type: Central Air
Heating Type: Oil
Sewer : Private Sewer

Building Info

Overview

    General

  • Year Built: 1987
  • Effective Year Built: 1987
  • Building Count: 1
  • Total Rooms: 7
  • Bedroom Count: 4
  • Bathroom Count: 3
  • Full Bathrooms: 2
  • Partial Bathrooms: 3
  • Building Condition: 3
  • Building Quality: 0
  • Construction Type: 6
  • Building Style: 21
  • Exterior Walls Type: 18
  • Interior Walls Type: 0
  • Roof Shape Type: 1
  • Roof Cover Type: 15
  • Floor Count: 200
  • Living Units: 1
  • Floor Cover: 0
  • Basement Type: 7
  • Basement Area: 2,139
  • Garage Type: 0
  • Parking Space Count: 0
  • Patio Type: 0
  • Porch Type: 0
  • Pool Type: 0

    Dimensions

  • Lot Size Square Feet: 80,220
  • Total Building Area: 3,379
  • Gross Building Area: 6,906
  • Building Area: 3,379
  • Building Area Measurement: L

    Heating and Cooling

  • Fireplace Count: 1
  • Air Conditioning: 13
  • Heating: 4
  • Heated Square Feet: 3,379
  • Heating Fuel Type: 6

    Utilities

  • Sewer System: 0
  • Water Service: 0

Building

  • Building Type: 0
  • Property Class: R
  • Land Acres: 0000001842
  • Standard Land Use Code: 1001
  • County Land Use Code: 101

Neighborhood

  • School District Name: Andover School District
  • Census Tract: 254302

Zoning

  • Zoning: SRC

Geography

  • Parcel: ANDO M:00027 B:00013 L:00000
  • Block: 13
  • Municipality: ANDOVER
  • Latitude: 42.6335
  • Longitude: -71.114

    Address

  • Full Address: 44 Vine St
  • Address - House Number: 44
  • Address - Street Name: Vine
  • Address - Suffix Type: St
  • State: MA
  • City Name: Andover
  • Carrier Code: C016
  • 4-Digit Zip Code: 5128
  • Zip Code: 01810

Valuation

    Tax

  • Tax Year: 2023
  • Tax Amount: $1,244,300

    Appraisal Valuation

  • Standard Deviation: 0.1866
  • Valuation Date: Jan 17, 2024
  • Confidence Score: 62
  • Final Value: 1,093,301
  • High Value: 1,297,340
  • Low Value: 889,261

    Assessments Valuation

  • Assessed Year: 2023
  • Assessed Total Value: $910,900
  • Assessed Land Value: $418,800
  • Assessed Improvements Value: $492,100
Data used for valuation calculations is provided by RealtyHop, and other third party sources

Comparables

Unit
Status
Type
Beds
Baths
ft²
Price/ft²
Asking Price
Listed On
Closing Price
Sold On
HOA + Taxes

About Essex


Similar Homes for Sale

Currently no similar homes around

Nearby Rentals


Frequently Asked Questions

When was property at 44 Vine Street built and last sold?
The property at 44 Vine Street was built in 1987 and last sold on Jan 1, 1970 for $0.
How much is this home worth?
The estimated value of the home located at 44 Vine Street is $1,292,461.
What are some comparable homes to 44 Vine Street?
There are currently no comparable homes to 44 Vine Street.