by RH Advisors

See Home Value
Belknap 03253
44 Tracy Way
Listed by: Christopher Kelly, RE/MAX Bayside, Selling Office: Lakefront Living Realty - The Smith Group, Listing Courtesy of Prime MLS
$895,000
● House - Off Market

44 Tracy Way

Meredith, NH 03253
bedrooms
4 Beds
bathrooms
4 Baths, 1 Half Bath
square feet
5,645 Ft²
$1,455,583
RealtyHop Estimate
45.70%
Since Feb 1, 2020
National-US
Primary Model

About This Property

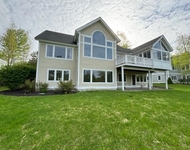
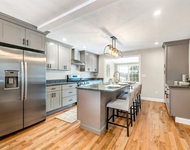
As you walk through this magnificent home, your first impression will be the views. Sitting high above Meredith Bay on Lake Winnipesaukee, the lake views stretch from the town of Meredith to Governor's Island, Rattlesnake Island, the Broads and down toward the town of Alton. Going along with the water views are the mountains that include Red Hill, the Ossipees and the Presidential Range. The house itself is spacious with 3 fireplaces, hardwood floors, first floor master suite with private deck facing the lake and fireplace. Almost all of the rooms have views to include the kitchen with cozy den with wood burning fireplace, wonderful 3 season porch, a more formal living room and even a private office. The second floor has 2 bedrooms with a shared full bathroom. Need more space? The lower level is completely finished with room for pool table, ping pong table and large open space for family gatherings, plus it has a granite stone fireplace. Connected to the house is a heated 3-car garage. Should you want additional space, there is also a separate 3-car detached garage. The whole house is heated with a energy efficient radiant system and has central A/C. Just minutes from downtown Meredith, Lake Winnipesaukee and shopping.  This listing is on delayed showing status until Saturday, July 20, 2019.
Unit Size
5,645 Ft²
Days on Market
-
Land Size
2.73 acres
Price per sqft
$177
Property Type
House
Property Taxes
$1,030
HOA Dues
-
Year Built
1991

Payment Calculator (Computations Provided by RealtyHop)

Cap Rate Calculator

Last updated: 3 years ago (Prime MLS #4765008)

Price History

Date / Event Date Event Price
Sep 18, 2020 Sold
Sold
Jul 10, 2020 Listed by RE/MAX Bayside $999,000
Listed by RE/MAX Bayside
Jan 22, 2020 Sold
Sold
Jul 15, 2019 Listed by RE/MAX Bayside $999,000
Listed by RE/MAX Bayside

Property Highlights

Garage
Parking Available
Fireplace

Building Info

Overview

    General

  • Year Built: 1991
  • Effective Year Built: 1991
  • Building Count: 1
  • Total Rooms: 8
  • Bedroom Count: 4
  • Bathroom Count: 5
  • Full Bathrooms: 4
  • Partial Bathrooms: 5
  • Building Condition: 3
  • Building Quality: 0
  • Construction Type: 0
  • Building Style: 21
  • Exterior Walls Type: 18
  • Interior Walls Type: 0
  • Roof Shape Type: 1
  • Roof Cover Type: 15
  • Floor Count: 200
  • Living Units: 1
  • Floor Cover: 0
  • Basement Type: 7
  • Basement Area: 2,422
  • Garage Type: 13
  • Parking Space Count: 0
  • Patio Type: 0
  • Porch Type: 0
  • Pool Type: 9

    Dimensions

  • Lot Size Square Feet: 118,919
  • Total Building Area: 3,089
  • Gross Building Area: 7,442
  • Building Area: 3,089
  • Building Area Measurement: L

    Heating and Cooling

  • Fireplace Count: 1
  • Air Conditioning: 13
  • Heating: 13
  • Heated Square Feet: 3,089
  • Heating Fuel Type: 6

    Utilities

  • Sewer System: 0
  • Water Service: 0

Building

  • Building Type: 0
  • Property Class: R
  • Land Acres: 0000002730
  • Standard Land Use Code: 1001
  • County Land Use Code: 101

Neighborhood

  • School District Name: Inter-Lakes School District
  • School Tax School District: INTERLAKES COOP
  • Census Tract: 965300

Zoning

  • Zoning: FR

Geography

  • Account Number: 49640
  • District: MERE
  • Parcel: MERE M:00S18 B:00058
  • Block: 58
  • Municipality: MEREDITH
  • Latitude: 43.6347
  • Longitude: -71.4943

    Address

  • Full Address: 44 Tracy Way
  • Address - House Number: 44
  • Address - Street Name: Tracy
  • Address - Suffix Type: Way
  • State: NH
  • City Name: Meredith
  • Carrier Code: R004
  • 4-Digit Zip Code: 5407
  • Zip Code: 03253

Valuation

    Tax

  • Tax Year: 2023
  • Tax Amount: $1,502,200

    Appraisal Valuation

  • Standard Deviation: 0.2021
  • Valuation Date: Mar 27, 2024
  • Confidence Score: 72
  • Final Value: 1,536,956
  • High Value: 1,847,660
  • Low Value: 1,226,251

    Assessments Valuation

  • Assessed Year: 2023
  • Assessed Total Value: $1,518,900
  • Assessed Land Value: $513,000
  • Assessed Improvements Value: $1,005,900

    Sales

  • Current Sale Contract Date: Sep 18, 2020
  • Current Sale Recording Date: Sep 18, 2020
  • Current Sale Price:
  • Current Sale Document Type: 71
  • Current Sale Input Document Number: 2011291
  • Previous Sale Recording Date: Jan 22, 2020
  • Previous Sale Contract Date: Jan 16, 2020
  • Previous Sale Amount: $895,000
  • Previous Sale Document Type: 71
Data used for valuation calculations is provided by RealtyHop, and other third party sources

Comparables

Unit
Status
Type
Beds
Baths
ft²
Price/ft²
Asking Price
Listed On
Closing Price
Sold On
HOA + Taxes

About Belknap


Similar Homes for Sale

Currently no similar homes around

Nearby Rentals

Unit for rent at 25 Lang, Meredith, 03253

$2,000 /mo

  • 1 Bed
  • 1 Bath
  • 960 ft²
25 Lang #B, Meredith, 03253 Listing by Jessica Haines
Unit for rent at 3 Falcon, Meredith, 03253

$3,900 /mo

  • 4 Beds
  • 2 Baths
  • 3,238 ft²
3 Falcon, Meredith, 03253 Listing by Jessica Haines
Unit for rent at 98 Brook, Meredith, 03253

$3,500 /mo

  • 3 Beds
  • 1 Bath
  • 3,420 ft²
98 Brook, Meredith, 03253 Listing by Tricia Balint


Frequently Asked Questions

When was property at 44 Tracy Way built and last sold?
The property at 44 Tracy Way was built in 1991 and last sold on Sep 18, 2020 for $972,000.
How much is this home worth?
The estimated value of the home located at 44 Tracy Way is $0.
What are some comparable homes to 44 Tracy Way?
There are currently no comparable homes to 44 Tracy Way.