by RH Advisors

See Home Value
Dobbs Ferry 10522
44 Sherman Avenue
$1,577,000
● House - Off Market

44 Sherman Avenue

Greenburgh, NY 10522
bedrooms
6 Beds
bathrooms
3 Baths, 2 Half Baths
square feet
3,137 Ft²
$9,663
Est. Monthly
7.44%
Cap Rate

About This Property

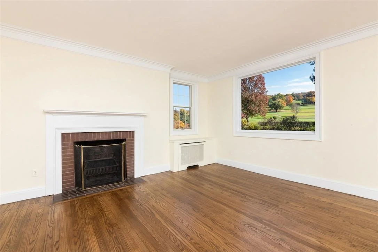
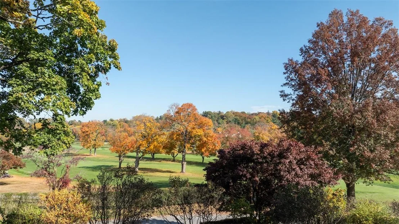
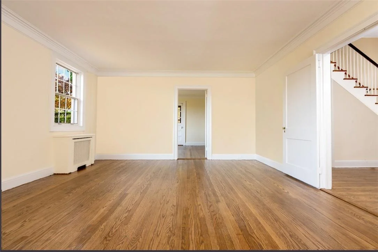
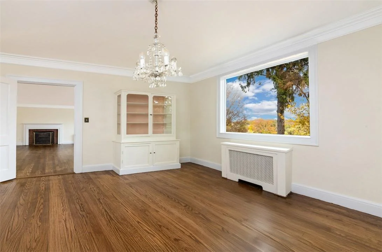
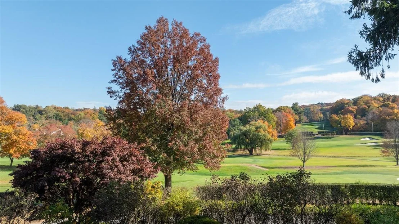
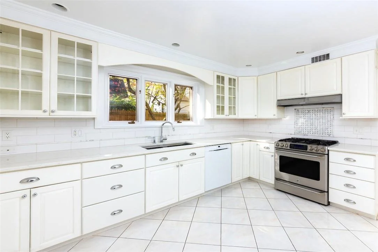
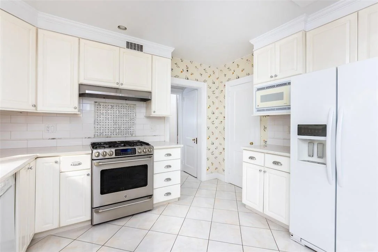
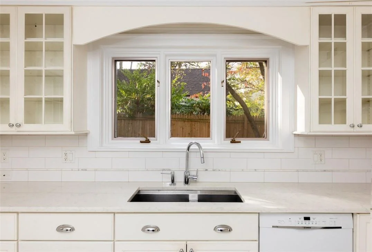
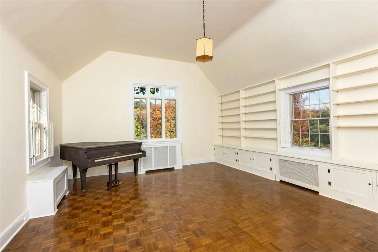
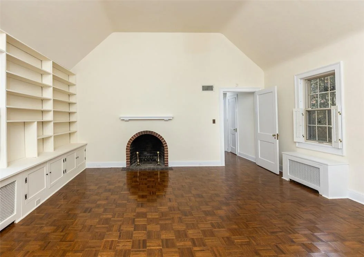
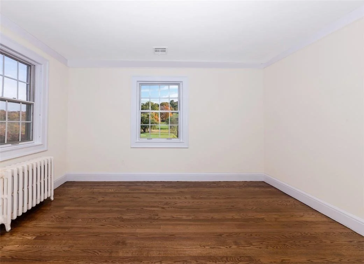
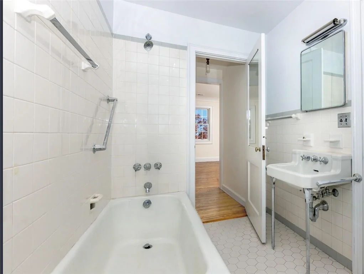
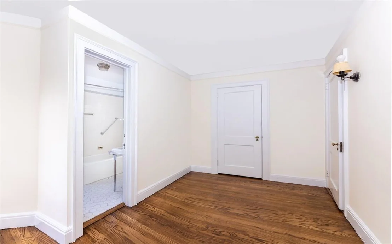
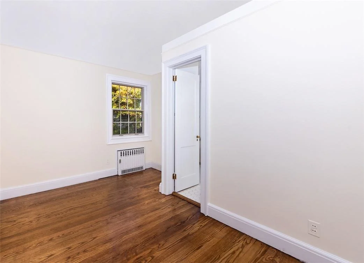
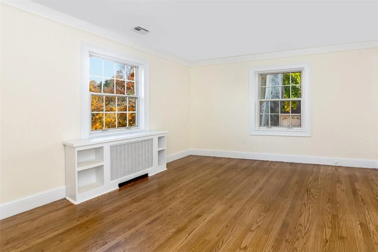
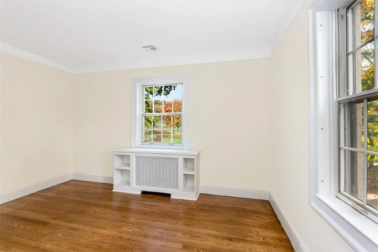
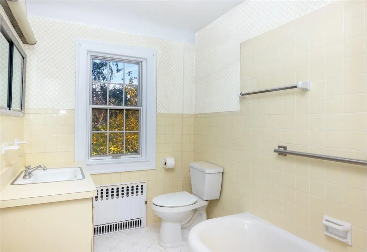
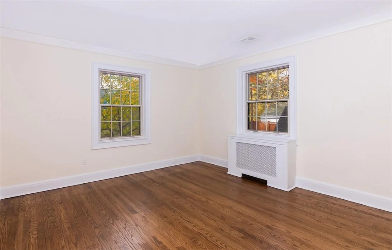
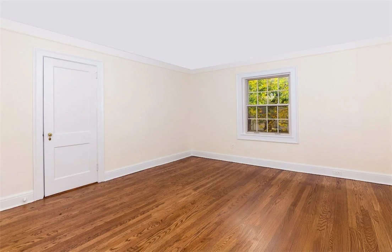
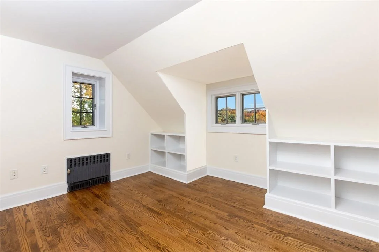
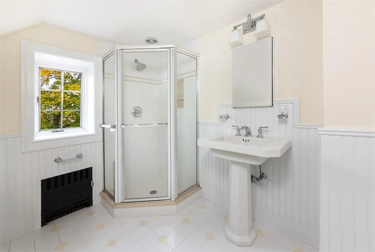
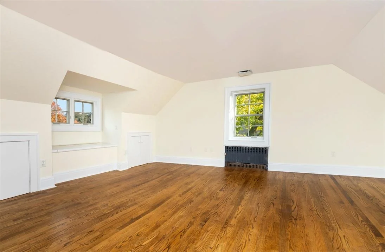
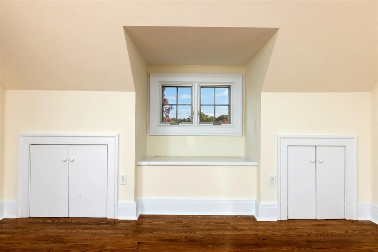
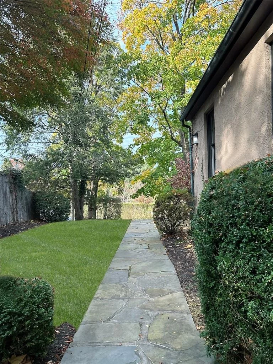
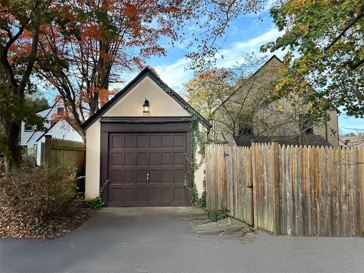
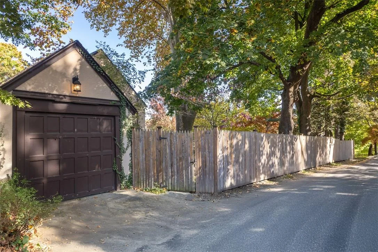
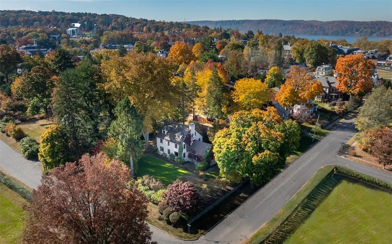
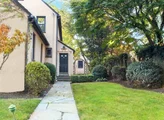
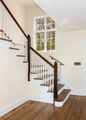
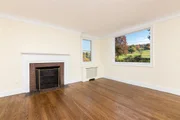
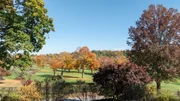
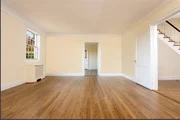
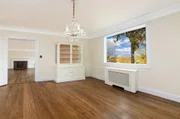
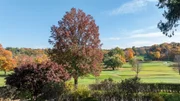
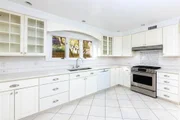
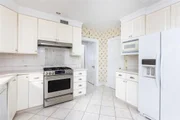
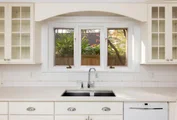
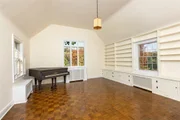
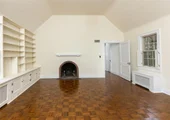
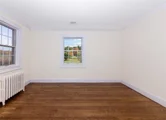
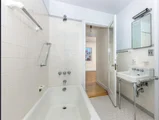
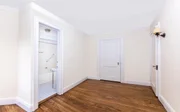
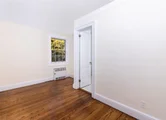
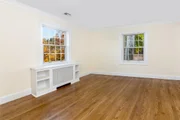
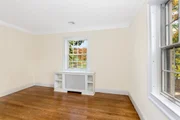
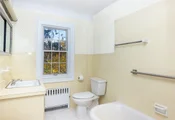
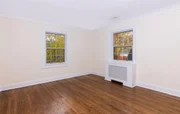
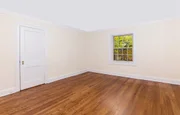
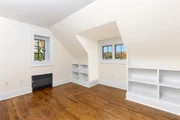
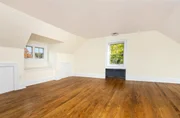
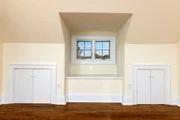
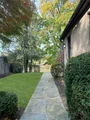
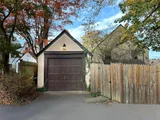
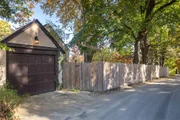
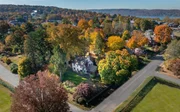
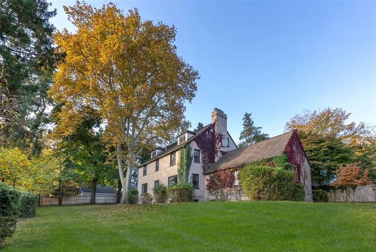
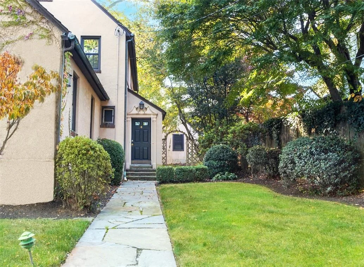
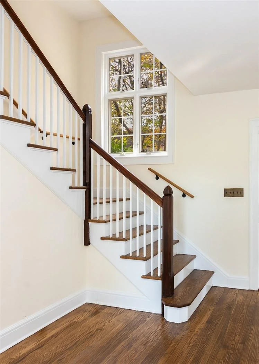
This magnificent 5-to-6-bedroom stately stucco home is unique in Dobbs Ferry for its prime and peaceful corner property, affording sweeping and uninterrupted views of scenic golf course greenery. Recalling the charm of the Cotswolds, it is set on a level .33 acres.  Elevated from the street by bucolic stone walls and evergreen shrubbery, the home offers profound tranquility that is unusual in a home only minutes away from the heart of downtown. The extensive interior, with hardwood floors and period moldings, takes every advantage of the astonishing location. A living room, with attractive wood-burning fireplace, offers a commanding panorama of the golf course from two exposures, with a picture window extending the expansive sky and fairway views as far as the eye can see. An adjacent dining room has its own picture window vista and door to the back yard. The home's enormous great room is a showstopper, with 14' high vaulted ceiling, windows onto greenway vistas, wood parquet floor, brick-arched wood-burning fireplace, and a 20-ft-long wall of wood built-ins. Southern light streams into a spacious modern country kitchen/butler's pantry with direct access to a side yard porch. Up the entry foyer's light-filled stairway, find a primary bedroom featuring 2 sunny exposures, both overlooking the greens, and a dressing vestibule leading to an ensuite bath with its own view. Two additional cheerful corner bedrooms share a hall bath, while the 4th bedroom has access to the primary bath, perfect for nursery or home office. As a bonus, discover a sizeable third floor offering the home's 5th and 6th bedrooms, as well as a generous hall bath with wood wainscotting and more golf course views. A lower level contains areas for laundry, workshop, and home storage, with door to side yard.  A charming alley behind the wood fencing at the yard's southern border is used to access the home's detached garage at the rear corner of the property. Though it may feel hard to imagine, the Middle/High School is just up the street, and the Aqueduct Trail, Juhring Nature Preserve, Gould Park/Pool, downtown shopping, and the MetroNorth train are all just blocks away! For its space, location, and the serenity that we all seek, this home should be tops on your list!
Unit Size
3,137 Ft²
Days on Market
202 days
Land Size
0.33 acres
Price per sqft
$454
Property Type
House
Property Taxes
$2,666
HOA Dues
-
Year Built
1926

Payment Calculator

Cap Rate Calculator

Last updated: 2 years ago (OneKey MLS #KEYH6335942)

Price History

Date / Event Date Event Price
Jun 5, 2025 Sold
Sold
Jan 28, 2025 In contract -
In contract
Jan 12, 2025 In contract -
In contract
Dec 20, 2024 Price Decreased $1,425,000
↓ $124K (8%)
Price Decreased
Nov 23, 2024 No longer available -
No longer available
Show More

Property Highlights

Garage
Air Conditioning
Fireplace

Building Info

Overview

    General

  • Year Built: 1926
  • Effective Year Built: 1926
  • Bedroom Count: 0
  • Bathroom Count: 3
  • Full Bathrooms: 3
  • Partial Bathrooms: 3
  • Building Condition: 0
  • Building Quality: 4
  • Construction Type: 0
  • Building Style: 0
  • Exterior Walls Type: 0
  • Interior Walls Type: 0
  • Roof Shape Type: 0
  • Roof Cover Type: 0
  • Floor Count: 200
  • Floor Cover: 0
  • Basement Type: 2
  • Basement Area: 0
  • Garage Type: 1
  • Garage Square Area: 11
  • Parking Space Count: 0
  • Patio Type: 0
  • Porch Type: 6
  • Pool Type: 0

    Dimensions

  • Lot Size Square Feet: 14,375
  • Total Building Area: 2,597
  • Building Area: 2,597
  • Building Area Measurement: L

    Heating and Cooling

  • Air Conditioning: 0
  • Heating: 0
  • Heated Square Feet: 2,597
  • Heating Fuel Type: 0

    Utilities

  • Sewer System: 0
  • Water Service: 0

Building

  • Building Type: 0
  • Property Class: R
  • Land Acres: 0000000330
  • Standard Land Use Code: 1001
  • County Land Use Code: 210

Neighborhood

  • School District Name: Dobbs Ferry Union Free School District
  • School Tax School District: DOBBS FERRY
  • Census Tract: 010400

Geography

  • Account Number: 3051610
  • District: 552603
  • Section: 3.50
  • Parcel: 552603 3.50-10-3
  • Block: 10
  • Lot: 3.000
  • Municipality: DOBBS FERRY
  • Latitude: 41.0187
  • Longitude: -73.8672

    Address

  • Full Address: 44 Sherman Ave
  • Address - House Number: 44
  • Address - Street Name: Sherman
  • Address - Suffix Type: Ave
  • State: NY
  • City Name: Dobbs Ferry
  • Carrier Code: C003
  • 4-Digit Zip Code: 1115
  • Zip Code: 10522

Valuation

    Tax

  • Tax Year: 2023
  • Tax Amount: $2,981,702
  • Tax Rate Code Area: 552603

    Appraisal Valuation

  • Standard Deviation: 0.2369
  • Valuation Date: Feb 07, 2024
  • Confidence Score: 66
  • Final Value: 1,334,051
  • High Value: 1,650,194
  • Low Value: 1,017,909

    Market Valuation

  • Market Total Value: $1,023,600
  • Market Land Value: $369,600
  • Market Improvement Value: $654,000

    Assessments Valuation

  • Assessed Year: 2023
  • Assessed Total Value: $1,023,600
  • Assessed Land Value: $369,600
  • Assessed Improvements Value: $654,000
Data used for valuation calculations is provided by RealtyHop, and other third party sources

Comparables

Unit
Status
Type
Beds
Baths
ft²
Price/ft²
Asking Price
Listed On
Closing Price
Sold On
HOA + Taxes

About Dobbs Ferry


Similar Homes for Sale

Currently no similar homes around

Nearby Rentals


Frequently Asked Questions

When was property at 44 Sherman Avenue built and last sold?
The property at 44 Sherman Avenue was built in 1926 and last sold on Jan 1, 1970 for $0.
How much is this home worth?
The estimated value of the home located at 44 Sherman Avenue is $1,439,250.
What are some comparable homes to 44 Sherman Avenue?
There are currently no comparable homes to 44 Sherman Avenue.