by RH Advisors

See Home Value
$1,425,000
● House - Off Market

44 School Street

Hempstead, NY 11565
bedrooms
5 Beds
bathrooms
5 Baths, 1 Half Bath
square feet
3,200 Ft²
$8,794
Est. Monthly

About This Property

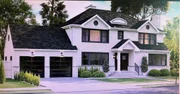
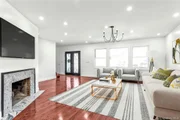
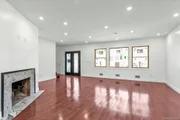
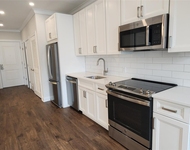
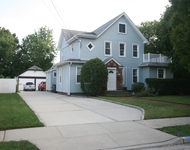
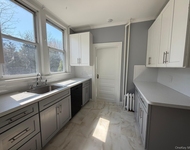
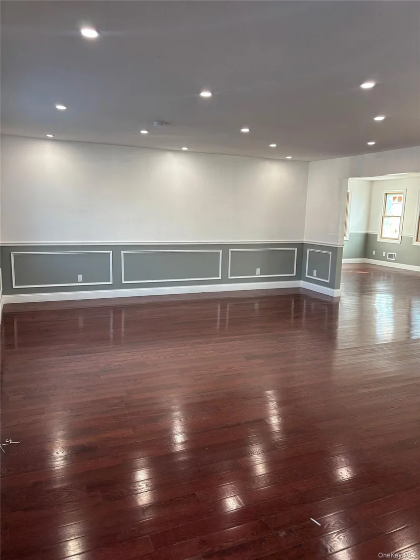
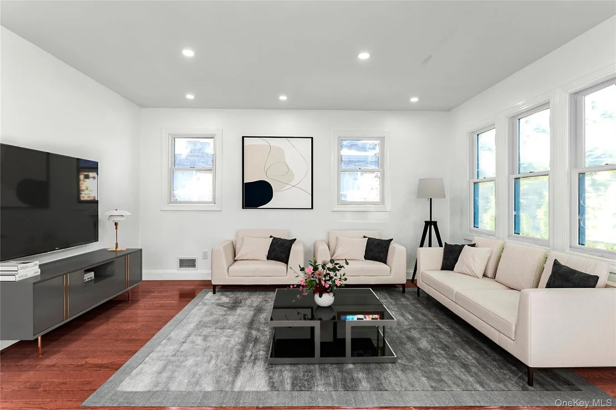
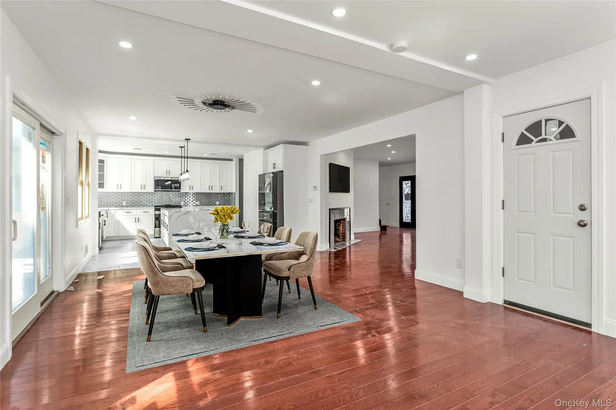
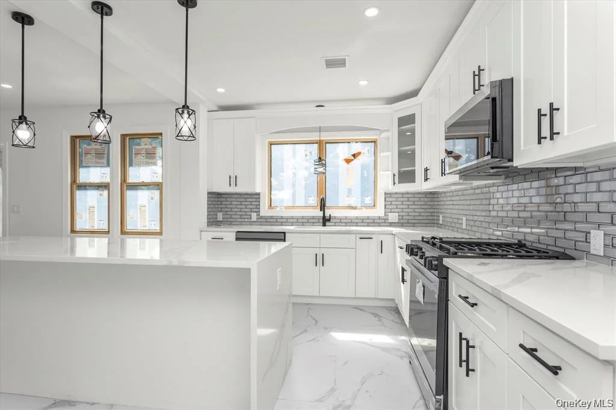
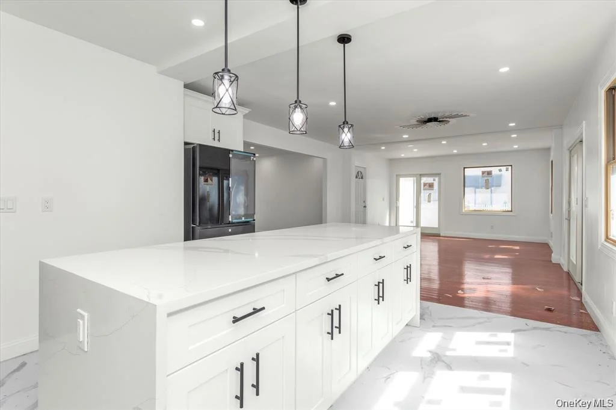
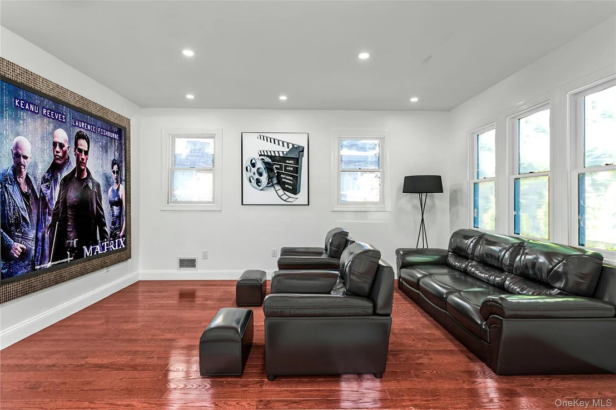
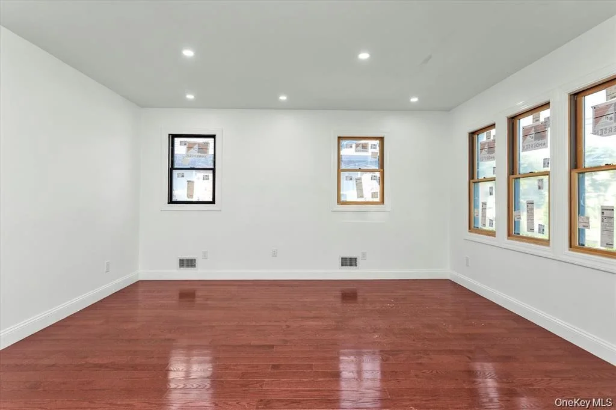
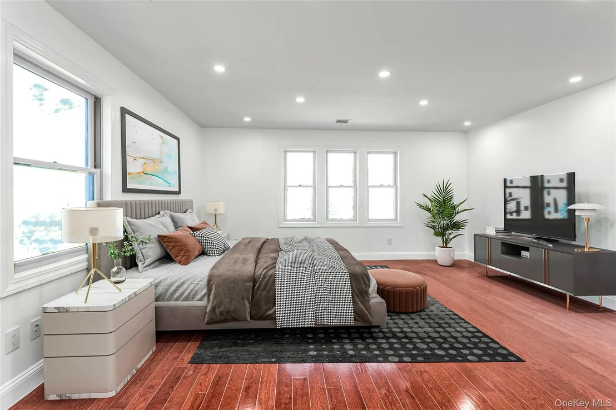
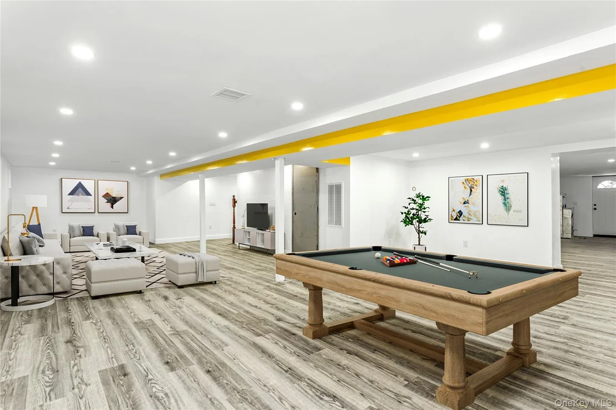
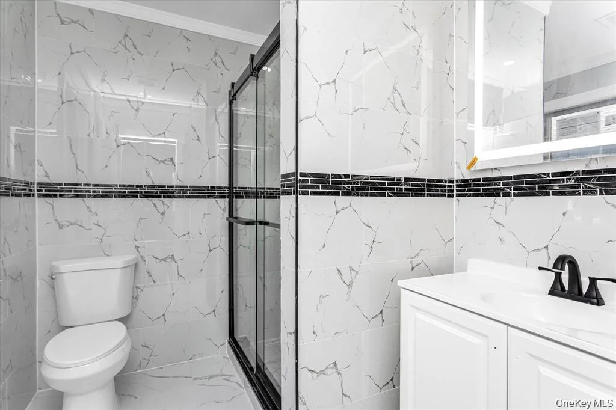
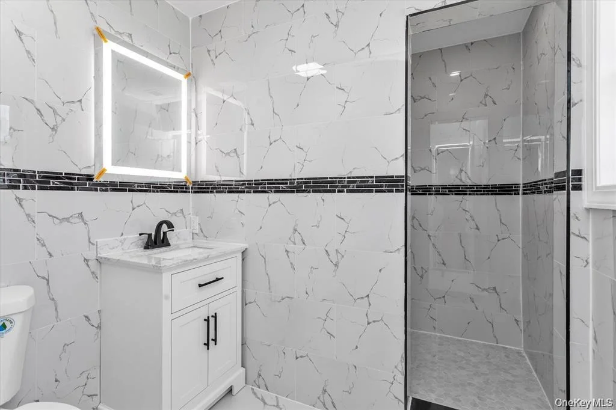
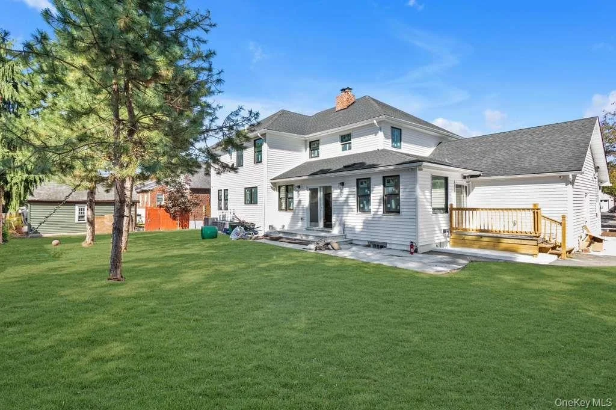
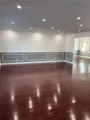
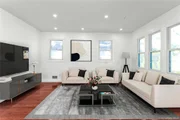
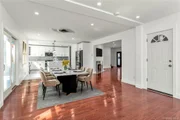
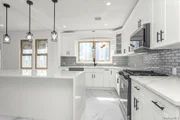
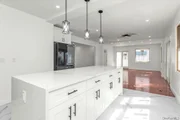
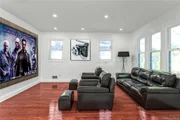
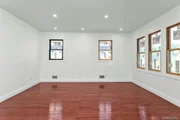
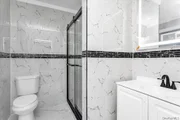
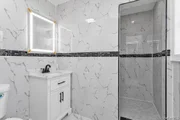
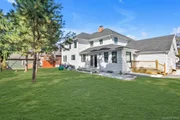
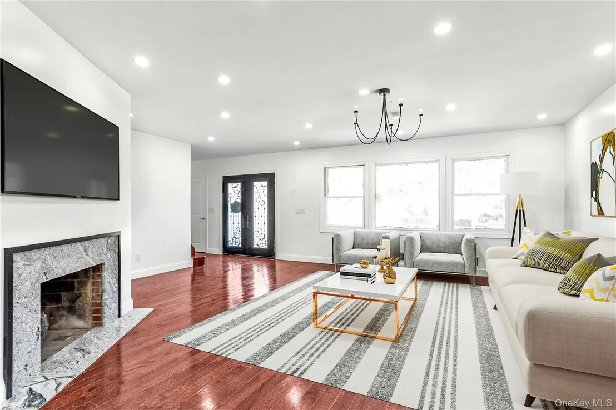
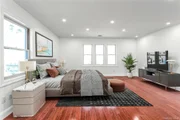
Welcome to this exquisite High Ranch Colonial designed for modern luxury and comfort. Exterior highlights include a fully landscaped property with paved walkways, and a covered front entry with glass sidelights leading to a two-story foyer. The open-concept main floor features a spacious living room with fireplace, formal dining room with sliders to the patio, and a chef's kitchen with quartz countertops, a large island with seating, built-in microwave, cabinetry galore, and high quality top of the range appliances including a 5-burner gas stove. This level also offers a Master Bedroom with Full Bath, Powder Room, Pantry Closets, and Garage entry. Upstairs awaits a sumptuous King-sized primary suite with walk-in closet and Spa-inspired Bath with soaking tub, dual vanity, and double showerheads. Three additional Bedrooms, two Full Baths, complete this floor. The full Finished Basement offers rear yard access, and a full laundry room with Quartz Counters, Storage, and Samsung Washer/Dryer. Additional amenities include, Natural Gas for Cooking and Heat, Security Cameras, and so much more. This spectacular home offers Elegance, Functionality, and Comfort for today's modern lifestyle.
Unit Size
3,200 Ft²
Days on Market
167 days
Land Size
0.18 acres
Price per sqft
$500
Property Type
House
Property Taxes
$942
HOA Dues
-
Year Built
1931

Payment Calculator

Cap Rate Calculator

Last updated: 6 months ago (OneKey MLS #KEY937708)
Price History

Date / Event Date Event Price
May 6, 2026 Sold
Sold
Mar 6, 2026 In contract -
In contract
Nov 20, 2025 Listed by Skylight Real Estate Consultan $1,599,000
Listed by Skylight Real Estate Consultan
Oct 2, 2025 Withdrawn -
Withdrawn
Sep 17, 2025 Listed by Skylight Real Estate Consultan $1,649,000
Listed by Skylight Real Estate Consultan
Magnificent New Construction in Malverne! Welcome to this exquisite High Ranch Colonial designed for modern luxury and comfort. Exterior highlights include a fully landscaped and sodded property with inground sprinklers, paved walkways, and a covered front entry with glass sidelights leading to a two-story foyer. The open-concept main floor features a spacious living room with fireplace, formal dining room with sliders to the patio, and a chef’s kitchen with quartz countertops, a large island with seating, built-in microwave, cabinetry galore, and high quality top of the range appliances including a 5-burner gas stove. This level also offers a Master Bedroom with Full Bath, Powder Room, Pantry Closets, and Garage entry. Upstairs awaits a sumptuous King-sized primary suite with walk-in closet and Spa-inspired Bath with soaking tub, dual vanity, and double showerheads. Three additional Bedrooms, two Full Baths, complete this floor. The full Finished Basement offers rear yard access, and a full laundry room with Quartz Counters, Storage, and Samsung Washer/Dryer. Additional amenities include, Natural Gas for Cooking and Heat, Security Cameras, and so much more. This spectacular home offers Elegance, Functionality, and Comfort for today’s modern lifestyle.

Property Highlights

Air Conditioning

Building Info

Overview

    General

  • Year Built: 1931
  • Effective Year Built: 1931
  • Total Rooms: 7
  • Bedroom Count: 0
  • Bathroom Count: 2
  • Full Bathrooms: 2
  • Partial Bathrooms: 2
  • Bathroom Plumbing Fixtures: 1
  • Building Condition: 3
  • Building Quality: 5
  • Construction Type: 6
  • Building Style: 4
  • Exterior Walls Type: 24
  • Interior Walls Type: 0
  • Roof Shape Type: 0
  • Roof Cover Type: 20
  • Floor Count: 150
  • Living Units: 2
  • Floor Cover: 0
  • Basement Type: 2
  • Basement Area: 0
  • Garage Type: 7
  • Garage Square Area: 441
  • Parking Space Count: 2
  • Patio Type: 0
  • Porch Type: 7
  • Pool Type: 0

    Dimensions

  • Lot Size Square Feet: 8,000
  • Lot Size Depth Feet: 1,000
  • Lot Size Frontage Feet: 800
  • Total Building Area: 2,502
  • Gross Building Area: 2,502
  • Building Area: 2,502
  • Building Area Measurement: T

    Heating and Cooling

  • Fireplace Count: 1
  • Air Conditioning: 1
  • Heating: 3
  • Heated Square Feet: 2,502
  • Heating Fuel Type: 3

    Utilities

  • Sewer System: 1
  • Water Service: 2

Building

  • Building Type: 0
  • Property Class: R
  • Subdivision: MAP OF MALVERNE MANOR
  • Land Acres: 0000000184
  • Standard Land Use Code: 1101
  • County Land Use Code: 2200
  • Legal Description 1: LOTS 22-25 & 82 TOWN #1 SCH DIST 012

Neighborhood

  • School District Name: Malverne Union Free School District
  • School Tax School District: 012
  • School Tax District Code 2: MAL
  • Census Tract: 410200

Geography

  • District: 282027
  • Section: 38
  • Parcel: 38-018-00-0022
  • Block: 18
  • Lot: 22
  • Municipality: MALVERNE
  • Latitude: 40.6707
  • Longitude: -73.6633

    Address

  • Full Address: 44 School St
  • Address - House Number: 44
  • Address - Street Name: School
  • Address - Suffix Type: St
  • State: NY
  • City Name: Malverne
  • Carrier Code: C001
  • 4-Digit Zip Code: 2214
  • Zip Code: 11565

Valuation

    Tax

  • Tax Year: 2023
  • Tax Amount: $950,131
  • Tax Rate Code Area: 286

    Appraisal Valuation

  • Standard Deviation: 0.1613
  • Valuation Date: Jun 28, 2023
  • Confidence Score: 79
  • Final Value: 915,637
  • High Value: 1,063,395
  • Low Value: 767,879

    Market Valuation

  • Market Total Value: $701,000

    Assessments Valuation

  • Assessed Year: 2023
  • Assessed Total Value: $701
  • Assessed Land Value: $243
  • Assessed Improvements Value: $458

    Exemptions

  • Senior Citizen Exemption : Yes
  • Homeowner Exemption: Yes
Data used for valuation calculations is provided by RealtyHop, and other third party sources

Comparables

Unit
Status
Type
Beds
Baths
ft²
Price/ft²
Asking Price
Listed On
Closing Price
Sold On
HOA + Taxes

About Malverne


Similar Homes for Sale

Currently no similar homes around

Nearby Rentals

Unit for rent at 5 Freer Street, Lynbrook, NY, 11563

$2,770 /mo

  • Studio
  • 1 Bath
  • 471 ft²
5 Freer Street #411, Lynbrook, NY, 11563 Listing by Kathleen L. Sarge
Unit for rent at 99 Centre Avenue, East Rockaway, NY, 11518

$2,995 /mo

  • 1 Bed
  • 1 Bath
  • 1,200 ft²
99 Centre Avenue, East Rockaway, NY, 11518 Listing by Steve Hakimzadeh
Unit for rent at 24 Doxsey Place, Lynbrook, NY, 11563

$3,300 /mo

  • 2 Beds
  • 1 Bath
  • 900 ft²
24 Doxsey Place #3, Lynbrook, NY, 11563 Listing by Sergey Borohov


Frequently Asked Questions

When was property at 44 School Street built and last sold?
The property at 44 School Street was built in 1931 and last sold on Jan 1, 1970 for $0.
How much is this home worth?
The estimated value of the home located at 44 School Street is $1,614,990.
What are some comparable homes to 44 School Street?
There are currently no comparable homes to 44 School Street.