See Home Value
Plymouth
44 Prospect Road
$557,000
● House - Off Market

44 Prospect Road

Plympton, MA 02367
bedrooms
3 Beds
bathrooms
2 Baths, 1 Half Bath
square feet
2,584 Ft²
$833,557
RealtyHop Estimate
51.58%
Since Jul 1, 2018
National-US
Primary Model

About This Property

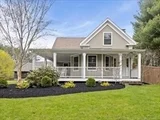
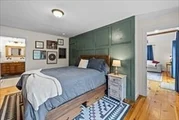
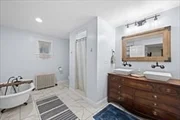
Stunning custom Greek Revival Farmhouse in beautiful Plympton on 3 acres!  You will feel like you are in Vermont pulling up to your 52x32 cedar barn and custom farmhouse with stone walkways and rolling fields. This home has been had a full gut restoration, many upgrades and new addition. Includes 3 bedrooms, 2.5 bath-first floor master with ensuite and walk-in closets in all bedrooms. Enjoy the gourmet custom kitchen with granite counters, farmhouse sink and stainless appliances.The large living room includes custom built-ins, large fireplace, cathedral ceiling and skylights. Sunny large sitting room opens up to the mahogany porch. The wide custom staircase leads up to two large bedrooms, brand new full bathroom with shower/tub and open foyer office and roof deck. Renovations include new wide pine floors, tile, windows, hardy board siding, 5 zone heating system, hot water heat, etc-too many items to list. Bring your horses - large pole barn, garage, field and 100x30 riding ring ready.
Unit Size
2,584 Ft²
Days on Market
-
Land Size
3.01 acres
Price per sqft
$213
Property Type
House
Property Taxes
$348
HOA Dues
-
Year Built
1880

Payment Calculator

Cap Rate Calculator

Last updated: 4 months ago (MLSPIN #72312741)

Price History

Date / Event Date Event Price
Oct 30, 2025 Sold
Sold
Sep 26, 2025 In contract -
In contract
Aug 27, 2025 Listed by Dream Realty $869,000
Listed by Dream Realty
Custom Greek Revival farmhouse on 3 acres in Plympton, MA. A vintage farmhouse feel with all the luxuries of a new home! This late 1800’s farmhouse was renovated in 2018. This family-ready home features 3 bedrooms and 2.5 bathrooms, including a 1st floor master suite with clawfoot tub, walk-in closet, and laundry room. The gourmet kitchen includes granite countertops, a vintage farmhouse sink, stainless-steel appliances, and pantry. The living room features a cathedral ceiling, skylight, wood burning fireplace and custom built-ins. The dining room has a bonus sitting room overlooking the wrap around mahogany porch. A wide staircase leads upstairs to an open office space, balcony, and 2 large second-floor bedrooms with walk-in closets and a full bath. There are many unique features throughout including wide plank pine floors, vintage doors and hardware, and cast-iron radiator heaters. Large cedar barn features garage parking for 2 vehicles and multi use space for work or animals.
Aug 15, 2025 No longer available -
No longer available
Jul 9, 2025 Price Decreased $869,000
↓ $16K (1.8%)
Price Decreased
Show More

Property Highlights

Garage
Parking Available
Air Conditioning
Fireplace

Building Info

Overview

    General

  • Year Built: 1880
  • Effective Year Built: 1980
  • Building Count: 1
  • Total Rooms: 8
  • Bedroom Count: 3
  • Bathroom Count: 4
  • Full Bathrooms: 3
  • Partial Bathrooms: 4
  • Building Condition: 3
  • Building Quality: 0
  • Construction Type: 15
  • Building Style: 27
  • Exterior Walls Type: 20
  • Interior Walls Type: 0
  • Roof Shape Type: 1
  • Roof Cover Type: 15
  • Floor Count: 200
  • Living Units: 1
  • Floor Cover: 0
  • Basement Type: 7
  • Basement Area: 480
  • Garage Type: 4
  • Parking Space Count: 0
  • Patio Type: 0
  • Porch Type: 0
  • Pool Type: 0

    Dimensions

  • Lot Size Square Feet: 130,985
  • Total Building Area: 2,220
  • Gross Building Area: 3,715
  • Building Area: 2,220
  • Building Area Measurement: L

    Heating and Cooling

  • Fireplace Count: 1
  • Air Conditioning: 13
  • Heating: 10
  • Heated Square Feet: 2,220
  • Heating Fuel Type: 6

    Utilities

  • Sewer System: 0
  • Water Service: 0

Building

  • Building Type: 0
  • Property Class: R
  • Land Acres: 0000003007
  • Standard Land Use Code: 1001
  • County Land Use Code: 101

Neighborhood

  • School District Name: Plympton School District
  • Census Tract: 543100

Zoning

  • Zoning: R1

Geography

  • Account Number: 1084
  • Parcel: PLYP M:20 B:1 L:3
  • Block: 1
  • Lot: 3
  • Municipality: PLYMPTON
  • Latitude: 41.9384
  • Longitude: -70.8274

    Address

  • Full Address: 44 Prospect Rd
  • Address - House Number: 44
  • Address - Street Name: Prospect
  • Address - Suffix Type: Rd
  • State: MA
  • City Name: Plympton
  • Carrier Code: R010
  • 4-Digit Zip Code: 1506
  • Zip Code: 02367

Valuation

    Tax

  • Tax Year: 2023
  • Tax Amount: $912,900

    Assessments Valuation

  • Assessed Year: 2023
  • Assessed Total Value: $606,600
  • Assessed Land Value: $179,300
  • Assessed Improvements Value: $427,300

    Sales

  • Current Sale Recording Date: Jun 08, 2018
  • Current Sale Price:
  • Current Sale Document Type: O
  • Current Sale Input Document Number: 44193
  • Previous Sale Recording Date: Feb 27, 2017
  • Previous Sale Amount: $210,000
  • Previous Sale Document Type: 34
Data used for valuation calculations is provided by RealtyHop, and other third party sources

Comparables

Unit
Status
Type
Beds
Baths
ft²
Price/ft²
Asking Price
Listed On
Closing Price
Sold On
HOA + Taxes

About Plymouth


Similar Homes for Sale

Currently no similar homes around

Nearby Rentals


Frequently Asked Questions

When was property at 44 Prospect Road built and last sold?
The property at 44 Prospect Road was built in 1880 and last sold on Jan 1, 1970 for $557,000.
How much is this home worth?
The estimated value of the home located at 44 Prospect Road is $859,326.
What are some comparable homes to 44 Prospect Road?
There are currently no comparable homes to 44 Prospect Road.