Check Availability
Litchfield
44 Painter Ridge Road
Listing Courtesy of: Stacey Matthews, W. Raveis Lifestyles Realty, (203) 671-9067
$2,750,000
● House - In Contract

44 Painter Ridge Road

Washington, CT 06793
bedrooms
5 Beds
bathrooms
4 Baths, 1 Half Bath
square feet
5,440 Ft²
$14,604
Est. Monthly

About This Property

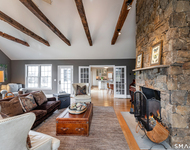
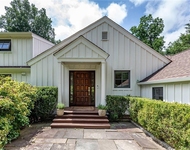
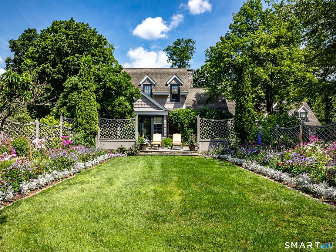
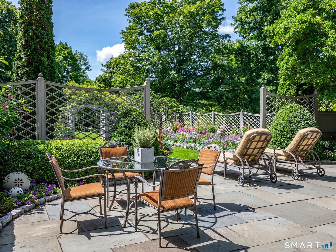
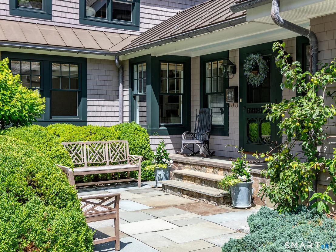
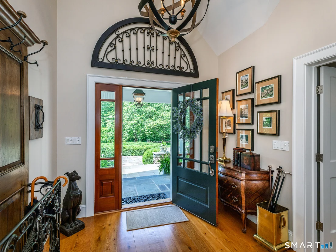
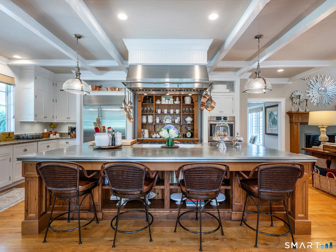
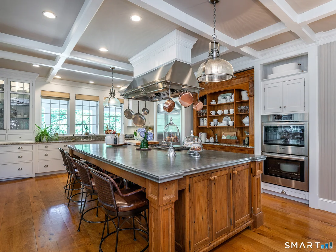
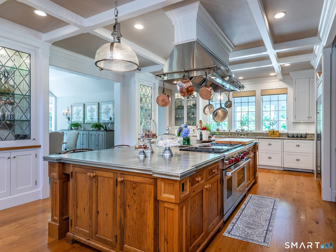
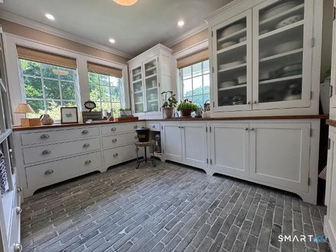
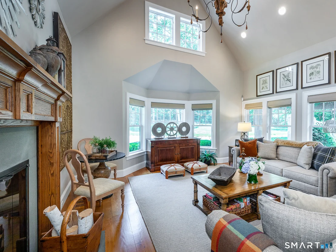
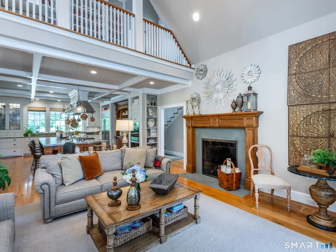
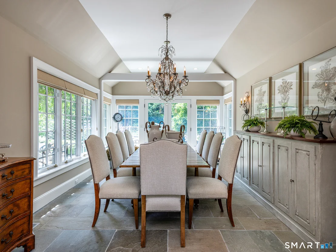
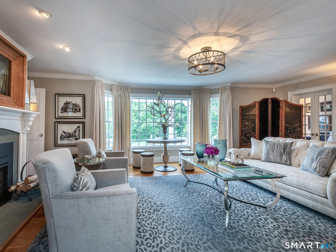
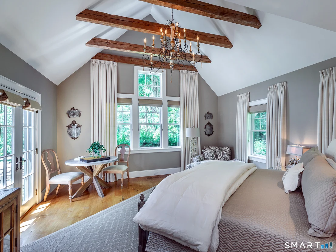
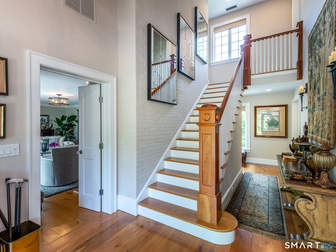
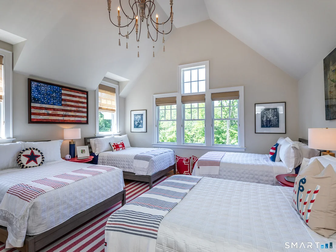
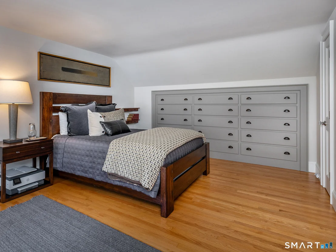
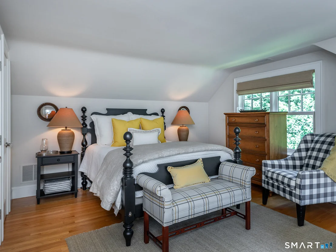
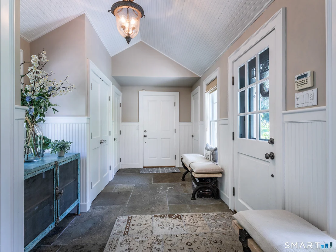
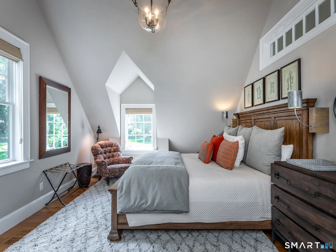
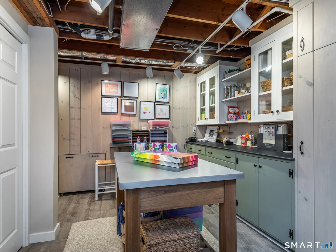
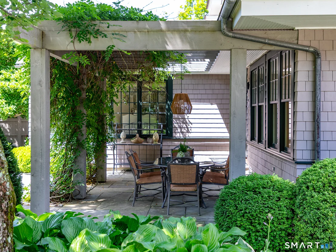
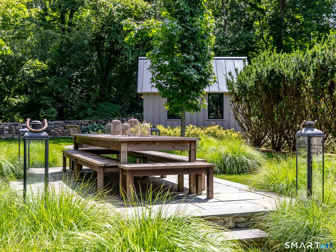
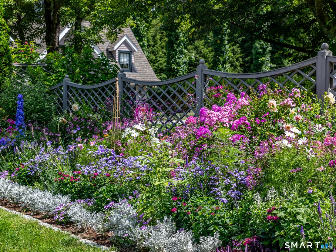
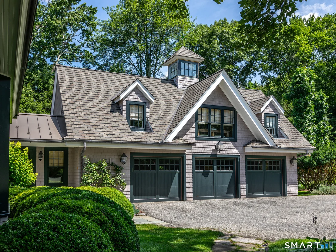
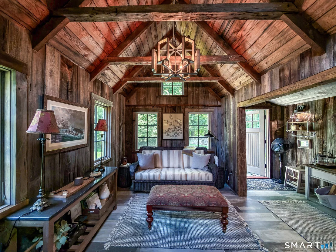
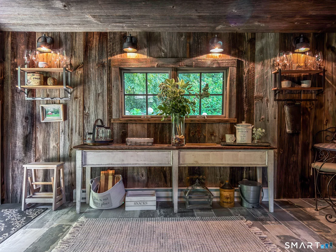
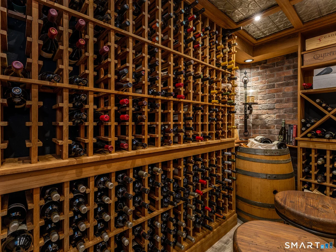
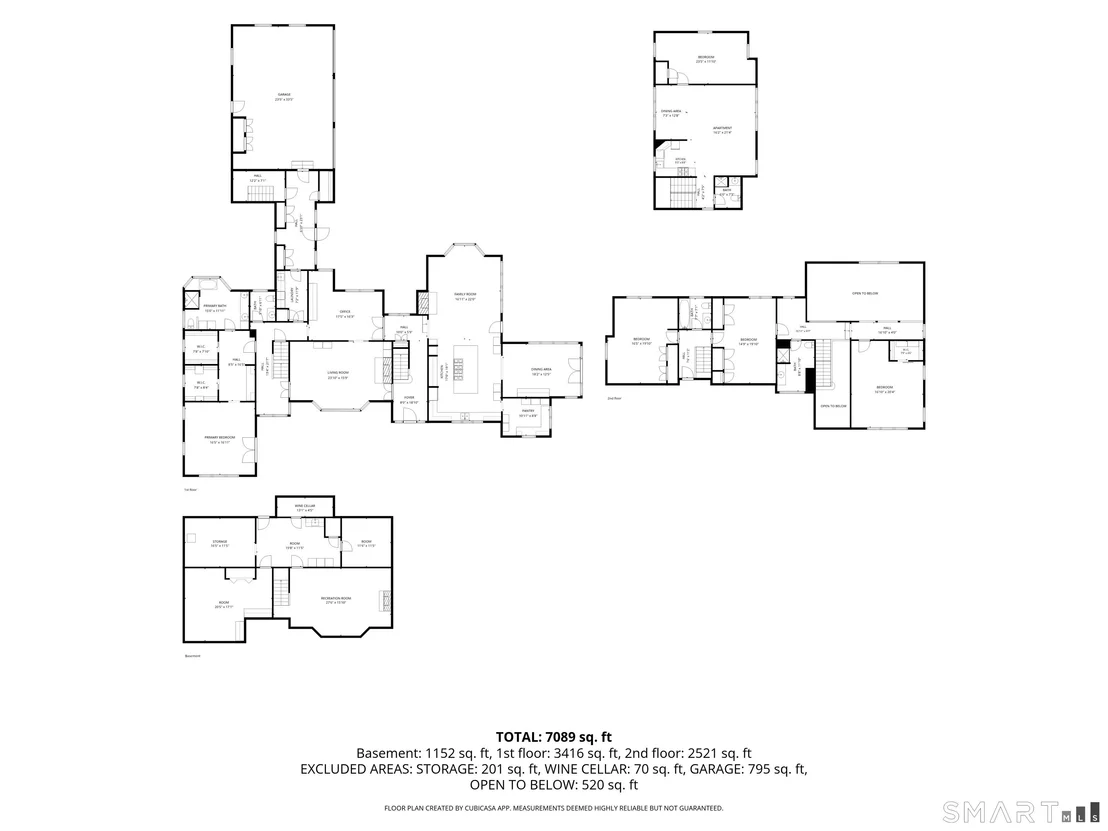
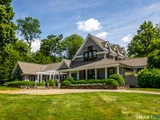
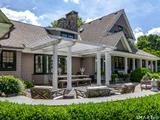
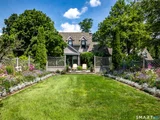
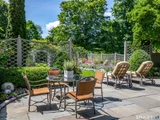
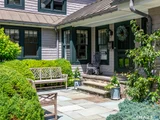
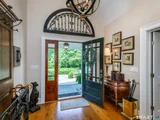
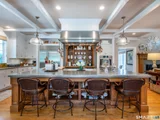
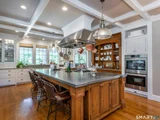
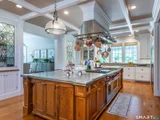
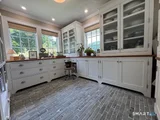
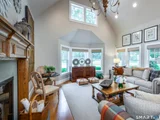
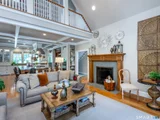
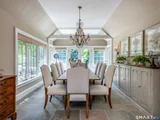
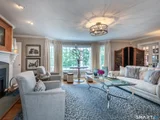
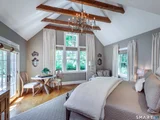
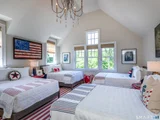
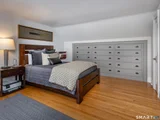
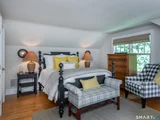
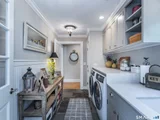
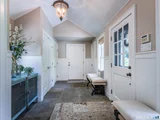
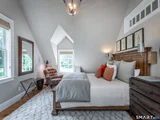
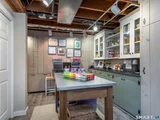
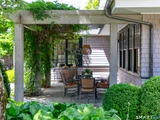
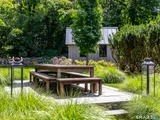
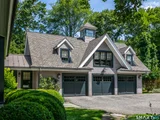
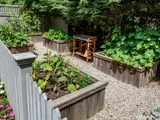
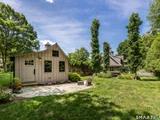
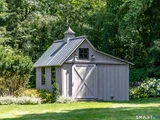
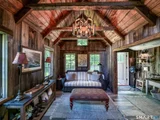
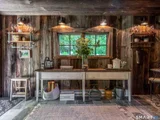
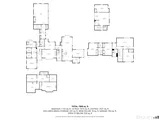
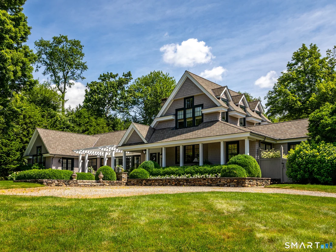
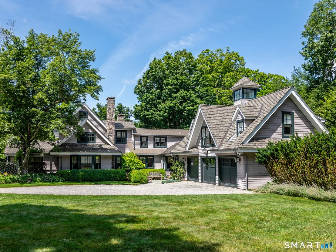
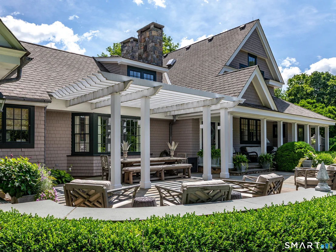
Discover exceptional luxury living in this beautifully appointed 5-bedroom, 4-bath residence, thoughtfully designed with elegant living spaces, sophisticated finishes, and seamless indoor-outdoor living. At the heart of the home is a spectacular gourmet kitchen featuring a massive zinc-topped center island, top-of-the-line appliances, and a custom walk-in pantry. The kitchen flows effortlessly into the inviting family room, creating the perfect setting for everyday living and entertaining. The formal dining room opens directly onto expansive terraces and breathtaking gardens, allowing gatherings to extend naturally outdoors. The spacious main-level primary suite serves as a private retreat, offering direct access to the terraces, a luxurious dressing area, and two walk-in closets. Multiple sitting rooms, office spaces, and cozy reading nooks provide exceptional flexibility for today's lifestyle, whether working from home, relaxing, or hosting guests. A 1 bedroom in-law apartment above the 3 car garage offers comfortable accommodations for extended family, visitors, or an au pair. The finished lower level expands the living space with a game room, dedicated craft room, and a custom wine cellar designed for collectors and entertainers alike.
Unit Size
5,440 Ft²
Days on Market
-
Land Size
2.35 acres
Price per sqft
$506
Property Type
House
Property Taxes
$1,101
HOA Dues
-
Year Built
-

Listed By

Stacey Matthews
W. Raveis Lifestyles Realty

Payment Calculator

Cap Rate Calculator

Last updated: 2 months ago (Smart MLS #24193245)

Price History

Date / Event Date Event Price
Aug 31, 2026 In contract -
In contract
Jul 29, 2026 Listed by W. Raveis Lifestyles Realty $2,750,000
Listed by W. Raveis Lifestyles Realty

Property Highlights

Air Conditioning
Fireplace
Parking Details
Has Garage
Garage Spaces: 3
Interior Details
Half Bathrooms: 1
Full Bathrooms: 4
Interior Features: Open Floorplan, Auto Garage Door Opener, Cable - Pre-wired
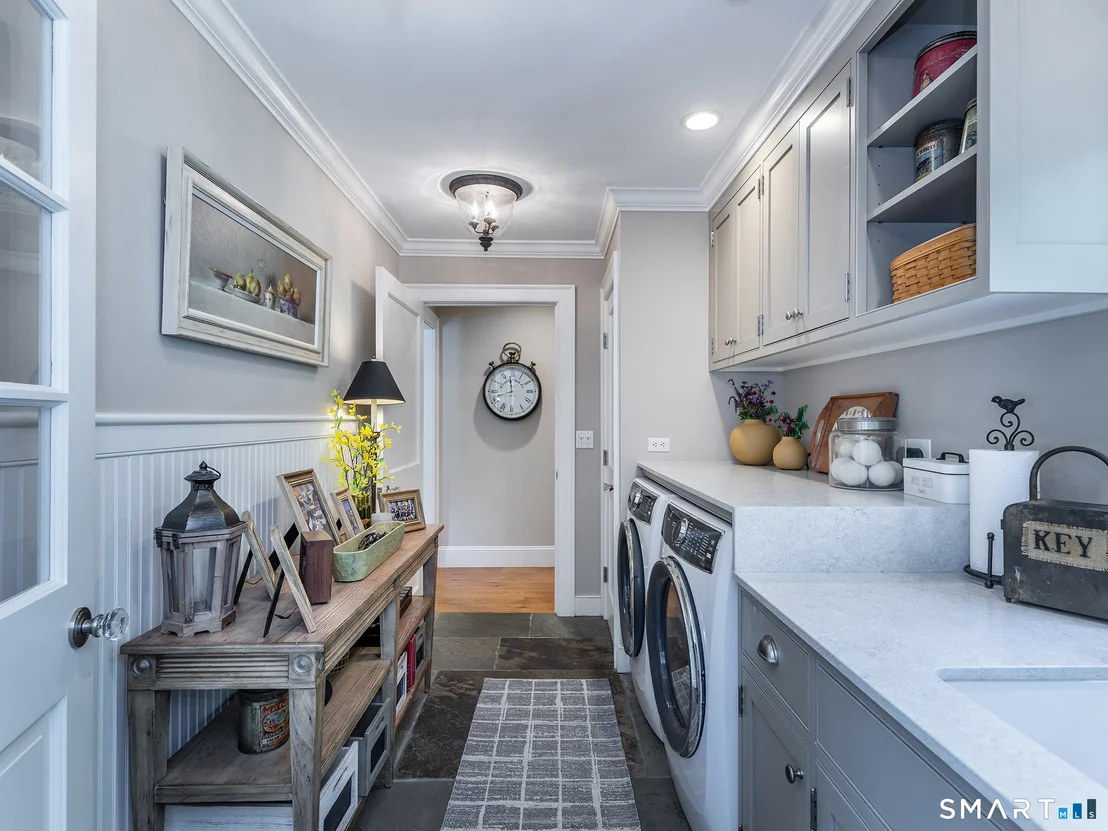
Appliances: Gas Range, Refrigerator, Dishwasher, Washer, Dryer, Wine Cooler, Wall Oven
Has Fireplace
Fireplaces: 3
Exterior Details
Square Footage: 5440
Property Condition: No/Resale
Architectural Style: Contemporary
Year Built Source: Public Records
Year Built: 1959
Construction Materials: Wood Siding
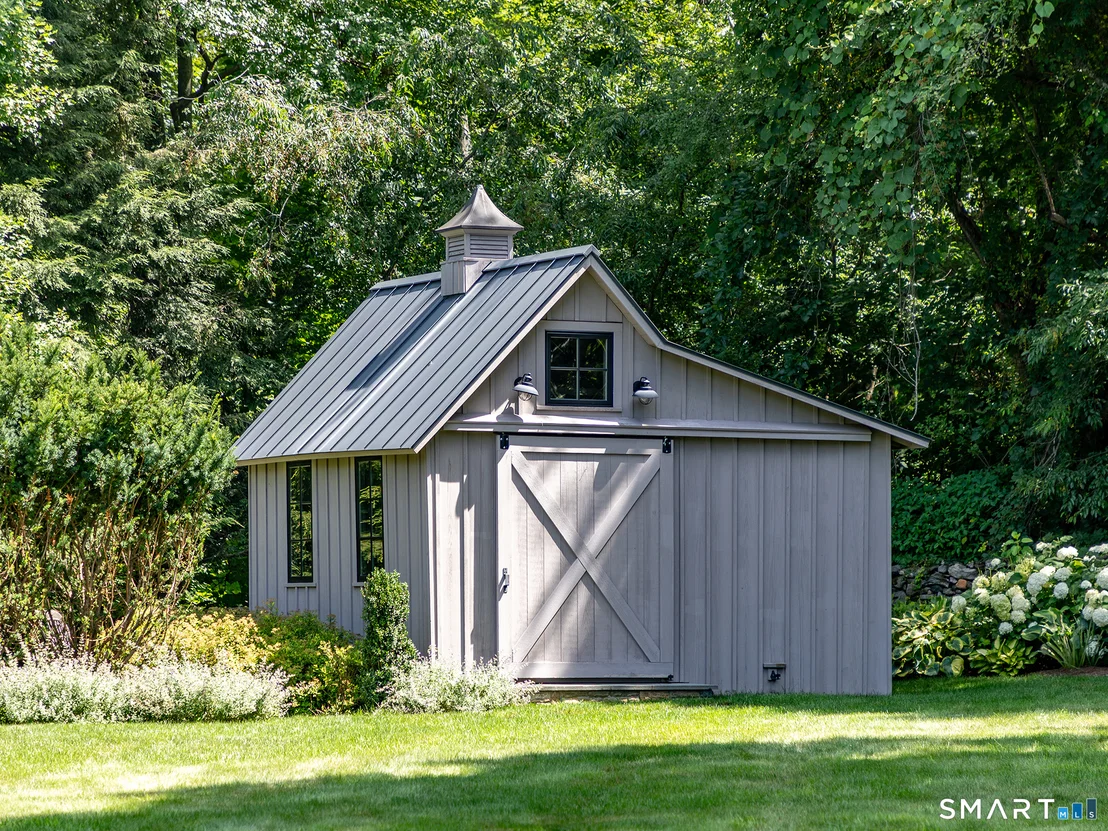
Lot Features: Open Lot, Level Lot, Professionally Landscaped
Lot Size Area: 102366
Lot Size Units: Square Feet
Lot Size Acres: 2.35
Lot Size Square Feet: 102366
Water Source: Private
Financial Details
Tax Annual Amount: $13,208
Utilities Details
Cooling Type: Central Air
Heating Type: Hot Air

Building Info

Overview

    General

  • Building Count: 2
  • Bedroom Count: 0
  • Building Condition: 0
  • Building Quality: 0
  • Construction Type: 0
  • Building Style: 0
  • Exterior Walls Type: 0
  • Interior Walls Type: 0
  • Roof Shape Type: 0
  • Roof Cover Type: 0
  • Floor Cover: 0
  • Basement Type: 0
  • Basement Area: 0
  • Garage Type: 0
  • Parking Space Count: 0
  • Patio Type: 0
  • Porch Type: 0
  • Pool Type: 0

    Dimensions

  • Lot Size Square Feet: 102,366
  • Total Building Area: 0
  • Building Area: 0

    Heating and Cooling

  • Air Conditioning: 13
  • Heating: 0
  • Heating Fuel Type: 0

    Utilities

  • Sewer System: 0
  • Water Service: 0

Building

  • Building Type: 0
  • Property Class: R
  • Land Acres: 0000002350
  • Standard Land Use Code: 1100
  • County Land Use Code: 109

Neighborhood

  • School District Name: Regional School District 12
  • School Tax School District: REGIONAL SD 12
  • Census Tract: 267100

Zoning

  • Zoning: R-1

Geography

  • Account Number: 3069
  • Parcel: WASH M:0003 B:0004 L:81
  • Block: 4
  • Lot: 81
  • Municipality: WASHINGTON
  • Latitude: 41.6132
  • Longitude: -73.2954

    Address

  • Full Address: 44 Painter Ridge Rd
  • Address - House Number: 44
  • Address - Street Name: Painter Ridge
  • Address - Suffix Type: Rd
  • State: CT
  • City Name: Washington
  • Carrier Code: R001
  • 4-Digit Zip Code: 1509
  • Zip Code: 06793

Valuation

    Tax

  • Tax Year: 2023
  • Tax Amount: $1,387,200

    Appraisal Valuation

  • Standard Deviation: 0.1371
  • Valuation Date: Jun 28, 2023
  • Confidence Score: 72
  • Final Value: 1,961,095
  • High Value: 2,230,059
  • Low Value: 1,692,130

    Assessments Valuation

  • Assessed Year: 2023
  • Assessed Total Value: $973,440
  • Assessed Land Value: $153,820
  • Assessed Improvements Value: $819,620

    Sales

  • Current Sale Recording Date: May 07, 2013
  • Current Sale Price:
  • Current Sale Document Type: 71
  • Previous Sale Recording Date: Dec 21, 1998
  • Previous Sale Amount: $330,000
  • Previous Sale Document Type: 71
Data used for valuation calculations is provided by RealtyHop, and other third party sources

Comparables

Unit
Status
Type
Beds
Baths
ft²
Price/ft²
Asking Price
Listed On
Closing Price
Sold On
HOA + Taxes

About Litchfield


Similar Homes for Sale

Currently no similar homes around

Nearby Rentals

Unit for rent at 108 East Street, CT, 06793

$10,000 /mo

  • 4 Beds
  • 2 Baths
108 East Street, CT, 06793 Listing by Holly Parker
Unit for rent at 147 Wykeham Road, Washington, CT, 06793

$7,000 /mo

  • 3 Beds
  • 2 Baths
147 Wykeham Road, Washington, CT, 06793 Listing by Katherine Bennett
Unit for rent at 18 Plumb Hill Road, Washington, CT, 06793

$7,000 /mo

  • 4 Beds
  • 3 Baths
18 Plumb Hill Road, Washington, CT, 06793 Listing by Judith Auchincloss


Frequently Asked Questions

When was property at 44 Painter Ridge Road built and last sold?
The property at 44 Painter Ridge Road was built in and last sold on Jan 1, 1970 for $1,550,000.
How much is this home worth?
The estimated value of the home located at 44 Painter Ridge Road is $2,777,500.
What are some comparable homes to 44 Painter Ridge Road?
There are currently no comparable homes to 44 Painter Ridge Road.