See Home Value
Cheshire
44 Old Cathedral Rd
$239,900
● House - Off Market

44 Old Cathedral Rd

Rindge, NH 03461
bedrooms
3 Beds
bathrooms
2 Baths
square feet
1,670 Ft²
$380,545
RealtyHop Estimate
58.63%
Since Dec 1, 2017
National-US
Primary Model

About This Property

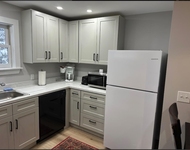
It's hard to find a spacious three bedroom, two bath home almost hidden at the end of the paved circular drive. With oak floors, fireplace, granite counter tops, and a sun room to enjoy peace cup of coffee in the morning. Screen porch to linger in the evening, woods to roam, lawn to play and a road to enjoy peaceful walks. Master bedroom has custom walk closet with private tiled bath. A place to call home for a long time. Additional detached two car garage, finished basement area, room for everyone.
Unit Size
1,670 Ft²
Days on Market
-
Land Size
5.25 acres
Price per sqft
$144
Property Type
House
Property Taxes
$414
HOA Dues
-
Year Built
1979

Payment Calculator

Cap Rate Calculator

Last updated: 4 months ago (MLSPIN #72233559)

Price History

Date / Event Date Event Price
Jun 17, 2024 Sold
Sold
May 19, 2024 In contract -
In contract
May 16, 2024 Listed by Keller Williams Realty-Metropolitan $395,000
Listed by Keller Williams Realty-Metropolitan
Welcome to your new home! Nestled on a serene 5-acre parcel of land, this charming 3-bedroom cape is eagerly awaiting its new owners. Boasting a harmonious blend of modern comforts and rustic charm, this property promises a lifestyle of tranquility and convenience. As you step inside, you'll immediately notice the inviting ambiance of the oak cabinetry and granite countertops adorning the spacious eat-in kitchen. The adjacent cathedral ceiling sunroom floods the space with natural light, creating a perfect spot for relaxation or entertaining guests. The large living room, complete with a cozy woodstove, invites you to unwind after a long day. Also on the first floor, you’ll find that the primary bedroom offers ultimate comfort with its 3/4 bath and walk-in closet, an additional bedroom, ¾ bath, and laundry area complete the downstairs. Ascend to the walk-up attic, cleverly converted into a third bedroom, providing ample space for guests or a home office. The possibilities are endless! Convenience is key with a 2-car garage and a partially finished basement offering additional living space or storage options … but the perks don't end there. An additional one-car detached garage provides even more storage or workshop space for hobbyists. While this home is already a gem, a tiny bit of tender loving care will transform it into your dream home. Don't miss the opportunity to make this tranquil retreat yours and embark on a new chapter of countryside living.
Nov 9, 2017 Sold
Sold
Sep 25, 2017 Listed by Candice Starrett Real Estate, LLC $239,900
Listed by Candice Starrett Real Estate, LLC

Property Highlights

Garage
Parking Available
Fireplace

Building Info

Overview

    General

  • Year Built: 1979
  • Effective Year Built: 1979
  • Building Count: 1
  • Total Rooms: 5
  • Bedroom Count: 0
  • Bathroom Count: 2
  • Full Bathrooms: 2
  • Partial Bathrooms: 2
  • Building Condition: 2
  • Building Quality: 0
  • Construction Type: 0
  • Building Style: 4
  • Exterior Walls Type: 19
  • Interior Walls Type: 0
  • Roof Shape Type: 1
  • Roof Cover Type: 15
  • Floor Count: 100
  • Living Units: 1
  • Floor Cover: 0
  • Basement Type: 9
  • Basement Area: 784
  • Garage Type: 17
  • Parking Space Count: 0
  • Patio Type: 0
  • Porch Type: 0
  • Pool Type: 0

    Dimensions

  • Lot Size Square Feet: 217,800
  • Total Building Area: 2,337
  • Gross Building Area: 3,992
  • Building Area: 2,337
  • Building Area Measurement: L

    Heating and Cooling

  • Air Conditioning: 0
  • Heating: 10
  • Heated Square Feet: 2,337
  • Heating Fuel Type: 6

    Utilities

  • Sewer System: 0
  • Water Service: 0

Building

  • Building Type: 0
  • Property Class: R
  • Land Acres: 0000005000
  • Standard Land Use Code: 1001
  • County Land Use Code: 101

Neighborhood

  • School District Name: Jaffrey-Rindge Cooperative School District
  • School Tax School District: JAFFRYRNDG COOP
  • Census Tract: 970600

Zoning

  • Zoning: RESIDE

Geography

  • Parcel: RIND M:7 L:19 U:3
  • Lot: 19
  • Municipality: RINDGE
  • Latitude: 42.7639
  • Longitude: -72.0036

    Address

  • Full Address: 44 Old Cathedral Rd
  • Address - House Number: 44
  • Address - Street Name: Old Cathedral
  • Address - Suffix Type: Rd
  • State: NH
  • City Name: Rindge
  • Carrier Code: R012
  • 4-Digit Zip Code: 5245
  • Zip Code: 03461

Valuation

    Tax

  • Tax Year: 2023
  • Tax Amount: $603,500

    Appraisal Valuation

  • Standard Deviation: 0.1836
  • Valuation Date: Mar 27, 2024
  • Confidence Score: 75
  • Final Value: 413,743
  • High Value: 489,747
  • Low Value: 337,739

    Assessments Valuation

  • Assessed Year: 2023
  • Assessed Total Value: $241,000
  • Assessed Land Value: $59,600
  • Assessed Improvements Value: $181,400

    Sales

  • Current Sale Recording Date: Nov 09, 2017
  • Current Sale Price:
  • Current Sale Document Type: 71
  • Current Sale Input Document Number: 1709666
Data used for valuation calculations is provided by RealtyHop, and other third party sources

Comparables

Unit
Status
Type
Beds
Baths
ft²
Price/ft²
Asking Price
Listed On
Closing Price
Sold On
HOA + Taxes

About Cheshire


Similar Homes for Sale

Currently no similar homes around

Nearby Rentals

Unit for rent at 89 Middle Winchendon, Rindge, 03461

$1,850 /mo

  • 1 Bed
  • 1 Bath
  • 750 ft²
89 Middle Winchendon #1, Rindge, 03461


Frequently Asked Questions

When was property at 44 Old Cathedral Road built and last sold?
The property at 44 Old Cathedral Road was built in 1979 and last sold on Jan 1, 1970 for $239,933.
How much is this home worth?
The estimated value of the home located at 44 Old Cathedral Road is $391,929.
What are some comparable homes to 44 Old Cathedral Road?
There are currently no comparable homes to 44 Old Cathedral Road.