


44 New Haven


About This Property
Payment Calculator
Your Estimated Monthly Payment
Cap Rate Calculator
What does this mean?
Based on our analysis, the cap rate of this property is 1.25%. A negative cap rate indicates that the property might not be feasible as an income-producing asset. The median cap rate for a near zip code 11238 is 4.23%.
How much can I actually make?
Actual monthly rental income may vary between $4,760 and $7,140 depending on unit-specific characteristics. You can change the amount using the slider to further explore.
How is cap rate calculated?
Cap Rate = Net Operating Income (NOI) / Property Asset Value.
When calculating the cap rate, we assume 100% occupancy. Leverage (mortgage) is not considered.
Cap Rate provided by RealtyHop and RentHop, learn more about cap rate here.
Price History
| Date / Event | Date | Event | Price |
|---|---|---|---|
| Mar 31, 2026 | Sold | ||
| Sold | |||
| Mar 9, 2026 | In contract | - | |
| In contract | |||
| Feb 2, 2026 | Listed by The Agency | $4,699,000 | |
| Listed by The Agency | |||
| Jul 8, 2025 | Price Decreased |
$4,699,000
↓ $296K
(5.9%) | |
| Price Decreased | |||
| Mar 1, 2025 | Listed | $4,995,000 | |
| Listed | |||
| | |||
|
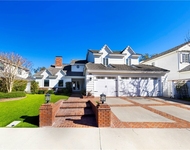
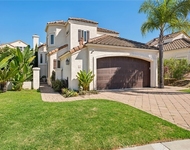
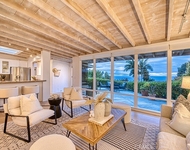
An entertainer's dream awaits in this stunning residence in the guard-gated community of Crest de Ville. Sited on one of the largest lots in the community, measuring approximately 13,986 square feet, 44 New Haven offers unobstructed 180-degree sit-down views, elegant interiors, and unmatched privacy. Meticulously maintained and fully updated throughout, this light-filled home includes four bedrooms, four bathrooms, and two additional multipurpose spaces. The ground level features a dedicated entry, a double-height formal sitting room with a fireplace, and an adjacent dining area with a temperature-controlled wine cellar. The kitchen, which opens to the living section, abounds in highlights such as updated appliances, granite countertops, a travertine backsplash, and a breakfast nook. Accessed through French doors, the breathtaking backyard boasts a custom pool and spa, an outdoor kitchen, and a covered sitting area – ideal for year-round enjoyment. A coveted main-level private ensuite bedroom and a home office that could serve as sleeping quarters complete this floor. A fireplace anchors the upstairs primary suite with a large balcony for taking in spectacular ocean views, a spa-like bathroom with travertine flooring, a walk-in closet, and a connected multipurpose room. Secondary bedrooms on this level share an updated full bathroom with dual sinks. A spacious, airy bonus room with abundant built-in cabinetry rounds out the upper level. Extensive upgrades include solar panels, a security system, a central vacuum, updated air conditioning, and plumbing. In addition to around-the-clock security, Crest de Ville amenities comprise a pool, spa, playground, and sports court. The central location allows for access to renowned resorts, world-famous beaches, and convenient shopping in mere minutes.
| |||
Property Highlights
Building Info
Comparables
Status
Price/ft²
Listed On
Sold On
About Crest de Ville
Similar Homes for Sale
Currently no similar homes aroundNearby Rentals

Last Updated: 8 months ago
Data Source: CRMLS, MLS# LG26017819
 Your Privacy Choices
Phone: 425-283-2930
Address: 335 Madison Avenue, New York, NY 10017