Check Availability
Middlesex
44 Meadowbrook Road
$5,495,000
↓ $255K (4.4%)
● House - For Sale

44 Meadowbrook Road

Weston, MA 02493
bedrooms
4 Beds
bathrooms
5 Baths, 2 Half Baths
square feet
7,600 Ft²
$31,093
Est. Monthly

About This Property

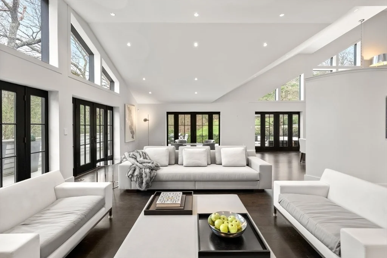
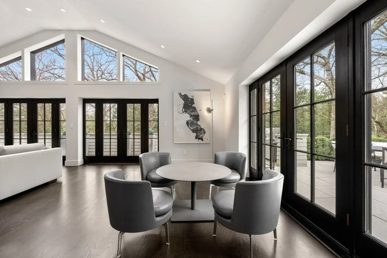
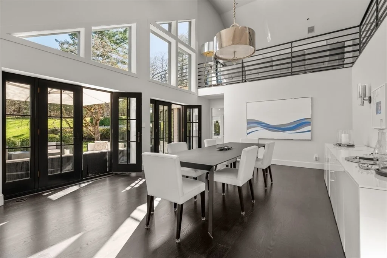
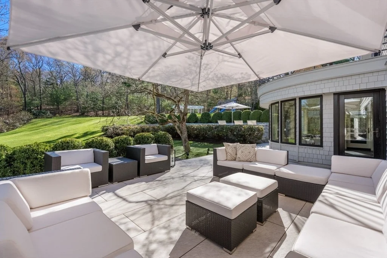
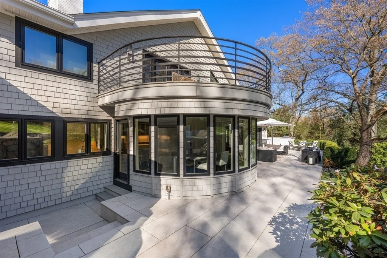
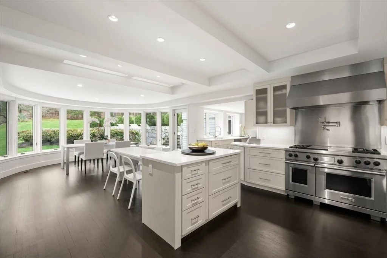
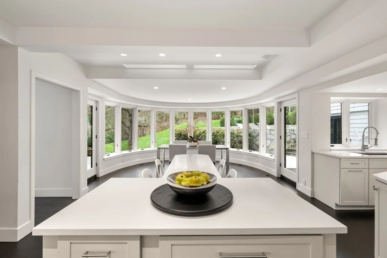
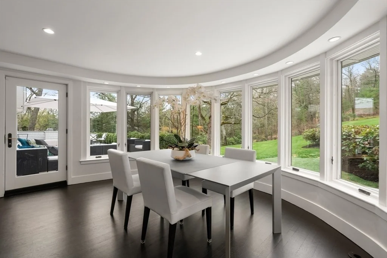
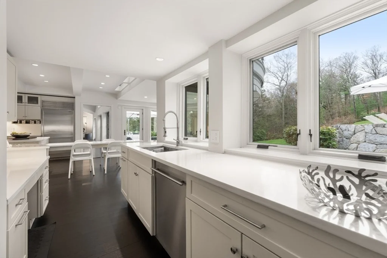
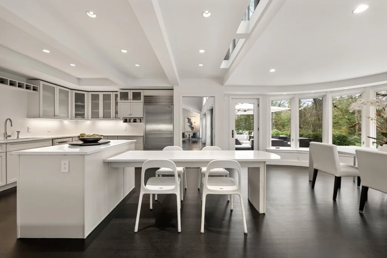
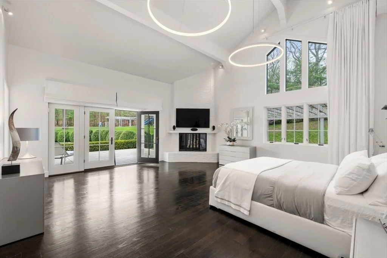
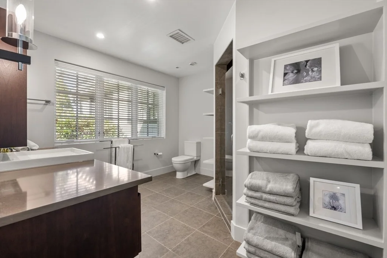
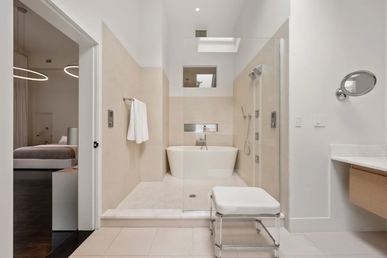
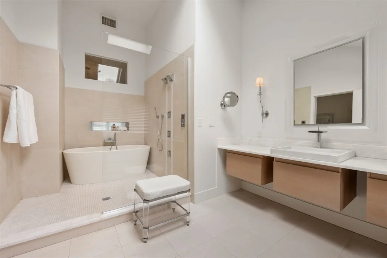
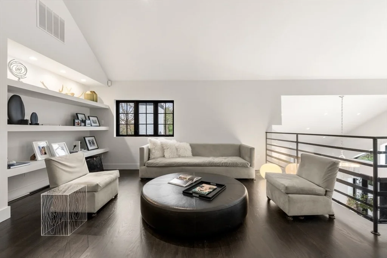
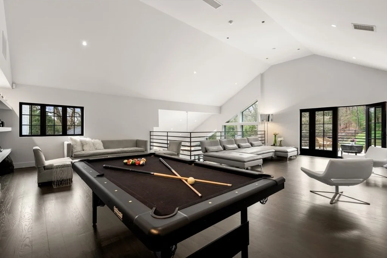
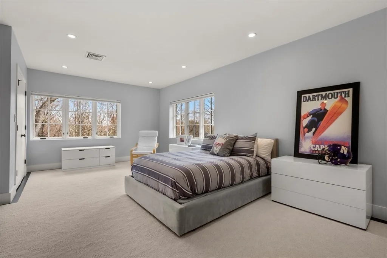
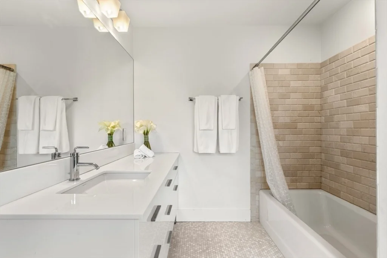
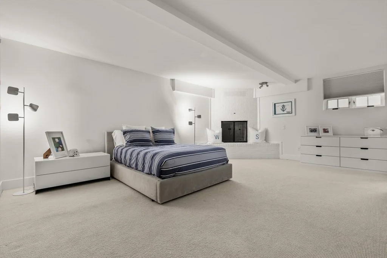
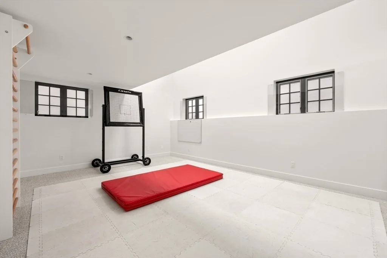
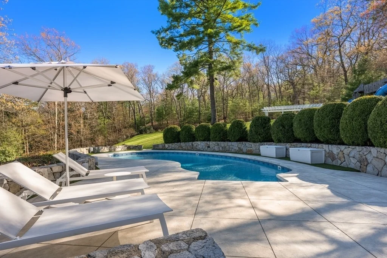
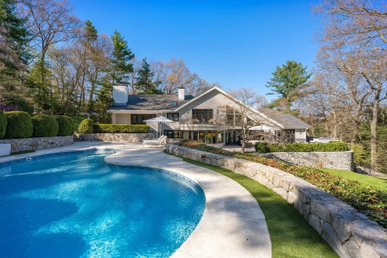
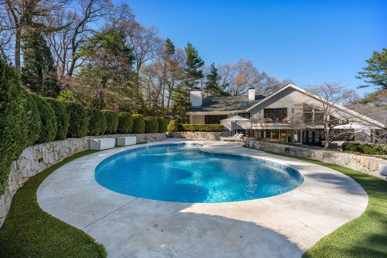
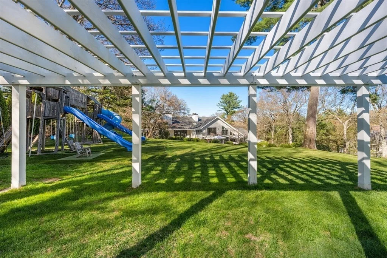
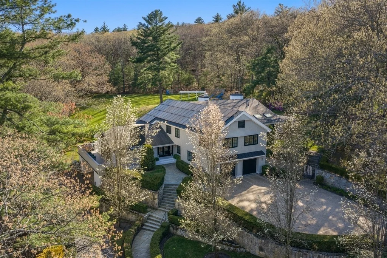
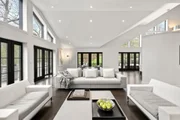
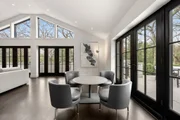
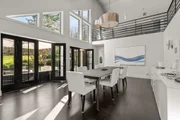
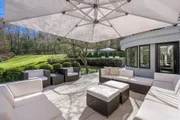
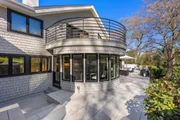
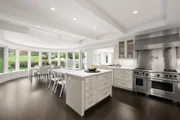
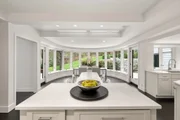
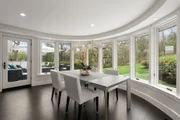
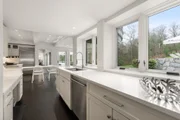
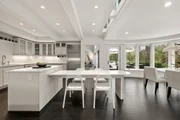
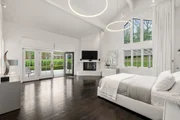
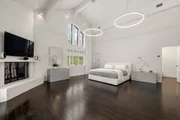
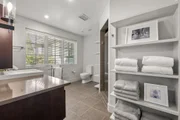
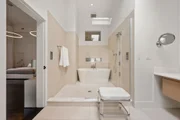
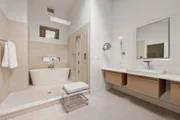
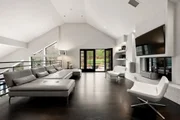
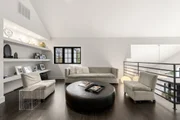
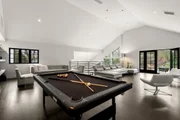
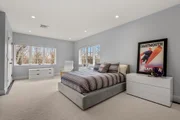
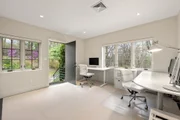
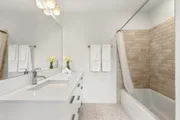
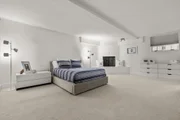
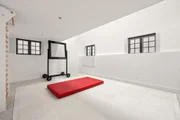
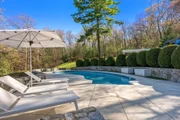
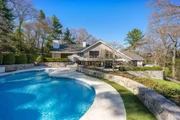
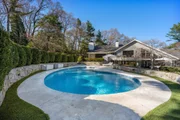
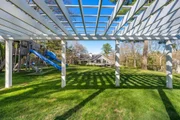
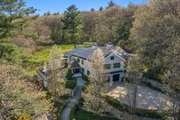
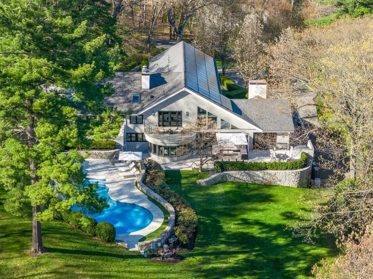
This California Contemporary defines sophisticated living at its finest. Majestically nestled on 2 private, stunning acres in the coveted Weston Country Club neighborhood.The terraced grounds are accented with stone patios, a salt water pool and cabana. Soaring ceilings and an abundance of sunlight flood the multiple levels of thoughtfully designed living spaces. A dramatic family room has sweeping views of the magnificent rolling grounds while overlooking the open floor plan of the main entertainment level  The bright and spacious kitchen with a prep pantry and breakfast room lead to the outside patios. The primary suite is adorned with a beautiful wood beamed ceiling and brick fireplace. Dual spa-like bathrooms are complemented by dual walk in closets. 3 en-suite bedrooms are situated in their own private enclaves. The lower level features a fabulous playroom, traditional media room and a brick wine cellar. Stone walls, a receiving court and 4 car garage complete this special home
Unit Size
7,600 Ft²
Days on Market
-
Land Size
1.90 acres
Price per sqft
$723
Property Type
House
Property Taxes
$4,112
HOA Dues
-
Year Built
1982

Listed By

Mizner + Montero
Gibson Sotheby's International Realty

Payment Calculator

Cap Rate Calculator

Last updated: 16 days ago (MLSPIN #73511241)

Price History

Date / Event Date Event Price
Sep 14, 2026 Price Decreased $5,495,000
↓ $255K (4.4%)
Price Decreased
Aug 4, 2026 Price Decreased $5,750,000
↓ $249K (4.2%)
Price Decreased
May 1, 2026 Listed by Gibson Sotheby's International Realty $5,999,000
Listed by Gibson Sotheby's International Realty
Jun 28, 2012 Sold
Sold
Apr 27, 2012 Listed by Gibson Sotheby's International Realty $3,295,000
Listed by Gibson Sotheby's International Realty
Show More

Property Highlights

Garage
Parking Available
Air Conditioning
Fireplace
Parking Details
Has Garage
Attached Garage
Has Open Parking
Parking Features: Attached, Paved, Driveway
Garage Spaces: 4
Open Parking Spaces: 10
Interior Details
Half Bathrooms: 2
Full Bathrooms: 5
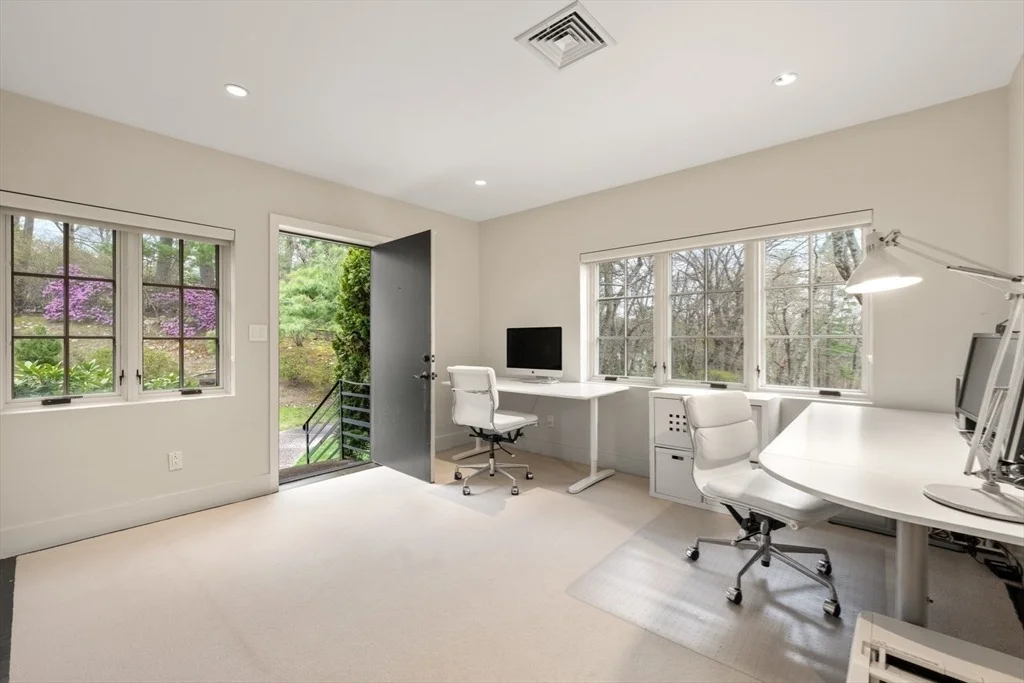
Interior Features: Recessed Lighting, Central Vacuum, Wired for Sound, Closet/Cabinets - Custom Built, Mud Room, Wine Cellar, Play Room, Office, Media Room, Exercise Room
Appliances: Gas Water Heater, Dishwasher, Disposal, Microwave
Flooring Type: Wood, Tile, Carpet, Marble, Hardwood, Engineered Hardwood, Brick, Flooring - Wall to Wall Carpet, Flooring - Hardwood
Door Features: French Doors
Laundry Features: In Basement, Washer Hookup, Bathroom - Half, Closet/Cabinets - Custom Built
Rooms: 14
Has Fireplace
Fireplace Features: Family Room, Master Bedroom
Fireplaces: 4
Basement: Full, Finished, Walk-Out Access, Interior Entry, Sump Pump, Garage Access, Radon Remediation System
Exterior Details
Square Footage: 7600
Security Features: Security System
Architectural Style: Contemporary
Year Built Source: Owner
Year Built: 1982
Building Area Total: 7600
Other Structures: Cabana
Building Area Units: Square Feet
Construction Materials: Frame
Patio and Porch Features: Deck, Enclosed
Pool Features: Pool - Inground Heated
Pool is Private
Lot Size Area: 1.9
Lot Size Units: Acres
Lot Size Acres: 1.9
Lot Size Square Feet: 82764
Water Source: Public
Financial Details
Tax Assessed Value: $4,534,800
Tax Annual Amount: $49,339
Utilities Details
Cooling Type: Central Air
Heating Type: Forced Air, Radiant, Natural Gas
Sewer : Private Sewer

Building Info

Overview

    General

  • Year Built: 1982
  • Effective Year Built: 1982
  • Building Count: 1
  • Total Rooms: 13
  • Bedroom Count: 5
  • Bathroom Count: 8
  • Full Bathrooms: 7
  • Partial Bathrooms: 8
  • Building Condition: 1
  • Building Quality: 0
  • Construction Type: 6
  • Building Style: 21
  • Exterior Walls Type: 18
  • Interior Walls Type: 0
  • Roof Shape Type: 1
  • Roof Cover Type: 13
  • Floor Count: 200
  • Living Units: 1
  • Floor Cover: 0
  • Basement Type: 6
  • Basement Area: 5,094
  • Garage Type: 0
  • Parking Space Count: 0
  • Patio Type: 0
  • Porch Type: 0
  • Pool Type: 0

    Dimensions

  • Lot Size Square Feet: 82,651
  • Total Building Area: 6,031
  • Gross Building Area: 14,189
  • Building Area: 6,031
  • Building Area Measurement: L

    Heating and Cooling

  • Fireplace Count: 1
  • Air Conditioning: 13
  • Heating: 4
  • Heated Square Feet: 6,031
  • Heating Fuel Type: 3

    Utilities

  • Sewer System: 0
  • Water Service: 0

Building

  • Building Type: 0
  • Property Class: R
  • Land Acres: 0000001897
  • Standard Land Use Code: 1001
  • County Land Use Code: 101

Neighborhood

  • School District Name: Weston School District
  • School Tax School District: WESTON SD
  • Census Tract: 367200

Geography

  • Account Number: 2491
  • Parcel: WEST M:040.0 L:0032 S:000.0
  • Lot: 32
  • Municipality: WESTON
  • Latitude: 42.3501
  • Longitude: -71.2709

    Address

  • Full Address: 44 Meadowbrook Rd
  • Address - House Number: 44
  • Address - Street Name: Meadowbrook
  • Address - Suffix Type: Rd
  • State: MA
  • City Name: Weston
  • Carrier Code: C001
  • 4-Digit Zip Code: 2406
  • Zip Code: 02493

Valuation

    Tax

  • Tax Year: 2024
  • Tax Amount: $4,748,200
  • Initial Tax Delinquent Year: 2023

    Appraisal Valuation

  • Standard Deviation: 0.218
  • Valuation Date: Mar 27, 2024
  • Confidence Score: 70
  • Final Value: 3,147,615
  • High Value: 3,833,803
  • Low Value: 2,461,427

    Assessments Valuation

  • Assessed Year: 2024
  • Assessed Total Value: $4,270,000
  • Assessed Land Value: $1,907,700
  • Assessed Improvements Value: $2,362,300

    Sales

  • Current Sale Recording Date: Jun 28, 2012
  • Current Sale Price:
  • Current Sale Document Type: O
  • Current Sale Input Document Number: 00000013
  • Previous Sale Recording Date: May 05, 2006
  • Previous Sale Amount: $1,700,000
  • Previous Sale Document Type: 27

    Financing

  • First Mortgage Financing Type: UNK
Data used for valuation calculations is provided by RealtyHop, and other third party sources

Comparables

Unit
Status
Type
Beds
Baths
ft²
Price/ft²
Asking Price
Listed On
Closing Price
Sold On
HOA + Taxes

About Middlesex


Similar Homes for Sale

Currently no similar homes around

Nearby Rentals

Unit for rent at 70 Hope Ave, Waltham, MA, 02453

$3,147 /mo

  • 2 Beds
  • 2 Baths
  • 1,141 ft²
70 Hope Ave #Holden, Waltham, MA, 02453 Listing by Equity Residential


Frequently Asked Questions

When was property at 44 Meadowbrook Road built and last sold?
The property at 44 Meadowbrook Road was built in 1982 and last sold on Jan 1, 1970 for $3,100,000.
How much is this home worth?
The estimated value of the home located at 44 Meadowbrook Road is $5,316,693.
What are some comparable homes to 44 Meadowbrook Road?
There are currently no comparable homes to 44 Meadowbrook Road.