Check Availability
Danbury 06810
44 Locust Avenue
Listing Courtesy of: Byron Campos, eXp Realty, (203) 665-8071
$550,000
● House - In Contract

44 Locust Avenue

Danbury, CT 06810
bedrooms
3 Beds
bathrooms
3 Baths
square feet
1,980 Ft²
$3,156
Est. Monthly

About This Property

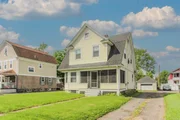
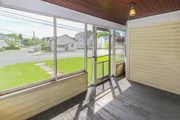
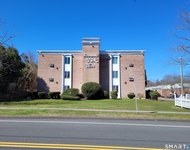
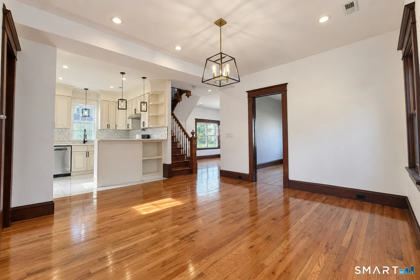
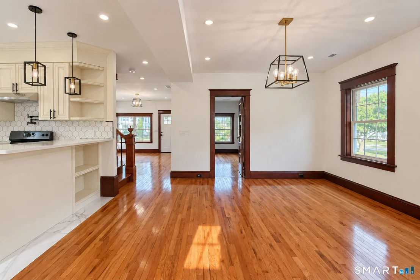
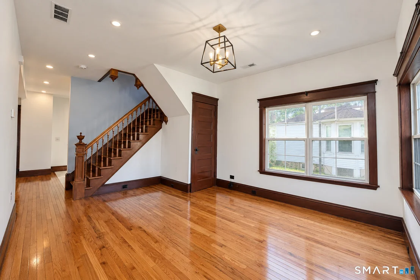
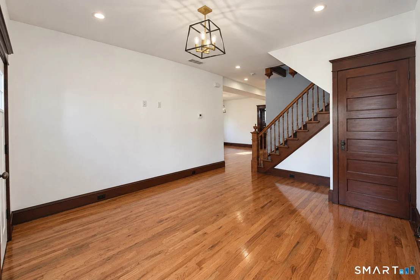
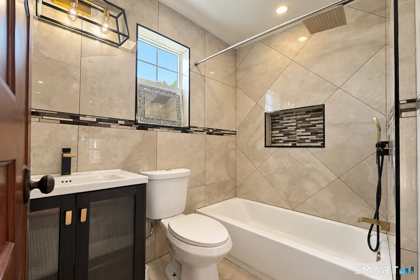
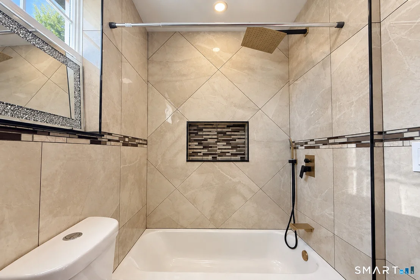
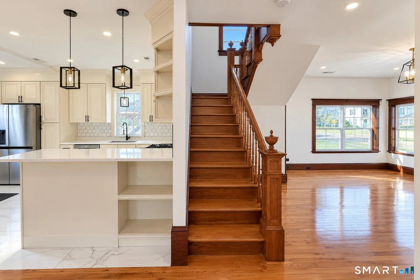
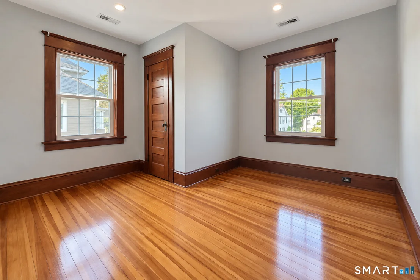
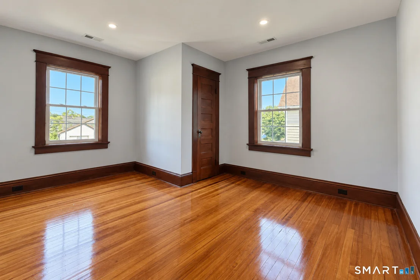
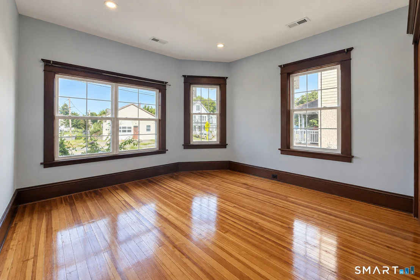
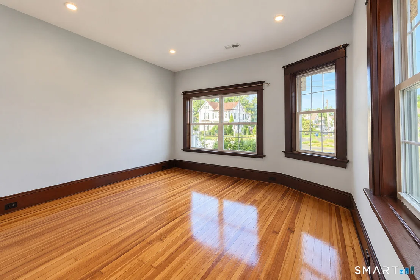
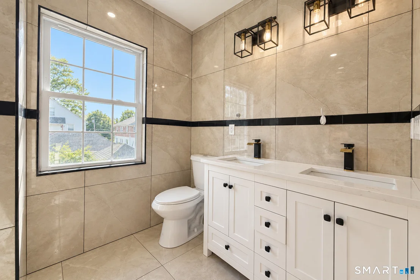
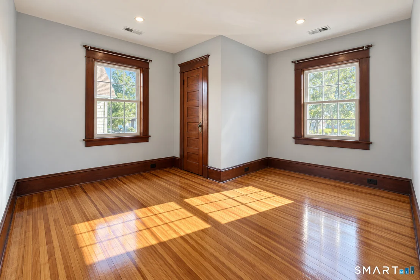
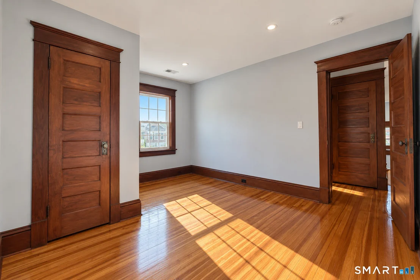
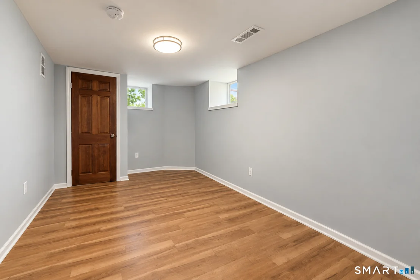
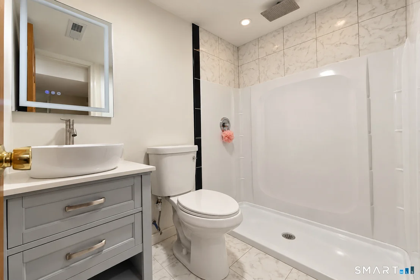
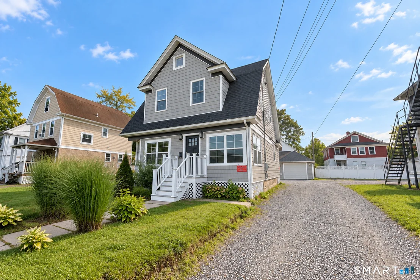
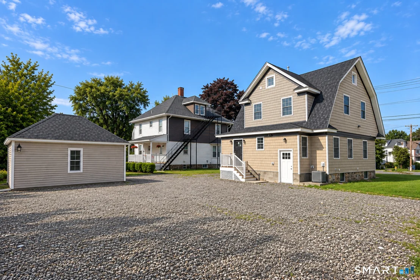
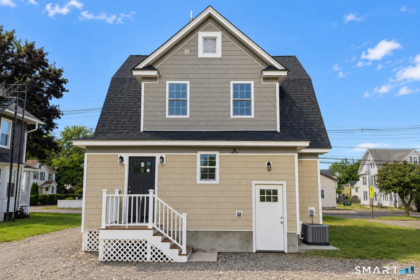
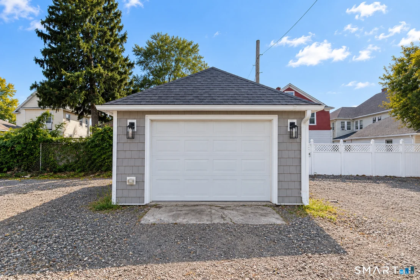
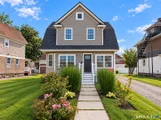
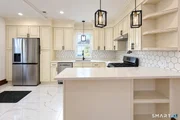
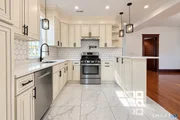
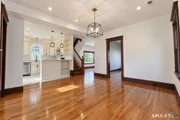
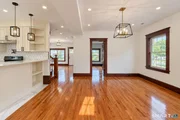
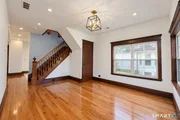
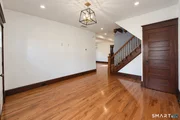
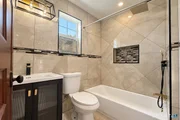
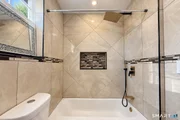
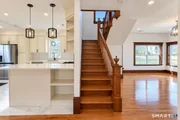
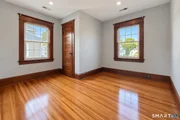
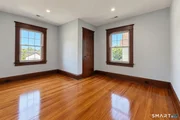
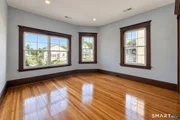
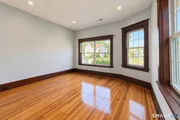
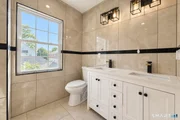
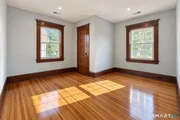
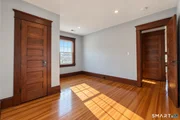
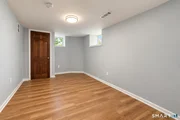
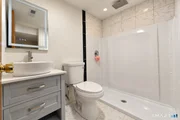
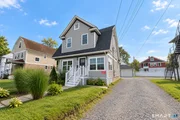
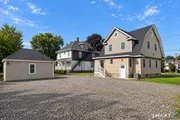
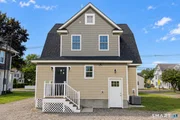
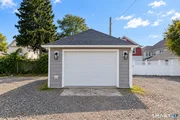
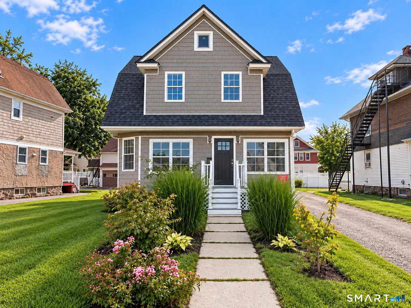
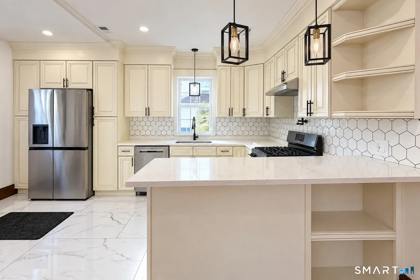
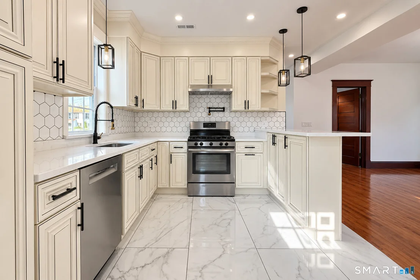
Fully renovated and designed with flexibility in mind, 44 Locust Ave offers move-in-ready living with extensive updates throughout. The home features a beautifully updated kitchen with quartz countertops, stainless steel appliances and custom cabinetry, updated bathrooms, hardwood flooring, recessed lighting, central heating and air conditioning, updated electrical with a new panel, updated plumbing, newer windows, siding and roof.  The versatile layout includes three bedrooms plus an additional main-level room offering flexible space for a home office, guest room, playroom or other living needs. Additional finished lower-level space with both interior and exterior access provides even more flexibility for recreation, guests, a home office or multigenerational living. The second floor also features conveniently located washer and dryer connections near the bedrooms.  Outside, a private driveway and detached garage provide valuable off-street parking. A walk-up attic with easy access provides additional storage space.  Conveniently located near Danbury's hospitals, shopping, restaurants, everyday services and major commuting routes, with easy access toward New York. Extensive improvements, flexible living space and move-in-ready condition make this a property worth seeing in person.
Unit Size
1,980 Ft²
Days on Market
-
Land Size
0.17 acres
Price per sqft
$278
Property Type
House
Property Taxes
$455
HOA Dues
-
Year Built
1910

Listed By

Payment Calculator

Cap Rate Calculator

Last updated: 30 days ago (Smart MLS #24205598)

Price History

Date / Event Date Event Price
Oct 9, 2026 In contract -
In contract
Sep 9, 2026 Listed by eXp Realty $550,000
Listed by eXp Realty
Jun 12, 2026 Price Decreased $370,000
↓ $205K (35.7%)
Price Decreased
May 1, 2025 Listed $575,000
Listed
You're not just buying a home-you're stepping into a future that's already been thoughtfully crafted for you. Nestled in the vibrant heart of Danbury, CT, this fully renovated gem isn't just move-in ready-it's a statement of peace, pride, and possibility. As you arrive, the curb appeal speaks volumes. A brand-new roof and fresh siding greet you with a blend of style and long-lasting durability. Inside and out, every element has been meticulously upgraded-from the modernized electrical and plumbing systems to energy-efficient LED lighting-so you can focus on what truly matters: enjoying your life. Step through the front door and be welcomed by gleaming hardwood floors that add timeless warmth and sophistication to every room. Soft recessed lighting and a bright, neutral color palette create a space that inspires both relaxation and creativity. The open-concept design flows seamlessly into a stunning gourmet kitchen, featuring quartz countertops, stainless steel appliances, and custom cabinetry-a perfect setting for everything from quiet mornings to joyful celebrations. Upstairs, life gets even more convenient with a second-floor laundry area designed to simplify your daily routine. And the best part? The location. Picture morning jogs in Danbury's scenic parks, weekend strolls to nearby shops, cafes, and cultural destinations, and easy access to top-rated schools, major highways, and all the momentum of a city on the rise. This isn't just a house-it's your new beginnin
Jul 12, 2024 Sold
Sold
Show More

Property Highlights

Garage
Air Conditioning
Parking Details
Has Garage
Garage Spaces: 1
Interior Details
Full Bathrooms: 3
Appliances: Gas Range, Microwave, Refrigerator, Dishwasher, Oven/Range
Exterior Details
Square Footage: 1980
Property Condition: No/Resale
Architectural Style: Cape Cod, Colonial
Year Built Source: Public Records
Year Built: 1910
Construction Materials: Vinyl Siding
Lot Features: Level Lot
Lot Size Area: 7405.2
Lot Size Units: Square Feet
Lot Size Acres: 0.17
Lot Size Square Feet: 7405.2
Water Source: Public Water Connected
Financial Details
Tax Annual Amount: $5,457
Utilities Details
Cooling Type: Central Air
Heating Type: Hot Water

Building Info

Overview

    General

  • Year Built: 1910
  • Effective Year Built: 1910
  • Building Count: 1
  • Total Rooms: 6
  • Bedroom Count: 3
  • Bathroom Count: 2
  • Full Bathrooms: 1
  • Partial Bathrooms: 2
  • Building Condition: 3
  • Building Quality: 0
  • Construction Type: 0
  • Building Style: 15
  • Exterior Walls Type: 19
  • Interior Walls Type: 0
  • Roof Shape Type: 10
  • Roof Cover Type: 15
  • Floor Count: 200
  • Living Units: 1
  • Floor Cover: 0
  • Basement Type: 7
  • Basement Area: 699
  • Garage Type: 4
  • Parking Space Count: 0
  • Patio Type: 0
  • Porch Type: 0
  • Pool Type: 0

    Dimensions

  • Lot Size Square Feet: 7,405
  • Total Building Area: 1,281
  • Gross Building Area: 2,988
  • Building Area: 1,281
  • Building Area Measurement: L

    Heating and Cooling

  • Air Conditioning: 0
  • Heating: 10
  • Heated Square Feet: 1,281
  • Heating Fuel Type: 3

    Utilities

  • Sewer System: 4
  • Water Service: 0

Building

  • Building Type: 0
  • Property Class: R
  • Land Acres: 0000000170
  • Standard Land Use Code: 1001
  • County Land Use Code: 101

Neighborhood

  • School District Name: Danbury School District
  • School Tax School District: DANBURY SD
  • Census Tract: 210300

Zoning

  • Zoning: RH-3

Geography

  • Account Number: J12077
  • Parcel: DANB M:J12 L:77
  • Lot: 77
  • Municipality: DANBURY
  • Latitude: 41.4024
  • Longitude: -73.4418

    Address

  • Full Address: 44 Locust Ave
  • Address - House Number: 44
  • Address - Street Name: Locust
  • Address - Suffix Type: Ave
  • State: CT
  • City Name: Danbury
  • Carrier Code: C003
  • 4-Digit Zip Code: 6148
  • Zip Code: 06810

Valuation

    Tax

  • Tax Year: 2023
  • Tax Amount: $504,600

    Appraisal Valuation

  • Standard Deviation: 0.1923
  • Valuation Date: Jul 19, 2023
  • Confidence Score: 74
  • Final Value: 371,453
  • High Value: 442,902
  • Low Value: 300,004

    Assessments Valuation

  • Assessed Year: 2023
  • Assessed Total Value: $216,300
  • Assessed Land Value: $66,360
  • Assessed Improvements Value: $149,940
Data used for valuation calculations is provided by RealtyHop, and other third party sources

Comparables

Unit
Status
Type
Beds
Baths
ft²
Price/ft²
Asking Price
Listed On
Closing Price
Sold On
HOA + Taxes

About Danbury


Similar Homes for Sale

Currently no similar homes around

Nearby Rentals

Unit for rent at 93 Park Avenue, Danbury, CT, 06810

$2,750 /mo

  • 2 Beds
  • 1 Bath
  • 1,160 ft²
93 Park Avenue #403, Danbury, CT, 06810 Listing by Michele Isenberg
Unit for rent at 22 Main Street, Danbury, CT, 06810

$2,750 /mo

  • 2 Beds
  • 1 Bath
  • 1,418 ft²
22 Main Street #532, Danbury, CT, 06810 Listing by Matt Rose
Unit for rent at 73 Park Avenue, Danbury, CT, 06810

$2,500 /mo

  • 3 Beds
  • 1 Bath
  • 1,062 ft²
73 Park Avenue #311, Danbury, CT, 06810 Listing by Michael Vartolone


Frequently Asked Questions

When was property at 44 Locust Avenue built and last sold?
The property at 44 Locust Avenue was built in 1910 and last sold on Jan 1, 1970 for $0.
How much is this home worth?
The estimated value of the home located at 44 Locust Avenue is $557,894.
What are some comparable homes to 44 Locust Avenue?
There are currently no comparable homes to 44 Locust Avenue.