See Home Value
Westfield 01085
44 Llewellyn Dr
$451,000
● House - Off Market

44 Llewellyn Dr

Westfield, MA 01085
bedrooms
3 Beds
bathrooms
2 Baths
square feet
2,140 Ft²
$427,492
RealtyHop Estimate
-0.56%
Since Sep 1, 2023
National-US
Primary Model

About This Property

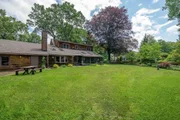
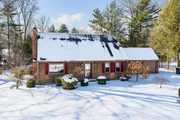
H&B Offers by 12 N on 6/28/23! Outstanding Cape found in a most desired neighborhood near Stanley Park & Westfield University nestled on a beautiful landscaped yard w/a babbling waterfall & pond adds tranquility. You'll be pleasantly surprised how spacious this loved home truly is. Boasting;Newer Architectural Roof/Newer Gas Furnace/Central-Air/Crown Molding/Wainscoting/Wood Flrs & More! Filled w/warmth & charm you'll discover a stylish kitchen w/large pantry is open to a comfortable stepdown famrm & din-area w/backyd views, vaulted ceiling, wood flrs, handsome gas fireplace & slider leads to a glorious 3 Season Sunrm. A generous 1st flr mbedrm w/wood frs & 2 closets is ideal w/the newer 1st flr luxury tiled bathrm w/soaking tub & walk-in shower. Meant for gatherings is the classic livrm w/gas fplc, wd flrs is open to an inviting dinrm w/slider to the 3 Season Sunrm is a room for all seasons! 2nd Flr has 2 spacious bedrms w/plenty of closets & full bathrm. Plus a fin basement to enjoy!
Unit Size
2,140 Ft²
Days on Market
-
Land Size
0.50 acres
Price per sqft
$201
Property Type
House
Property Taxes
$601
HOA Dues
-
Year Built
1960

Payment Calculator

Cap Rate Calculator

Last updated: 5 months ago (MLSPIN #73127177)

Price History

Date / Event Date Event Price
May 18, 2026 Sold
Sold
Feb 7, 2026 In contract -
In contract
Jan 28, 2026 Listed by Chestnut Oak Associates $499,900
Listed by Chestnut Oak Associates
Prepare to be IMPRESSED. Nestled on a ½ acre lot sits this gorgeous cape in a sought-after neighborhood. Boasting 3BR/2BA, the interior features a remodeled kitchen with an oversized pantry & an open floor plan that is adjacent to a family room w/a cozy fireplace. A huge focal point of the house is the expansive 3 season sunroom, perfect for family gatherings. The 1st floor also features a spacious living room with a 2nd fireplace & custom-built ins, a formal dining space, a convenient bedroom, & an extravagant remodeled bathroom w/soaking tub & walk in shower. The upstairs has two additional bedrooms with ample closet space, & a 2nd full bath. This well-maintained property also features a partially finished basement, & a 2-car garage. Outside, appreciate the beauty that surrounds you in your little backyard oasis. This home offers both tranquility & accessibility with its convenient location within walking distance to Stanley Park & Westfield State University. H&B due 2/4 at 8:00pm.
Aug 3, 2023 Sold
Sold
Jun 30, 2023 In contract -
In contract
Show More

Property Highlights

Garage
Parking Available
Air Conditioning
Fireplace

Building Info

Overview

    General

  • Year Built: 1960
  • Effective Year Built: 1960
  • Building Count: 1
  • Total Rooms: 7
  • Bedroom Count: 3
  • Bathroom Count: 2
  • Full Bathrooms: 2
  • Partial Bathrooms: 2
  • Building Condition: 3
  • Building Quality: 0
  • Construction Type: 3
  • Building Style: 4
  • Exterior Walls Type: 18
  • Interior Walls Type: 0
  • Roof Shape Type: 1
  • Roof Cover Type: 15
  • Floor Count: 200
  • Living Units: 1
  • Floor Cover: 0
  • Basement Type: 6
  • Basement Area: 1,040
  • Garage Type: 0
  • Parking Space Count: 0
  • Patio Type: 0
  • Porch Type: 0
  • Pool Type: 0

    Dimensions

  • Lot Size Square Feet: 21,800
  • Total Building Area: 2,140
  • Gross Building Area: 4,488
  • Building Area: 2,140
  • Building Area Measurement: L

    Heating and Cooling

  • Fireplace Count: 1
  • Air Conditioning: 13
  • Heating: 4
  • Heated Square Feet: 2,140
  • Heating Fuel Type: 3

    Utilities

  • Sewer System: 0
  • Water Service: 0

Building

  • Building Type: 0
  • Property Class: R
  • Land Acres: 0000000500
  • Standard Land Use Code: 1001
  • County Land Use Code: 101

Neighborhood

  • School District Name: Westfield School District
  • School Tax School District: WESTFIELD SD
  • Census Tract: 812902

Geography

  • Parcel: WFLD M:86 L:21
  • Lot: 21
  • Municipality: WESTFIELD
  • Latitude: 42.1345
  • Longitude: -72.8026

    Address

  • Full Address: 44 Llewellyn Dr
  • Address - House Number: 44
  • Address - Street Name: Llewellyn
  • Address - Suffix Type: Dr
  • State: MA
  • City Name: Westfield
  • Carrier Code: C013
  • 4-Digit Zip Code: 2514
  • Zip Code: 01085

Valuation

    Tax

  • Tax Year: 2023
  • Tax Amount: $721,500

    Appraisal Valuation

  • Standard Deviation: 0.1937
  • Valuation Date: Jan 17, 2024
  • Confidence Score: 74
  • Final Value: 455,161
  • High Value: 543,360
  • Low Value: 366,962

    Assessments Valuation

  • Assessed Year: 2023
  • Assessed Total Value: $424,900
  • Assessed Land Value: $121,400
  • Assessed Improvements Value: $303,500

    Sales

  • Current Sale Contract Date: Aug 03, 2023
  • Current Sale Recording Date: Aug 03, 2023
  • Current Sale Price:
  • Current Sale Document Type: 71
  • Current Sale Input Document Number: 36051
  • Previous Sale Recording Date: Sep 28, 2018
  • Previous Sale Amount: $351,800
  • Previous Sale Document Type: 71

    Financing

  • First Mortgage Financing Type: ADJ
Data used for valuation calculations is provided by RealtyHop, and other third party sources

Comparables

Unit
Status
Type
Beds
Baths
ft²
Price/ft²
Asking Price
Listed On
Closing Price
Sold On
HOA + Taxes

About Westfield


Similar Homes for Sale

Currently no similar homes around

Nearby Rentals


Frequently Asked Questions

When was property at 44 Llewellyn Drive built and last sold?
The property at 44 Llewellyn Drive was built in 1960 and last sold on Aug 3, 2023 for $451,000.
How much is this home worth?
The estimated value of the home located at 44 Llewellyn Drive is $494,987.
What are some comparable homes to 44 Llewellyn Drive?
There are currently no comparable homes to 44 Llewellyn Drive.