by RH Advisors

Check Availability
$749,000
● House - For Sale

44 James Street

Brookhaven, NY 11772
bedrooms
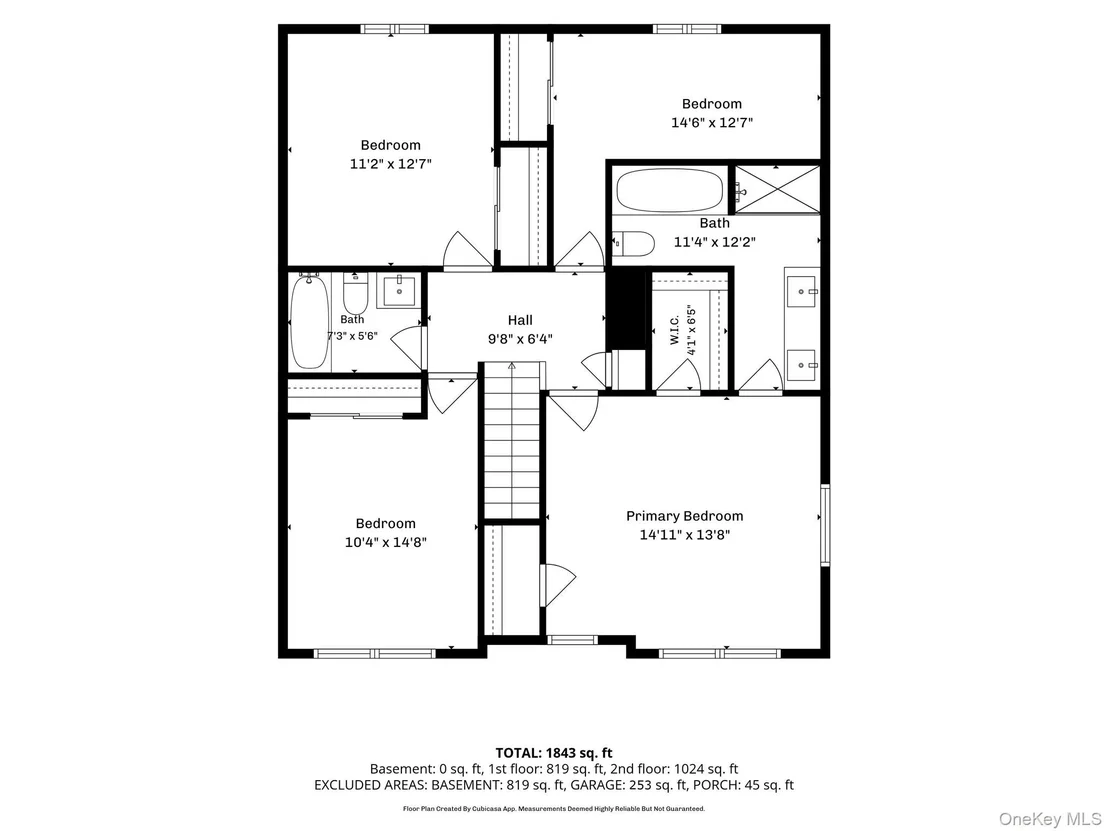
4 Beds
bathrooms
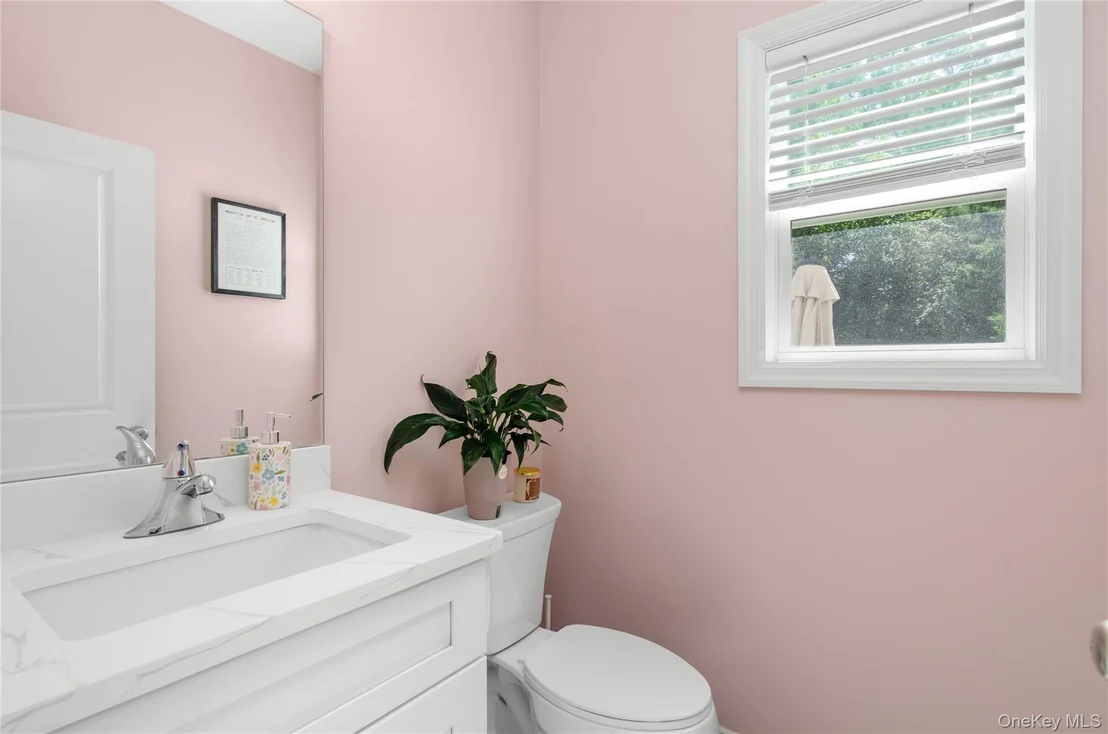
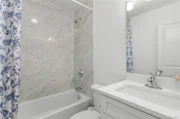
2 Baths, 1 Half Bath
square feet
1,843 Ft²
Upcoming Open House
1PM - 3PM, Sat, Sep 26 -
Book now
$5,026
Est. Monthly

About This Property

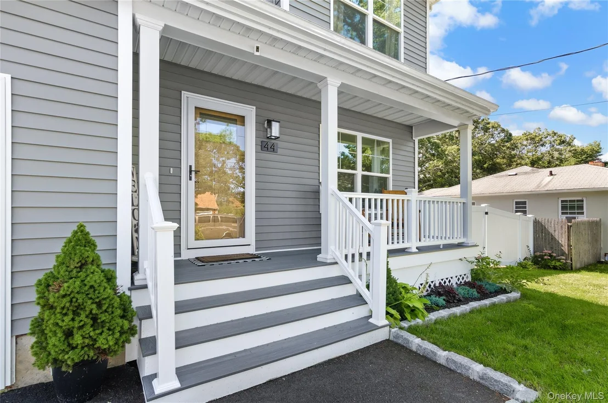
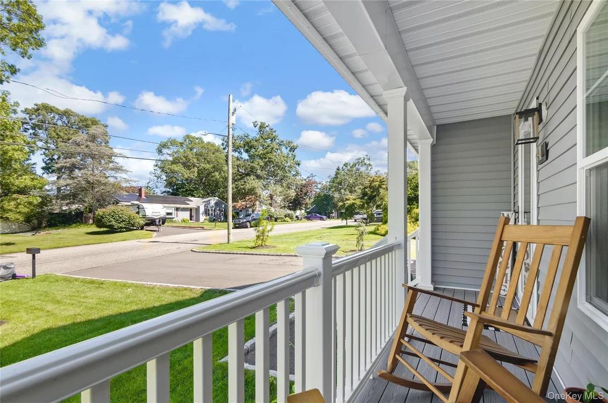
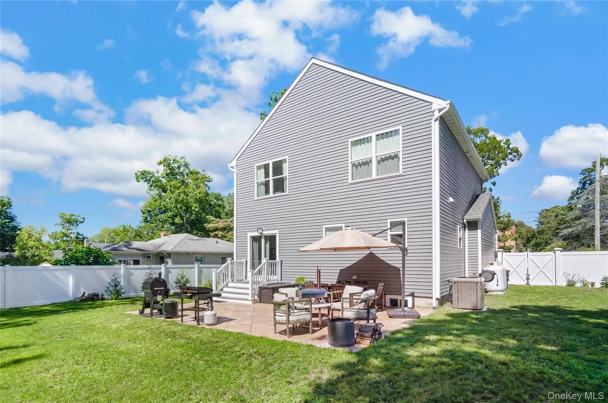
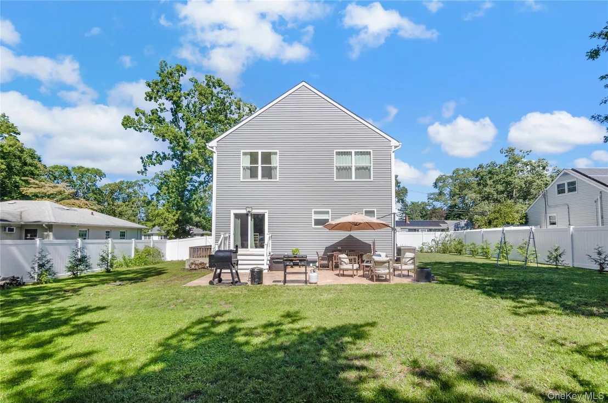
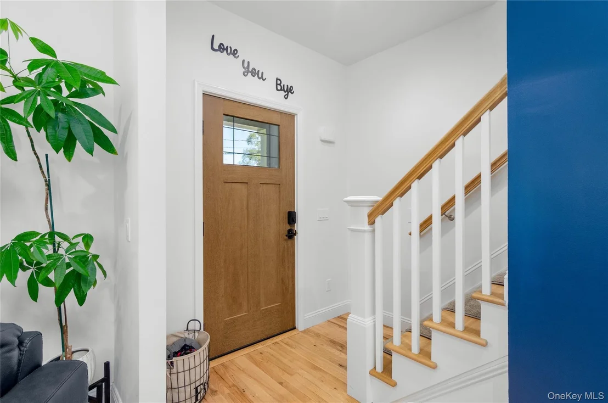
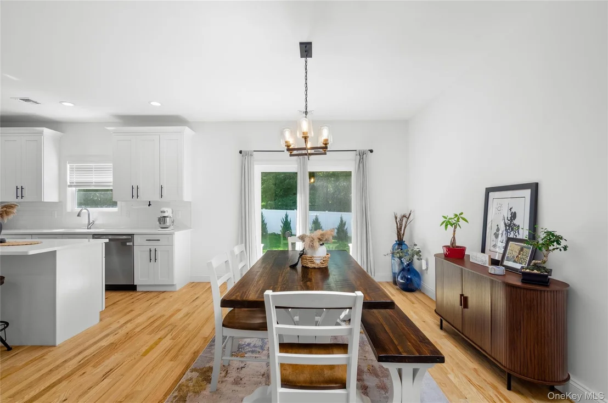
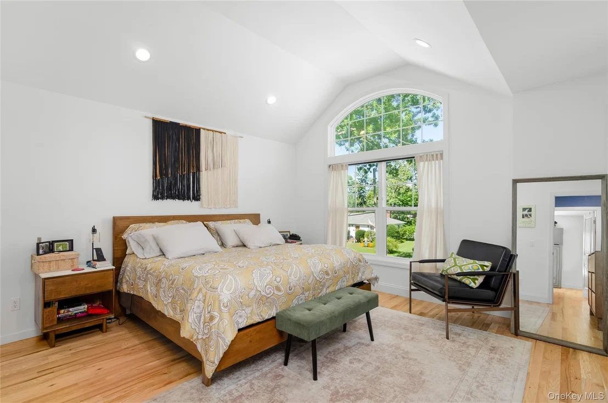
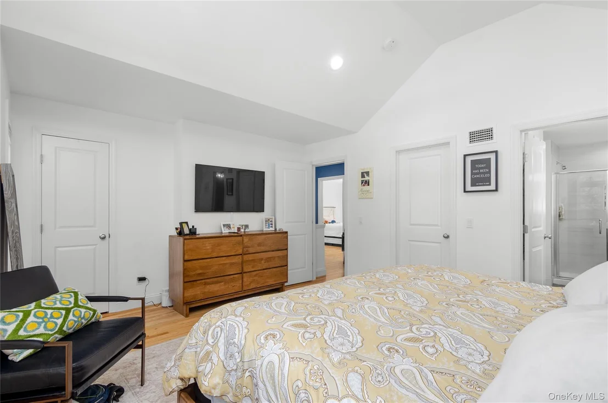
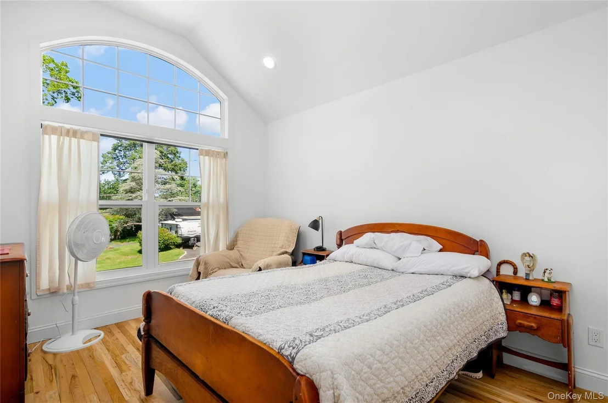
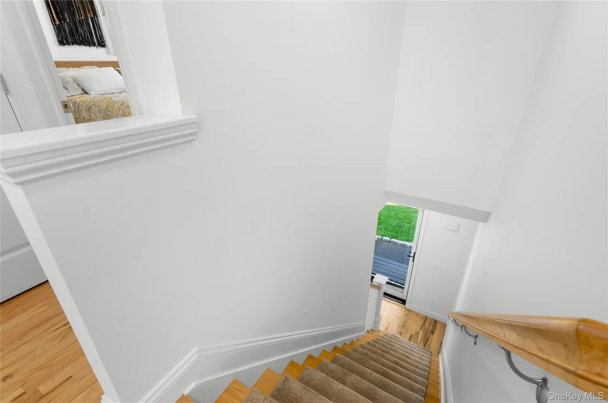
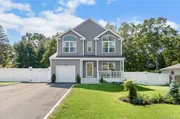
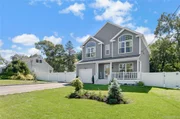
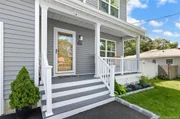
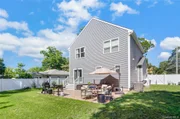
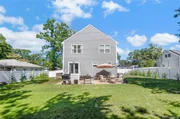
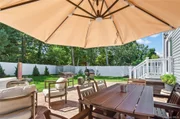
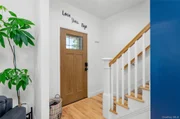
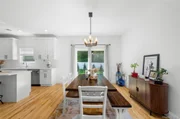
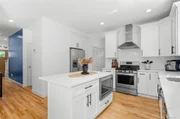
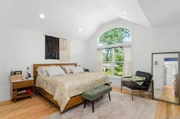
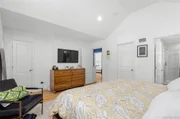
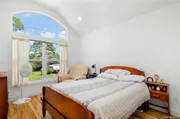
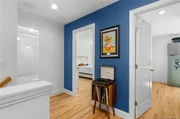
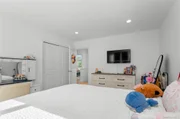
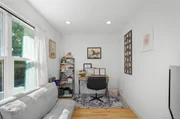
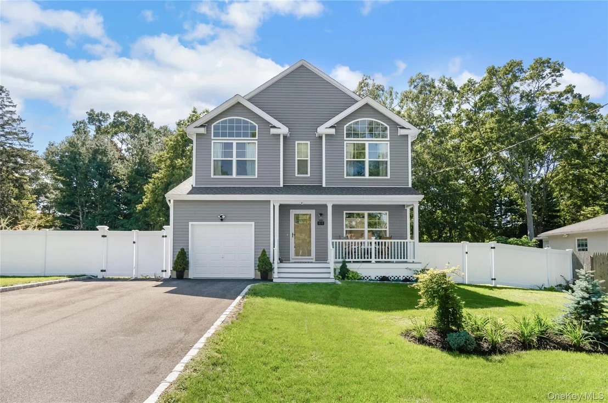
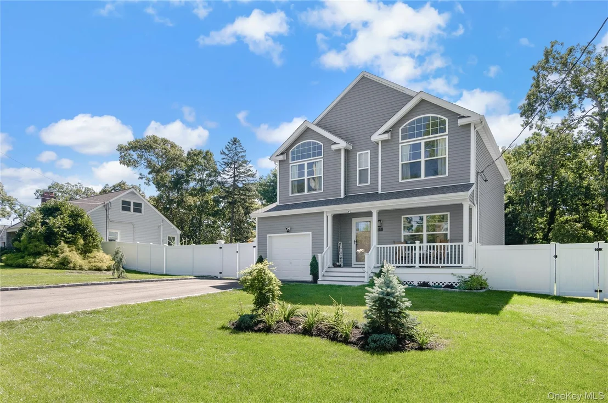
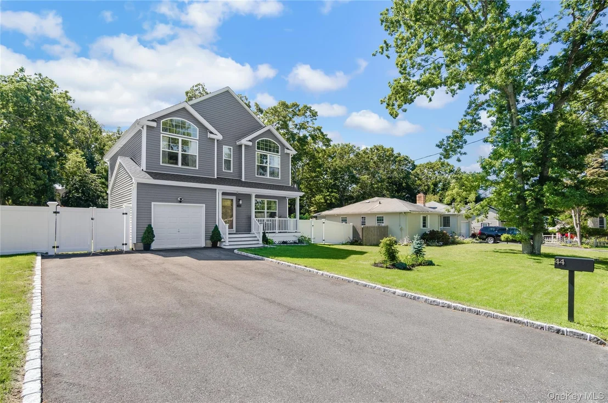
2-Year-Old New Construction House with many Upgrades including Hardwood Oak Floors throughout, and New Vinyl Fenced Rear Yard and Patio.  
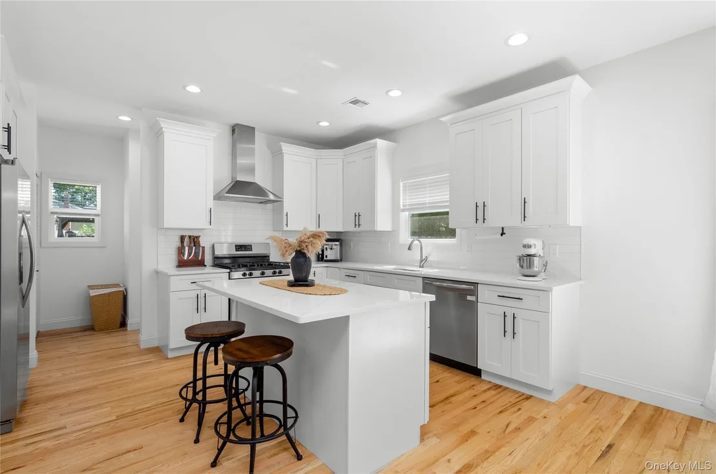
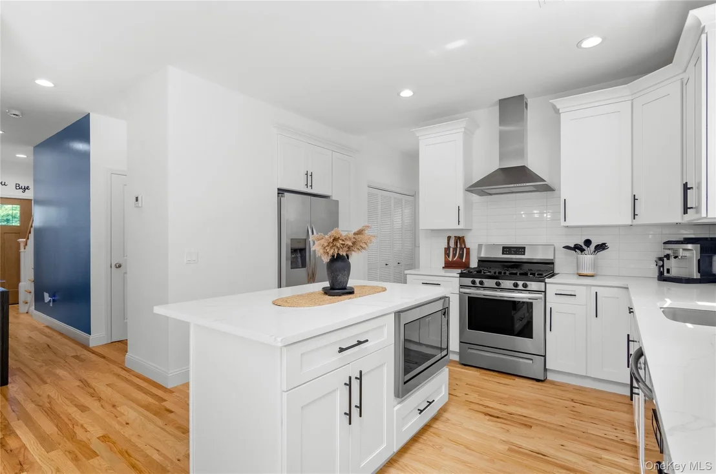
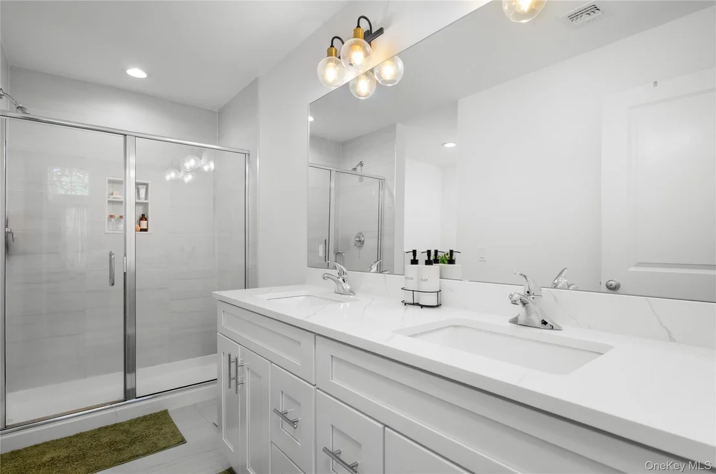
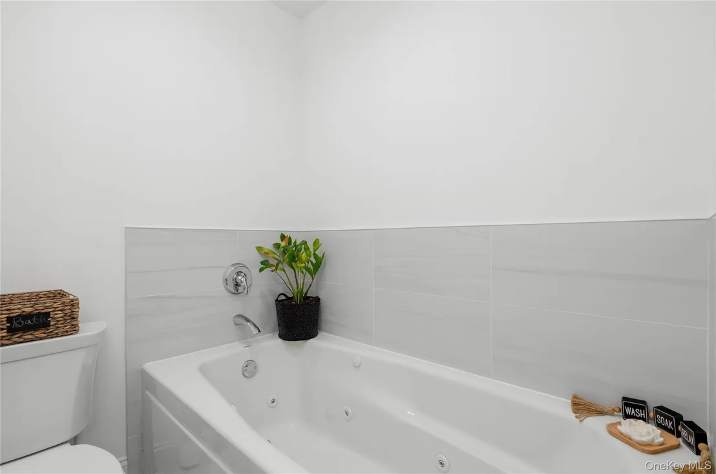
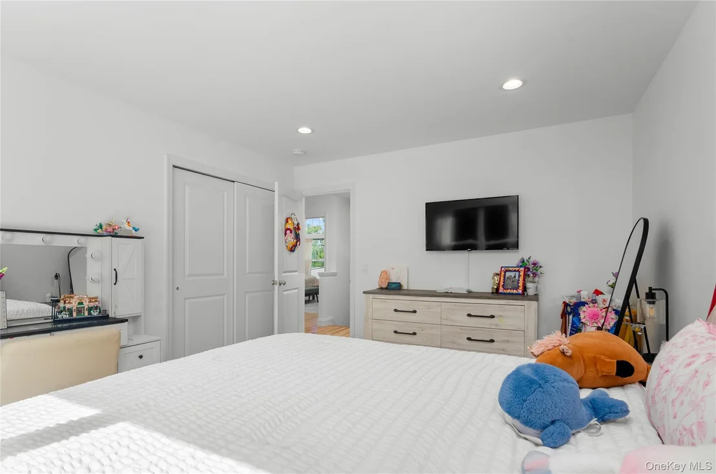
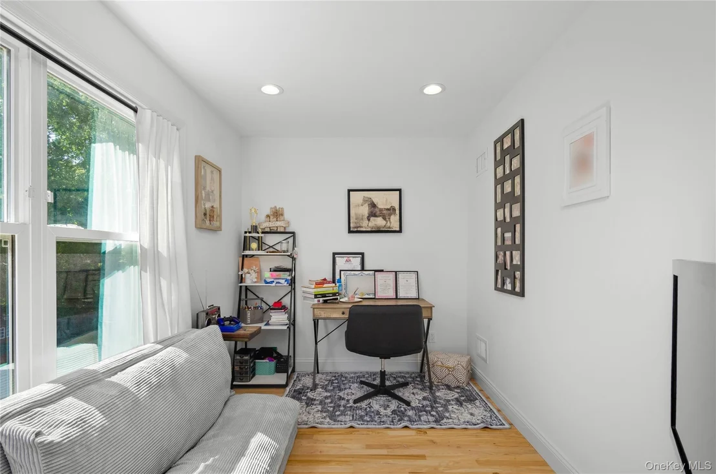
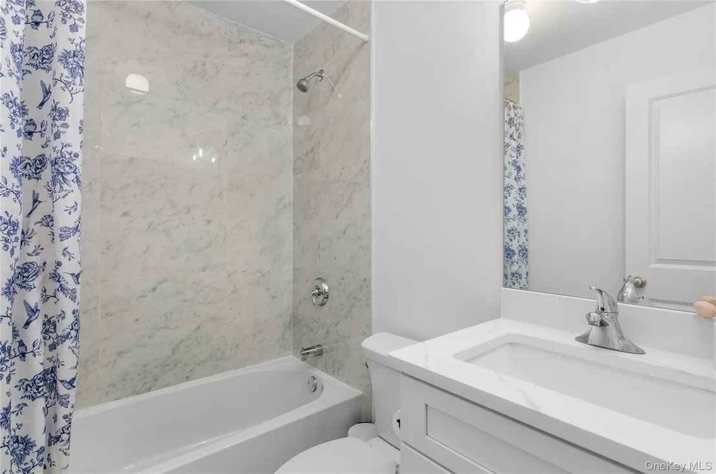
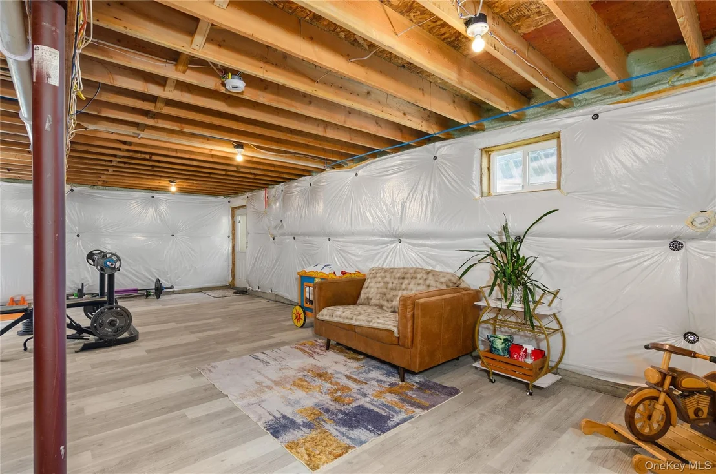
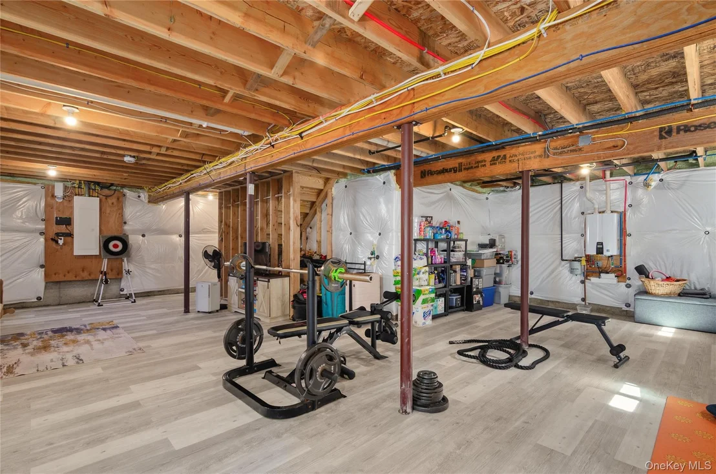
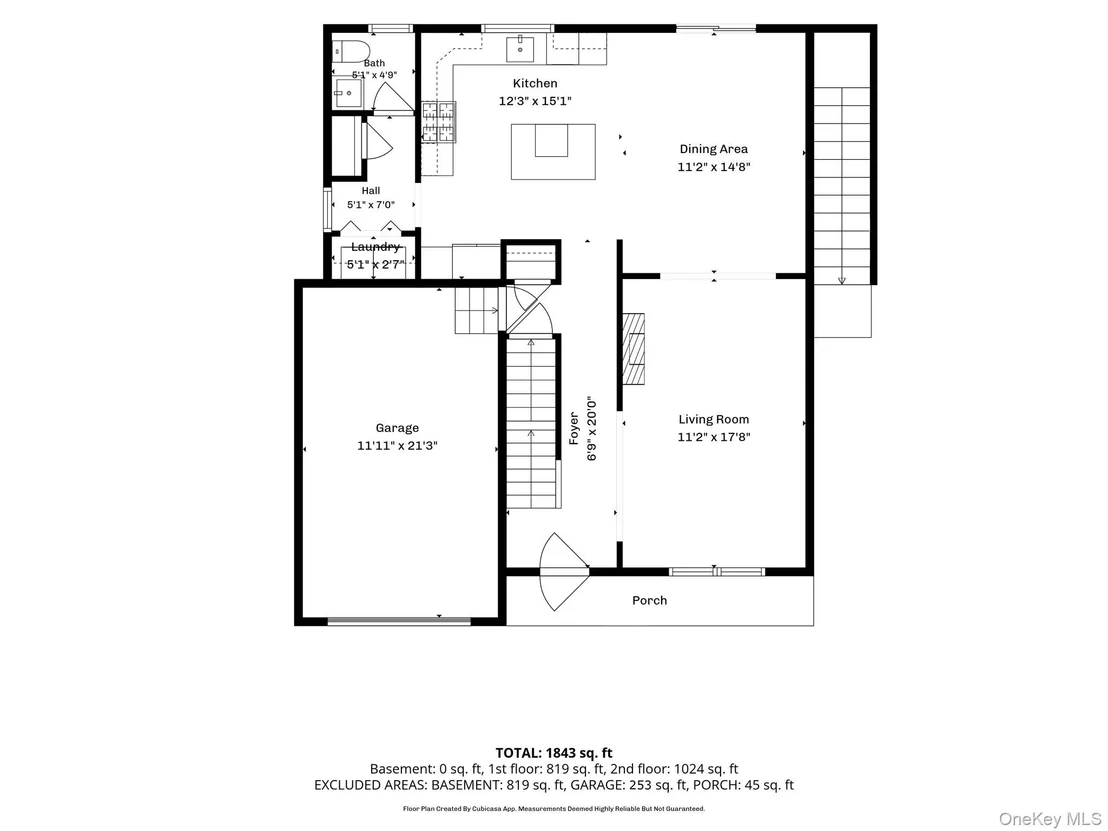
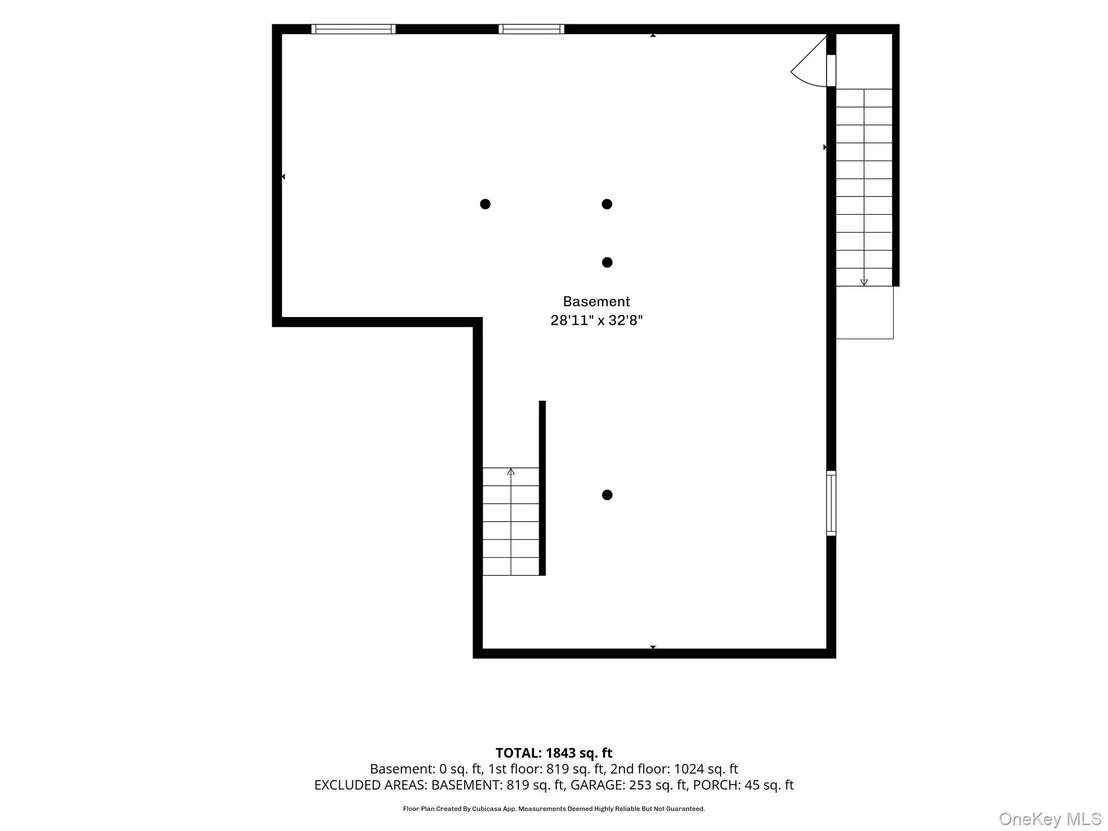
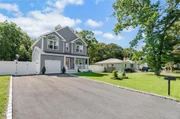
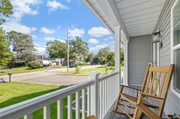
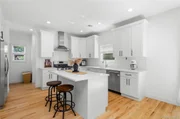
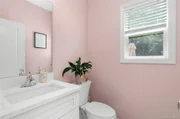
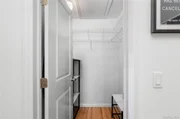
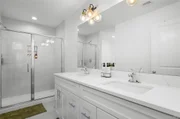
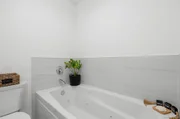
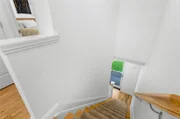
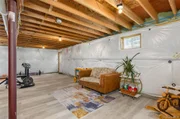
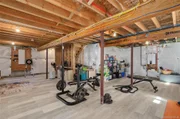
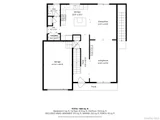
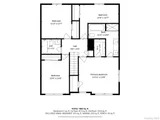
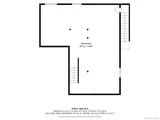
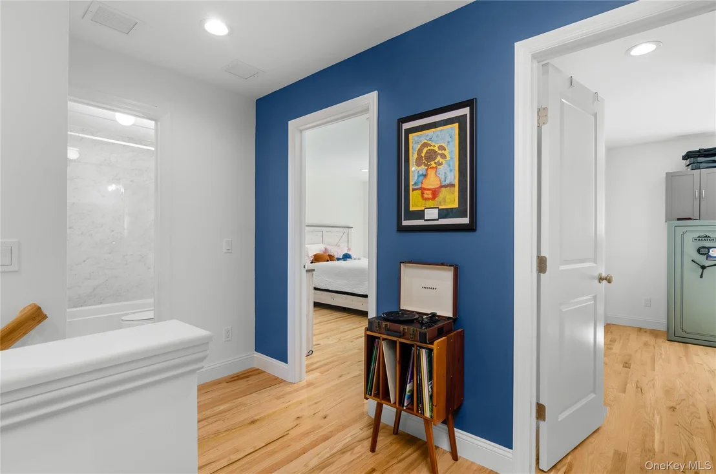
This Turn-Key Property has the Desirable Open Concept Floorplan that Everyone Wants.  4 Bedrooms 2.5 Baths and 1 Car Garage with Awesome Potential in the High Ceiling Part-Finished Basement with Outside Entrance.  Additional Distinct Features Include, Silestone Countertops, Kitchen Island with Seating, Recessed LED Lighting Throughout, Gas Heat, CAC Conditioning, 200 Amp Electric, On Demand Navien Hot Water System, Front Porch, Gutter Guards, Large Driveway, Designer Exterior Smart Lighting with colors and arrangements for all seasons, and more.  A Perfect and Pristine Energy-Efficient Nearly New Construction Home Built with High-End Craftsmanship.  And you are only a stone's throw away from all of the things that Patchogue Village Life has to Offer!
Unit Size
1,843 Ft²
Days on Market
8 days
Land Size
0.25 acres
Price per sqft
$406
Property Type
House
Property Taxes
$1,348
HOA Dues
-
Year Built
1971

Listed By

Jason Majestic
Triple Crown Real Estate Assoc

Payment Calculator

Cap Rate Calculator

Last updated: 8 days ago (OneKey MLS #KEY1051990)
Price History

Date / Event Date Event Price
Sep 18, 2026 Listed by Triple Crown Real Estate Assoc $749,000
Listed by Triple Crown Real Estate Assoc
May 17, 2024 Sold
Sold
Mar 14, 2024 In contract -
In contract
Mar 5, 2024 No longer available -
No longer available
Mar 5, 2024 Listed by Pinpoint Realty LI $719,000
Listed by Pinpoint Realty LI
New Construction with a CO In Hand! Turn-Key 4 Bedrooms 2.5 Baths and 1 Car Garage w/2400 Sq. Ft. of Useable Space Over 3 Levels!! Largely Finished Basement Featuring Sheetrocked High Ceilings, Lighting, Luxury Wood-Look Plank Vinyl Flooring, and a Separate Entrance. Many Luxury Upgrades Already Included: Oak Floors Throughout, Silestone Countertops, Hi-Hat Lighting, a Fully Sodded and Sprinklered Front Lawn, Smart Home Features, and More. A Perfect and Pristine, Energy-Efficient New Construction Home Built with Superb Craftsmanship- Won't Last!
Show More

Property Highlights

Garage
Air Conditioning
Parking Available
Parking Details
Has Garage
Has Open Parking
Parking Features: Driveway, Garage, Off Street
Garage Spaces: 1
Interior Details
Half Bathrooms: 1
Full Bathrooms: 2
Interior Features: Entrance Foyer, His and Hers Closets, Kitchen Island, Recessed Lighting, Stone Counters, Storage, Walk-In Closet(s), ENERGY STAR Qualified Door(s), Formal Dining, Open Kitchen, Primary Bathroom, Washer/Dryer Hookup
Appliances: Dishwasher, Dryer, Gas Oven, Gas Range, Microwave, Oven, Range, Refrigerator, Stainless Steel Appliance(s), Tankless Water Heater, Washer, Gas Water Heater
Flooring Type: Hardwood, Wood
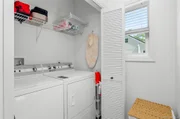
Laundry Features: In Hall
Rooms: 7
Basement: Full, Partially Finished, Storage Space, Walk-Out Access, See Remarks
Exterior Details
Square Footage: 1843
Square Footage Source: $0
Architectural Style: Colonial
Year Built: 2024
Building Area Units: Square Feet
Window Features: Double Pane Windows, ENERGY STAR Qualified Windows, Insulated Windows, New Windows
Construction Materials: Frame, Vinyl Siding, Energy Star
Patio and Porch Features: Covered, Patio, Porch
Lot Features: Cleared, Front Yard, Interior Lot, Level, Near Public Transit, See Remarks, Near School, Near Shops
Lot Size Area: 10890
Lot Size Units: Square Feet
Lot Size Acres: 0.25
Lot Size Square Feet: 10890
Water Source: Public
Financial Details
Tax Assessed Value: $3,600
Tax Annual Amount: $16,172
Utilities Details
Cooling Type: Central Air
Heating Type: ENERGY STAR Qualified Equipment, Forced Air, Propane, See Remarks, Ducts, Hot Air
Sewer : Cesspool, Other, Septic Tank

Building Info

Overview

    General

  • Year Built: 1971
  • Effective Year Built: 1971
  • Total Rooms: 7
  • Bedroom Count: 3
  • Bathroom Count: 1
  • Full Bathrooms: 1
  • Partial Bathrooms: 1
  • Building Condition: 0
  • Building Quality: 0
  • Construction Type: 0
  • Building Style: 11
  • Exterior Walls Type: 2
  • Interior Walls Type: 0
  • Roof Shape Type: 0
  • Roof Cover Type: 0
  • Floor Count: 100
  • Floor Cover: 0
  • Basement Type: 9
  • Basement Area: 0
  • Garage Type: 0
  • Parking Space Count: 0
  • Patio Type: 0
  • Porch Type: 0
  • Pool Type: 0

    Dimensions

  • Lot Size Square Feet: 10,890
  • Total Building Area: 1,495
  • Building Area: 1,495
  • Building Area Measurement: L

    Heating and Cooling

  • Air Conditioning: 0
  • Heating: 13
  • Heated Square Feet: 1,495
  • Heating Fuel Type: 0

    Utilities

  • Sewer System: 0
  • Water Service: 0

Building

  • Building Type: 0
  • Property Class: R
  • Subdivision: PATCHOGUE (A TO L)
  • Land Acres: 0000000250
  • Standard Land Use Code: 1001
  • County Land Use Code: 210
  • Legal Description 1: N JOHN ST T5009 E BACELLI 83X135 S HLADIK W GERACI
Neighborhood

  • School District Name: Patchogue-Medford Union Free School District
  • School Tax School District: PATCHOGUE-MEDFO
  • Census Tract: 159109

Geography

  • Assessors Map Reference: MAP 8300000
  • Account Number: 00008308115
  • District: 0200-9
  • Section: 975.00
  • Parcel: 0200-975.40-02.00-016.000
  • Block: 4002
  • Lot: 16.000
  • Municipality: BROOKHAVEN
  • Latitude: 40.7745
  • Longitude: -73.0058

    Address

  • Full Address: 44 John St
  • Address - House Number: 44
  • Address - Street Name: John
  • Address - Suffix Type: St
  • State: NY
  • City Name: Patchogue
  • Carrier Code: C007
  • 4-Digit Zip Code: 2917
  • Zip Code: 11772

Valuation

    Tax

  • Tax Year: 2022
  • Tax Amount: $0
  • Tax Rate Code Area: 472224

    Appraisal Valuation

  • Standard Deviation: 0.2692
  • Valuation Date: Feb 14, 2024
  • Confidence Score: 61
  • Final Value: 539,381
  • High Value: 684,590
  • Low Value: 394,173

    Market Valuation

  • Market Total Value: $4,630
  • Market Land Value: $556
  • Market Improvement Value: $4,074

    Assessments Valuation

  • Assessed Year: 2023
  • Assessed Total Value: $2,500
  • Assessed Land Value: $300
  • Assessed Improvements Value: $2,200

    Exemptions

  • Homeowner Exemption: Yes

    Sales

  • Current Sale Contract Date: Apr 17, 2000
  • Current Sale Recording Date: May 02, 2000
  • Current Sale Price:
  • Current Sale Document Type: 12
Data used for valuation calculations is provided by RealtyHop, and other third party sources

Comparables

Unit
Status
Type
Beds
Baths
ft²
Price/ft²
Asking Price
Listed On
Closing Price
Sold On
HOA + Taxes

About East Patchogue


Similar Homes for Sale

Currently no similar homes around

Nearby Rentals

Unit for rent at 250 River Avenue, Patchogue, NY, 11772

$2,415 /mo

  • 1 Bed
  • 1 Bath
  • 805 ft²
250 River Avenue #149, Patchogue, NY, 11772 Listing by Michelle Holmes
Unit for rent at 315 Robinson Avenue, Patchogue, NY, 11772

$2,375 /mo

  • 1 Bed
  • 1 Bath
  • 708 ft²
315 Robinson Avenue #3154, Patchogue, NY, 11772 Listing by Michelle Holmes
Unit for rent at 317 Robinson Avenue, Patchogue, NY, 11772

$2,350 /mo

  • 1 Bed
  • 1 Bath
  • 708 ft²
317 Robinson Avenue #5, Patchogue, NY, 11772 Listing by Michelle Holmes


Frequently Asked Questions

When was property at 44 James Street built and last sold?
The property at 44 James Street was built in 1971 and last sold on Apr 17, 2000 for $147,000.
How much is this home worth?
The estimated value of the home located at 44 James Street is $753,643.
What are some comparable homes to 44 James Street?
There are currently no comparable homes to 44 James Street.