Check Availability
$669,000
● House - In Contract

44 Hanks St

Lowell, MA 01852
bedrooms
4 Beds
bathrooms
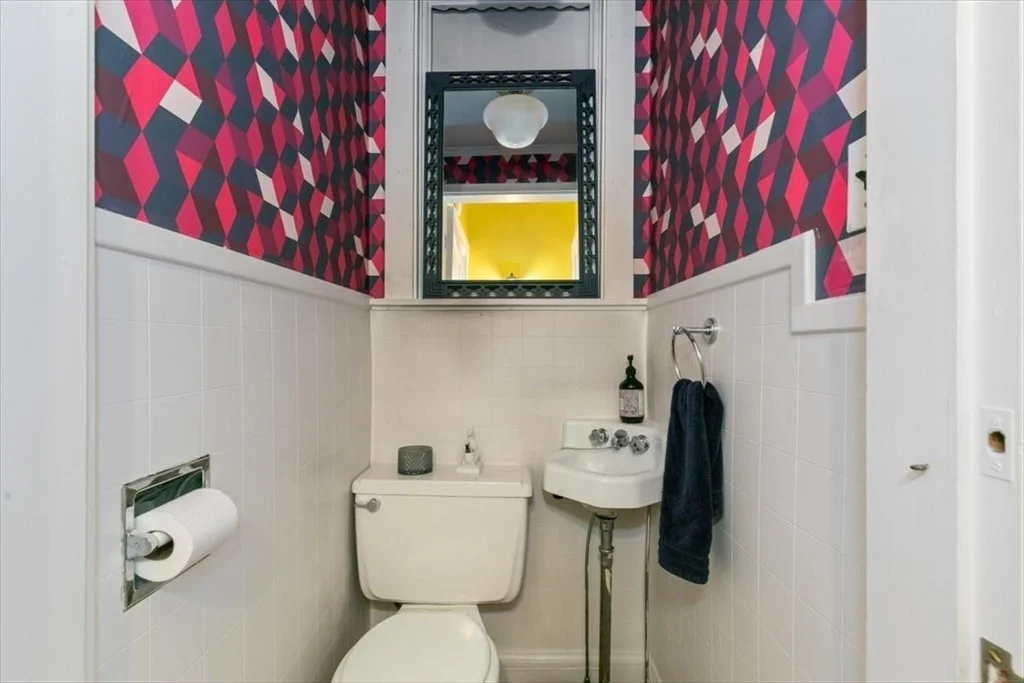
1 Bath, 1 Half Bath
square feet
3,147 Ft²
$3,852
Est. Monthly
5.81%
Cap Rate

About This Property

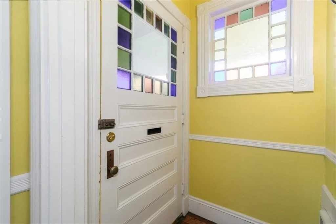
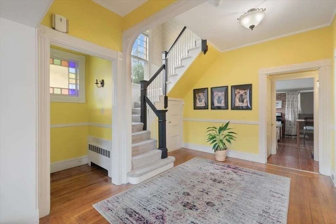
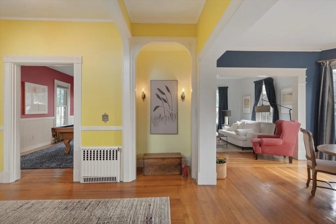
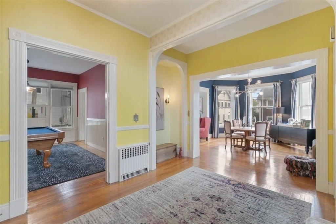
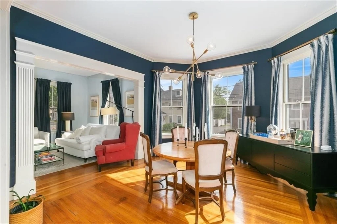
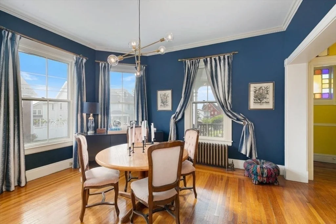
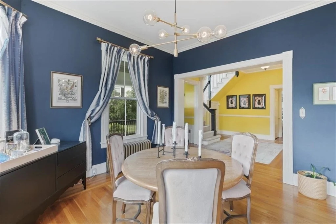
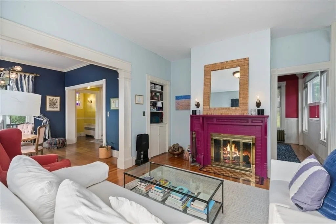
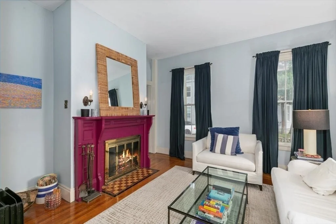
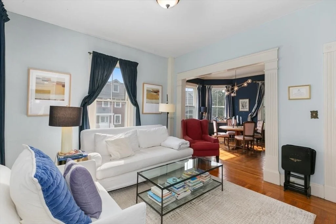
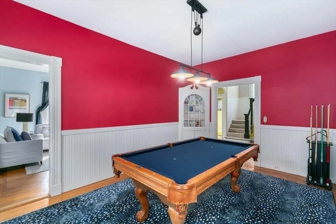
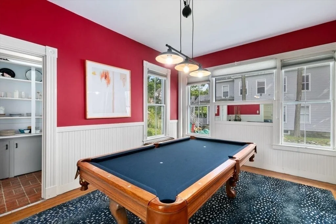
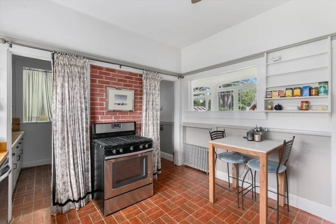
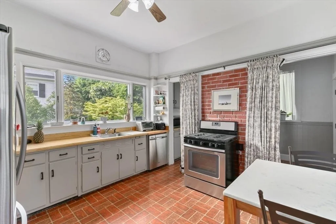
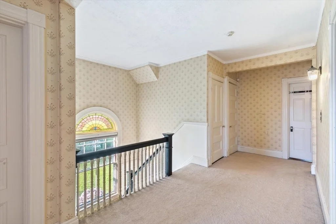
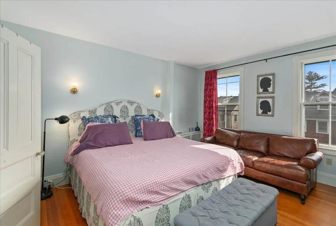
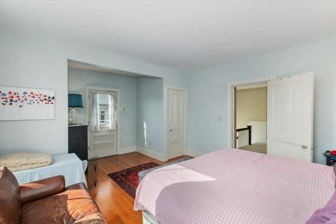
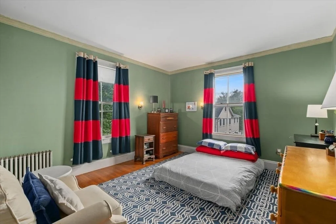
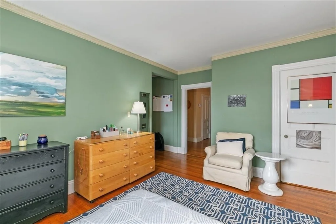
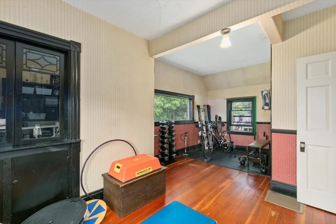
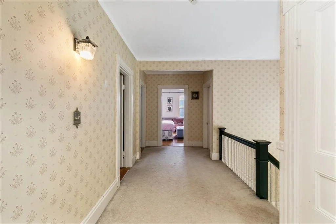
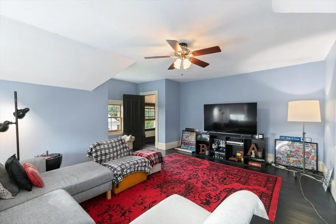
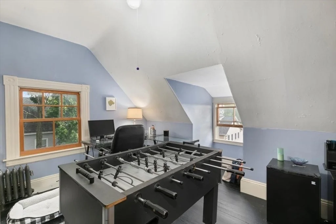
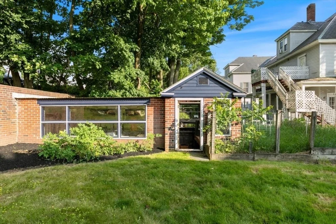
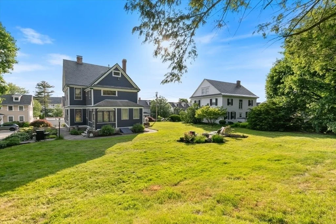
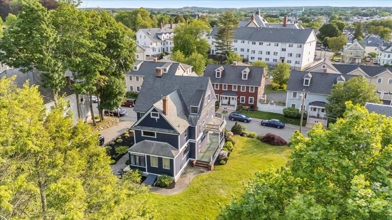
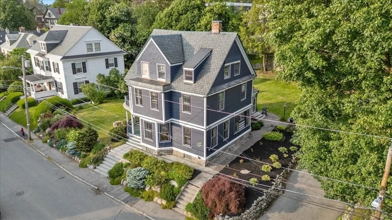
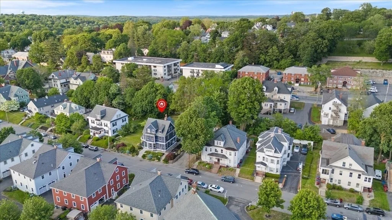
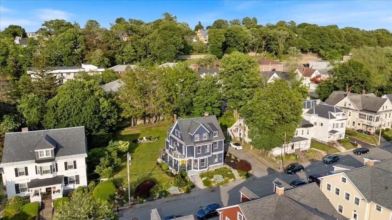
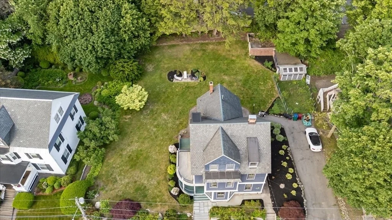
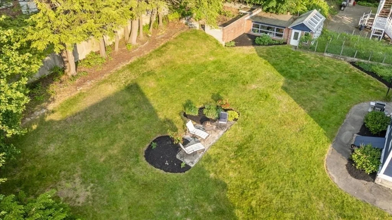
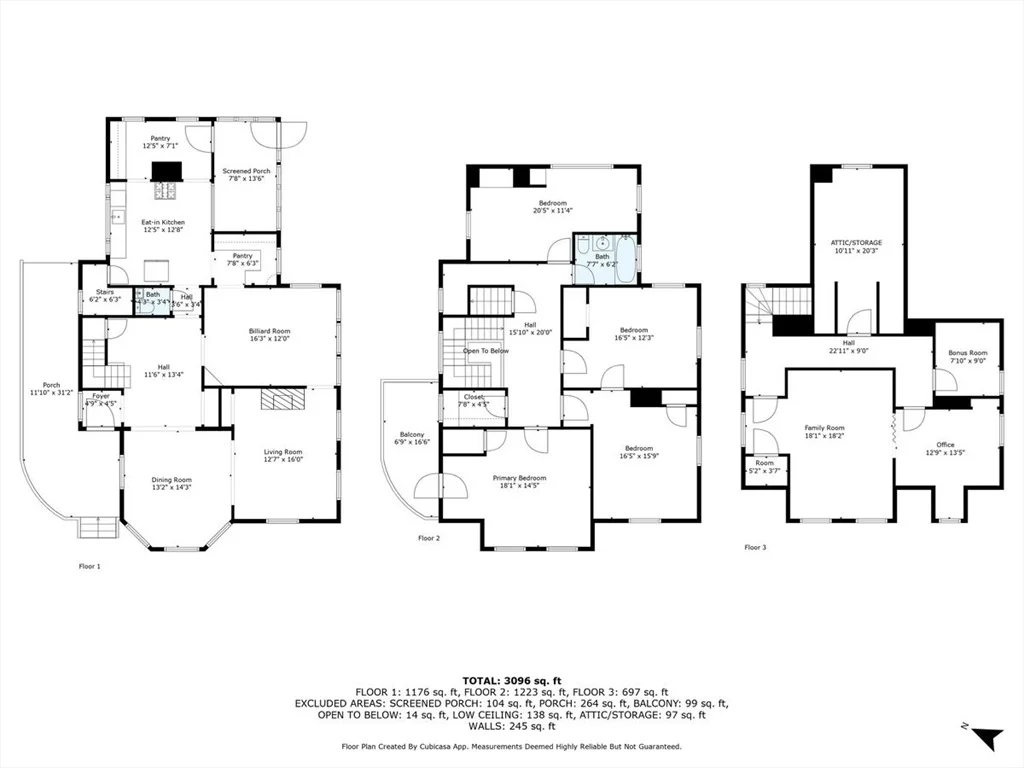
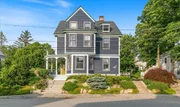
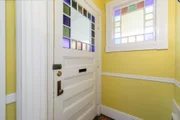
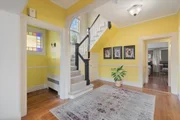
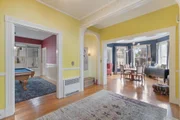
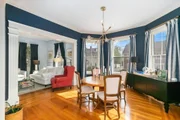
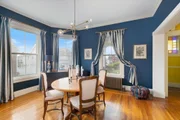
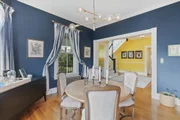
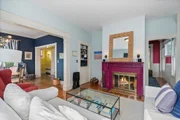
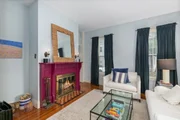
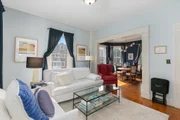
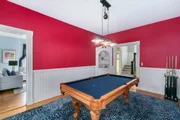
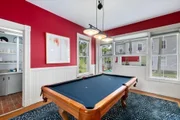
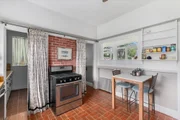
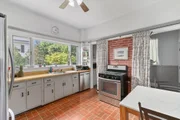
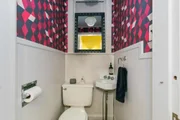
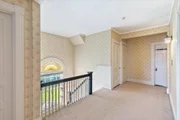
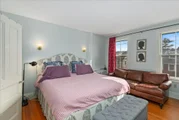
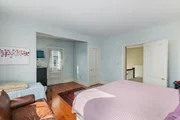
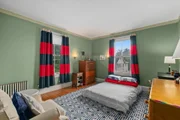
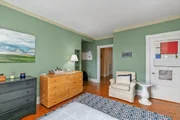
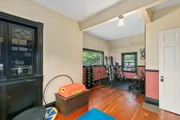
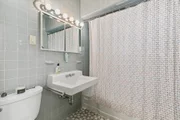
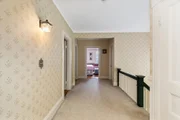
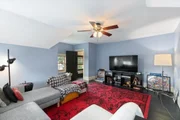
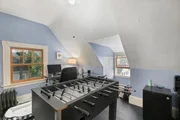
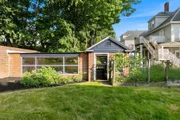
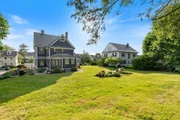
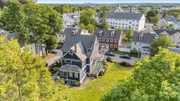
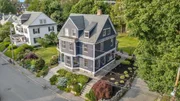
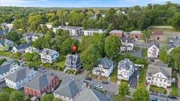
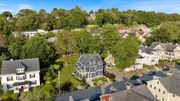
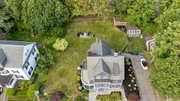
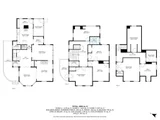
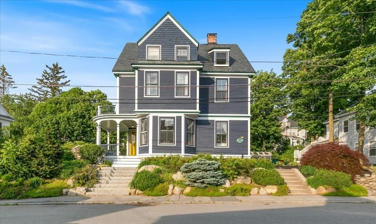
Welcome to The John E. Drury House, set a short block from Belvidere's Fort Hill Park, this handsome Victorian will surely be the one to steal your heart. Boasting over 3100sqft, spread over 3 expansive levels, this well cared for home will afford you the space, tasteful finishes and modern conveniences you expect. The main level greets you with a spindled covered porch, stained glass entry, soaring ceilings and a tasteful palate complimenting each room as you go. The large bay-windowed kitchen overlooks the lush yard and enclosed porch/mudroom, and is complete with a butler's pantry providing ample storage. The 2nd level hosts the home's 4 bedrooms, one being used as a home gym. In addition, the finished 3rd level includes an additional living room and office providing flexible bedroom options. The awesome yard offers even more to love including a patio, potting shed, planting beds, rose bushes, daffodils, and ornamental trees. NEW Heating System & Hot Water Tank installed Nov 2024
Unit Size
3,147 Ft²
Days on Market
-
Land Size
0.39 acres
Price per sqft
$213
Property Type
House
Property Taxes
$566
HOA Dues
-
Year Built
1890

Listed By

Christopher DiRico
Real Broker MA, LLC

Payment Calculator

Cap Rate Calculator

Last updated: 6 months ago (MLSPIN #73385786)

Price History

Date / Event Date Event Price
Aug 6, 2025 In contract -
In contract
Jul 10, 2025 Price Decreased $669,000
↓ $20K (2.9%)
Price Decreased
Jun 4, 2025 Listed by Real Broker MA, LLC $689,000
Listed by Real Broker MA, LLC
Jun 12, 2015 Sold
Sold
Apr 9, 2015 Listed by Real Broker MA, LLC $346,500
Listed by Real Broker MA, LLC
Show More

Property Highlights

Parking Available
Air Conditioning
Fireplace
Parking Details
Has Open Parking
Parking Features: Off Street, Driveway, Paved, Paved Drive
Interior Details
Half Bathrooms: 1
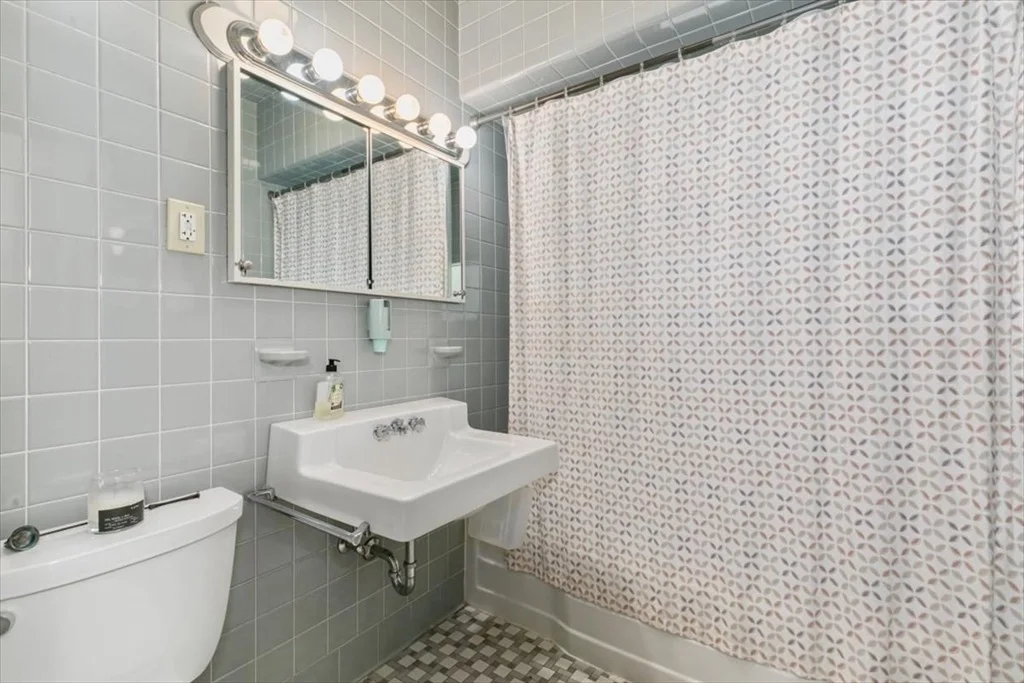
Full Bathrooms: 1
Interior Features: Closet, Home Office, Entry Hall, Media Room, Walk-up Attic
Appliances: Gas Water Heater, Water Heater, Range, Dishwasher, Refrigerator, Washer, Dryer
Flooring Type: Carpet, Hardwood, Flooring - Hardwood, Flooring - Wall to Wall Carpet
Laundry Features: In Basement, Washer Hookup
Rooms: 12
Has Fireplace
Fireplace Features: Living Room
Fireplaces: 1
Basement: Full, Interior Entry, Concrete, Unfinished, Bulkhead
Exterior Details
Square Footage: 3147
Architectural Style: Colonial, Victorian, Queen Anne, Antique
Year Built Source: Public Records
Year Built: 1890
Building Area Total: 3147
Other Structures: Greenhouse
Building Area Units: Square Feet
Window Features: Screens
Construction Materials: Frame
Patio and Porch Features: Porch, Patio, Covered, Porch - Enclosed
Pool is Private
Lot Features: Cleared, Level
Lot Size Area: 0.39
Lot Size Units: Acres
Lot Size Acres: 0.39
Lot Size Square Feet: 16988
Water Source: Public
Financial Details
Tax Assessed Value: $592,000
Tax Annual Amount: $6,796
Utilities Details
Cooling Type: Window Unit(s)
Heating Type: Steam, Natural Gas
Sewer : Public Sewer

Building Info

Overview

    General

  • Year Built: 1890
  • Effective Year Built: 1890
  • Building Count: 1
  • Total Rooms: 12
  • Bedroom Count: 4
  • Bathroom Count: 2
  • Full Bathrooms: 1
  • Partial Bathrooms: 2
  • Building Condition: 6
  • Building Quality: 0
  • Construction Type: 0
  • Building Style: 15
  • Exterior Walls Type: 18
  • Interior Walls Type: 0
  • Roof Shape Type: 1
  • Roof Cover Type: 6
  • Floor Count: 200
  • Living Units: 1
  • Floor Cover: 0
  • Basement Type: 7
  • Basement Area: 1,226
  • Garage Type: 0
  • Parking Space Count: 0
  • Patio Type: 0
  • Porch Type: 0
  • Pool Type: 0

    Dimensions

  • Lot Size Square Feet: 17,162
  • Total Building Area: 3,147
  • Gross Building Area: 5,438
  • Building Area: 3,147
  • Building Area Measurement: L

    Heating and Cooling

  • Air Conditioning: 0
  • Heating: 16
  • Heated Square Feet: 3,147
  • Heating Fuel Type: 3

    Utilities

  • Sewer System: 0
  • Water Service: 0

Building

  • Building Type: 0
  • Property Class: R
  • Land Acres: 0000000394
  • Standard Land Use Code: 1001
  • County Land Use Code: 101

Neighborhood

  • School District Name: Lowell School District
  • School Tax School District: LOWELL SD
  • Census Tract: 312502

Zoning

  • Zoning: TTF

Geography

  • Account Number: N00430
  • Parcel: LOWE M:220 B:2840 L:44
  • Block: 2840
  • Lot: 44
  • Municipality: LOWELL
  • Latitude: 42.6376
  • Longitude: -71.2955

    Address

  • Full Address: 44 Hanks St
  • Address - House Number: 44
  • Address - Street Name: Hanks
  • Address - Suffix Type: St
  • State: MA
  • City Name: Lowell
  • Carrier Code: C092
  • 4-Digit Zip Code: 3620
  • Zip Code: 01852

Valuation

    Tax

  • Tax Year: 2023
  • Tax Amount: $635,000
  • Initial Tax Delinquent Year: 2022

    Appraisal Valuation

  • Standard Deviation: 0.2491
  • Valuation Date: Jan 17, 2024
  • Confidence Score: 64
  • Final Value: 712,095
  • High Value: 889,509
  • Low Value: 534,682

    Assessments Valuation

  • Assessed Year: 2023
  • Assessed Total Value: $511,300
  • Assessed Land Value: $158,700
  • Assessed Improvements Value: $352,600

    Sales

  • Current Sale Recording Date: Jun 12, 2015
  • Current Sale Price:
  • Current Sale Document Type: O
  • Current Sale Input Document Number: 24238
  • Previous Sale Recording Date: Apr 12, 1985
  • Previous Sale Amount: $142,000
  • Previous Sale Document Type: 27
Data used for valuation calculations is provided by RealtyHop, and other third party sources

Comparables

Unit
Status
Type
Beds
Baths
ft²
Price/ft²
Asking Price
Listed On
Closing Price
Sold On
HOA + Taxes

About Belvidere


Similar Homes for Sale

Currently no similar homes around

Nearby Rentals


Frequently Asked Questions

When was property at 44 Hanks Street built and last sold?
The property at 44 Hanks Street was built in 1890 and last sold on Jan 1, 1970 for $329,500.
How much is this home worth?
The estimated value of the home located at 44 Hanks Street is $657,461.
What are some comparable homes to 44 Hanks Street?
There are currently no comparable homes to 44 Hanks Street.