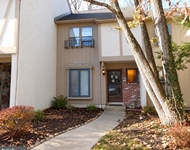
See Home Value
Camden
44 GRAYPEBBLE CIR
$240,000
● House - Off Market

44 GRAYPEBBLE CIR

SICKLERVILLE, NJ 08081
bedrooms
4 Beds
bathrooms
3 Baths, 1 Half Bath
square feet
2,644 Ft²
$438,646
RealtyHop Estimate
79.11%
Since Jun 1, 2015
National-US
Primary Model

About This Property

Come see this expanded Newport model that features a family room with double sided fireplace, shared with the cozy sun room with two skylights and vaulted ceiling, as well as a multi-level Trex deck overlooking the fenced yard! Enter through the ceramic tile foyer to the spacious formal living and dining rooms, which have been recently updated with hardwood flooring. The kitchen includes durable Pergo laminate flooring, gas range and new dishwasher and garbage disposal. Upstairs, you will find the master suite, boasting vaulted ceiling and skylight, walk in closet plus it's own bath including double sink and soaking tub, plus three more generously sized bedrooms and a large hallway bathroom, also with a double sink vanity. The basement includes a French drain and sump pump and the HVAC system includes a humidifier. The exterior of this home is practically maintenance free with vinyl siding and capped soffits and fascia.  Additional amenities include a front lawn sprinkler system and motion activated security system with camera! One year 2-10 Home Warranty included!
Unit Size
2,644 Ft²
Days on Market
-
Land Size
-
Price per sqft
$93
Property Type
House
Property Taxes
$833
HOA Dues
-
Year Built
2000

Payment Calculator

Cap Rate Calculator

Last updated: 4 years ago (Bright MLS #1002574714)

Price History

Date / Event Date Event Price
Aug 1, 2022 Sold
Sold
Apr 26, 2022 Listed by BHHS Fox & Roach - Haddonfield $449,900
Listed by BHHS Fox & Roach - Haddonfield
Here's your opportunity to own an expanded Newport model home in beautiful Cobblestone Farms. Enter the home through a ceramic tiled Foyer that opens to a sun-filled Living Room with beautiful hardwood flooring. A Formal Dining Room follows to the Eat-in the Kitchen with Pergo flooring, Island and gas cooking. A massive Family Room offers wood flooring and gas fireplace. You'll find two rooms off the Family Room, a Den/Home Office that shares the gas Fireplace and features vaulted ceilings, sky lights and French doors to the deck, as well as a 4th Bedroom. A half Bath, Laundry Room and access to the 2-car garage round out the main floor. The 2nd floor features a Primary Bedroom with vaulted ceilings, a skylight, walk-in closet and full bath with double sink anity and soaking tub, plus two additioinal bedrooms and a main bathroom. The Basement includes a French Drain and sump pump and offers unlimited opportunities for finishing. The exterior of the home offers maintenance free vinyl siding, capped soffits and facia, a fabulous Trex type multi-level Deck and the yard is fenced with white vinyl fencing . The roof was replaced ins 2018, as well a the central A/C in 2019. This home is solid but will require some cosmetic updates as it is mostly original Kitchens and Baths. The property is being conveyed in its as-is condition, buyer is responsible for repairs, as well as the Certificate of Occupancy. PLEASE NOTE: Property can ONLY be shown on Tuesdays!
May 18, 2015 Sold
Sold
Apr 14, 2015 Listed by Century 21 Rauh & Johns $244,900
Listed by Century 21 Rauh & Johns

Property Highlights

Air Conditioning
Fireplace
Garage

Building Info

Overview

    General

  • Year Built: 2000
  • Effective Year Built: 2000
  • Bedroom Count: 0
  • Building Condition: 0
  • Building Quality: 0
  • Construction Type: 0
  • Building Style: 0
  • Exterior Walls Type: 0
  • Interior Walls Type: 0
  • Roof Shape Type: 0
  • Roof Cover Type: 0
  • Living Units: 1
  • Floor Cover: 0
  • Basement Type: 0
  • Basement Area: 0
  • Garage Type: 0
  • Parking Space Count: 0
  • Patio Type: 0
  • Porch Type: 0
  • Pool Type: 0

    Dimensions

  • Lot Size Square Feet: 10,950
  • Lot Size Depth Feet: 1,460
  • Lot Size Frontage Feet: 750
  • Total Building Area: 2,644
  • Building Area: 2,644
  • Building Area Measurement: L

    Heating and Cooling

  • Air Conditioning: 0
  • Heating: 0
  • Heated Square Feet: 2,644
  • Heating Fuel Type: 0

    Utilities

  • Sewer System: 0
  • Water Service: 0

Building

  • Building Type: 0
  • Property Class: R
  • Subdivision: THE VILLAGE OF LAKESIDE
  • Land Acres: 0000000251
  • Standard Land Use Code: 1001
  • County Land Use Code: 2

Neighborhood

  • School District Name: Black Horse Pike Regional School District
  • Census Tract: 608403

Zoning

  • Zoning: R 3

Geography

  • Assessors Map Reference: TAX MAP 183
  • Account Number: 00407740
  • District: 15
  • Parcel: 15 18305-0000-00004
  • Block: 18305
  • Lot: 4
  • Municipality: GLOUCESTER TWP
  • Latitude: 39.7461
  • Longitude: -75.0145

    Address

  • Full Address: 44 Graypebble Cir
  • Address - House Number: 44
  • Address - Street Name: Graypebble
  • Address - Suffix Type: Cir
  • State: NJ
  • City Name: Sicklerville
  • Carrier Code: C014
  • 4-Digit Zip Code: 1666
  • Zip Code: 08081

Valuation

    Tax

  • Tax Year: 2023
  • Tax Amount: $1,204,090

    Appraisal Valuation

  • Standard Deviation: 0.2212
  • Valuation Date: Apr 03, 2024
  • Confidence Score: 69
  • Final Value: 503,553
  • High Value: 614,963
  • Low Value: 392,142

    Market Valuation

  • Market Total Value: $285,600
  • Market Land Value: $68,200
  • Market Improvement Value: $217,400

    Assessments Valuation

  • Assessed Year: 2023
  • Assessed Total Value: $285,600
  • Assessed Land Value: $68,200
  • Assessed Improvements Value: $217,400

    Sales

  • Current Sale Contract Date: Jul 27, 2022
  • Current Sale Recording Date: Oct 04, 2022
  • Current Sale Price:
  • Current Sale Document Type: 27
  • Current Sale Input Document Number: 89832
  • Previous Sale Recording Date: Jun 12, 2015
  • Previous Sale Contract Date: May 14, 2015
  • Previous Sale Amount: $240,000
  • Previous Sale Document Type: 27
Data used for valuation calculations is provided by RealtyHop, and other third party sources

Comparables

Unit
Status
Type
Beds
Baths
ft²
Price/ft²
Asking Price
Listed On
Closing Price
Sold On
HOA + Taxes

About Camden


Similar Homes for Sale

Currently no similar homes around

Nearby Rentals

Unit for rent at 509 Jaeger Court, SICKLERVILLE, NJ, 08081

$2,300 /mo

  • 2 Beds
  • 1 Bath
  • 1,292 ft²
509 Jaeger Court, SICKLERVILLE, NJ, 08081 Listing by Raven Ellis


Frequently Asked Questions

When was property at 44 Gray Pebble Circle built and last sold?
The property at 44 Gray Pebble Circle was built in 2000 and last sold on Jul 27, 2022 for $435,000.
How much is this home worth?
The estimated value of the home located at 44 Gray Pebble Circle is $0.
What are some comparable homes to 44 Gray Pebble Circle?
There are currently no comparable homes to 44 Gray Pebble Circle.