See Home Value
Camden
44 GLEN BURNIE DR
$460,000
● House - Off Market

44 GLEN BURNIE DR

SICKLERVILLE, NJ 08081
bedrooms
4 Beds
bathrooms
3 Baths
square feet
2,288 Ft²
$443,411
RealtyHop Estimate
0.78%
Since Jun 1, 2023
National-US
Primary Model

About This Property

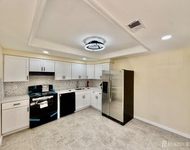
Welcome to 44 Glen Burnie Dr located in the ever-popular Wye Oak section of Gloucester Twp.  This home is extremely well cared for by its original owner and boasts a bunch of upgrades.  As you enter the home, a two-story foyer greets you accented with 12" ceramic tile and finished woodwork. The kitchen is graced with upgraded 36" cabinets, 12" ceramic tile floor a center island with GRANITE COUNTER TOPS extensions as well as a Kenmore STAINLESS STEEL APPLIANCE PACKAGE.  There is a step-down family room, graced with both hardwood floors and recessed lighting.  The Dining room also has both HARDWOOD FLOORS as well as crown molding.  The main level laundry room features both a rear egress and a FULL BATHROOM. an excellent feature when you are enjoying your pool or coming thru the garage after a day of sports.  Another excellent feature is the FULL-SIZED BASEMENT half of which is completely finished.  The basement does feature two storage rooms and recessed lighting as well.  Upstairs the master bedroom features include the ever-popular double-door entry, vaulted ceilings a walk-in closet, and a master bath.  Out back there is a very large fenced lot with above-ground POOL (with plenty of room left for bocce, corn hole, volleyball, or anything else you'd like) there is a large concrete patio good for enjoying the afternoon sun, grilling and congregating.  All are located near a great shopping experience as well as easy access to the shore points and City.  So much for you and your loved ones to enjoy. Please make it a point to visit today!! 4 Bedrooms, 3 full baths, finished basement.
Unit Size
2,288 Ft²
Days on Market
-
Land Size
-
Price per sqft
$192
Property Type
House
Property Taxes
$840
HOA Dues
-
Year Built
2000

Payment Calculator

Cap Rate Calculator

Last updated: 4 years ago (Bright MLS #NJCD2044750)

Price History

Date / Event Date Event Price
May 26, 2023 Sold
Sold
Apr 1, 2023 In contract -
In contract
Mar 27, 2023 Listed by Keller Williams Realty - Washington Township $440,000
Listed by Keller Williams Realty - Washington Township

Property Highlights

Air Conditioning
Garage

Building Info

Overview

    General

  • Year Built: 2000
  • Effective Year Built: 2000
  • Bedroom Count: 0
  • Building Condition: 0
  • Building Quality: 0
  • Construction Type: 0
  • Building Style: 0
  • Exterior Walls Type: 0
  • Interior Walls Type: 0
  • Roof Shape Type: 0
  • Roof Cover Type: 0
  • Living Units: 1
  • Floor Cover: 0
  • Basement Type: 0
  • Basement Area: 0
  • Garage Type: 0
  • Parking Space Count: 0
  • Patio Type: 0
  • Porch Type: 0
  • Pool Type: 0

    Dimensions

  • Lot Size Square Feet: 12,225
  • Lot Size Depth Feet: 1,630
  • Lot Size Frontage Feet: 750
  • Total Building Area: 2,288
  • Building Area: 2,288
  • Building Area Measurement: L

    Heating and Cooling

  • Air Conditioning: 0
  • Heating: 0
  • Heated Square Feet: 2,288
  • Heating Fuel Type: 0

    Utilities

  • Sewer System: 0
  • Water Service: 0

Building

  • Building Type: 0
  • Property Class: R
  • Land Acres: 0000000280
  • Standard Land Use Code: 1001
  • County Land Use Code: 2

Neighborhood

  • School District Name: Black Horse Pike Regional School District
  • Census Tract: 608402

Geography

  • Assessors Map Reference: TAX MAP 189
  • Account Number: 00404728
  • District: 15
  • Parcel: 15 18901-0000-00031
  • Block: 18901
  • Lot: 31
  • Municipality: GLOUCESTER TWP
  • Latitude: 39.7555
  • Longitude: -74.999

    Address

  • Full Address: 44 Glen Burnie Dr
  • Address - House Number: 44
  • Address - Street Name: Glen Burnie
  • Address - Suffix Type: Dr
  • State: NJ
  • City Name: Sicklerville
  • Carrier Code: R021
  • 4-Digit Zip Code: 4364
  • Zip Code: 08081

Valuation

    Tax

  • Tax Year: 2023
  • Tax Amount: $1,014,334

    Appraisal Valuation

  • Standard Deviation: 0.2212
  • Valuation Date: Apr 03, 2024
  • Confidence Score: 69
  • Final Value: 468,613
  • High Value: 572,294
  • Low Value: 364,933

    Market Valuation

  • Market Total Value: $244,300
  • Market Land Value: $55,800
  • Market Improvement Value: $188,500

    Assessments Valuation

  • Assessed Year: 2023
  • Assessed Total Value: $244,300
  • Assessed Land Value: $55,800
  • Assessed Improvements Value: $188,500

    Sales

  • Current Sale Contract Date: May 23, 2023
  • Current Sale Recording Date: Jun 28, 2023
  • Current Sale Price:
  • Current Sale Document Type: 27
  • Current Sale Input Document Number: 41333
  • Previous Sale Recording Date: Mar 07, 1997
  • Previous Sale Contract Date: Jan 17, 1997
  • Previous Sale Amount: $157,635
  • Previous Sale Document Type: 27
Data used for valuation calculations is provided by RealtyHop, and other third party sources

Comparables

Unit
Status
Type
Beds
Baths
ft²
Price/ft²
Asking Price
Listed On
Closing Price
Sold On
HOA + Taxes

About Camden


Similar Homes for Sale

Currently no similar homes around

Nearby Rentals

Unit for rent at 46 Grant Lane, BERLIN, NJ, 08009

$2,600 /mo

  • 3 Beds
  • 2 Baths
  • 1,360 ft²
46 Grant Lane, BERLIN, NJ, 08009 Listing by Celia Rose Criniti
Unit for rent at 1502 Bromley Estates, Clementon, NJ, 08021

$2,450 /mo

  • 3 Beds
  • 2 Baths
  • 1,646 ft²
1502 Bromley Estates, Clementon, NJ, 08021 Listing by ANIL AGGARWAL


Frequently Asked Questions

When was property at 44 Glen Burnie Drive built and last sold?
The property at 44 Glen Burnie Drive was built in 2000 and last sold on May 23, 2023 for $460,000.
How much is this home worth?
The estimated value of the home located at 44 Glen Burnie Drive is $0.
What are some comparable homes to 44 Glen Burnie Drive?
There are currently no comparable homes to 44 Glen Burnie Drive.