by RH Advisors

Check Availability
$1,995,000
● House - For Sale

44 Gale Drive

Hempstead, NY 11581
bedrooms
4 Beds
bathrooms
2 Baths, 1 Half Bath
square feet
3,004 Ft²
$11,668
Est. Monthly

About This Property

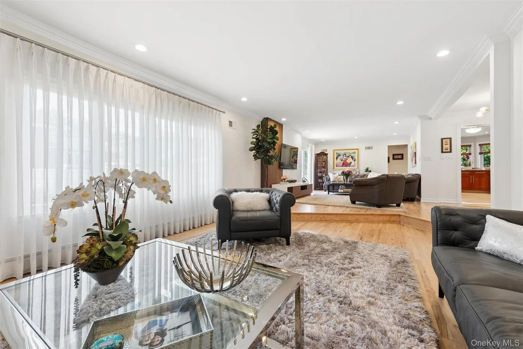
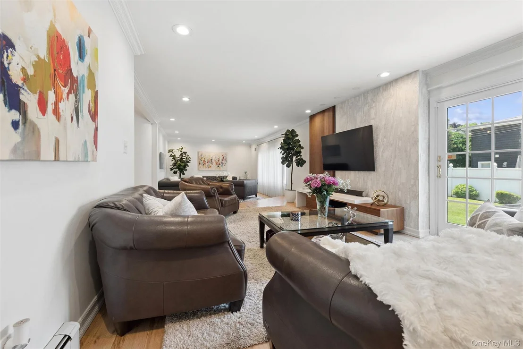
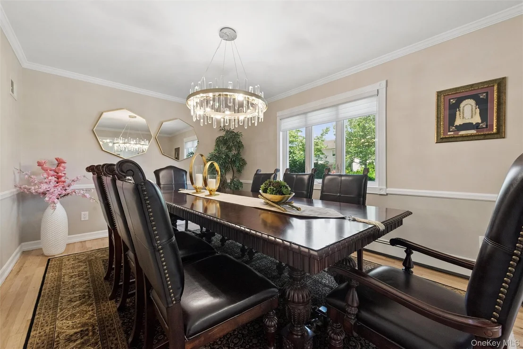
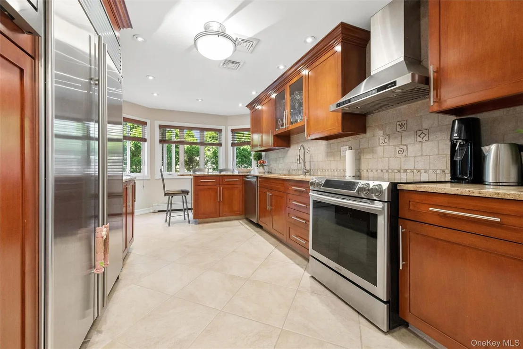
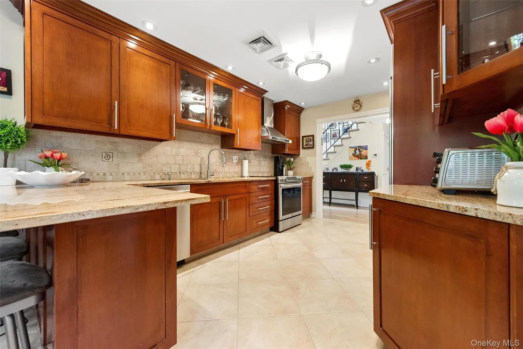
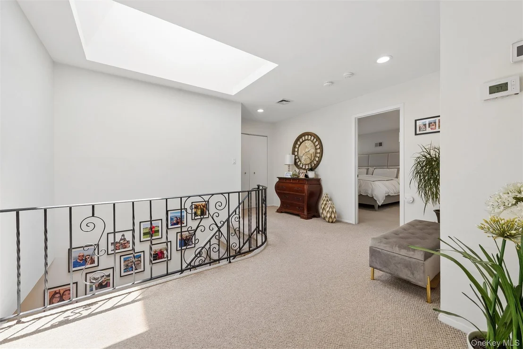
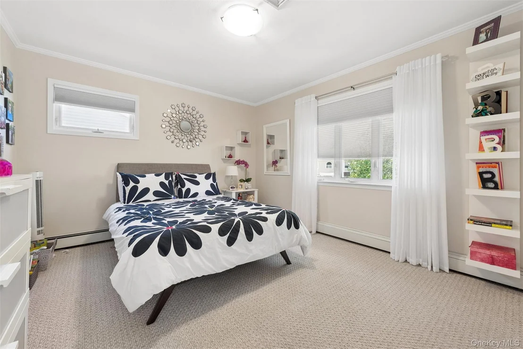
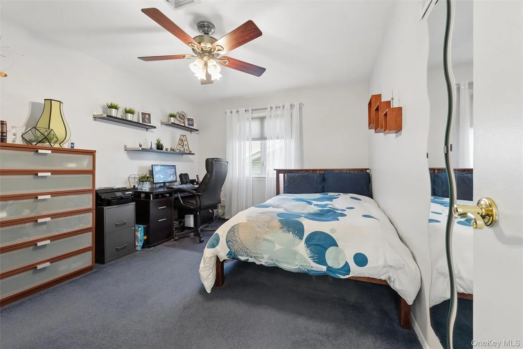
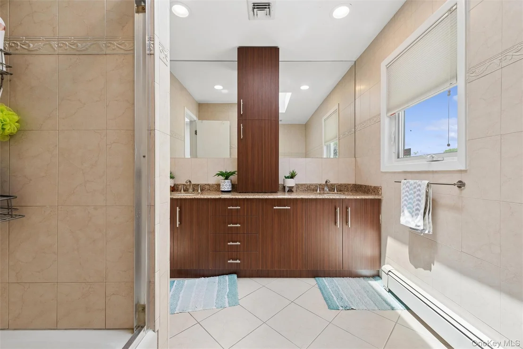
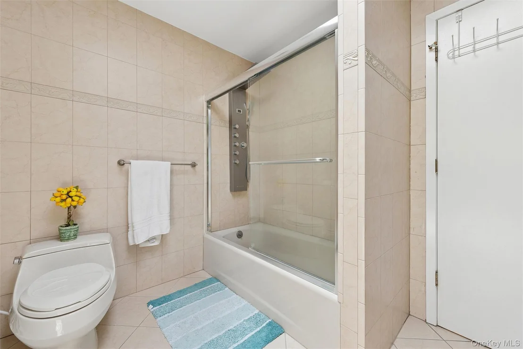
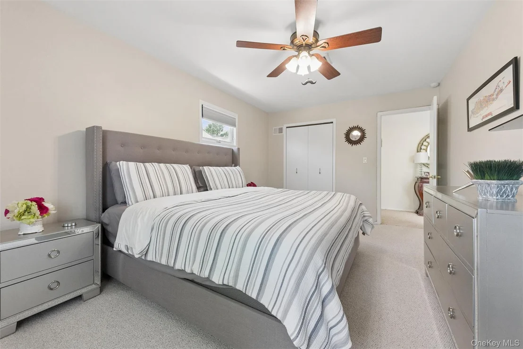
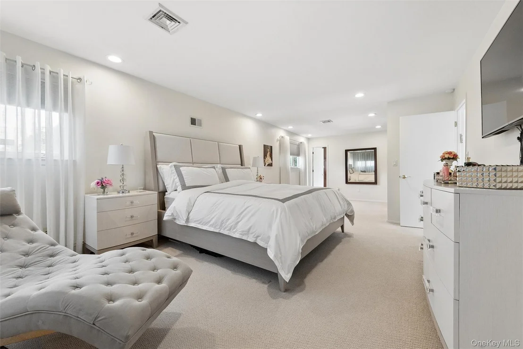
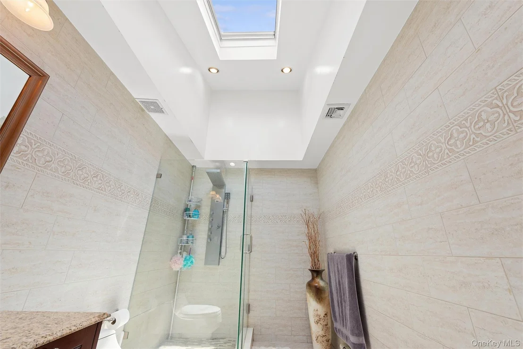
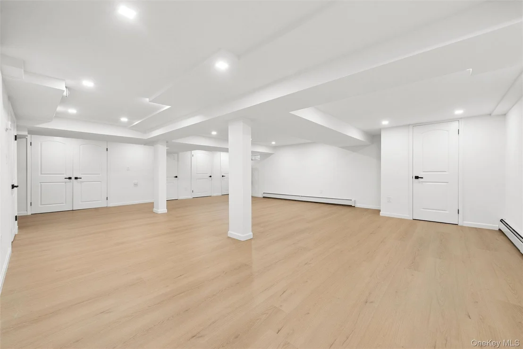
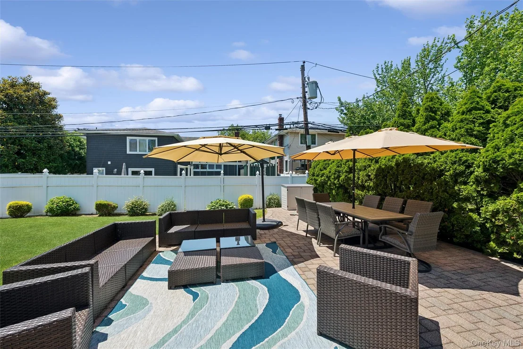
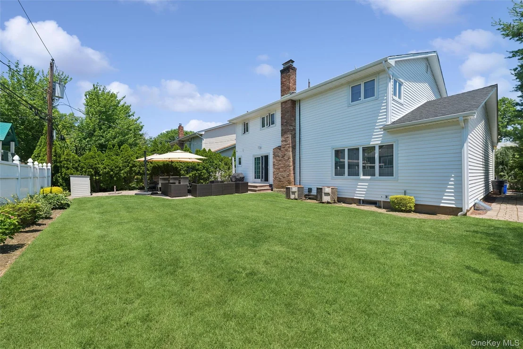
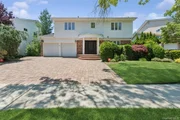
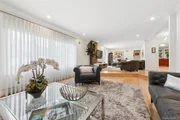
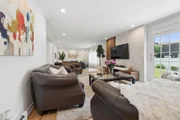
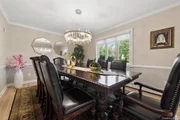
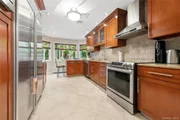
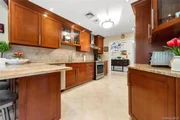
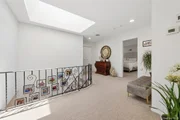
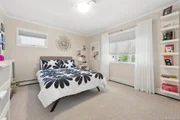
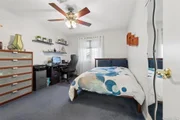
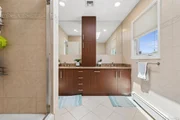
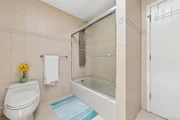
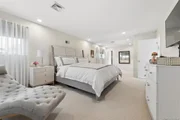
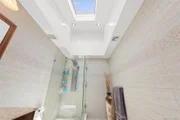
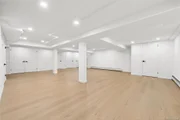
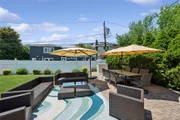
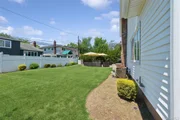
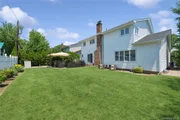
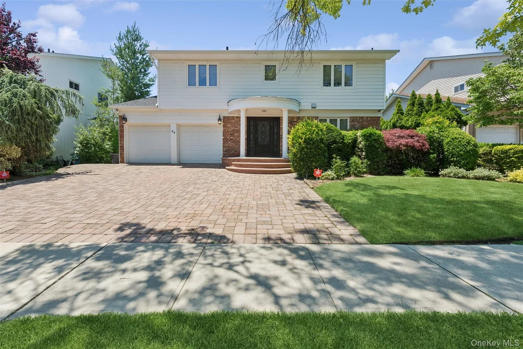
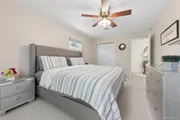
Welcome to this beautifully appointed and meticulously designed colonial 4-bedroom, 2.5-bath residence nestled in the highly desirable North Woodmere. Thoughtfully designed with elegant finishes throughout, this exceptional home offers the perfect blend of comfort, style, and functionality. The spacious floor plan features a large eat-in kitchen ideal for everyday living and entertaining, complemented by a formal dining room perfect for hosting gatherings and special occasions with multiple skylights filling the home with natural light. The luxurious primary suite serves as a private retreat, offering generous proportions and beautiful appointments and an oversized primary bath . Additional well-sized bedrooms provide ample space for family, guests, or a home office. The finished basement brings the total square footage to well over 4000. Pride of ownership is evident throughout every room, with meticulous attention to detail and impeccable upkeep. Step outside to a beautifully landscaped backyard oasis, offering the perfect setting for outdoor dining, relaxation, and entertaining. Located in the perfect location this move-in-ready home is a rare opportunity not to be missed.
Unit Size
3,004 Ft²
Days on Market
94 days
Land Size
0.14 acres
Price per sqft
$664
Property Type
House
Property Taxes
$1,871
HOA Dues
-
Year Built
1966

Listed By

Gil Shemtov
Gil Shemtov
Douglas Elliman Real Estate

Payment Calculator

Cap Rate Calculator

Last updated: 4 months ago (OneKey MLS #KEY1017168)

Price History

Date / Event Date Event Price
Jun 15, 2026 Listed by Douglas Elliman Real Estate $1,995,000
Listed by Douglas Elliman Real Estate
Jul 7, 2000 Sold
Sold

Property Highlights

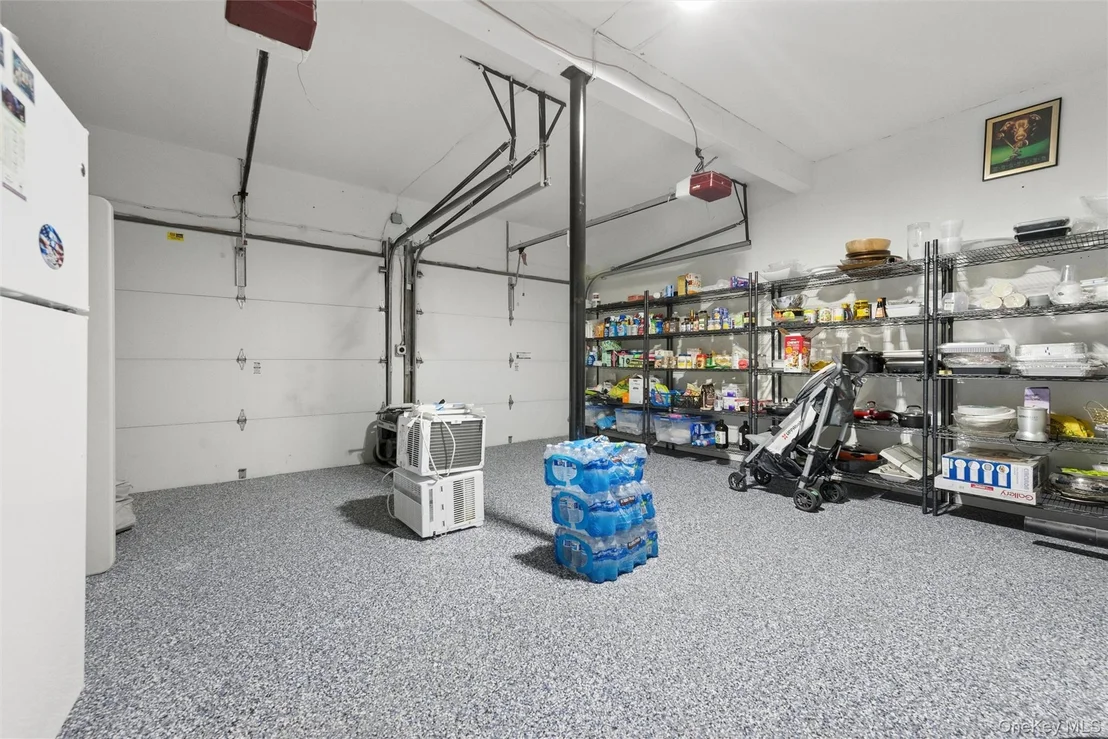
Garage
Air Conditioning
Parking Details
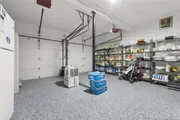
Has Garage
Parking Features: Garage
Garage Spaces: 2
Interior Details
Half Bathrooms: 1
Full Bathrooms: 2
Interior Features: Crown Molding, Entrance Foyer, His and Hers Closets, Open Floorplan, Chefs Kitchen, Formal Dining, Primary Bathroom, Walk Through Kitchen, Washer/Dryer Hookup
Appliances: Dishwasher, Oven, Range, Refrigerator, Stainless Steel Appliance(s)
Rooms: 9
Basement: Finished
Exterior Details
Square Footage: 3004
Architectural Style: Colonial
Year Built: 1966
Building Area Total: 3004
Building Area Units: Square Feet
Construction Materials: Other
Lot Size Area: 6000
Lot Size Units: Square Feet
Lot Size Acres: 0.1377
Lot Size Square Feet: 6000
Water Source: Public
Financial Details
Tax Assessed Value: $780
Tax Annual Amount: $22,456
Utilities Details
Cooling Type: Central Air
Heating Type: Oil
Sewer : Public Sewer

Building Info

Overview

    General

  • Year Built: 1966
  • Effective Year Built: 1966
  • Total Rooms: 8
  • Bedroom Count: 0
  • Bathroom Count: 3
  • Full Bathrooms: 2
  • Partial Bathrooms: 3
  • Bathroom Plumbing Fixtures: 1
  • Building Condition: 6
  • Building Quality: 9
  • Construction Type: 6
  • Building Style: 5
  • Exterior Walls Type: 17
  • Interior Walls Type: 0
  • Roof Shape Type: 0
  • Roof Cover Type: 20
  • Floor Count: 200
  • Living Units: 1
  • Floor Cover: 0
  • Basement Type: 7
  • Basement Area: 105
  • Garage Type: 7
  • Garage Square Area: 147
  • Parking Space Count: 0
  • Patio Type: 20
  • Porch Type: 7
  • Pool Type: 0

    Dimensions

  • Lot Size Square Feet: 6,000
  • Lot Size Depth Feet: 1,000
  • Lot Size Frontage Feet: 600
  • Total Building Area: 2,899
  • Building Area: 2,899
  • Building Area Measurement: L

    Heating and Cooling

  • Fireplace Count: 1
  • Air Conditioning: 1
  • Heating: 3
  • Heated Square Feet: 2,899
  • Heating Fuel Type: 6

    Utilities

  • Sewer System: 1
  • Water Service: 2

Building

  • Building Type: 0
  • Property Class: R
  • Subdivision: MAP OF VALLEY GREENS SECTION #2
  • Land Acres: 0000000138
  • Standard Land Use Code: 1001
  • County Land Use Code: 2100
  • Legal Description 1: TOWN #1 SCH DIST 014

Neighborhood

  • School District Name: Hewlett-Woodmere Union Free School District
  • School Tax School District: 014
  • School Tax District Code 2: VS
  • Census Tract: 410800

Geography

  • District: 282035
  • Section: 39
  • Parcel: 39-621-00-0020
  • Block: 621
  • Lot: 20
  • Municipality: VALLEY STREAM
  • Latitude: 40.6467
  • Longitude: -73.7218

    Address

  • Full Address: 44 Gale Dr
  • Address - House Number: 44
  • Address - Street Name: Gale
  • Address - Suffix Type: Dr
  • State: NY
  • City Name: Valley Stream
  • Carrier Code: C064
  • 4-Digit Zip Code: 3623
  • Zip Code: 11581

Valuation

    Tax

  • Tax Year: 2023
  • Tax Amount: $1,691,566
  • Initial Tax Delinquent Year: 2020
  • Tax Rate Code Area: 425

    Appraisal Valuation

  • Standard Deviation: 0.1613
  • Valuation Date: Jun 28, 2023
  • Confidence Score: 79
  • Final Value: 1,078,095
  • High Value: 1,252,069
  • Low Value: 904,121

    Market Valuation

  • Market Total Value: $758,000

    Assessments Valuation

  • Assessed Year: 2023
  • Assessed Total Value: $758
  • Assessed Land Value: $272
  • Assessed Improvements Value: $486

    Exemptions

  • Homeowner Exemption: Yes

    Sales

  • Current Sale Contract Date: Jul 05, 2000
  • Current Sale Recording Date: Jul 07, 2000
  • Current Sale Price:
  • Current Sale Document Type: 27
Data used for valuation calculations is provided by RealtyHop, and other third party sources

Comparables

Unit
Status
Type
Beds
Baths
ft²
Price/ft²
Asking Price
Listed On
Closing Price
Sold On
HOA + Taxes

About Valley Stream


Similar Homes for Sale

Currently no similar homes around

Nearby Rentals

Unit for rent at 301 Linwood Avenue, Cedarhurst, NY, 11516

$8,500 /mo

  • 5 Beds
  • 3 Baths
  • 2,880 ft²
301 Linwood Avenue, Cedarhurst, NY, 11516 Listing by Sarah Roberg
Unit for rent at 867 Bryant Street, Woodmere, NY, 11598

$7,500 /mo

  • 5 Beds
  • 3 Baths
  • 2,206 ft²
867 Bryant Street, Woodmere, NY, 11598 Listing by Lisa Scheininger
Unit for rent at 309 Franklin Avenue, Hewlett, NY, 11557

$6,500 /mo

  • 4 Beds
  • 2 Baths
  • 1,386 ft²
309 Franklin Avenue, Hewlett, NY, 11557 Listing by Gitelle Steinfeld


Frequently Asked Questions

When was property at 44 Gale Drive built and last sold?
The property at 44 Gale Drive was built in 1966 and last sold on Jul 5, 2000 for $425,000.
How much is this home worth?
The estimated value of the home located at 44 Gale Drive is $1,995,874.
What are some comparable homes to 44 Gale Drive?
There are currently no comparable homes to 44 Gale Drive.