See Home Value
Camden
44 EASTON DR
$275,000
● House - Off Market

44 EASTON DR

SICKLERVILLE, NJ 08081
bedrooms
3 Beds
bathrooms
3 Baths, 1 Half Bath
square feet
2,538 Ft²
$402,636
RealtyHop Estimate
46.47%
Since Nov 1, 2019
National-US
Primary Model

About This Property

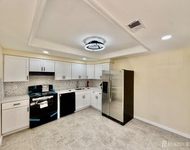
Totally updated and customized Talbot model, is One of a Kind!! This beautiful home has a large addition which added a first floor study, breakfast room and enlarged third bedroom with walk-in closet. The other features of this lovely home include, gourmet kitchen with center island, stainless steel chefs kitchen, and granite tops, sunken family room with gas direct vent fireplace, large formal living and dining rooms with hardwood floors. The large master suite has a walk-in closet and private bath with his and her vanity, soaking tub and stand up shower. The other two bedrooms, are large with ample closet space and are serviced by a hall bath with double vanity. Enjoy outdoor living with a to die for large full front covered porch and deck off of the breakfast room, overlooking a large partially wooded and fenced rear yard. The home is also serviced by an in-ground irrigation system, basement and 2 car attached garage. A true beauty! Just unpack and relax!
Unit Size
2,538 Ft²
Days on Market
-
Land Size
0.26 acres
Price per sqft
$108
Property Type
House
Property Taxes
$838
HOA Dues
-
Year Built
1990

Payment Calculator

Cap Rate Calculator

Last updated: 4 years ago (Bright MLS #NJCD375918)

Price History

Date / Event Date Event Price
Oct 18, 2019 Sold
Sold
Sep 6, 2019 Listed by BHHS Fox & Roach - Haddonfield $274,900
Listed by BHHS Fox & Roach - Haddonfield
Oct 26, 2017 Sold
Sold
Aug 18, 2017 Listed by Long & Foster Real Estate, Inc. $273,900
Listed by Long & Foster Real Estate, Inc.
Totally updated and customized Talbot model, is One of a Kind!! This beautiful home has a large addition which added a first floor study with lighted built in shelves, gorgeous sunny, morning room and enlarged third bedroom with walk-in closet. The other features of this lovely home include, gourmet kitchen with center island, stainless steel chefs kitchen, and granite tops, sunken family room with gas direct vent fireplace, large formal living room and dining room for entertaining. The large master suite has a walk-in closet and sumptuous bath with his and her vanity, soaking tub and stand up shower. The other two bedrooms, are large with ample closet space and are serviced by a hall bath with double vanity. Outdoor living is as inviting as indoor with a large full front covered porch, and deck off of the morning room, overlooking a large partially wooded and fenced rear yard. The home is also serviced by an in-ground irrigation system, basement and 2 car attached garage. Home also has newer roof, HVAC, hot water heater and maintenance free trim on front porch. Home is available for immediate occupancy and seller would consider selling furniture as well.

Property Highlights

Air Conditioning

Building Info

Overview

    General

  • Year Built: 1990
  • Effective Year Built: 1990
  • Bedroom Count: 0
  • Building Condition: 0
  • Building Quality: 0
  • Construction Type: 0
  • Building Style: 0
  • Exterior Walls Type: 0
  • Interior Walls Type: 0
  • Roof Shape Type: 0
  • Roof Cover Type: 0
  • Living Units: 1
  • Floor Cover: 0
  • Basement Type: 0
  • Basement Area: 0
  • Garage Type: 0
  • Parking Space Count: 0
  • Patio Type: 0
  • Porch Type: 0
  • Pool Type: 0

    Dimensions

  • Lot Size Square Feet: 11,252
  • Lot Size Depth Feet: 1,500
  • Lot Size Frontage Feet: 750
  • Total Building Area: 2,538
  • Building Area: 2,538
  • Building Area Measurement: L

    Heating and Cooling

  • Air Conditioning: 1
  • Heating: 0
  • Heated Square Feet: 2,538
  • Heating Fuel Type: 0

    Utilities

  • Sewer System: 0
  • Water Service: 0

Building

  • Building Type: 0
  • Property Class: R
  • Subdivision: WYE OAK VILLAGE SECTION 11
  • Land Acres: 0000000258
  • Standard Land Use Code: 1001
  • County Land Use Code: 2

Neighborhood

  • School District Name: Black Horse Pike Regional School District
  • Census Tract: 608402

Geography

  • Assessors Map Reference: TAX MAP 190
  • Account Number: 403658
  • District: 15
  • Parcel: 15 19003-0000-00067
  • Block: 19003
  • Lot: 67
  • Municipality: GLOUCESTER TWP
  • Latitude: 39.7556
  • Longitude: -74.9934

    Address

  • Full Address: 44 Easton Dr
  • Address - House Number: 44
  • Address - Street Name: Easton
  • Address - Suffix Type: Dr
  • State: NJ
  • City Name: Sicklerville
  • Carrier Code: R021
  • 4-Digit Zip Code: 4344
  • Zip Code: 08081

Valuation

    Tax

  • Tax Year: 2023
  • Tax Amount: $1,057,514

    Appraisal Valuation

  • Standard Deviation: 0.2263
  • Valuation Date: Apr 03, 2024
  • Confidence Score: 68
  • Final Value: 475,760
  • High Value: 583,470
  • Low Value: 368,051

    Market Valuation

  • Market Total Value: $254,700
  • Market Land Value: $61,400
  • Market Improvement Value: $193,300

    Assessments Valuation

  • Assessed Year: 2023
  • Assessed Total Value: $254,700
  • Assessed Land Value: $61,400
  • Assessed Improvements Value: $193,300

    Sales

  • Current Sale Contract Date: Oct 18, 2019
  • Current Sale Recording Date: Nov 21, 2019
  • Current Sale Price:
  • Current Sale Document Type: 27
  • Current Sale Input Document Number: 2019082000
  • Previous Sale Recording Date: Nov 22, 2017
  • Previous Sale Contract Date: Oct 26, 2017
  • Previous Sale Amount: $265,000
  • Previous Sale Document Type: 27
Data used for valuation calculations is provided by RealtyHop, and other third party sources

Comparables

Unit
Status
Type
Beds
Baths
ft²
Price/ft²
Asking Price
Listed On
Closing Price
Sold On
HOA + Taxes

About Camden


Similar Homes for Sale

Currently no similar homes around

Nearby Rentals

Unit for rent at 151 Hampshire Road, SICKLERVILLE, NJ, 08081

$2,200 /mo

  • 3 Beds
  • 2 Baths
  • 1,250 ft²
151 Hampshire Road, SICKLERVILLE, NJ, 08081 Listing by Tamara Vasquez
Unit for rent at 1502 Bromley Estates, Clementon, NJ, 08021

$2,450 /mo

  • 3 Beds
  • 2 Baths
  • 1,646 ft²
1502 Bromley Estates, Clementon, NJ, 08021 Listing by ANIL AGGARWAL


Frequently Asked Questions

When was property at 44 Easton Drive built and last sold?
The property at 44 Easton Drive was built in 1990 and last sold on Oct 18, 2019 for $275,000.
How much is this home worth?
The estimated value of the home located at 44 Easton Drive is $0.
What are some comparable homes to 44 Easton Drive?
There are currently no comparable homes to 44 Easton Drive.