See Home Value
Taunton 02780
44 Dean St #17
$519,000
● Condo - Off Market

44 Dean St #17

Taunton, MA 02780
bedrooms
3 Beds
bathrooms
3 Baths, 1 Half Bath
square feet
2,000 Ft²
$2,774
Est. Monthly
$225
HOA / Fees
5.95%
Cap Rate

About This Property

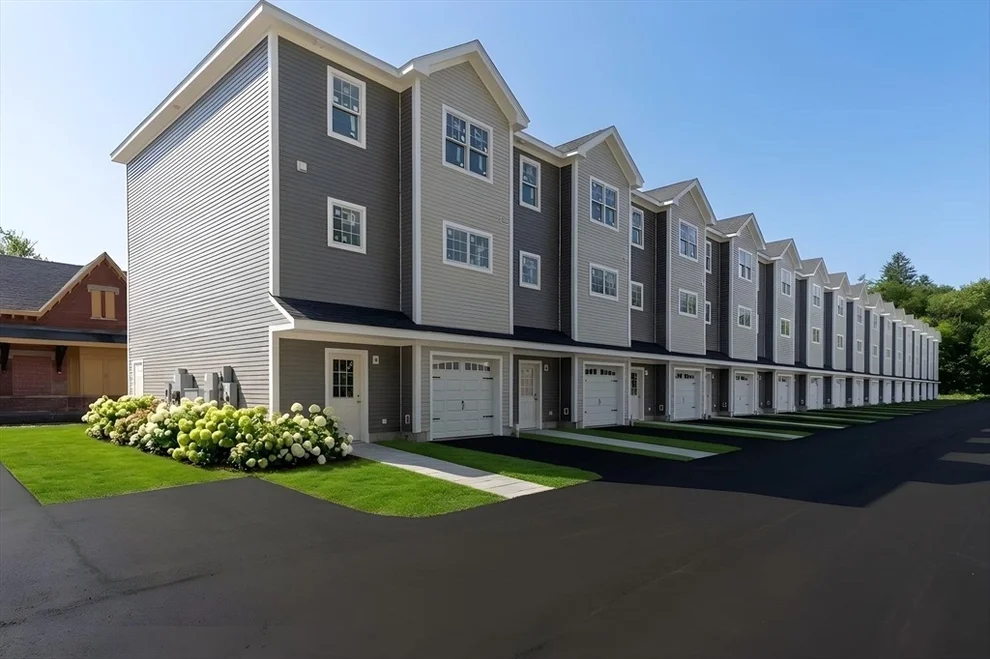
Construction has just started at Taunton's newest townhome development. Framing in process ! Dean's Crossing Features a beautiful collection of 22 Townhomes  .The exteriors feature Hardy Siding with pvc trim and  Anderson windows . Each unit has approximately 2000 SF of living space on 3 levels with 3 bedrooms , 2.5 baths and a 1 car garage with your very own driveway (2 cars off street parking )  ! The 1st level can be used as a living room or as a home office . All units feature forced hot air heating ,central air conditioning, open floor plans with balcony decks off the living room with hardwood and tiled flooring throughout the main living areas . Kichens with Island , granite counters and stainless steel appliances . This development is also just a few hundred feet from the planned phase 2 train station . Reserve now for end of Summer Completion !
Unit Size
2,000 Ft²
Days on Market
-
Land Size
2.25 acres
Price per sqft
$260
Property Type
Condo
Property Taxes
-
HOA Dues
$225
Year Built
1790

Payment Calculator

Cap Rate Calculator

Last updated: 2 years ago (MLSPIN #73210401)

Price History

Date / Event Date Event Price
Dec 12, 2024 Sold
Sold
Mar 15, 2024 In contract -
In contract
Mar 8, 2024 Listed by Amaral & Associates RE $519,000
Listed by Amaral & Associates RE

Property Highlights

Parking Available
Garage
Air Conditioning
Interior Details
Level: Second
Width: 12
Length: 14
Features: Flooring - Hardwood, Pantry, Countertops - Stone/Granite/Solid, Kitchen Island, Stainless Steel Appliances, Gas Stove
Area: 168
Level: Third
Features: Bathroom - Full, Bathroom - With Tub & Shower, Flooring - Stone/Ceramic Tile, Double Vanity
Level: Third
Features: Closet, Flooring - Wall to Wall Carpet, Cable Hookup
Width: 13
Length: 11
Area: 143
Width: 13
Features: Flooring - Hardwood
Length: 10
Level: Second
Area: 130
Features: Closet, Flooring - Wall to Wall Carpet, Cable Hookup
Width: 13
Length: 10
Area: 130
Level: Third
Features: Bathroom - Half, Flooring - Stone/Ceramic Tile
Level: Second
Length: 14
Level: Second
Area: 294
Features: Flooring - Hardwood
Width: 21
Length: 14
Level: First
Features: Flooring - Wall to Wall Carpet
Width: 17
Area: 238
Features: Bathroom - Full, Closet, Flooring - Wall to Wall Carpet, Cable Hookup
Level: Third
Length: 14
Width: 14
Area: 196
Features: Bathroom - Full, Bathroom - With Shower Stall, Flooring - Stone/Ceramic Tile
Level: Third
Features: Yes
Half Bathrooms: 1
Full Bathrooms: 2
Appliances: Range, Dishwasher, Microwave, Refrigerator
Flooring Type: Hardwood
Laundry Features: Gas Dryer Hookup, Washer Hookup, First Floor, In Unit
Rooms: 7
Basement: Y
Parking Details
Has Garage
Attached Garage
Parking Features: Attached, Off Street, Deeded, Paved
Garage Spaces: 1
Exterior Details
Entry Level: 1
Year Built Source: Owner
Year Built Details: Actual
PropertySubType: Condominium
Building Name: Dean's Crossing
Structure Type: Townhouse
Stories (Total): 3
Building Area Units: Square Feet
Construction Materials: Frame
Patio and Porch Features: Porch, Deck
Lead Paint: None, Unknown
Lot Size Area: 2.25
Lot Size Units: Acres
Lot Size Acres: 2.25
Zoning: Res
Parcel Number: 2971374
Water Source: Public
Utilities Details
Utilities: for Electric Range
Cooling Type: Central Air
Heating Type: Central, Forced Air, Natural Gas
Sewer : Public Sewer
Location Details
HOA/Condo/Coop Fee Includes: Insurance, Maintenance Grounds, Snow Removal, Trash
Association Fee Frequency: Monthly
HOA Fee: $225
Community Features: Public Transportation, Shopping, Medical Facility, Highway Access, House of Worship, Private School, Public School, T-Station
Pets Allowed: Yes w/ Restrictions
Management: Professional - Off Site

Comparables

Unit
Status
Type
Beds
Baths
ft²
Price/ft²
Asking Price
Listed On
Closing Price
Sold On
HOA + Taxes

Past Sales

Date Unit Beds Baths Sqft Price Closed Listed By
20241204 Unit 304
12/04/2024
304
3 Bed
2 Bath
2000 ft²
$519,000
bedrooms
3 Bed
bathrooms
2 Bath
square feet
2000 ft²
$518,000 -0.19%
05/07/2025
Michael Amaral
Amaral & Associates RE
20241204 Unit 302
12/04/2024
302
3 Bed
3 Bath
2000 ft²
$519,000
bedrooms
3 Bed
bathrooms
3 Bath
square feet
2000 ft²
-
-
Michael Amaral
Amaral & Associates RE
20241204 Unit 301
12/04/2024
301
3 Bed
3 Bath
2000 ft²
$519,000
bedrooms
3 Bed
bathrooms
3 Bath
square feet
2000 ft²
-
-
Michael Amaral
Amaral & Associates RE
20240308 Unit 305
03/08/2024
305
3 Bed
2 Bath
2000 ft²
$519,000
bedrooms
3 Bed
bathrooms
2 Bath
square feet
2000 ft²
$519,000
12/09/2024
Michael Amaral
Amaral & Associates RE
20240308 Unit 306
03/08/2024
306
3 Bed
2 Bath
2000 ft²
$519,000
bedrooms
3 Bed
bathrooms
2 Bath
square feet
2000 ft²
$519,000
12/12/2024
Michael Amaral
Amaral & Associates RE
20240308 Unit 17
03/08/2024
17
3 Bed
3 Bath
2000 ft²
$519,000
bedrooms
3 Bed
bathrooms
3 Bath
square feet
2000 ft²
$519,000
12/12/2024
Derek Viveiros
Amaral & Associates RE
20240308 Unit 18
03/08/2024
18
Loft
3 Bath
2000 ft²
$519,000
bedrooms
Loft
bathrooms
3 Bath
square feet
2000 ft²
$519,000
12/09/2024
Wayne Bellemare
South Coast Elite Real Estate Group
20240308 Unit 22
03/08/2024
22
3 Bed
3 Bath
2000 ft²
$519,000
bedrooms
3 Bed
bathrooms
3 Bath
square feet
2000 ft²
-
-
Michael Amaral
Amaral & Associates RE
20240308 Unit 19
03/08/2024
19
3 Bed
3 Bath
2000 ft²
$519,000
bedrooms
3 Bed
bathrooms
3 Bath
square feet
2000 ft²
-
-
Michael Amaral
Amaral & Associates RE
20240308 Unit 20
03/08/2024
20
3 Bed
3 Bath
2000 ft²
$519,000
bedrooms
3 Bed
bathrooms
3 Bath
square feet
2000 ft²
-
-
Michael Amaral
Amaral & Associates RE
20240308 Unit 21
03/08/2024
21
3 Bed
3 Bath
2000 ft²
$519,000
bedrooms
3 Bed
bathrooms
3 Bath
square feet
2000 ft²
-
-
Michael Amaral
Amaral & Associates RE
20230811
08/11/2023
Loft
-
-
$2,300,000
bedrooms
Loft
bathrooms
-
-
-
Michael Amaral
Amaral & Associates RE
20161103
11/03/2016
2 Bed
1 Bath
1792 ft²
$89,000
bedrooms
2 Bed
bathrooms
1 Bath
square feet
1792 ft²
$90,000 +1.12%
05/26/2017
Tony Nakhle
eXp Realty

Building Info

44 Dean Street 44 Dean Street, Taunton, MA 02780
  • 1 Unit for Sale
More about this Building
44 Dean Street
Want to find out who owns 44 Dean Street, Taunton, MA 02780? Get detailed property transactions here.

About Taunton


Similar Homes for Sale

Currently no similar homes around

Nearby Rentals