by RH Advisors

Check Availability
$6,250,000
● House - For Sale

44 Brookside Drive

North Hempstead, NY 11030
bedrooms
6 Beds
bathrooms
5 Baths, 3 Half Baths
square feet
7,780 Ft²
$38,094
Est. Monthly

About This Property

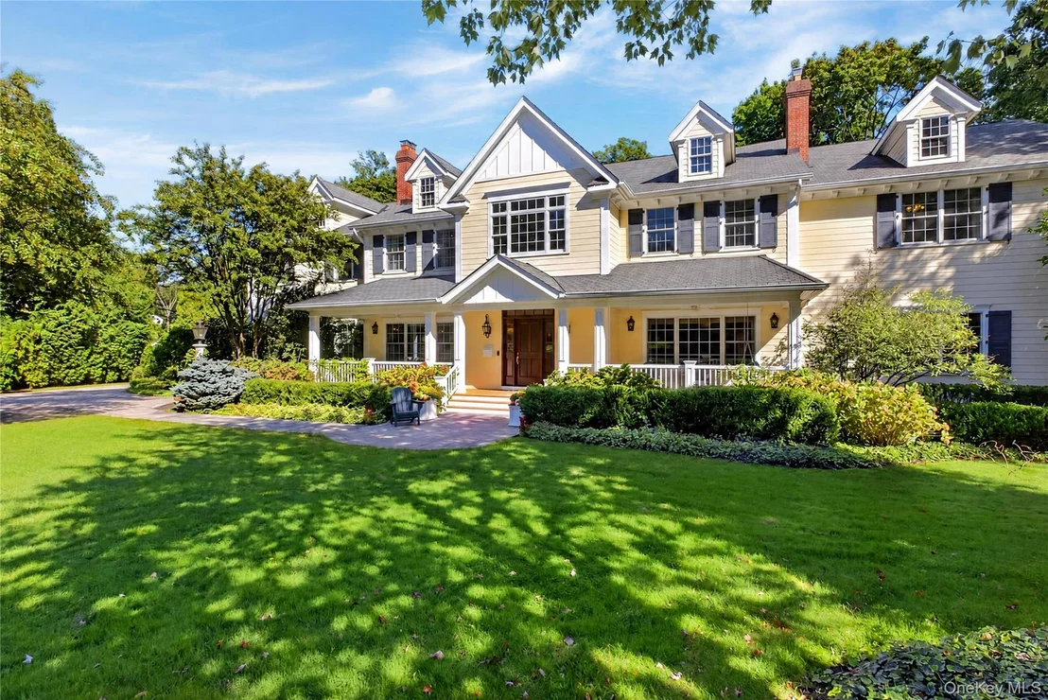
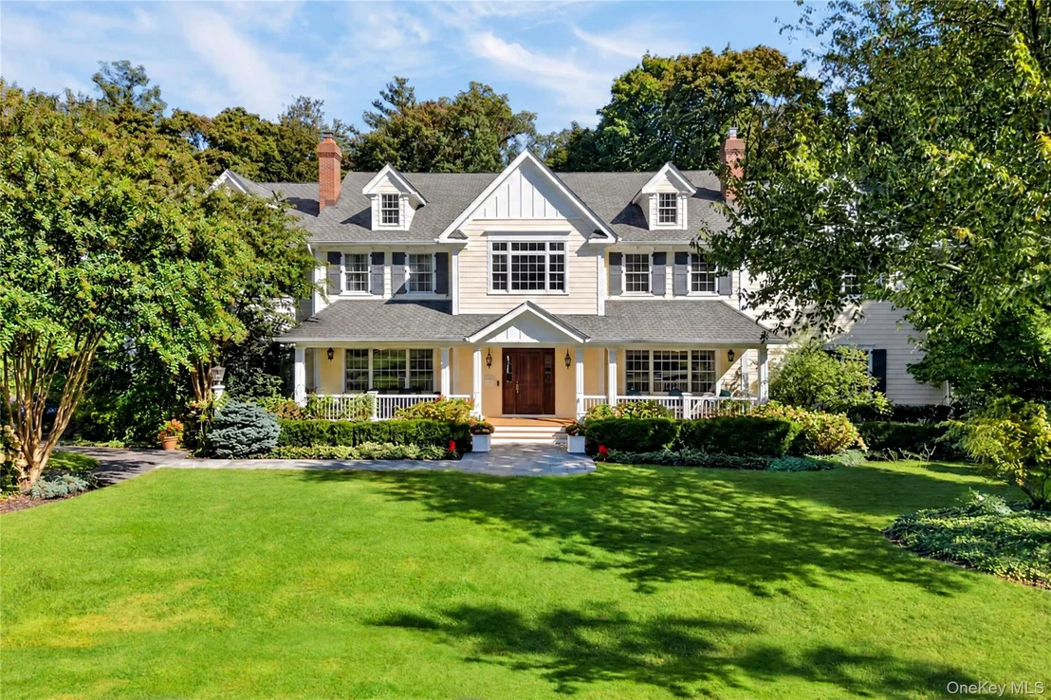
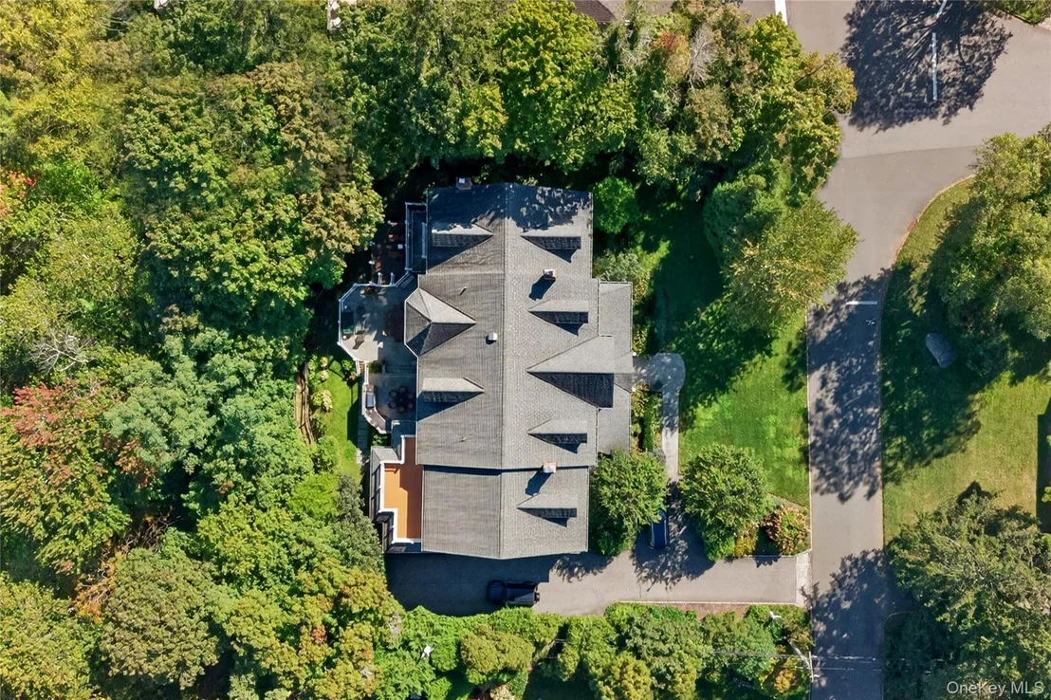
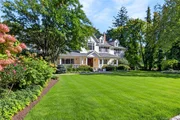
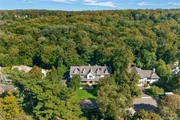
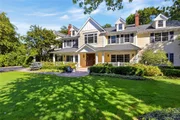
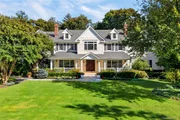
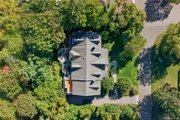
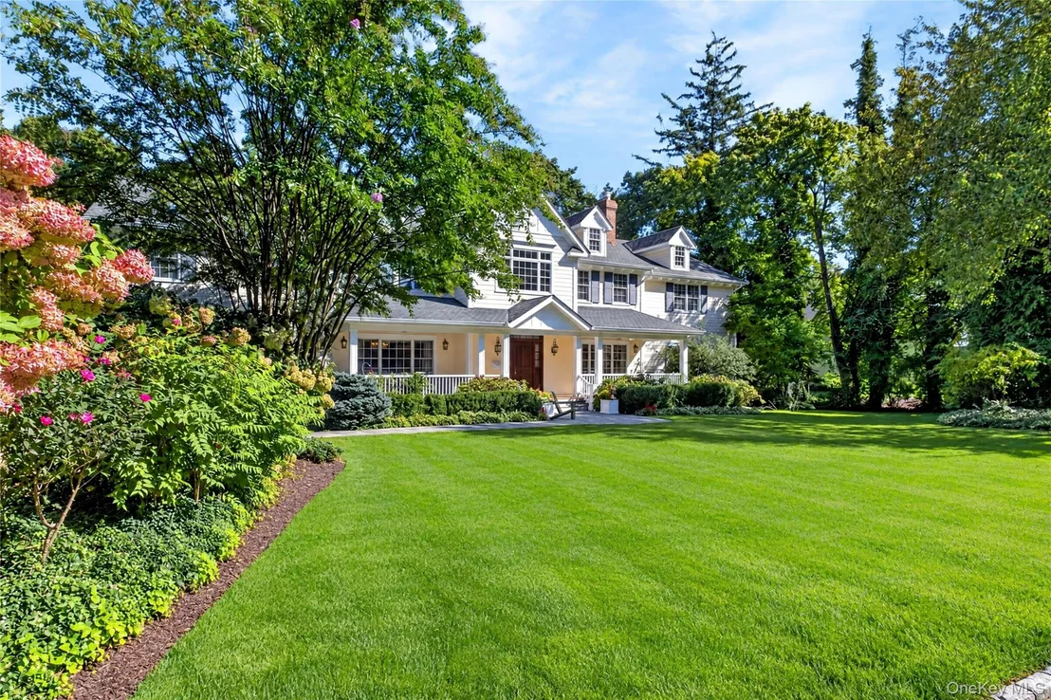
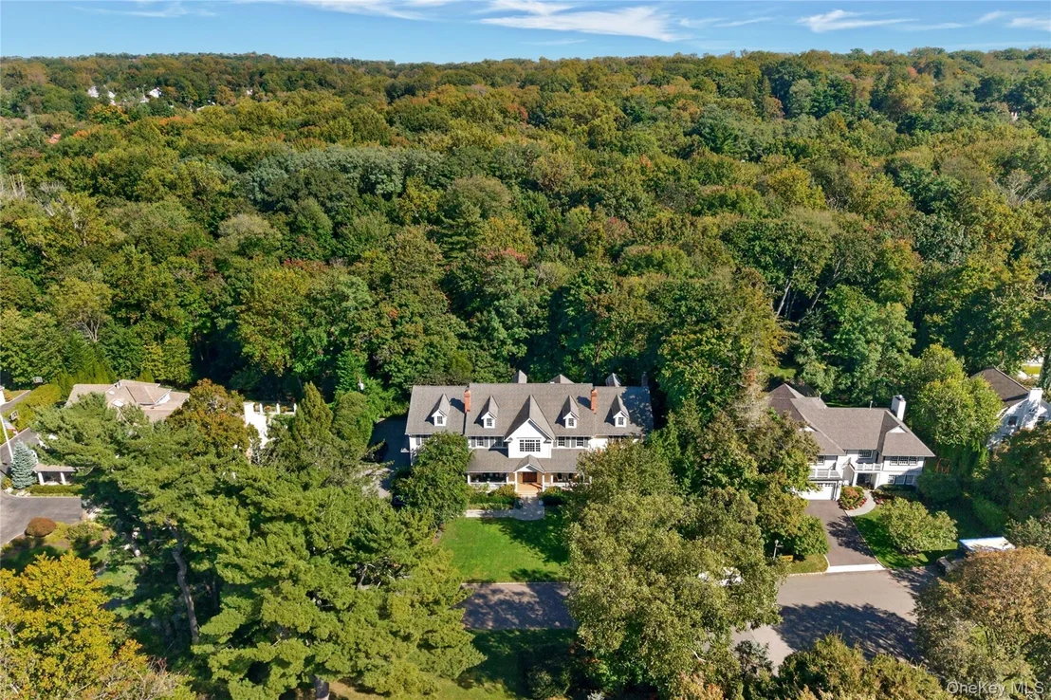
Privately set on over an acre  in one of Plandome's most coveted enclaves, this magnificent six-bedroom Colonial offers more than 7,800 square feet of impeccably crafted living space, plus an expansive finished lower level. Completed in 2010, the residence marries the timeless grace of classic Plandome Colonial architecture with the effortless polish of modern living.
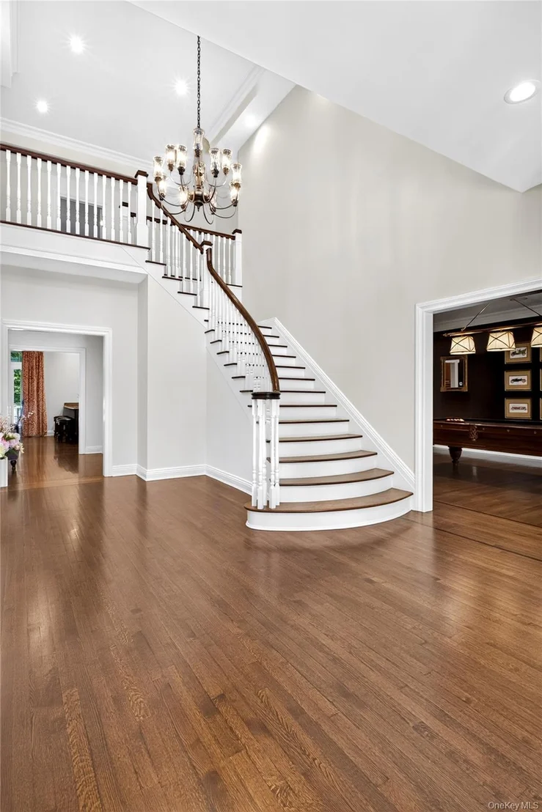
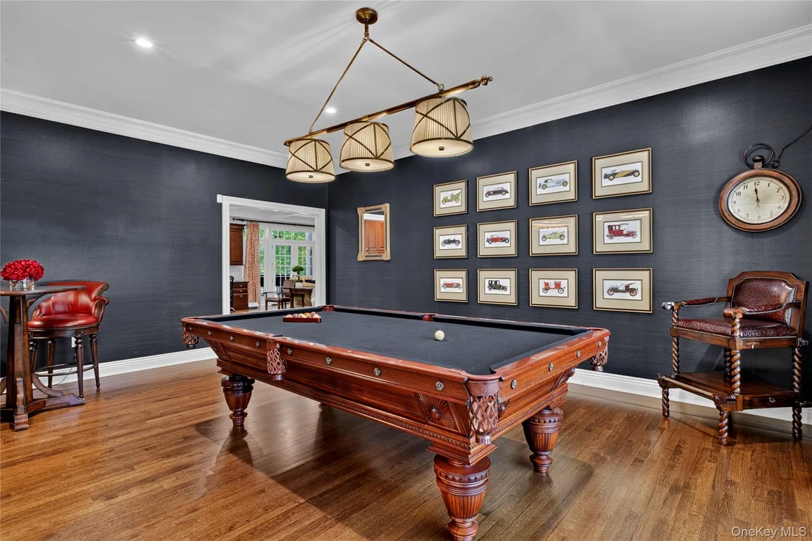
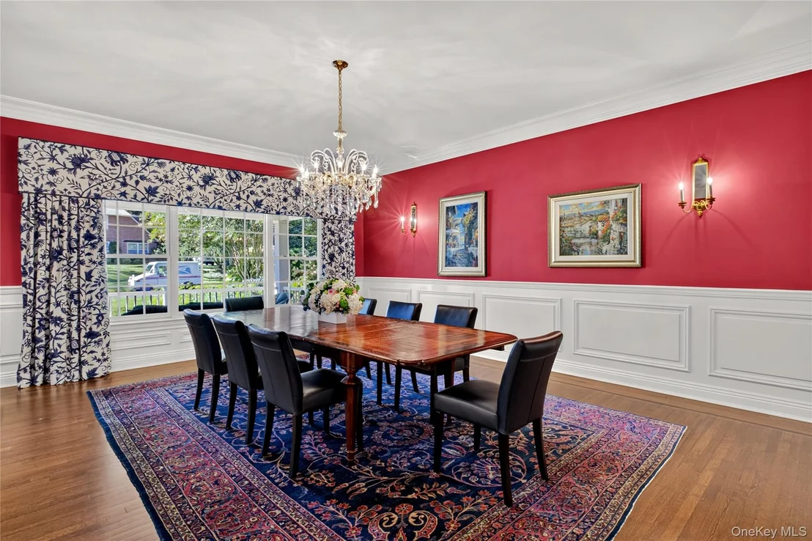
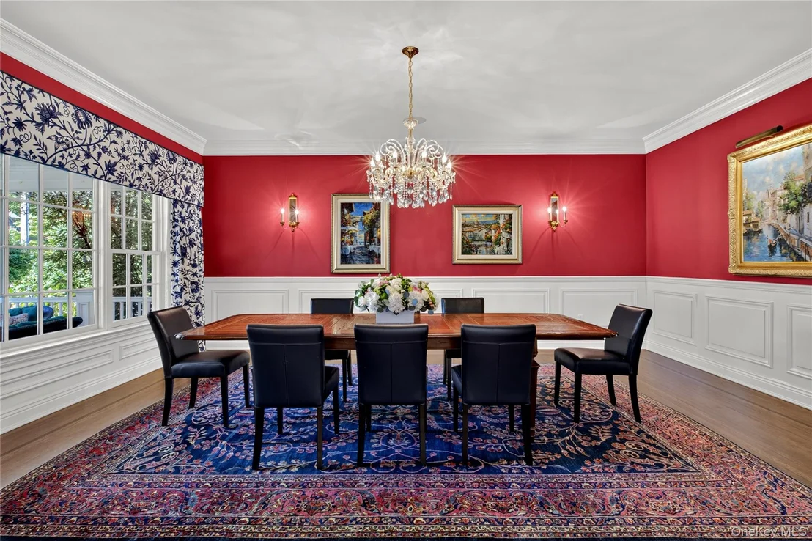
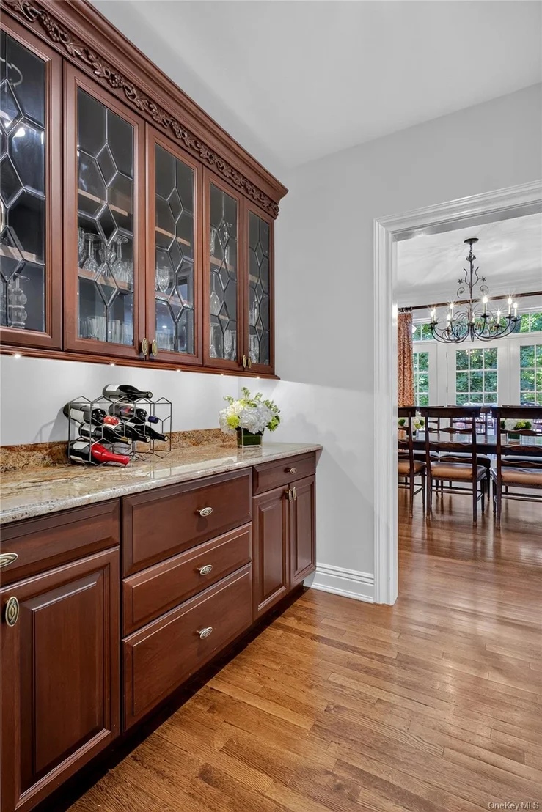
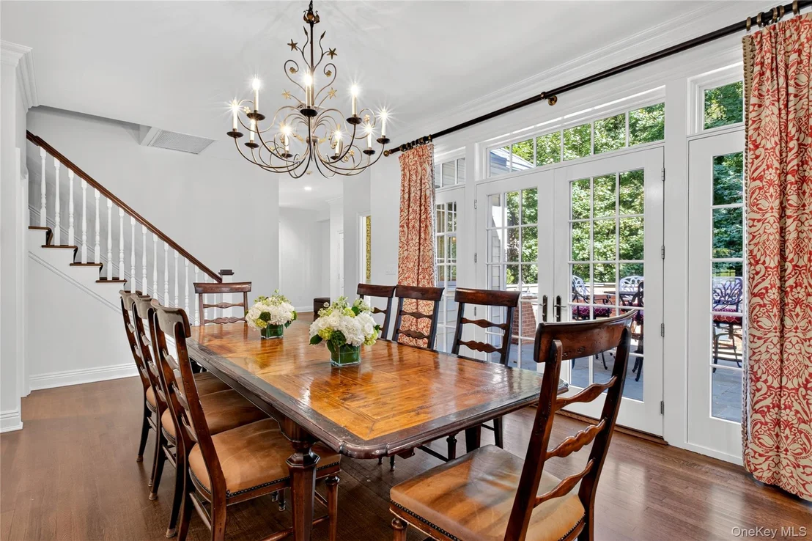
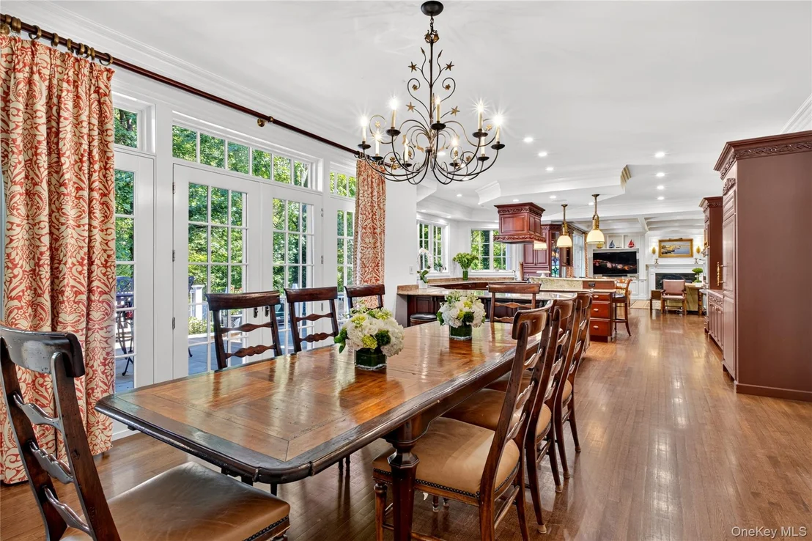
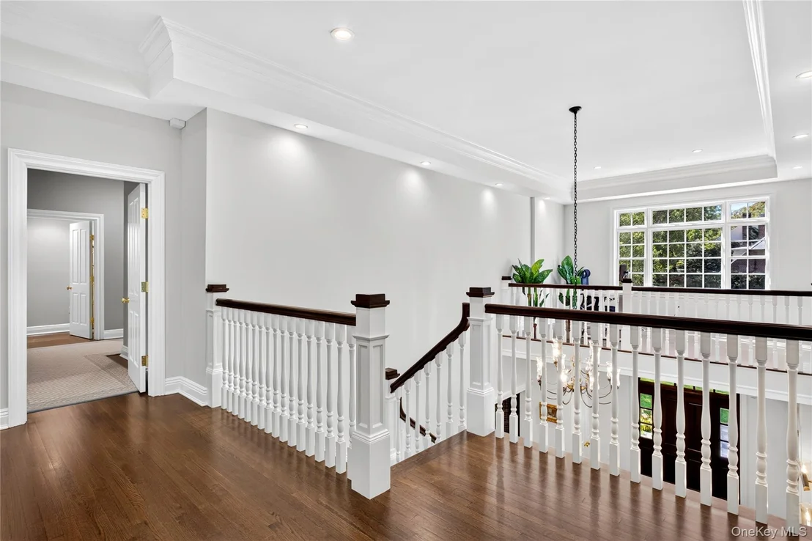
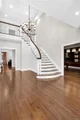
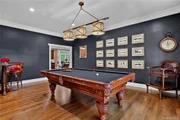
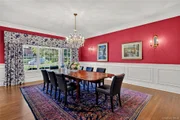
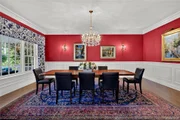
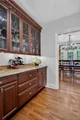
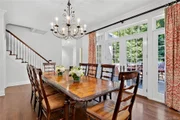
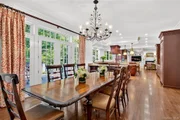
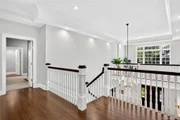
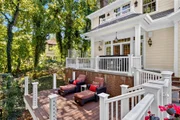
A classic front porch welcomes you into a soaring two-story foyer, where a sweeping curved staircase sets the tone for both everday living  and entertaining on a grand scale. Formal living and dining room flank the entry. The  dining room paired with a butler's pantry offers effortless hosting. The living room, currently styled as a stately billiard room, showcases the home's inherent versatility.
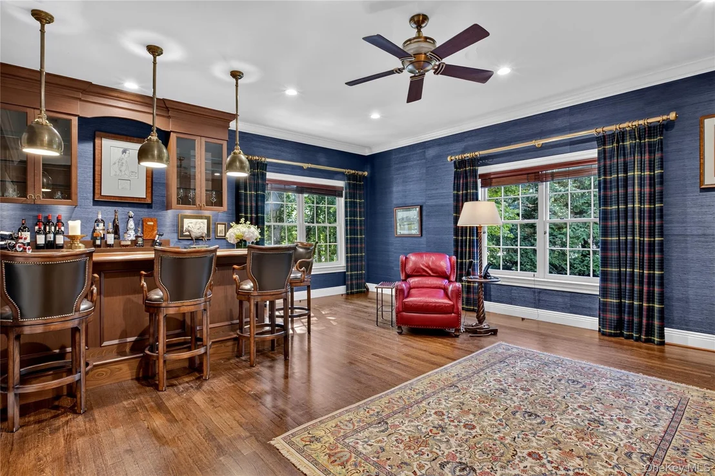
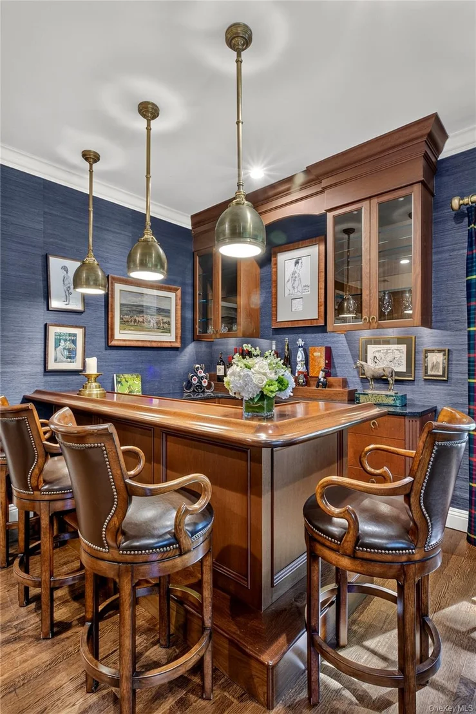
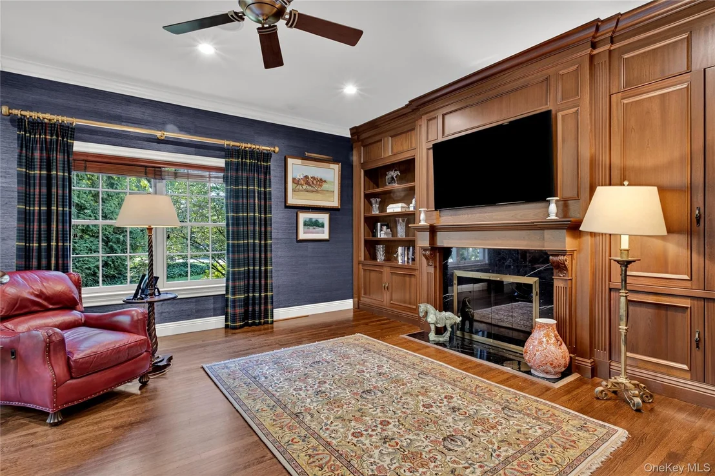
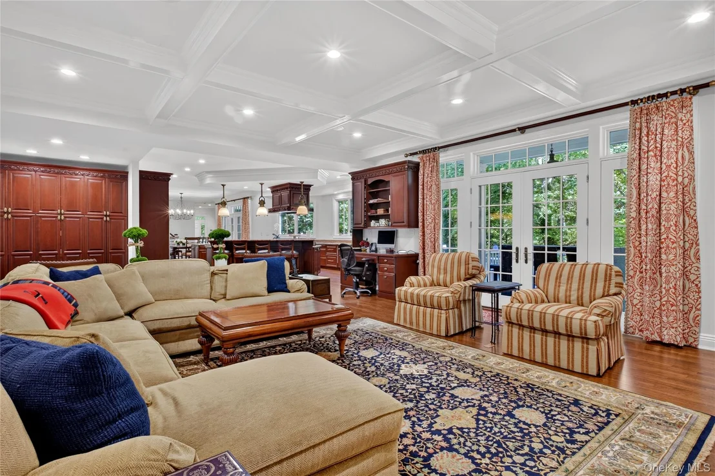
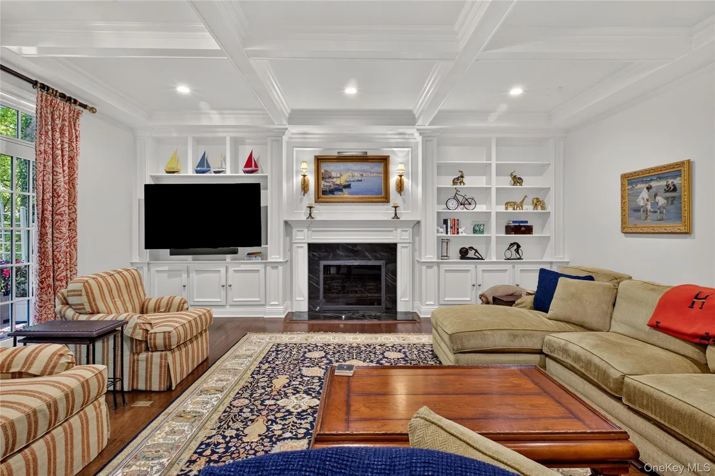
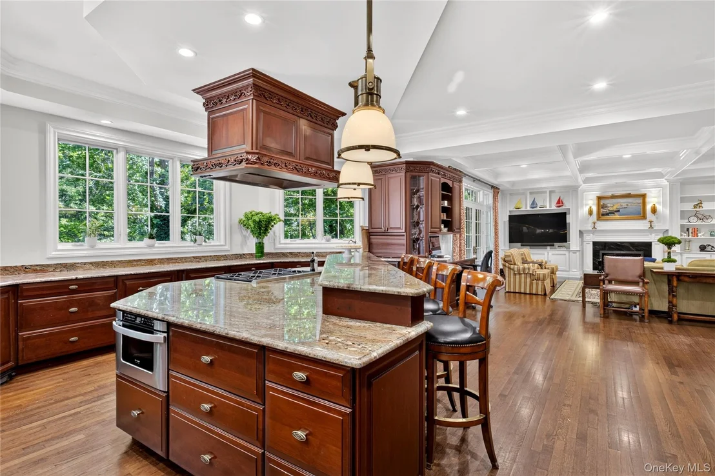
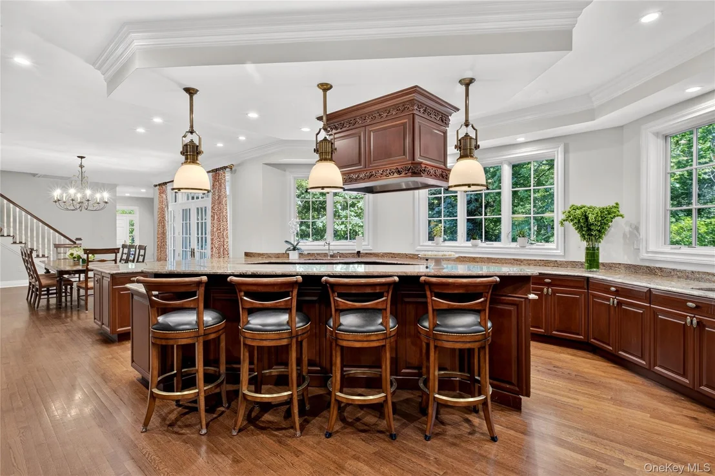
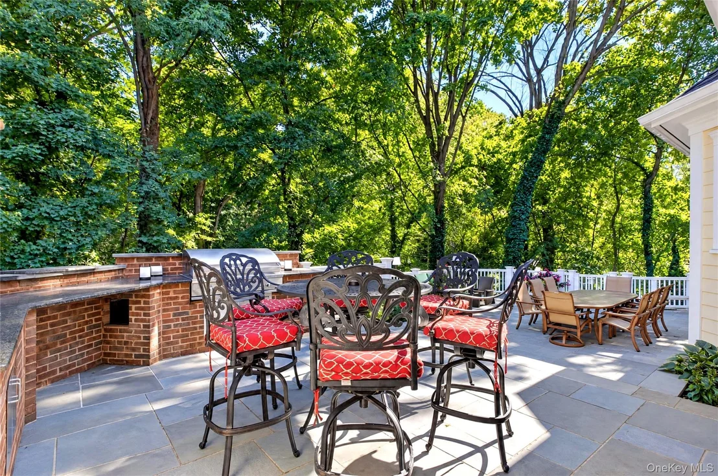
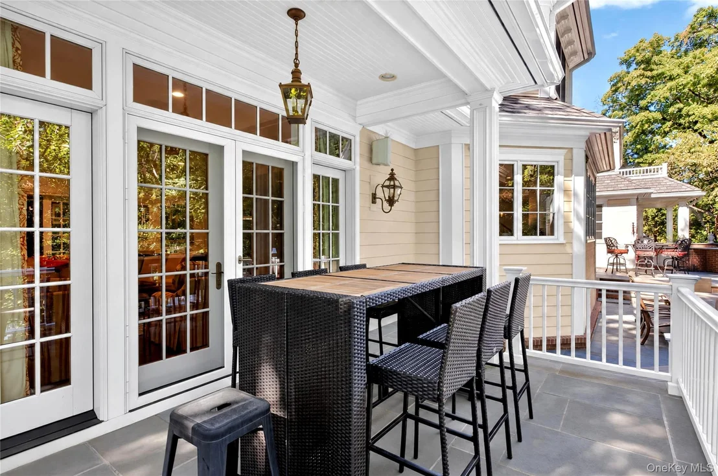
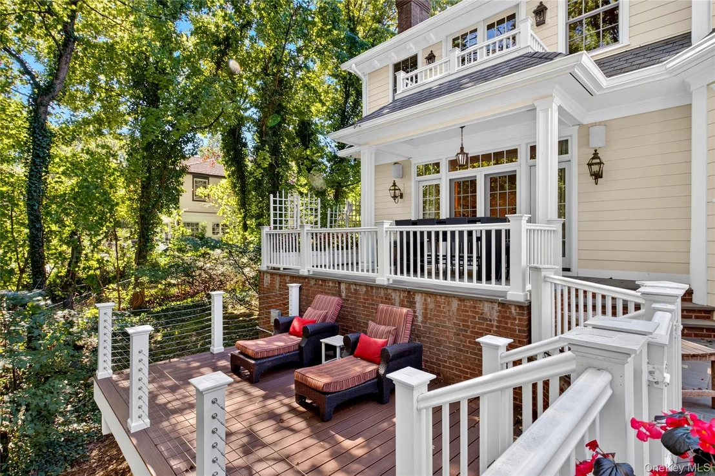
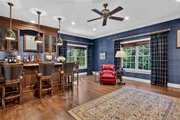
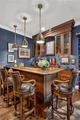
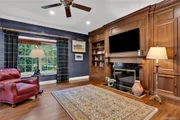
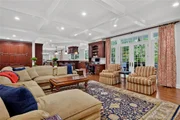
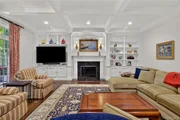
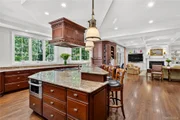
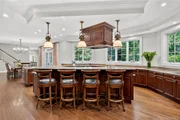
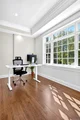
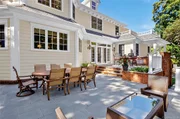
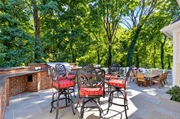
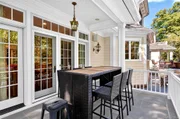
At the heart of the home, a gourmet eat-in kitchen with a generous center island flows seamlessly into a sun-filled breakfast room and a commanding great room, with stylish custom builtins & fireplace with an abundance of natural light which frame the serene views of the everchanging seasonal landscape of beauty .. Just off the great room, the library with beautiful rich mahagony cabinetry with , a bespoke bar, and a cozy  fireplace . The mudroom adjacent to the 3 car garage, two powder rooms, and a first level laundry room keep daily life seamless. Outdoors offers more incredible space with tiered decks and patio  with built in outdoor kitchen creating  an abandance of options as entertainer's retreat all basking in the beauty of nature.
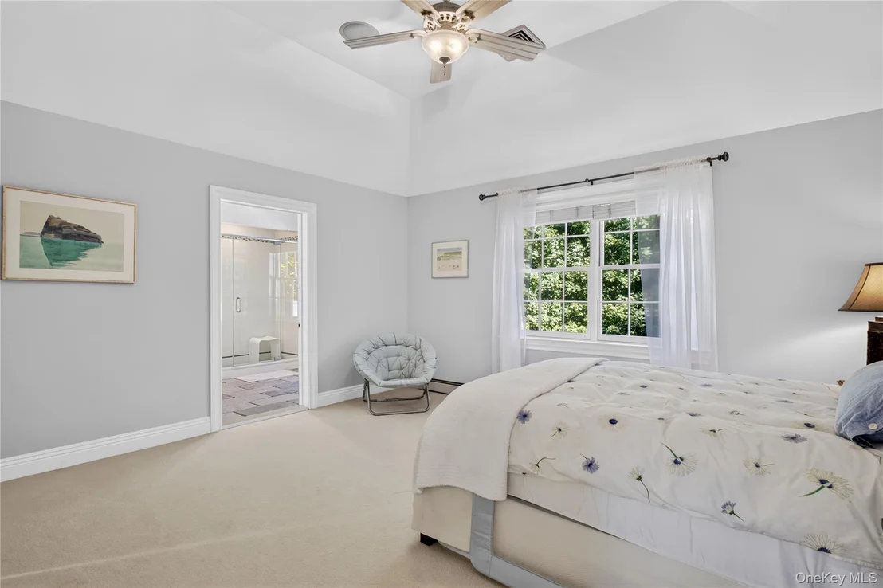
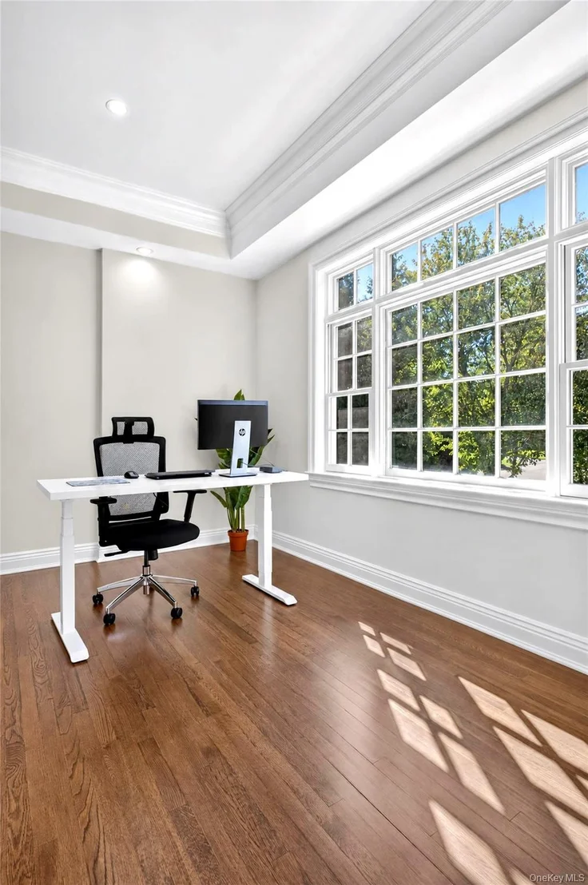
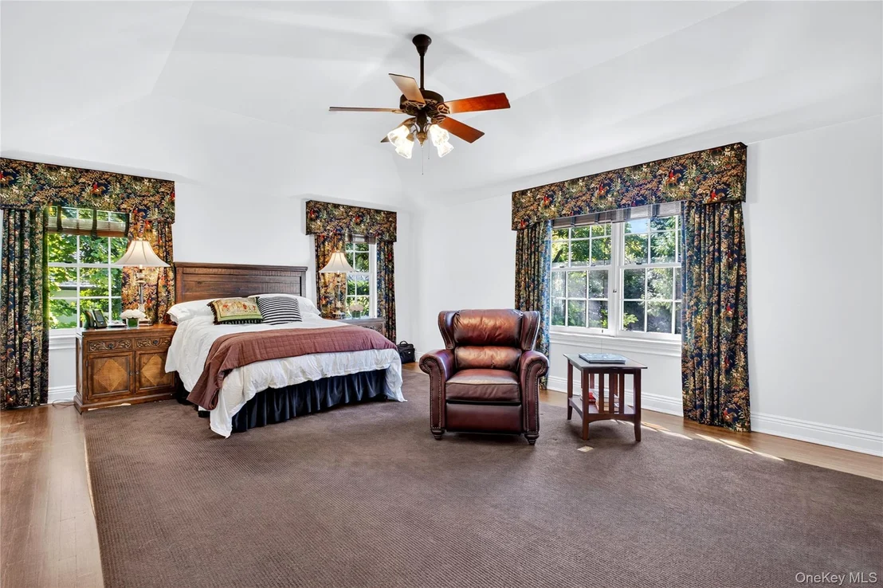
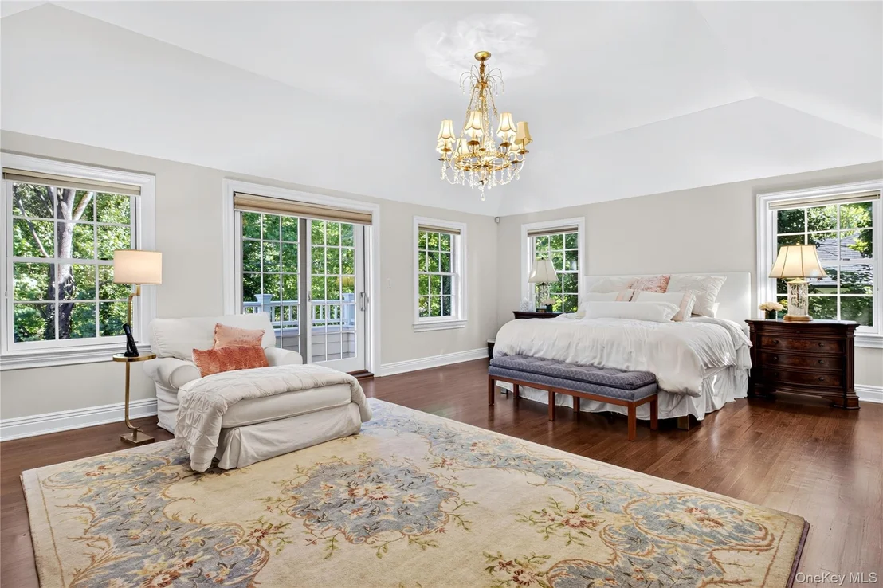
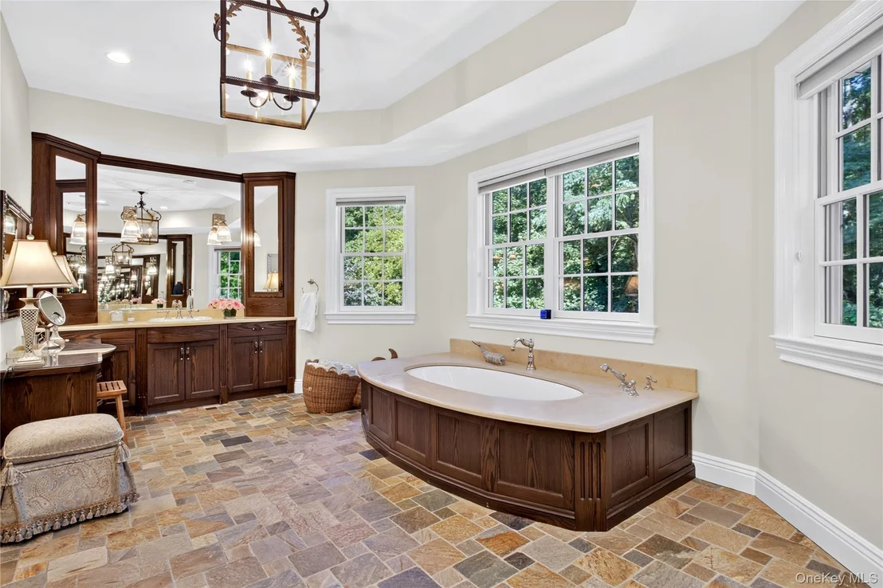
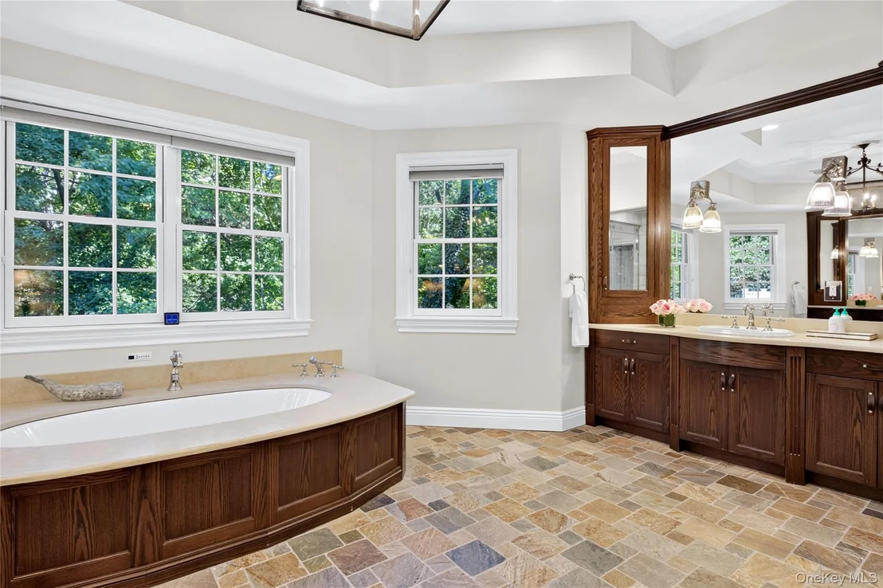
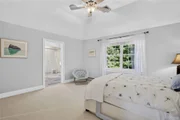
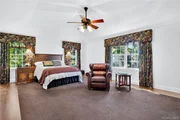
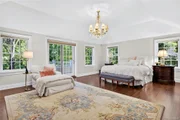
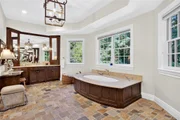
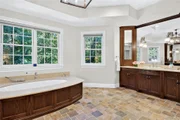
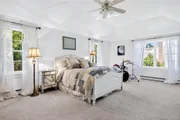
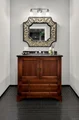
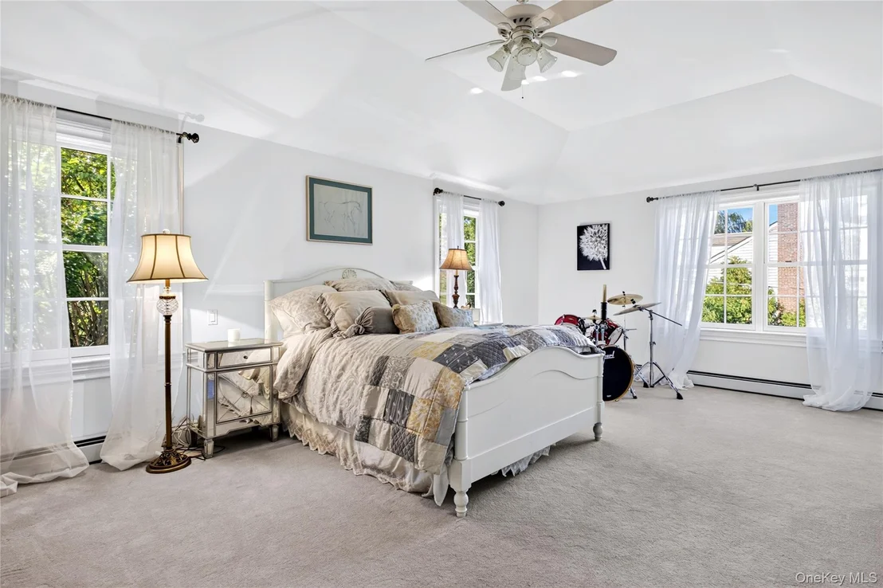
The second level  delivers a level of comfort and privacy rarely found with a one of a kind primary retreat  delivering two  spacious primary suites  and a beautiful spacious spa like  primary bathroom  with two vanities, steam shower & soaking tub.  A separate office or nursery completes this beautiful space.
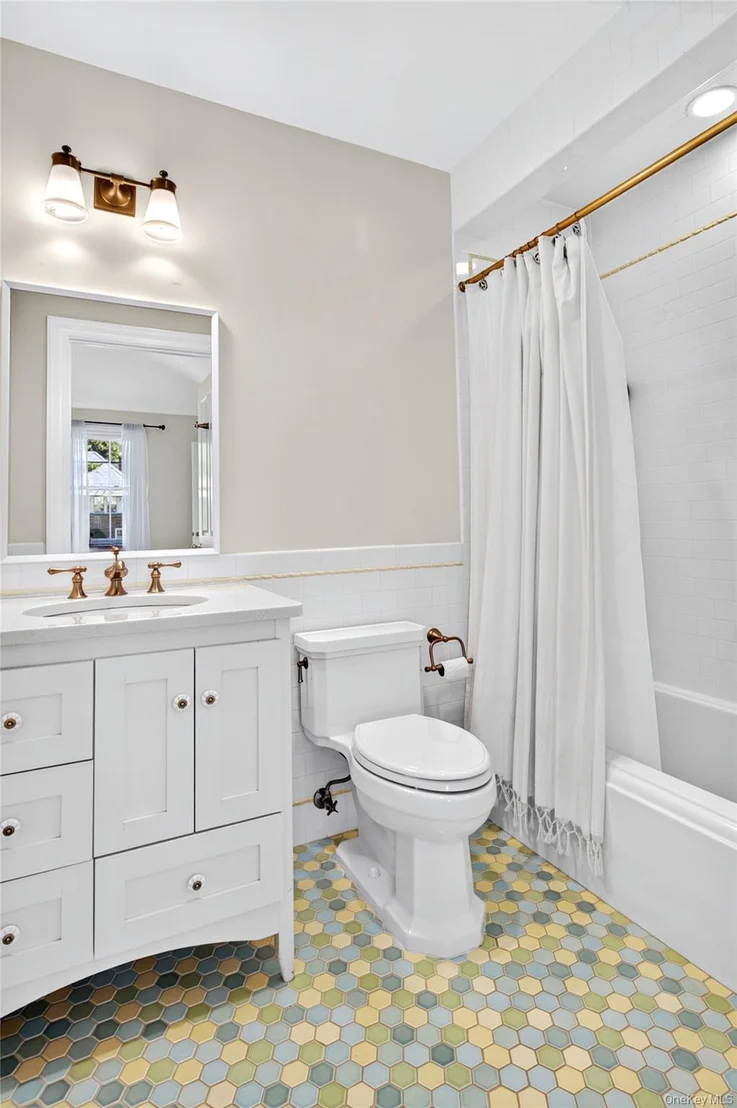
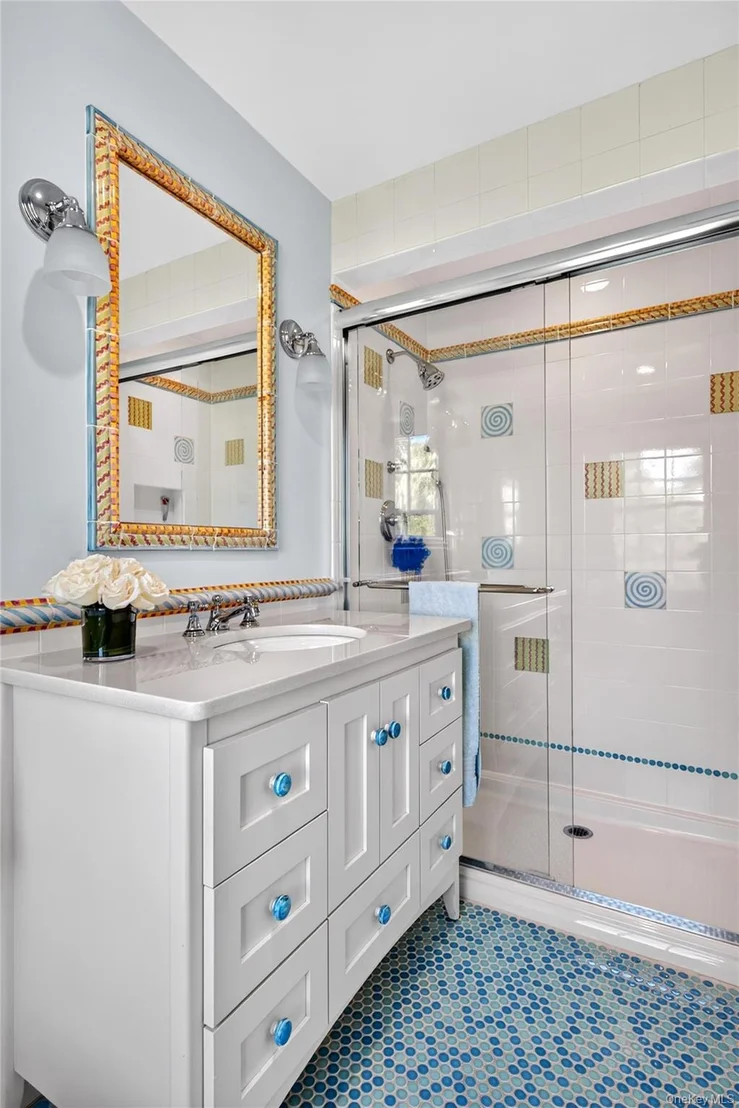
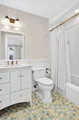
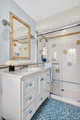
Four additional spacious bedrooms  all with stylish ensuite baths & one with a 30 x 14 expansive private deck which overlooks the stunning landscape.
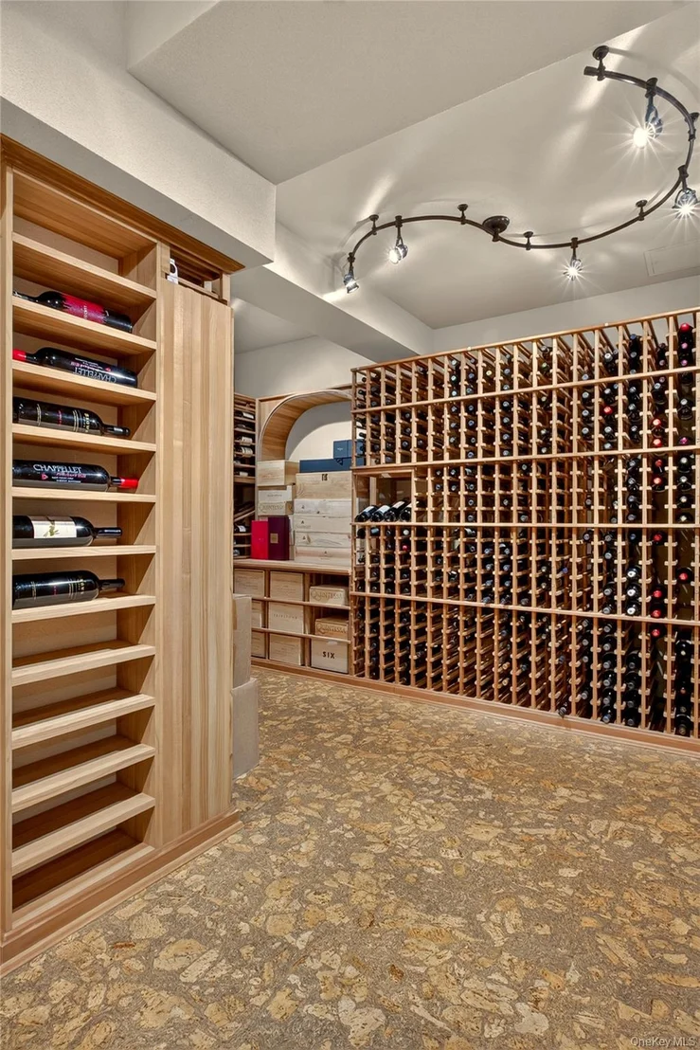
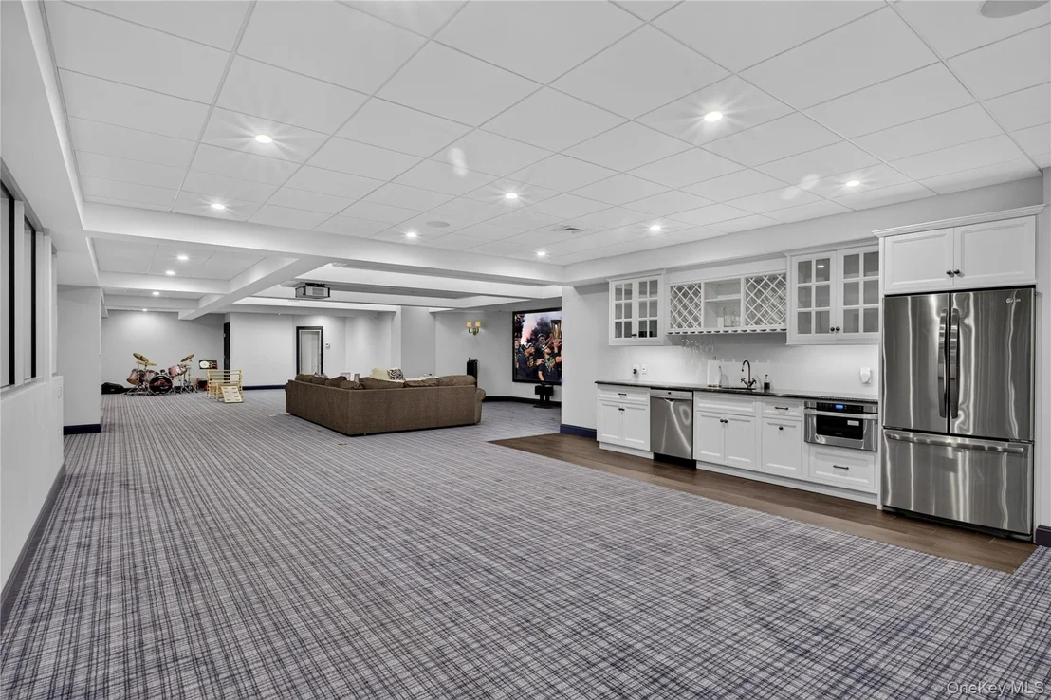
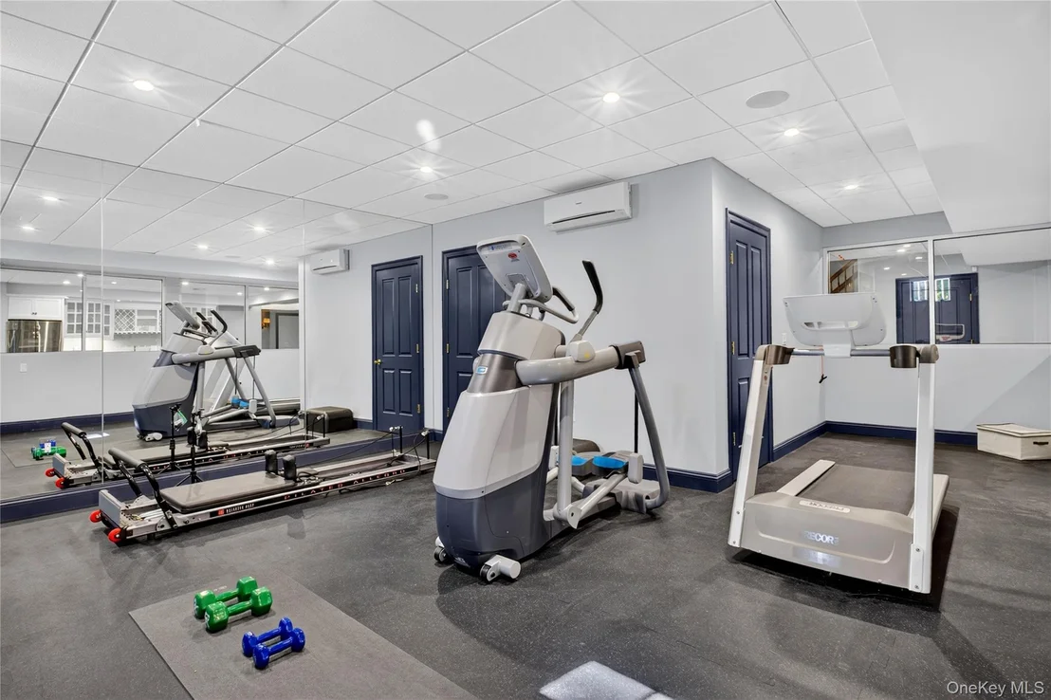
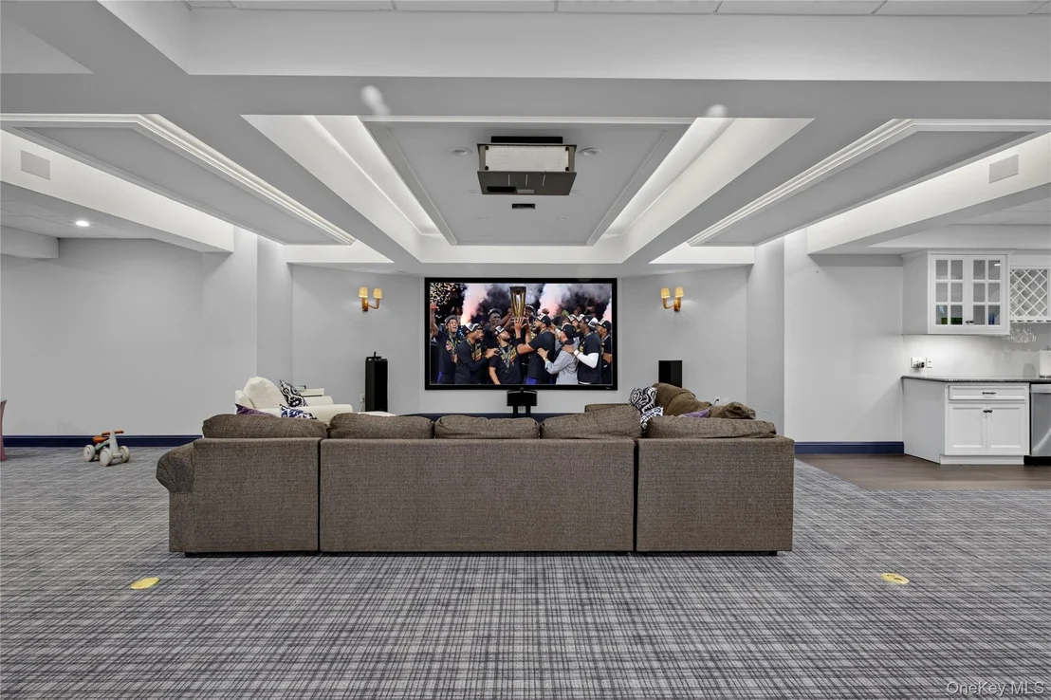
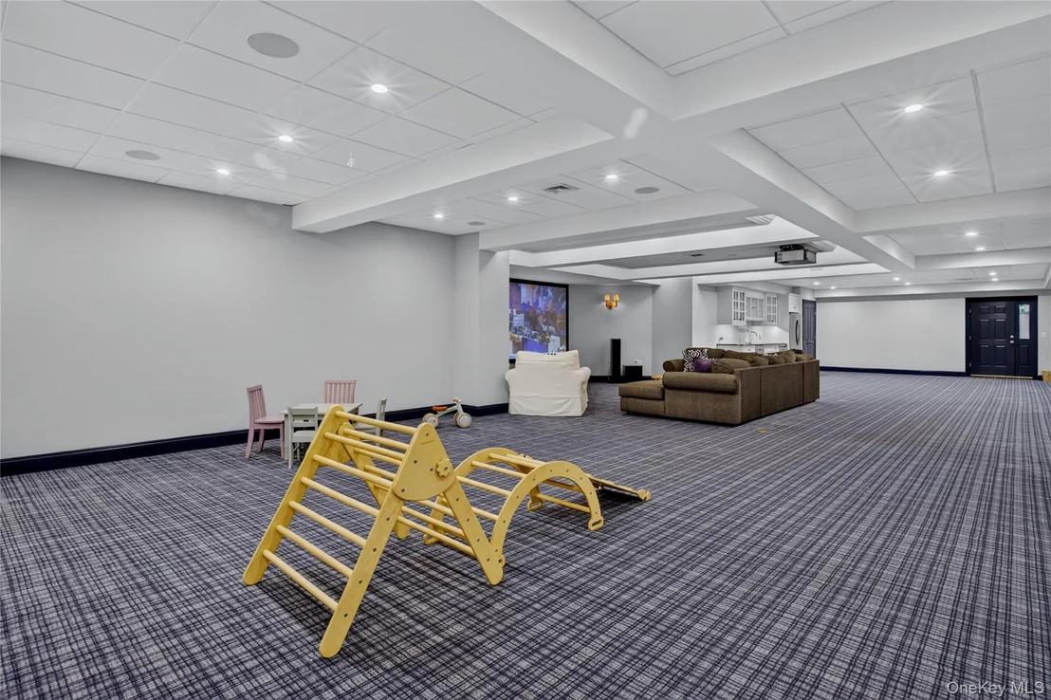
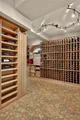
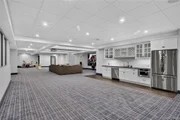
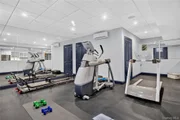
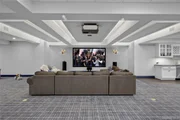
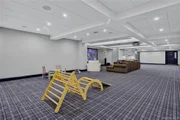
The finished lower level is designed around leisure and connection. A vast recreation room opens to an open theater and entertainment area with a built-in bar, ideal for movie nights and game days. A private gym, a temperature-controlled wine cellar, a half bath, and a second laundry room & plenty of storage space  complete the level.
Thoughtful details elevate every day: radiant-heated floors throughout, a three-car garage, and a whole-house generator for seamless comfort in every season.
Moments from the Village Green, Plandome train station, Americana, and the village's finest shops and restaurants, this rare offering balances privacy  with convenience. Framed by mature trees and ever-changing seasonal views, it is North Shore living at its best.
Unit Size
7,780 Ft²
Days on Market
14 days
Land Size
1.06 acres
Price per sqft
$803
Property Type
House
Property Taxes
$7,405
HOA Dues
-
Year Built
2010

Listed By

Traci Clinton
Traci Clinton
Douglas Elliman Real Estate
Parsa Samii
Parsa Samii
Douglas Elliman Real Estate

Payment Calculator

Cap Rate Calculator

Last updated: 14 days ago (OneKey MLS #KEY1060455)
Price History

Date / Event Date Event Price
Oct 9, 2026 Listed by Compass Greater NY LLC $6,250,000
Listed by Compass Greater NY LLC
May 31, 2006 Sold
Sold

Property Highlights

Air Conditioning
Fireplace
Garage
Parking Details
Has Garage
Has Open Parking
Parking Features: Driveway, Garage
Garage Spaces: 3
Interior Details
Half Bathrooms: 3
Full Bathrooms: 5
Interior Features: Built-in Features, Ceiling Fan(s), Central Vacuum, Chandelier, Crown Molding, Double Vanity, Eat-in Kitchen, Entrance Foyer, Granite Counters, High Ceilings, His and Hers Closets, Kitchen Island, Natural Woodwork, Sound System, Storage, Tray Ceiling(s), Walk-In Closet(s), Wet Bar, Chefs Kitchen, Entertainment Cabinets, Formal Dining, Open Kitchen, Primary Bathroom
Appliances: Cooktop, Dishwasher, Dryer, Freezer, Oven, Refrigerator, Washer
Flooring Type: Hardwood
Laundry Features: Multiple Locations
Rooms: 15
Has Fireplace
Fireplace Features: Gas
Fireplaces: 2
Basement: Finished, Full, Walk-Out Access
Exterior Details
Square Footage: 7780
Square Footage Source: $0
Architectural Style: Colonial
Year Built: 2010
Building Area Total: 8788
Building Area Units: Square Feet
Construction Materials: HardiPlank Type
Lot Size Area: 46082
Lot Size Units: Square Feet
Lot Size Acres: 1.0579
Lot Size Square Feet: 46082
Water Source: Other
Financial Details
Tax Assessed Value: $5,926
Tax Annual Amount: $88,864
Utilities Details
Cooling Type: Central Air
Heating Type: Baseboard, Natural Gas, Radiant, See Remarks, Radiant Floor
Sewer : Cesspool

Building Info

Overview

    General

  • Year Built: 2010
  • Effective Year Built: 2010
  • Total Rooms: 10
  • Bedroom Count: 4
  • Bathroom Count: 7
  • Full Bathrooms: 5
  • Partial Bathrooms: 7
  • Bathroom Plumbing Fixtures: 5
  • Building Condition: 3
  • Building Quality: 2
  • Construction Type: 6
  • Building Style: 5
  • Exterior Walls Type: 17
  • Interior Walls Type: 0
  • Roof Shape Type: 0
  • Roof Cover Type: 0
  • Floor Count: 200
  • Living Units: 1
  • Floor Cover: 0
  • Basement Type: 7
  • Basement Area: 289
  • Garage Type: 7
  • Garage Square Area: 1,008
  • Parking Space Count: 4
  • Patio Type: 20
  • Porch Type: 7
  • Pool Type: 0

    Dimensions

  • Lot Size Square Feet: 46,086
  • Lot Size Depth Feet: 2,960
  • Lot Size Frontage Feet: 1,600
  • Total Building Area: 7,780
  • Building Area: 7,780
  • Building Area Measurement: L

    Heating and Cooling

  • Air Conditioning: 1
  • Heating: 3
  • Heated Square Feet: 7,780
  • Heating Fuel Type: 3

    Utilities

  • Sewer System: 1
  • Water Service: 2

Building

  • Building Type: 0
  • Property Class: R
  • Land Acres: 0000001058
  • Standard Land Use Code: 1001
  • County Land Use Code: 2100
  • Legal Description 1: TOWN #2 SCH DIST 006

Neighborhood

  • School District Name: Manhasset Union Free School District
  • School Tax School District: 006
  • School Tax District Code 2: PL
  • Census Tract: 301500

Geography

  • District: 282233
  • Section: 3
  • Parcel: 03-F01-00-0148
  • Block: F01
  • Lot: 148
  • Municipality: PLANDOME
  • Latitude: 40.8069
  • Longitude: -73.6984

    Address

  • Full Address: 44 Brookside Dr
  • Address - House Number: 44
  • Address - Street Name: Brookside
  • Address - Suffix Type: Dr
  • State: NY
  • City Name: Manhasset
  • Carrier Code: C012
  • 4-Digit Zip Code: 1405
  • Zip Code: 11030

Valuation

    Tax

  • Tax Year: 2023
  • Tax Amount: $5,823,796
  • Tax Rate Code Area: 701

    Appraisal Valuation

  • Standard Deviation: 0.1297
  • Valuation Date: Jun 28, 2023
  • Confidence Score: 85
  • Final Value: 4,456,071
  • High Value: 5,034,302
  • Low Value: 3,877,840

    Market Valuation

  • Market Total Value: $5,221,000

    Assessments Valuation

  • Assessed Year: 2023
  • Assessed Total Value: $5,221
  • Assessed Land Value: $1,838
  • Assessed Improvements Value: $3,383

    Sales

  • Current Sale Contract Date: May 17, 2006
  • Current Sale Recording Date: May 31, 2006
  • Current Sale Price:
  • Current Sale Document Type: 27
Data used for valuation calculations is provided by RealtyHop, and other third party sources

Comparables

Unit
Status
Type
Beds
Baths
ft²
Price/ft²
Asking Price
Listed On
Closing Price
Sold On
HOA + Taxes

About Manhasset


Similar Homes for Sale

Currently no similar homes around

Nearby Rentals

Unit for rent at 14 Buckingham Place, Manhasset, NY, 11030

$10,000 /mo

  • 4 Beds
  • 3 Baths
  • 2,362 ft²
14 Buckingham Place, Manhasset, NY, 11030 Listing by Rosemary E. O Neill CBR
Unit for rent at 138 Hillcrest Avenue, Manhasset, NY, 11030

$7,500 /mo

  • 3 Beds
  • 1 Bath
  • 1,540 ft²
138 Hillcrest Avenue, Manhasset, NY, 11030 Listing by Irene Rallis
Unit for rent at 1 Manhasset, Port Washington, NY, 11050

$8,400 /mo

  • 4 Beds
  • 3 Baths
  • 3,000 ft²
1 Manhasset #B, Port Washington, NY, 11050 Listing by Christina Muccini-Finegan


Frequently Asked Questions

When was property at 44 Brookside Drive built and last sold?
The property at 44 Brookside Drive was built in 2010 and last sold on May 17, 2006 for $2,000,000.
How much is this home worth?
The estimated value of the home located at 44 Brookside Drive is $6,312,500.
What are some comparable homes to 44 Brookside Drive?
There are currently no comparable homes to 44 Brookside Drive.