


27
Map
44 Benedict Hill Road


About This Property
Listed By
Payment Calculator
Your Estimated Monthly Payment
Cap Rate Calculator
What does this mean?
Based on our analysis, the cap rate of this property is 1.25%. A negative cap rate indicates that the property might not be feasible as an income-producing asset. The median cap rate for a near zip code 11238 is 4.23%.
How much can I actually make?
Actual monthly rental income may vary between $4,760 and $7,140 depending on unit-specific characteristics. You can change the amount using the slider to further explore.
How is cap rate calculated?
Cap Rate = Net Operating Income (NOI) / Property Asset Value.
When calculating the cap rate, we assume 100% occupancy. Leverage (mortgage) is not considered.
Cap Rate provided by RealtyHop and RentHop, learn more about cap rate here.
Price History
| Date / Event | Date | Event | Price |
|---|---|---|---|
| Jun 12, 2026 | Price Decreased |
$2,245,000
↓ $505K
(18.4%) | |
| Price Decreased | |||
| Sep 14, 2025 | Listed by Harbor Bridge Realty | $2,750,000 | |
| Listed by Harbor Bridge Realty | |||
| Mar 29, 2024 | Sold | ||
| Sold | |||
| Feb 8, 2024 | In contract | - | |
| In contract | |||
| Jan 8, 2024 | Listed by Douglas Elliman of Connecticut | $2,245,000 | |
| Listed by Douglas Elliman of Connecticut | |||
   | |||
|
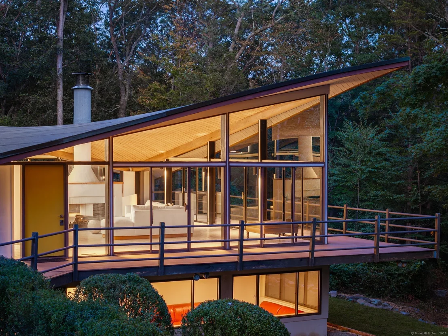
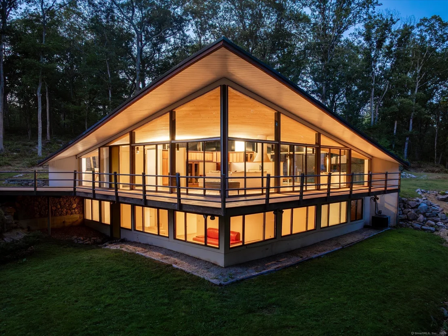
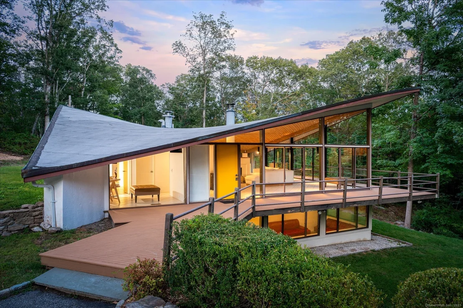
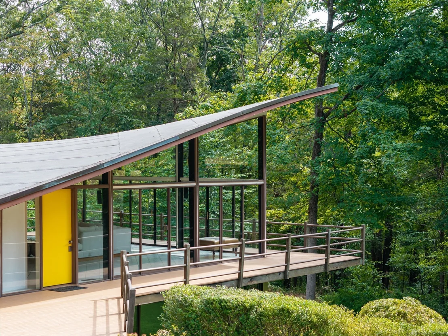
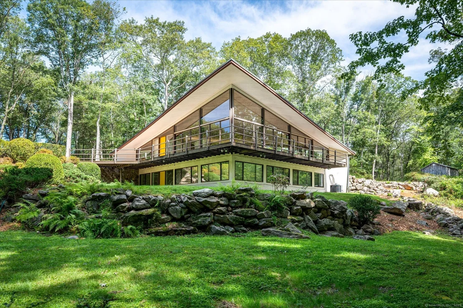
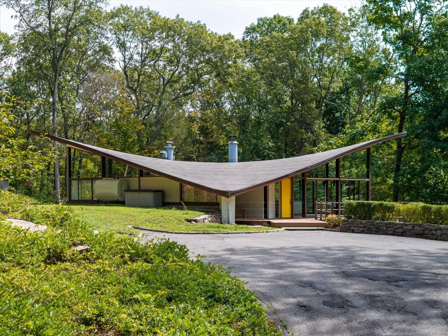
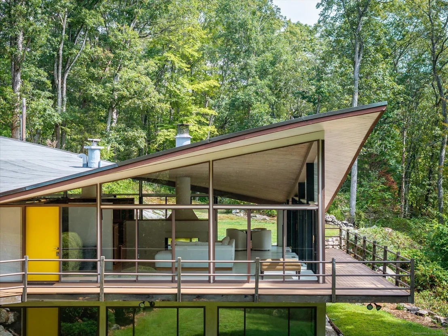
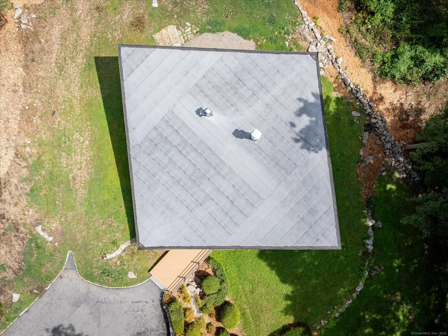
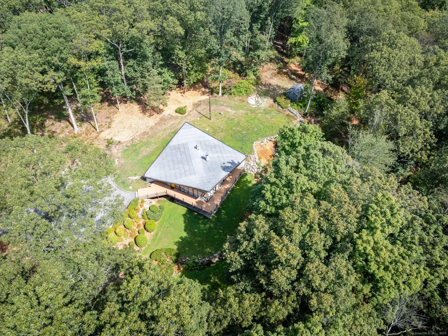
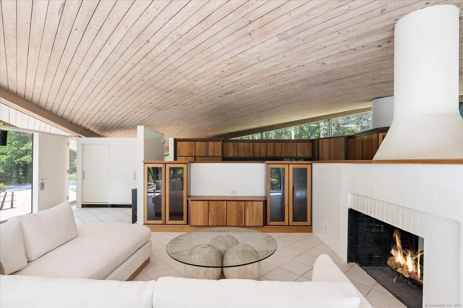
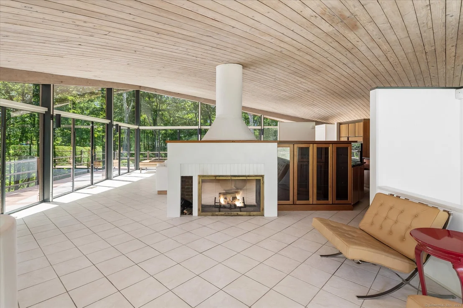
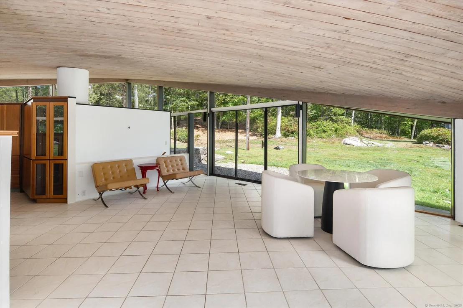
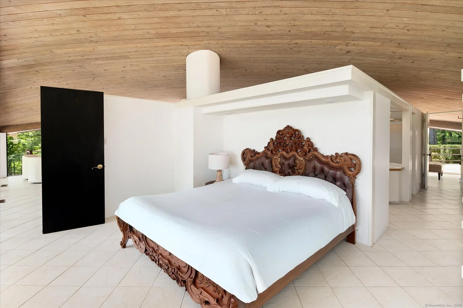
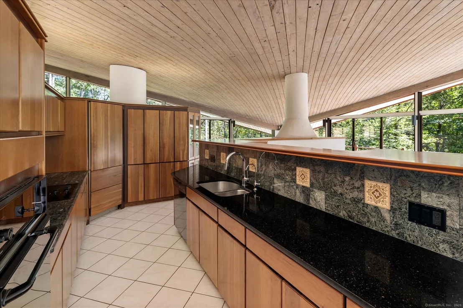
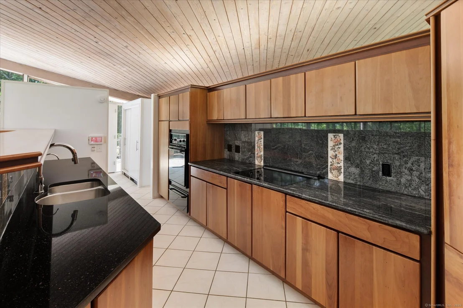
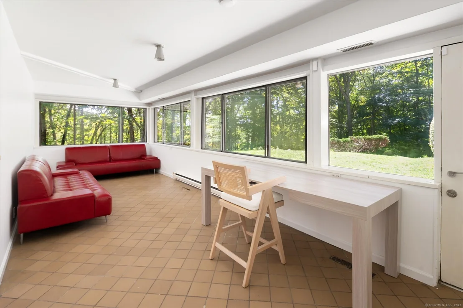
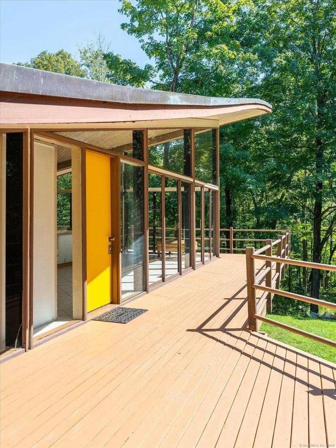
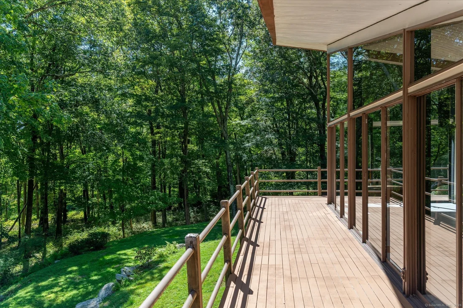
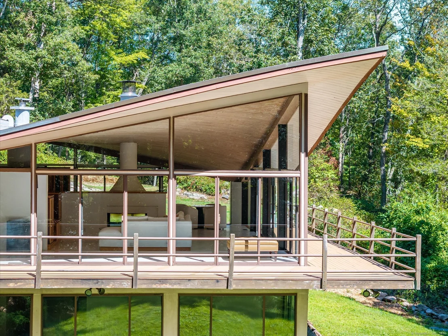
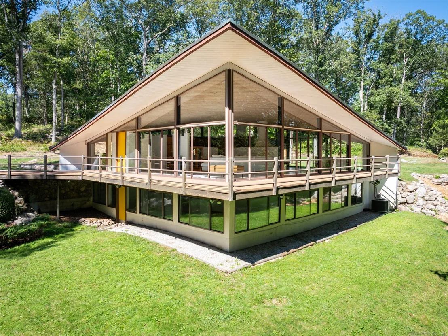
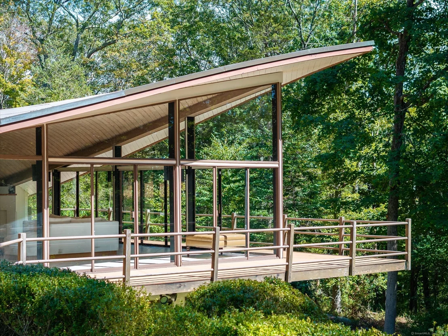
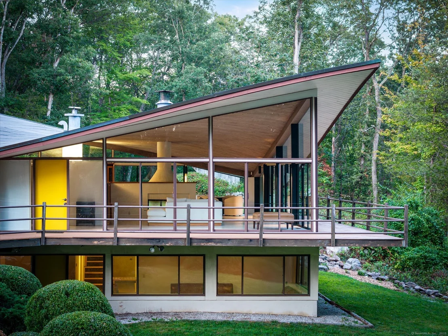
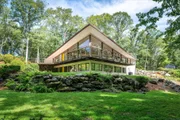
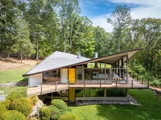
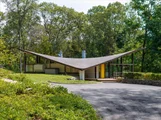
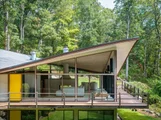
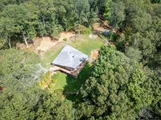
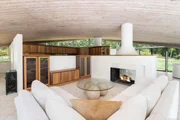
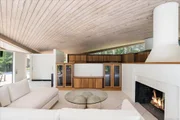
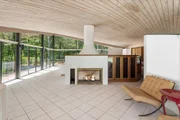
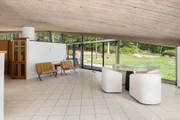
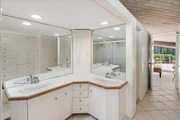
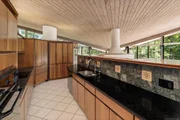
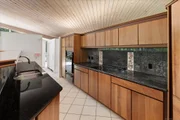
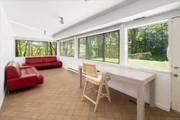
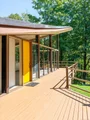
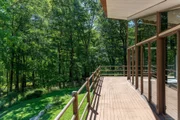
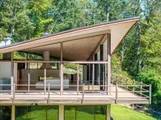
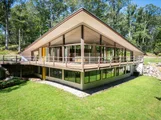
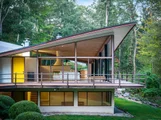
The Evans House, 1961, is an important midcentury modern architectural masterpiece designed by James Evans as his own home, included in the 1961 Modern House Tour. Using a thin-shell structural system, Evans designed his soaring, square, one-story (plus lower level) house with a hyperbolic paraboloid roof, allowing a nearly completely open plan as few inter-load carrying supports are necessary. Featuring floor-to-ceiling glazing, his intent to mesh indoor and outdoor living spaces is further emphasized through the living/dining room's six sliding glass doors. There have been very minor alterations to the house. The wrap-around deck was originally designed with a wrap-around bench rather than a railing. The airy effect of the house is especially pronounced since the ceiling height is nearly two stories tall at its highest points. The roof projects beyond the plane of the walls, protecting the window walls from weathering. The house, which has a square footprint, is built into a gently sloping site. The primary entrance and living/dining room, kitchen and Master suite are located on the first floor and four additional bedrooms, two baths and laundry room are located on the fully exposed lower level at the back of the house.
| |||

Property Highlights
Building Info
Comparables
Status
Price/ft²
Listed On
Sold On
About Fairfield
Similar Homes for Sale
Currently no similar homes aroundNearby Rentals

Harbor Bridge Realty
Last Updated: 3 months ago
Data Source: Smart MLS, MLS# 24126532










 Your Privacy Choices
Phone: 425-283-2930
Address: 335 Madison Avenue, New York, NY 10017