Check Availability
Hampshire
44 Aberdeen Rd
$374,990
↓ $15K (3.8%)
● House - For Sale

44 Aberdeen Rd

Goshen, MA 01032
bedrooms
2 Beds
bathrooms
1 Bath
square feet
851 Ft²
$2,140
Est. Monthly
$17
HOA / Fees

About This Property

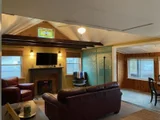
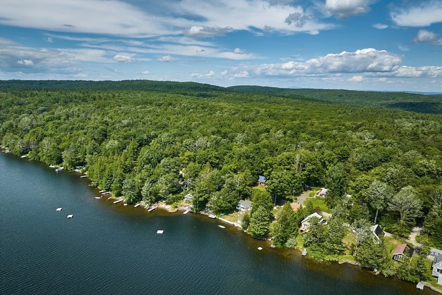
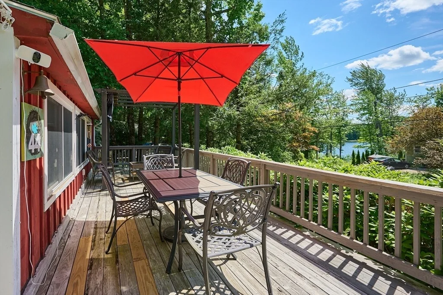
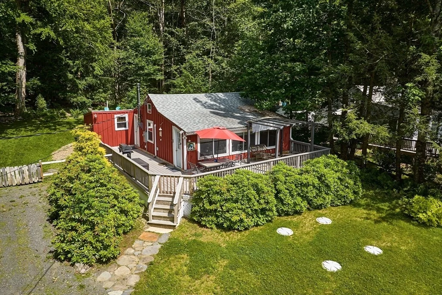
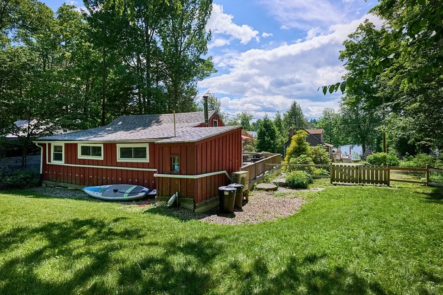
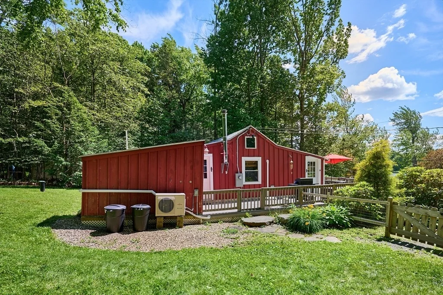
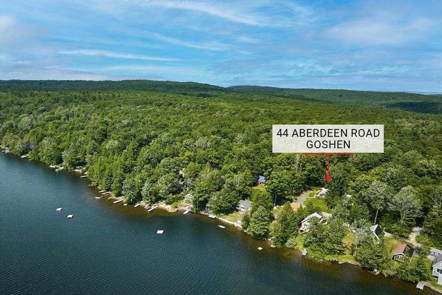
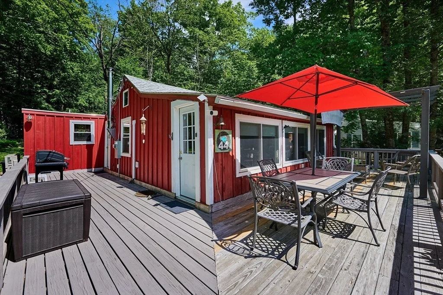
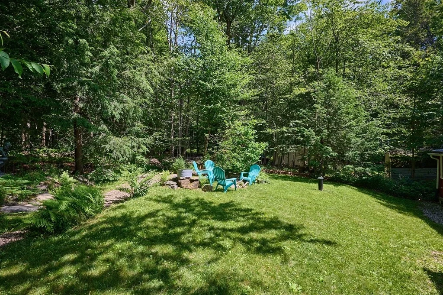
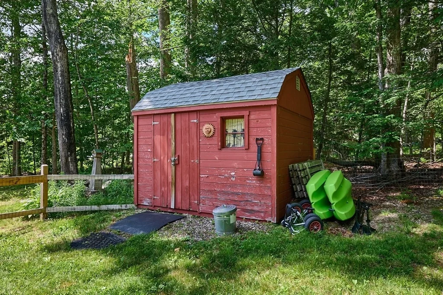
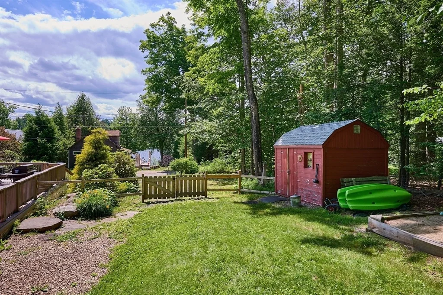
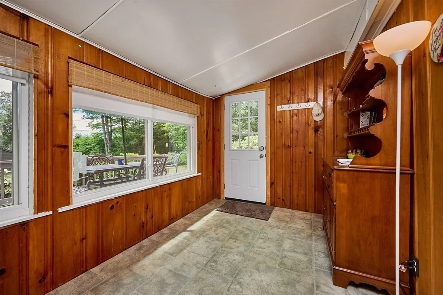
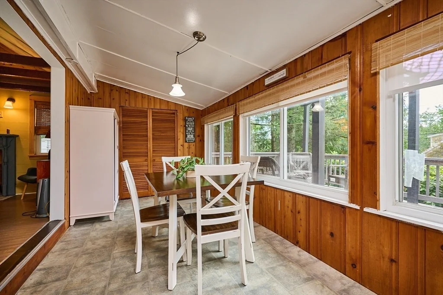
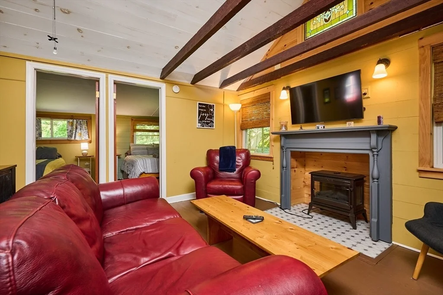
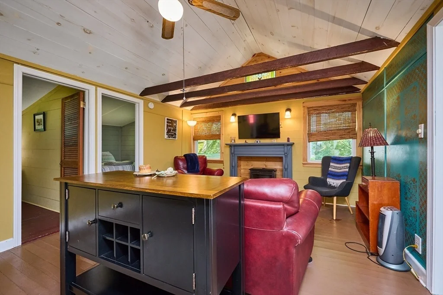
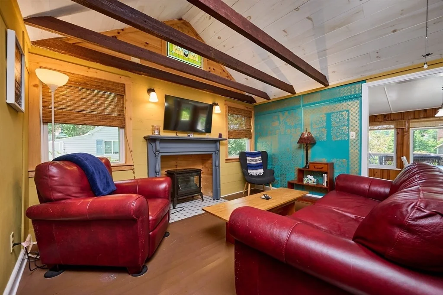
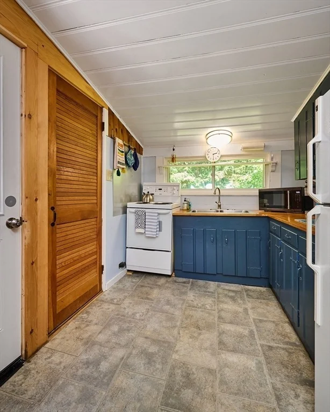
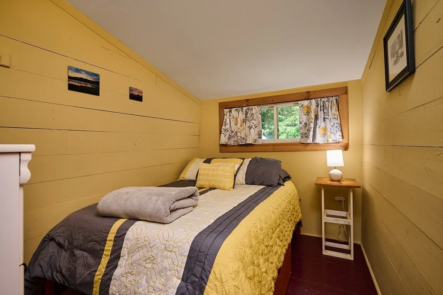
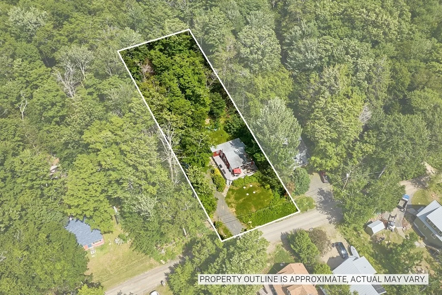
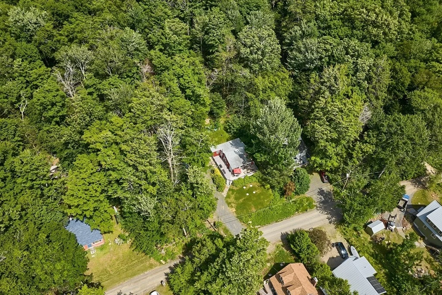
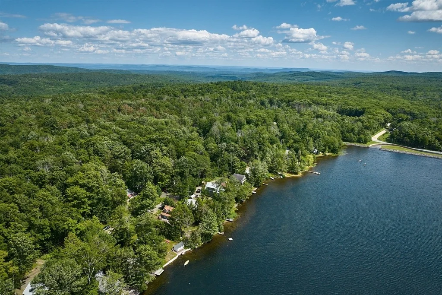
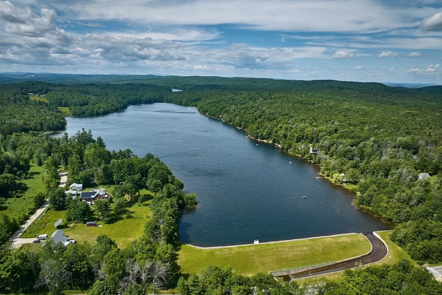
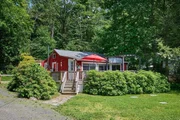
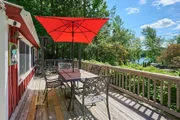
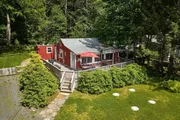
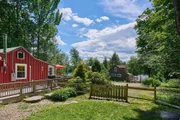
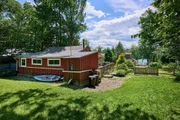
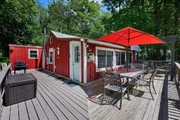
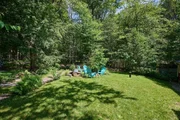
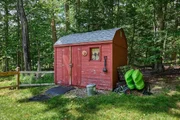
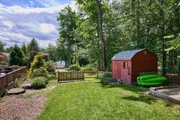
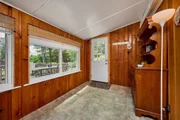
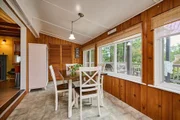
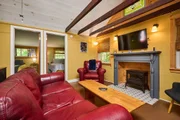
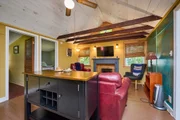
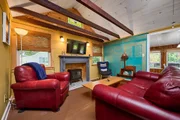
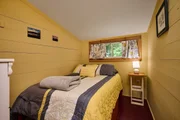
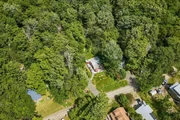
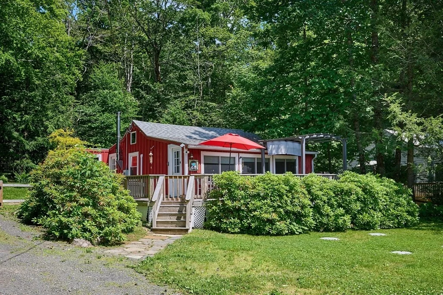
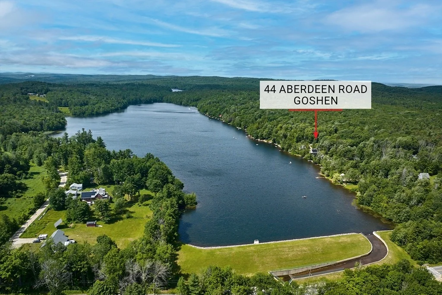
Discover your perfect escape with this charming seasonal cottage offering deeded beach rights to the pristine and serene Highland Lake. Just steps from the water, this rare gem is ready to enjoy from day one. Inside, a spacious living and dining area welcomes you with a cozy pellet stove and electric fireplace , while a clever sleeping loft - accessed by a pull-down staircase - adds a touch of whimsy. Outside, the beautifully landscaped yard offers distinct spaces for play, relaxation, and meditation, complete with a large sandbox and generous storage shed. Swim, fish, and kayak right from your deeded beach, or take a peaceful walk through the woods to DAR State Forest and Upper Highland Lake. Recent upgrades include a deep well and newer roof- so the big work is already done. Motor boats are not allowed creating a true paradise for nature lovers and those seeking a quiet lakeside retreat. Many furnishings convey with the sale.
Unit Size
851 Ft²
Days on Market
-
Land Size
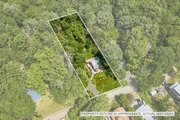
0.42 acres
Price per sqft
$441
Property Type
House
Property Taxes
$282
HOA Dues
$17
Year Built
1930

Listed By

Jeanne Troxell Munson
The Murphys REALTORS®, Inc.

Payment Calculator

Cap Rate Calculator

Last updated: 20 days ago (MLSPIN #73544501)

Price History

Date / Event Date Event Price
Aug 6, 2026 Price Decreased $374,990
↓ $15K (3.9%)
Price Decreased
Jul 3, 2026 Listed by The Murphys REALTORS®, Inc. $390,000
Listed by The Murphys REALTORS®, Inc.
Jun 17, 2026 Temporarily off market -
Temporarily off market
Apr 23, 2026 Listed by Stuart St James, Inc. $419,000
Listed by Stuart St James, Inc.
VIEW BY APPOINTMENT ONLY. Cute and cozy with many upgrades, such as new septic tank, insulation, updated electric, added mini splits for heat and AC, new pellet stove. Across the street from Lower Highland Lake with a deeded pathway to the lake. Property abuts DAR State Park, surrounded by nature and hiking trails. No more building will be allowed in the community, only on an existing footprint. Lake allows no motor boats, so nice and quiet. There is opportunity for STR. Low HOA fees. Can easily be used 9-10 months out of the year. Sold furnished and with paddleboards and kayaks. Cash only sale. Bonus: with the right camera equipment you can see the northern lights on the lake many times during the year.
Aug 25, 2022 Sold
Sold
Show More

Property Highlights

Parking Available
Air Conditioning
Fireplace
Parking Details
Parking Features: Off Street
Open Parking Spaces: 4
Interior Details
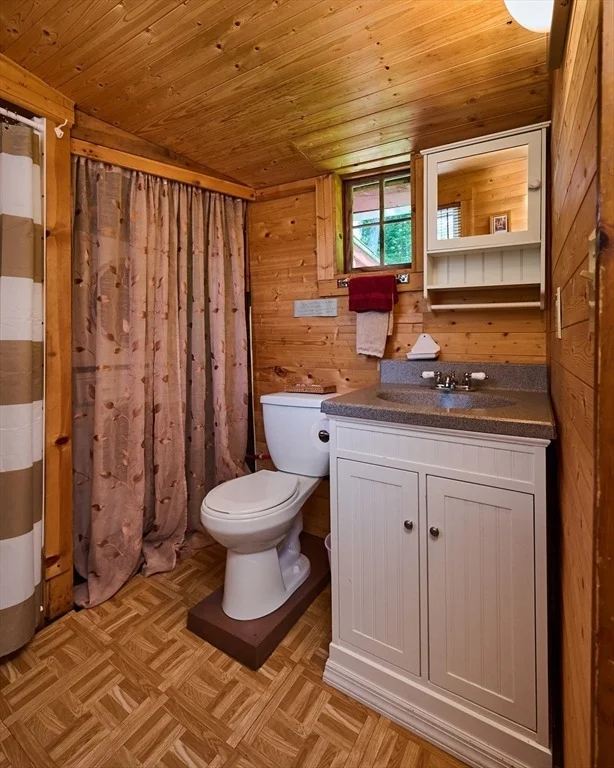
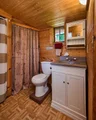
Full Bathrooms: 1
Interior Features: High Speed Internet
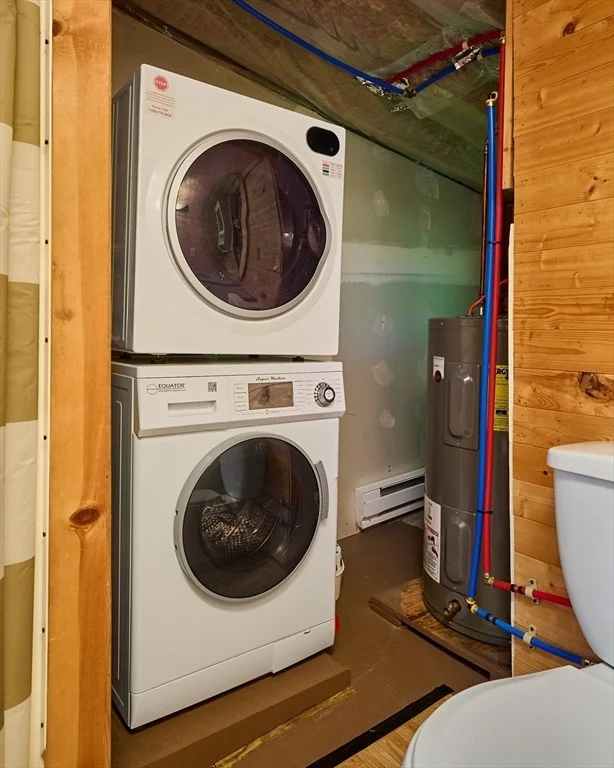
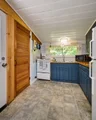
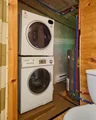
Appliances: Electric Water Heater, Water Heater, Range, Refrigerator, Washer/Dryer
Flooring Type: Wood, Vinyl
Laundry Features: Electric Dryer Hookup, Washer Hookup, First Floor
Rooms: 4
Has Fireplace
Fireplace Features: Living Room
Fireplaces: 1
Exterior Details
Square Footage: 851
Architectural Style: Cottage
Year Built Source: Public Records
Year Built: 1930
Waterfront Features: Beach Access, Lake/Pond, Walk to, Other (See Remarks), 0 to 1/10 Mile To Beach, Beach Ownership(Deeded Rights)
Building Area Total: 851
Building Area Units: Square Feet
Patio and Porch Features: Deck - Wood
Lot Features: Wooded, Cleared, Gentle Sloping, Level
Lot Size Area: 0.42
Lot Size Units: Acres
Lot Size Acres: 0.42
Lot Size Square Feet: 18387
Tax Lot: 144
Water Source: Private
Financial Details
Tax Map Number: 5A
Tax Assessed Value: $264,600
Tax Annual Amount: $3,383
Utilities Details
Cooling Type: Ductless
Heating Type: Ductless
Sewer : Private Sewer, Holding Tank
Location Details
HOA Fee: $200
HOA Fee Frequency: Annually

Building Info

Overview

    General

  • Year Built: 1930
  • Effective Year Built: 1930
  • Building Count: 1
  • Total Rooms: 4
  • Bedroom Count: 2
  • Bathroom Count: 1
  • Full Bathrooms: 1
  • Partial Bathrooms: 1
  • Building Condition: 6
  • Building Quality: 0
  • Construction Type: 6
  • Building Style: 24
  • Exterior Walls Type: 23
  • Interior Walls Type: 0
  • Roof Shape Type: 1
  • Roof Cover Type: 15
  • Floor Count: 100
  • Living Units: 1
  • Floor Cover: 0
  • Basement Type: 0
  • Basement Area: 0
  • Garage Type: 0
  • Parking Space Count: 0
  • Patio Type: 0
  • Porch Type: 0
  • Pool Type: 0

    Dimensions

  • Lot Size Square Feet: 18,295
  • Total Building Area: 851
  • Gross Building Area: 1,396
  • Building Area: 851
  • Building Area Measurement: L

    Heating and Cooling

  • Fireplace Count: 1
  • Air Conditioning: 0
  • Heating: 18
  • Heated Square Feet: 851
  • Heating Fuel Type: 9

    Utilities

  • Sewer System: 0
  • Water Service: 0

Building

  • Building Type: 0
  • Property Class: R
  • Land Acres: 0000000420
  • Standard Land Use Code: 1001
  • County Land Use Code: 101

Neighborhood

  • School District Name: Chesterfield-Goshen School District
  • Census Tract: 822607

Zoning

  • Zoning: RA

Geography

  • Account Number: 921
  • District: 108
  • Parcel: GOSH M:005A P:144
  • Municipality: GOSHEN
  • Latitude: 42.4453
  • Longitude: -72.7937

    Address

  • Full Address: 44 Auberdeen Rd
  • Address - House Number: 44
  • Address - Street Name: Auberdeen
  • Address - Suffix Type: Rd
  • State: MA
  • City Name: Williamsburg
  • Zip Code: 01096

Valuation

    Tax

  • Tax Year: 2024
  • Tax Amount: $333,700

    Appraisal Valuation

  • Standard Deviation: 0.226
  • Valuation Date: Mar 13, 2024
  • Confidence Score: 68
  • Final Value: 294,004
  • High Value: 360,471
  • Low Value: 227,537

    Assessments Valuation

  • Assessed Year: 2024
  • Assessed Total Value: $226,400
  • Assessed Land Value: $101,700
  • Assessed Improvements Value: $124,700

    Sales

  • Current Sale Contract Date: Jul 27, 2022
  • Current Sale Recording Date: Aug 25, 2022
  • Current Sale Price:
  • Current Sale Document Type: O
  • Current Sale Input Document Number: 17901
  • Previous Sale Recording Date: Nov 20, 2012
  • Previous Sale Amount: $117,500
  • Previous Sale Document Type: O
Data used for valuation calculations is provided by RealtyHop, and other third party sources

Comparables

Unit
Status
Type
Beds
Baths
ft²
Price/ft²
Asking Price
Listed On
Closing Price
Sold On
HOA + Taxes

About Hampshire


Similar Homes for Sale

Currently no similar homes around

Nearby Rentals


Frequently Asked Questions

When was property at 44 Aberdeen Road built and last sold?
The property at 44 Aberdeen Road was built in 1930 and last sold on Jul 27, 2022 for $250,000.
How much is this home worth?
The estimated value of the home located at 44 Aberdeen Road is $364,982.
What are some comparable homes to 44 Aberdeen Road?
There are currently no comparable homes to 44 Aberdeen Road.