About This Property
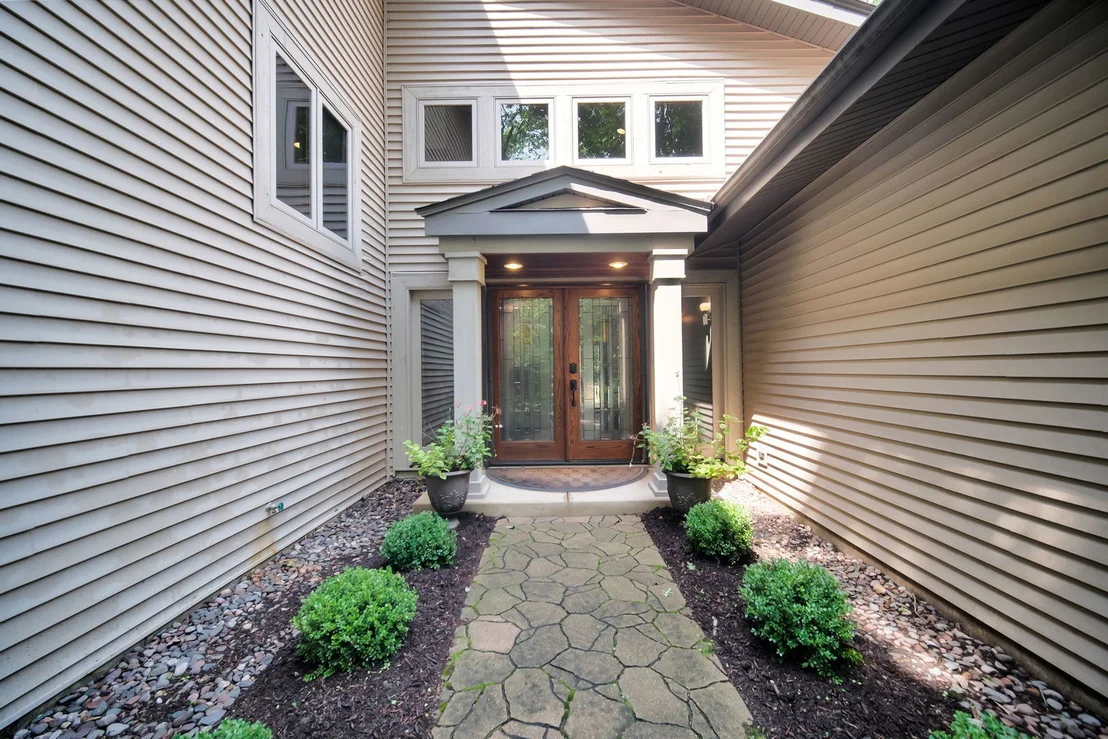
Nestled in the desirable Nottingham Woods neighborhood of Elburn,
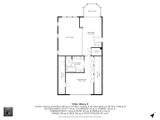
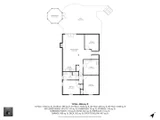
43W976 Oakleaf Drive is a distinctive 5-bedroom, 3.5-bath residence
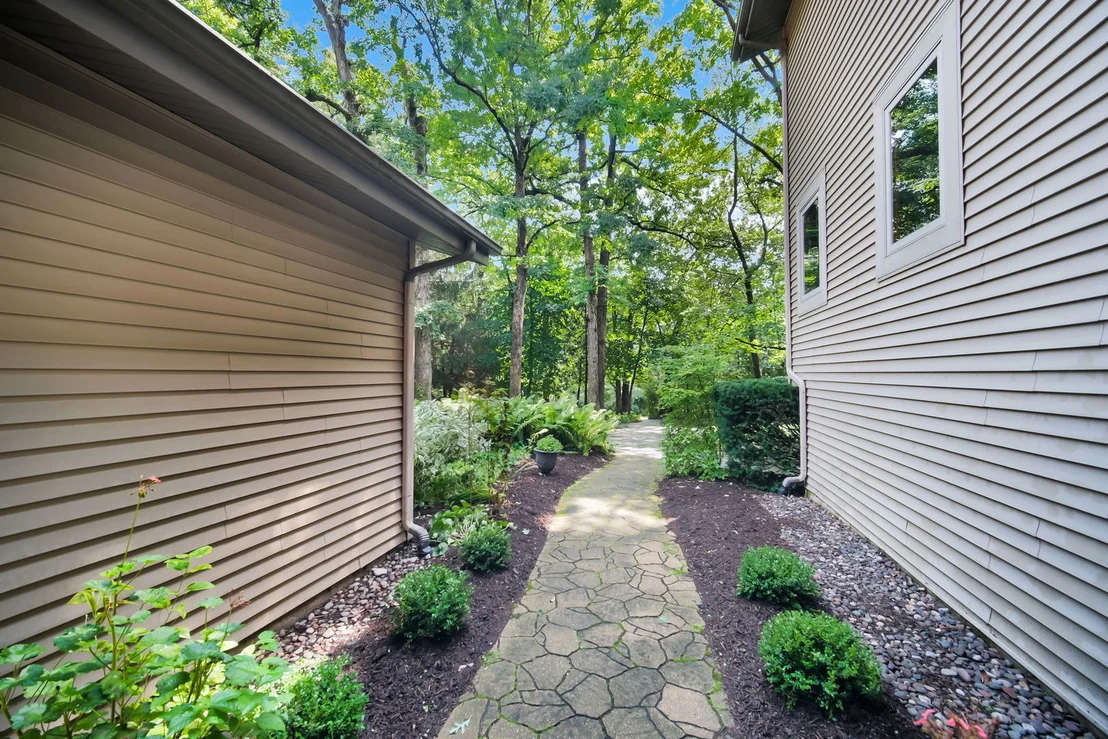
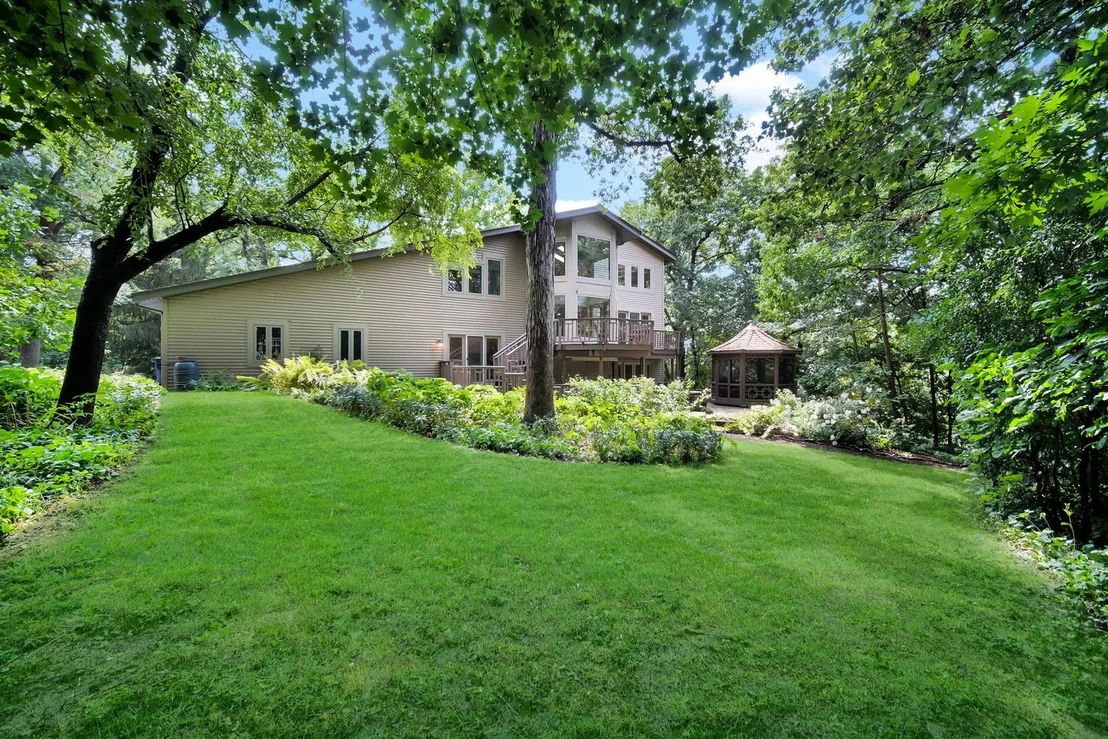
spanning five thoughtfully designed levels. Set on a spacious,
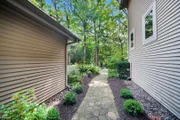
beautifully landscaped lot surrounded by mature trees, this
exceptional home offers an uncommon combination of scale, privacy,
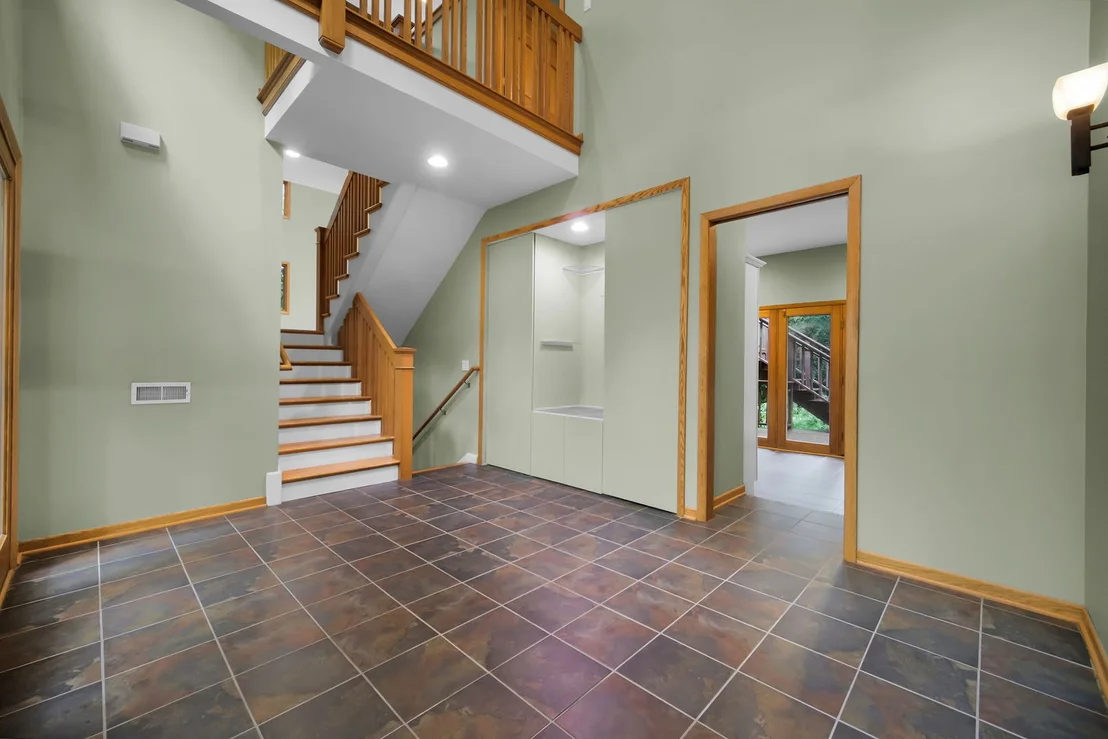
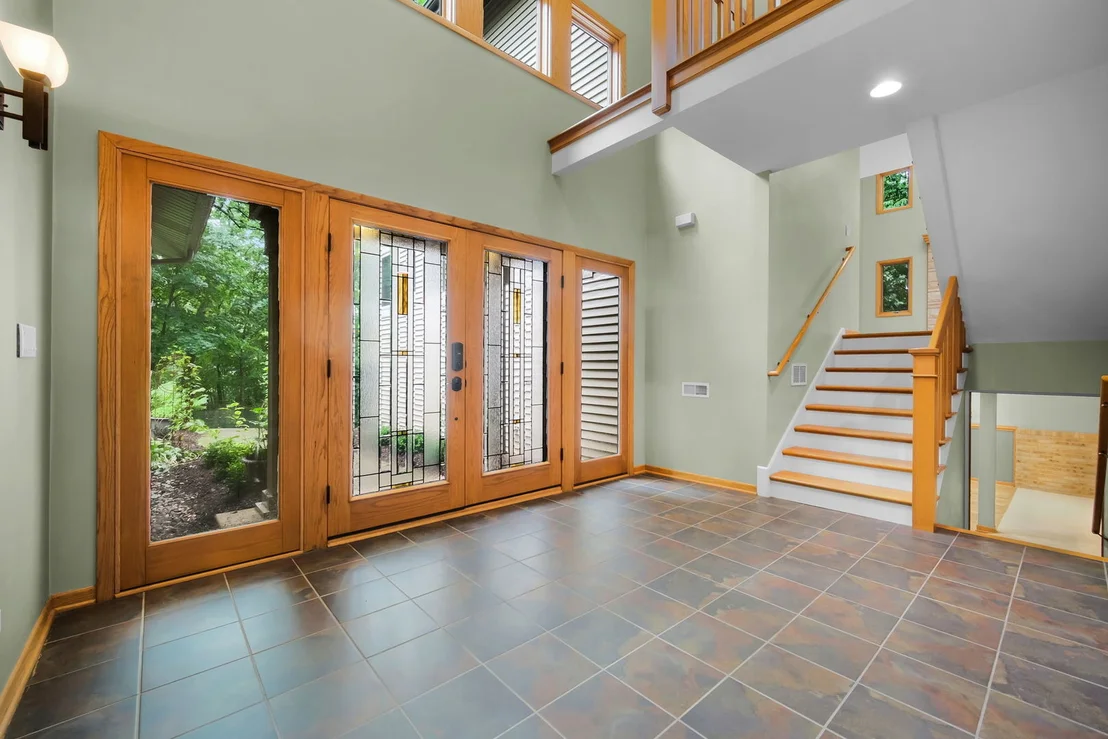
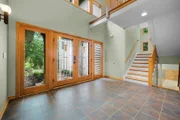
versatility, and refined comfort. The inviting entry foyer
immediately sets the tone with hidden cabinetry and a striking
display nook enhanced by planter lighting, creating a thoughtful
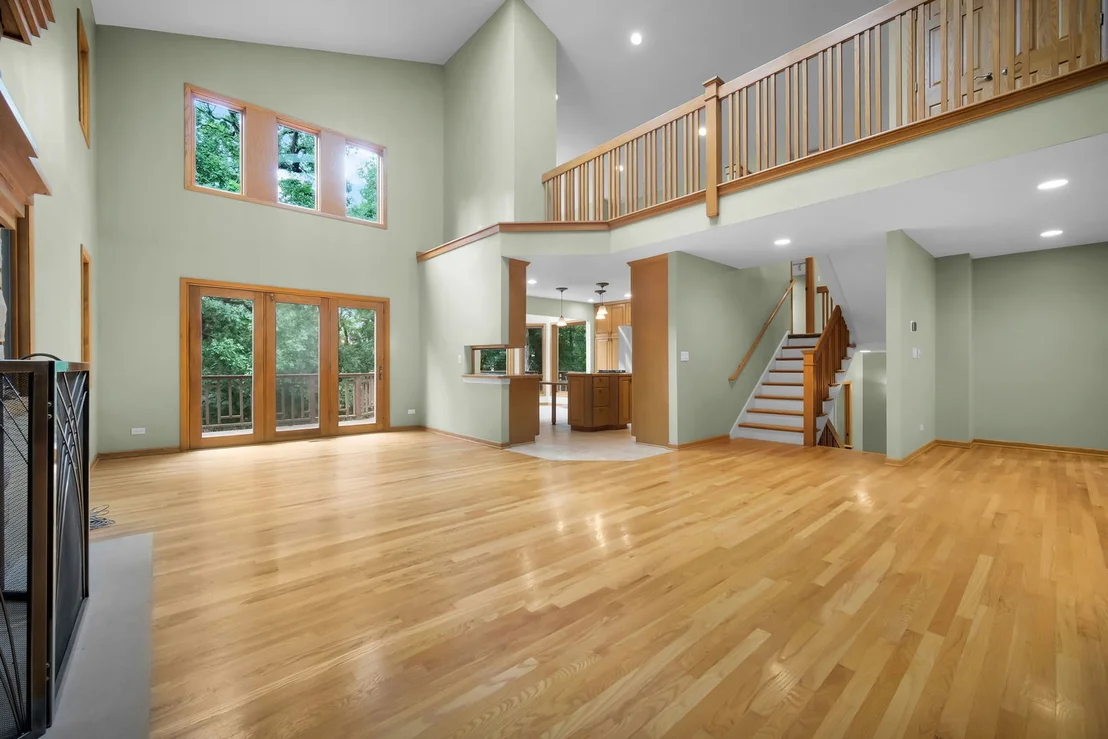
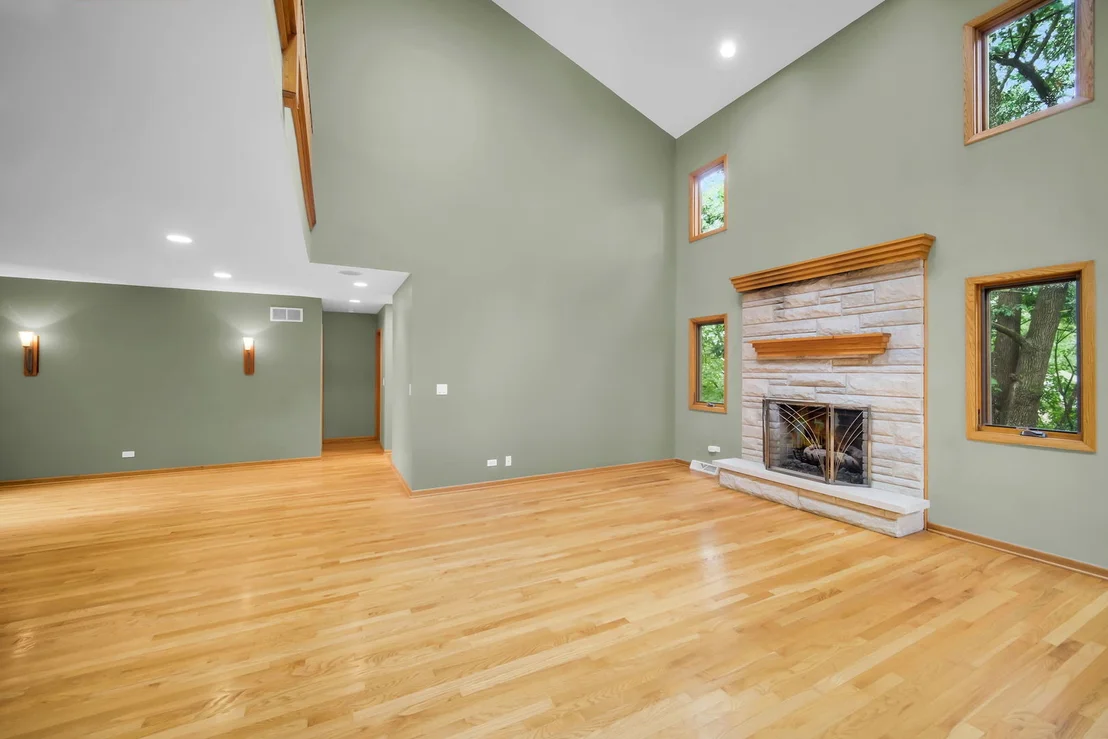
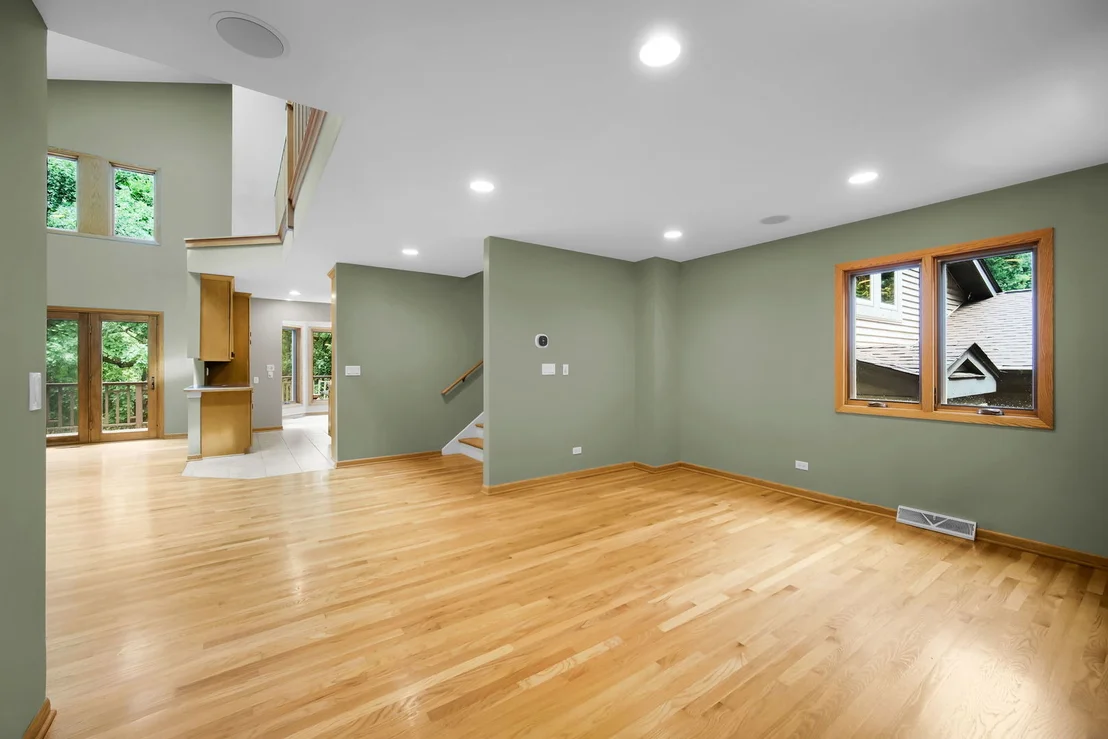
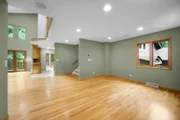
and welcoming first impression. From there, the home opens into the
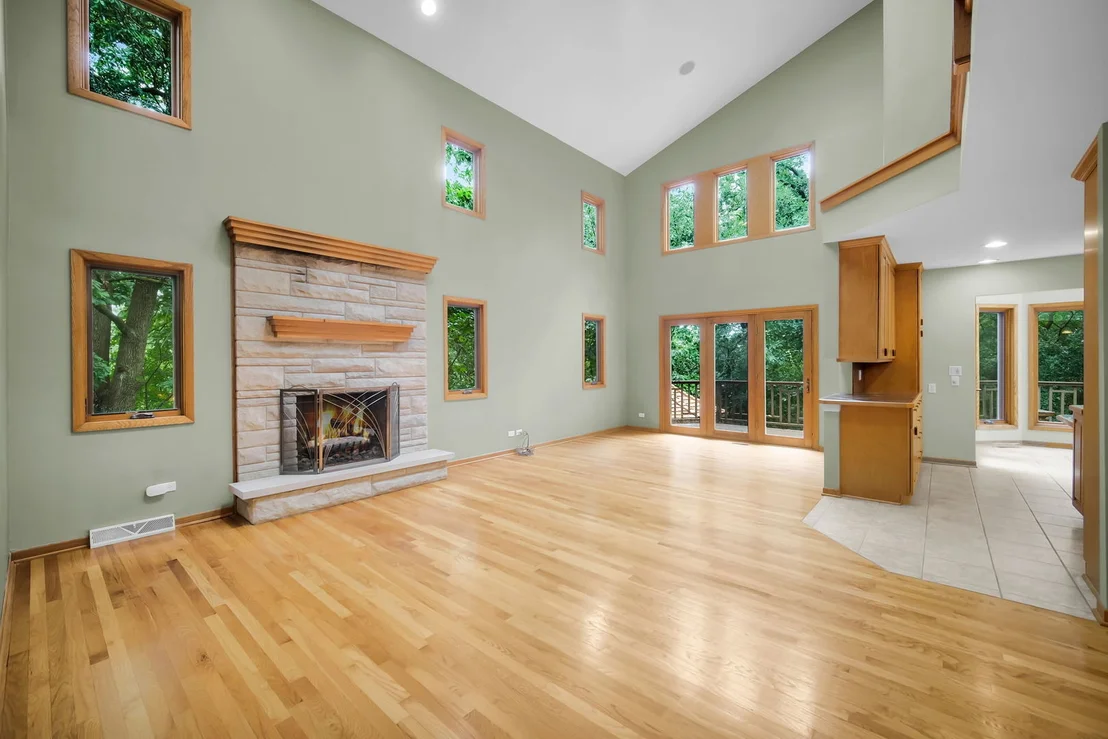
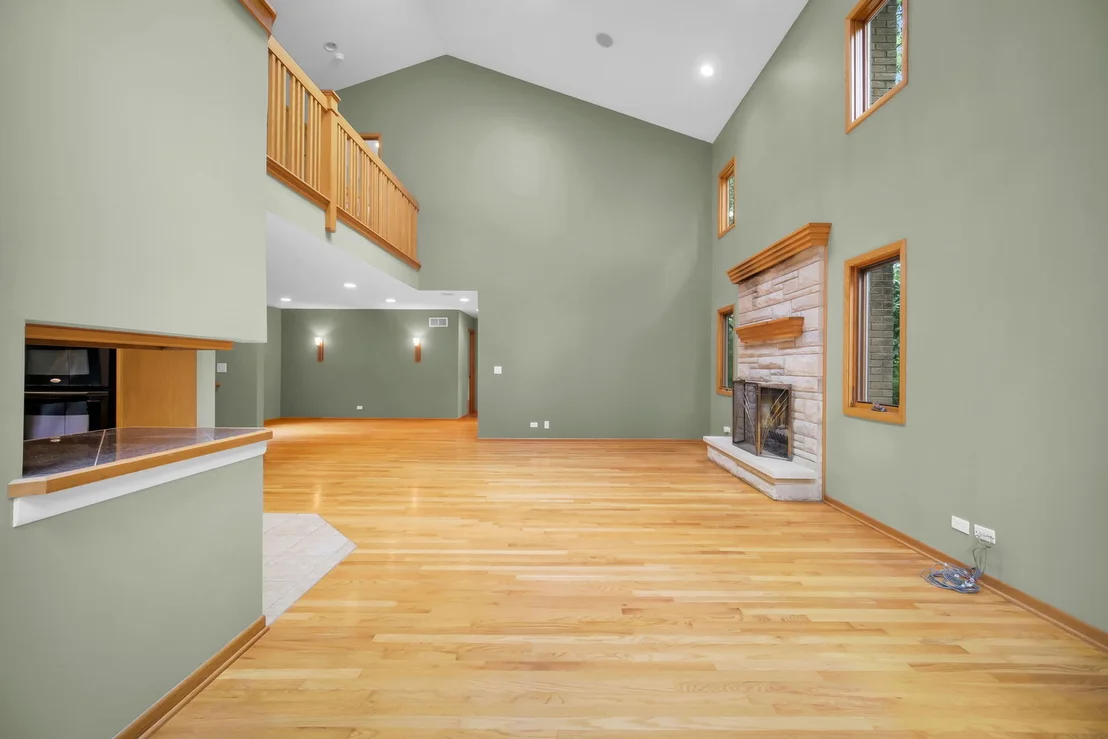
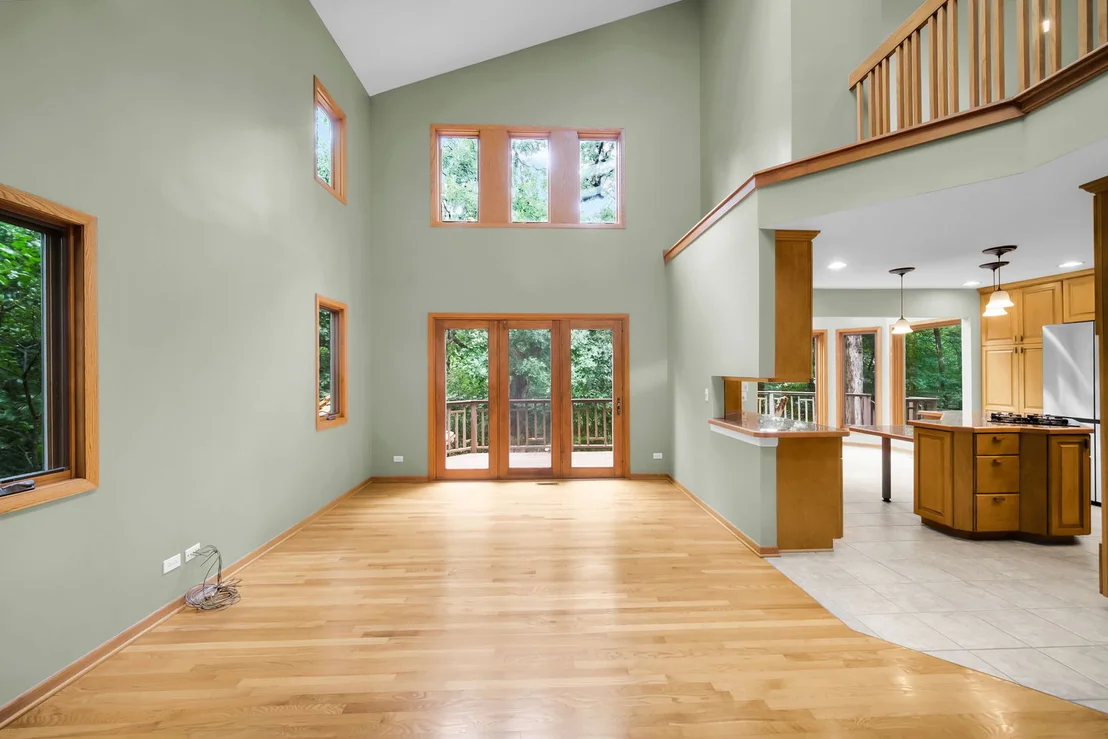
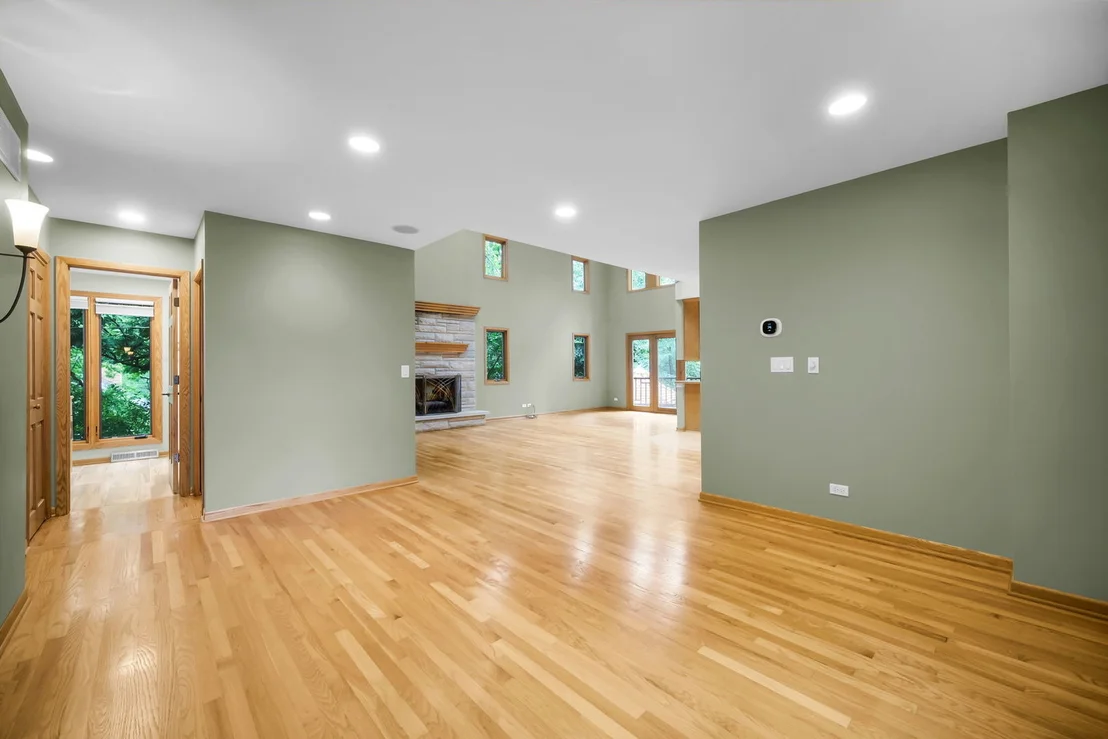
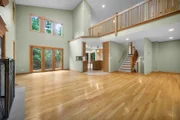
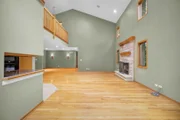
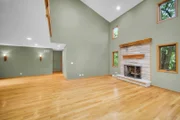
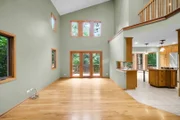
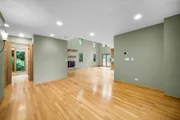
bright and inviting main living spaces, including a freshly painted
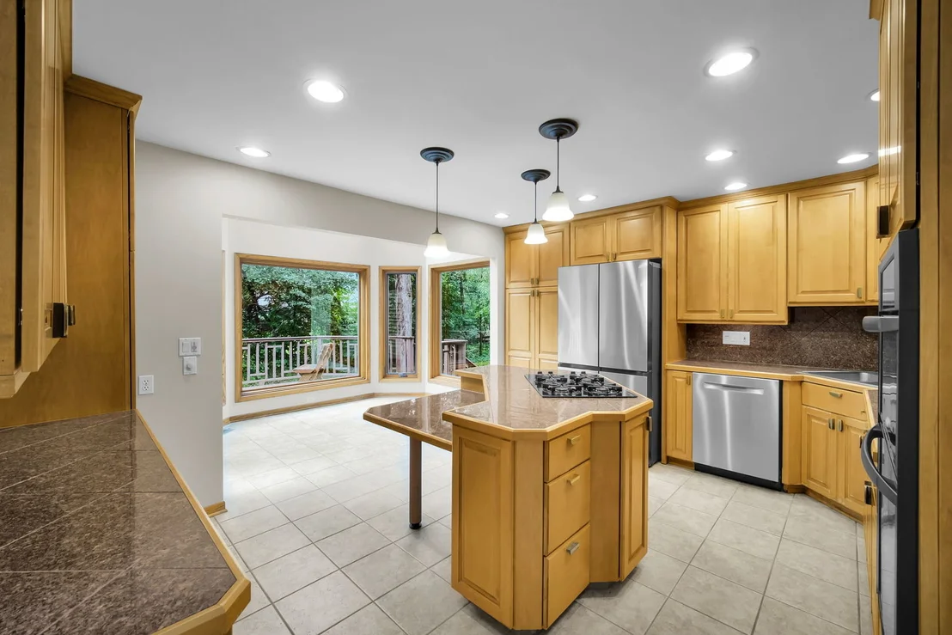
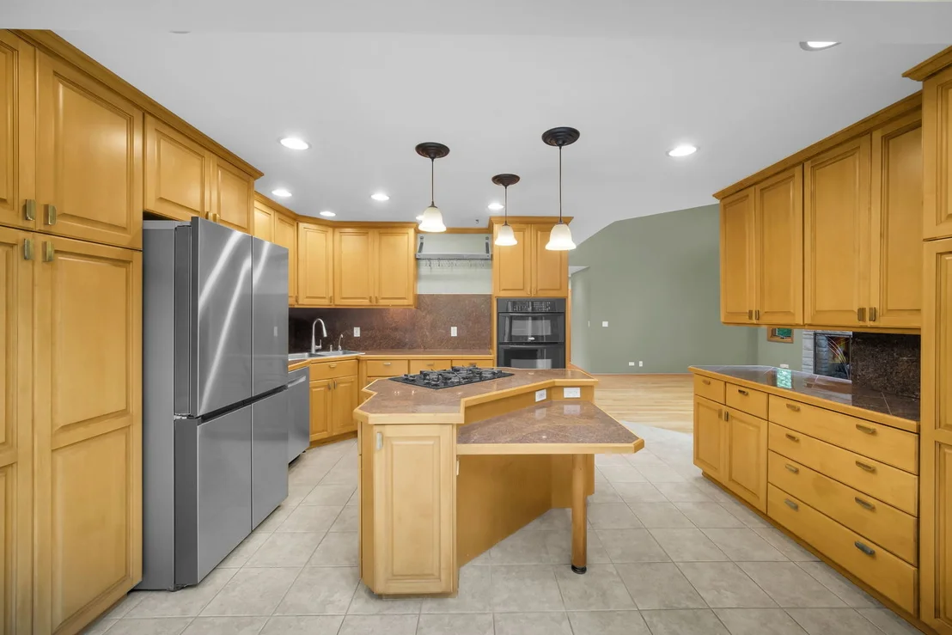
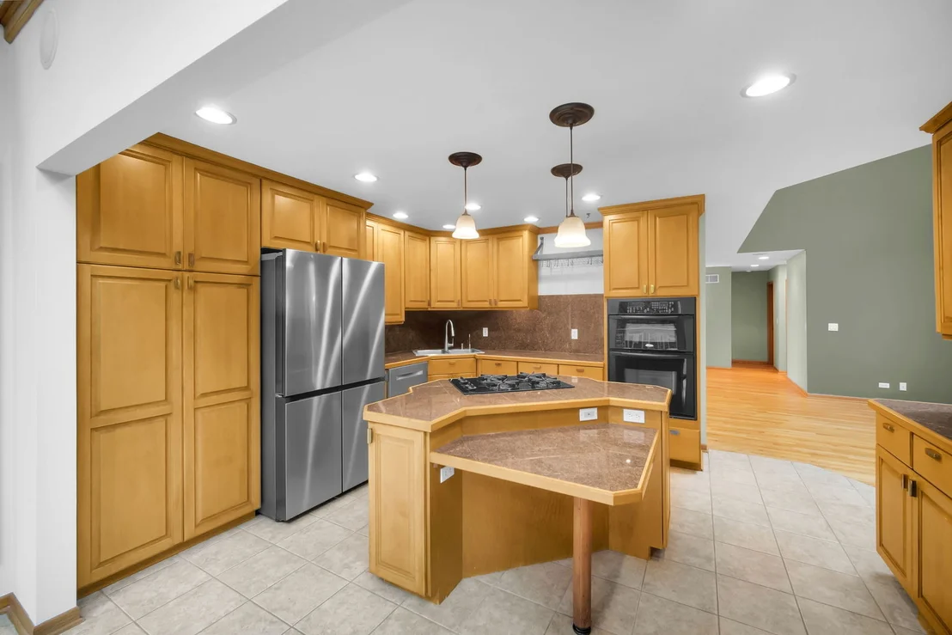
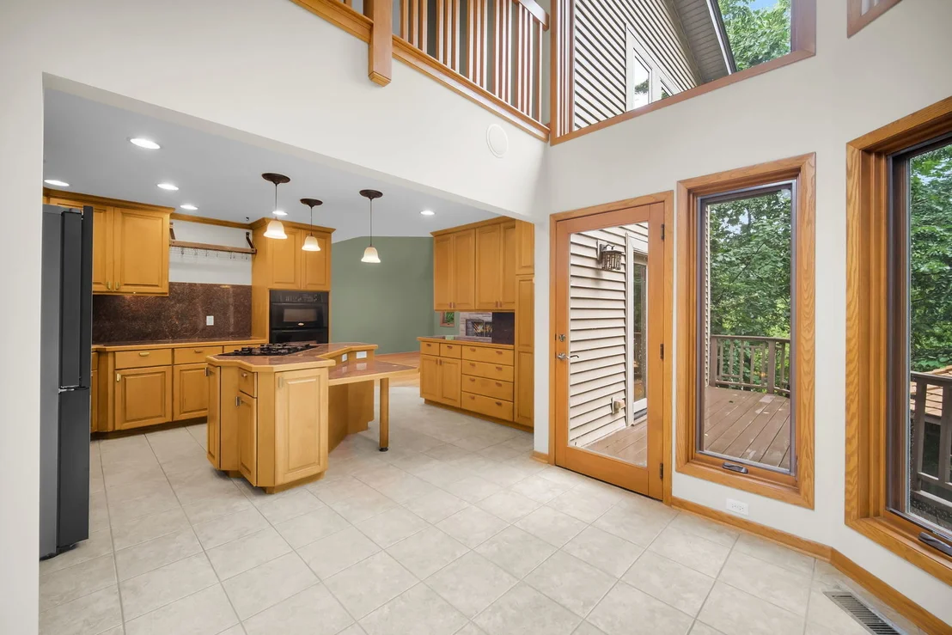
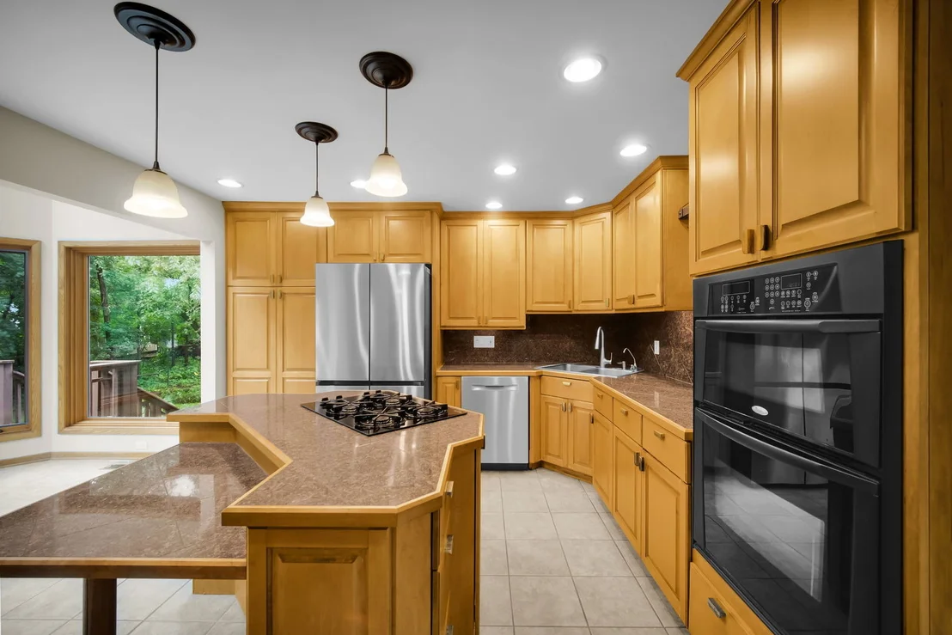
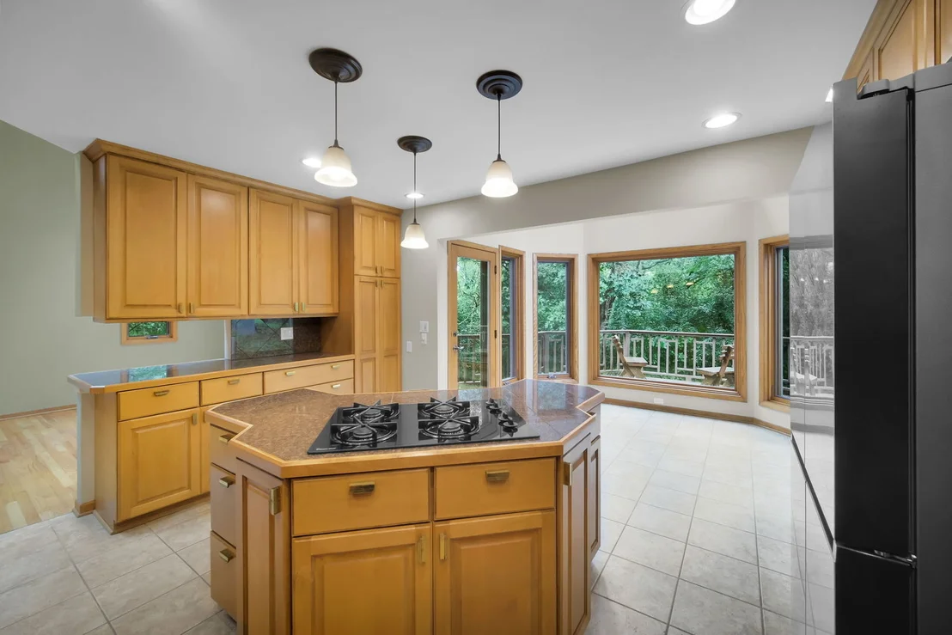
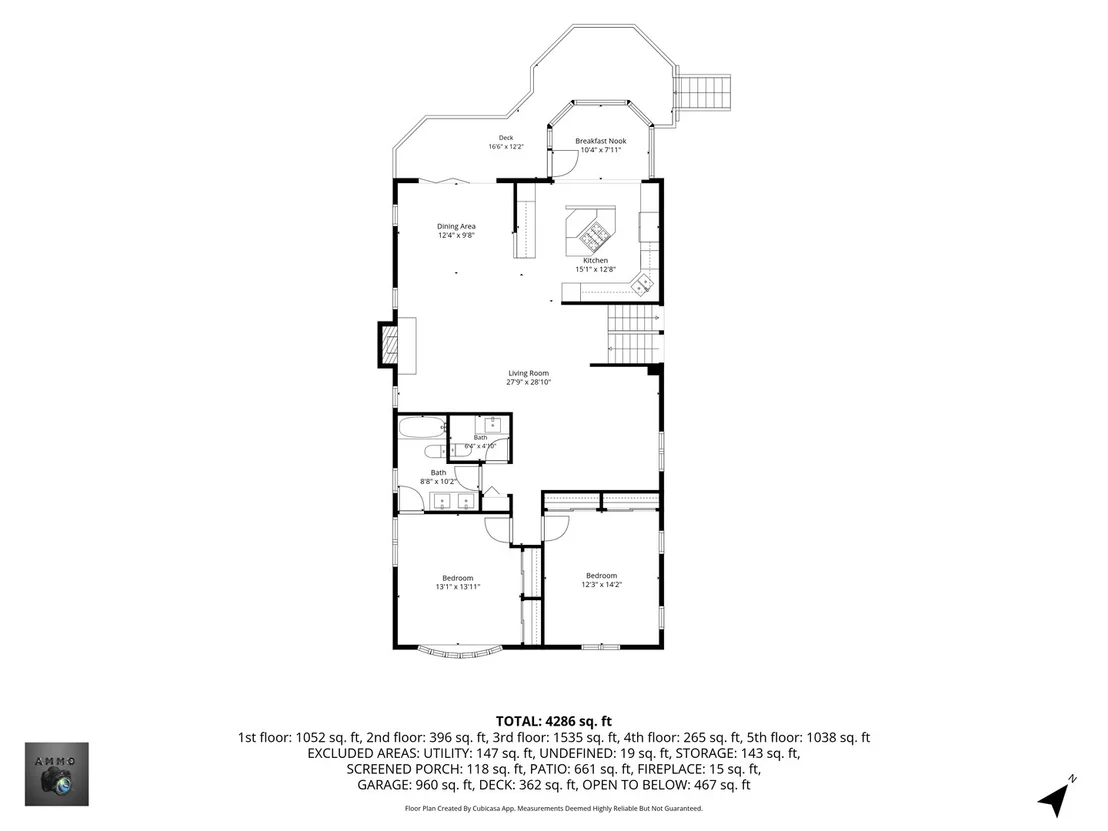
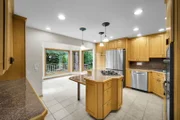
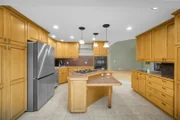
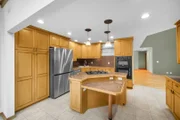
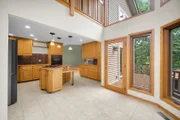
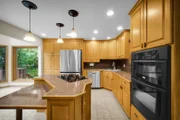
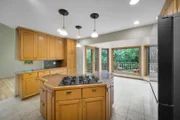
living room, kitchen, and dining area. The spacious kitchen is
designed for everyday living and entertaining, featuring a gas
range, large island, abundant cabinetry, and a generously sized
pantry cabinet with built-in storage for exceptional organization.
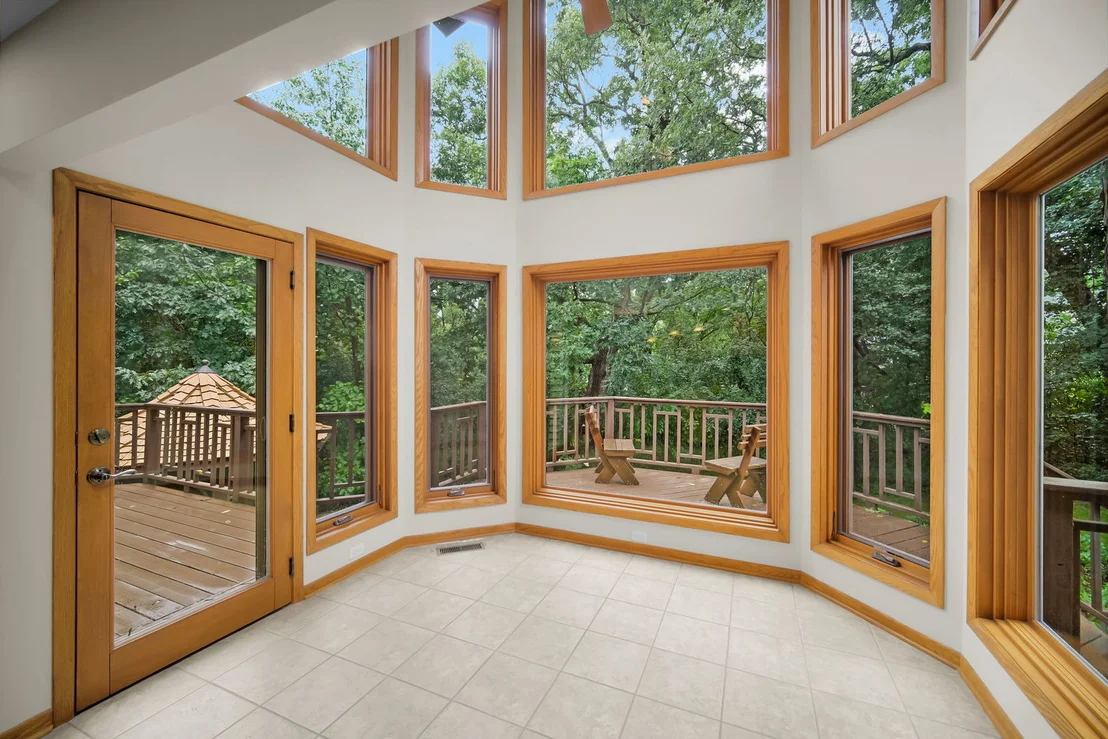
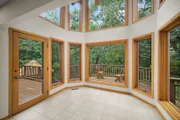
Just off the kitchen, the bright breakfast nook/sunroom provides a
peaceful connection to the outdoors and has recently been
re-insulated beneath the flooring for added comfort. The home's
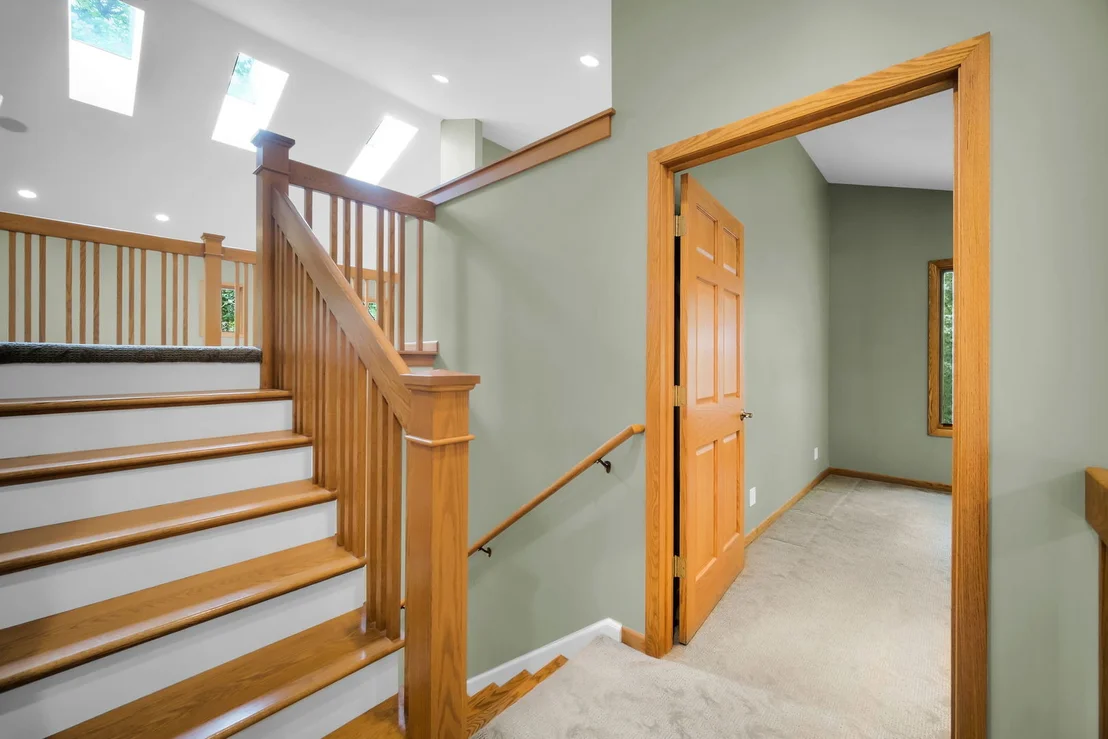
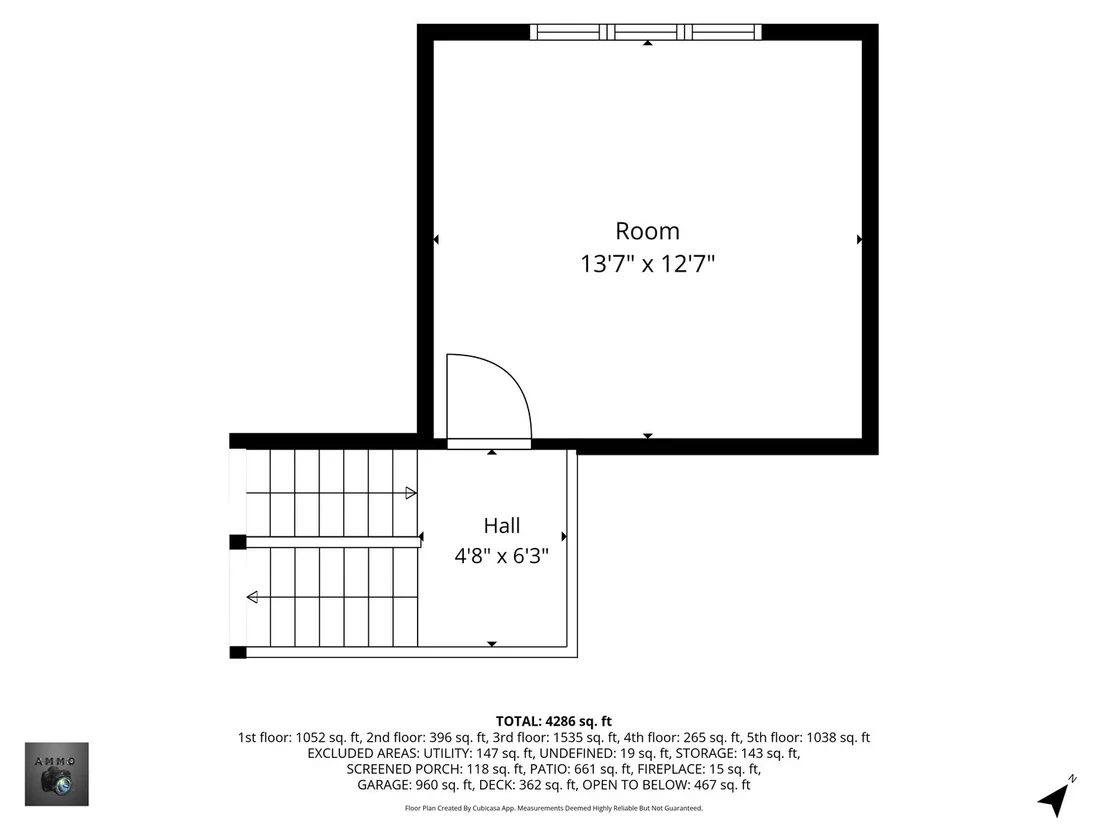
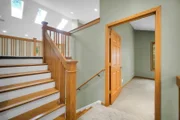
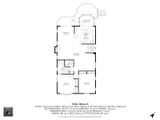
unique five-level design creates wonderful separation between
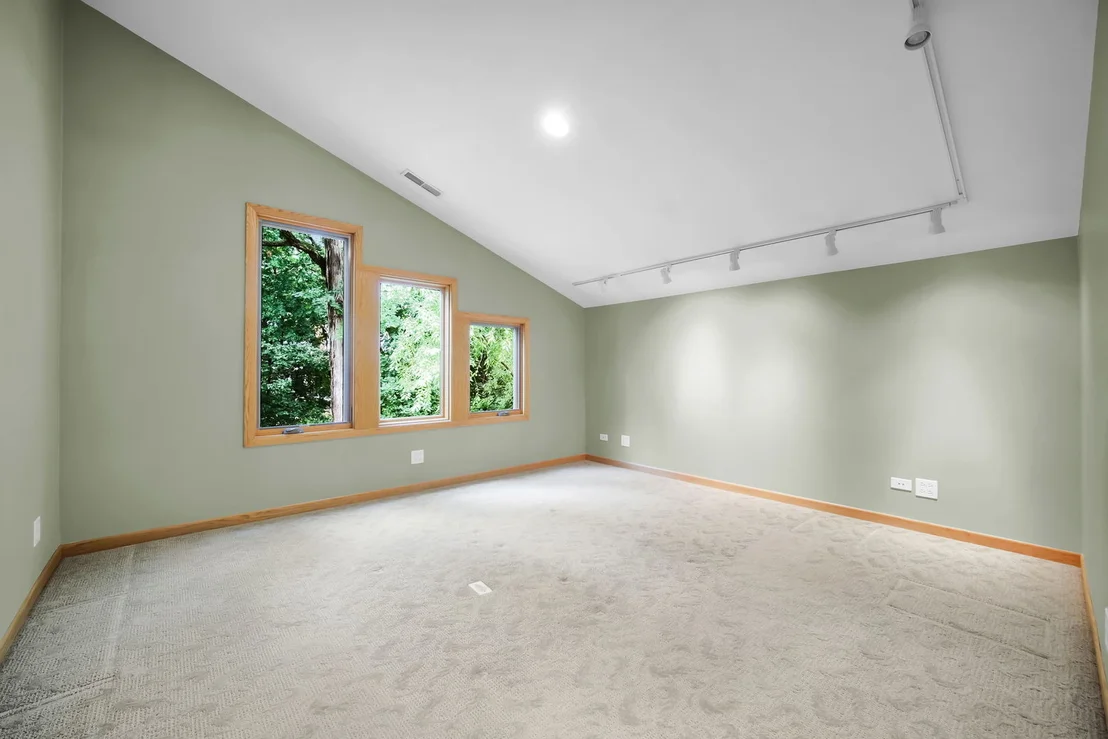
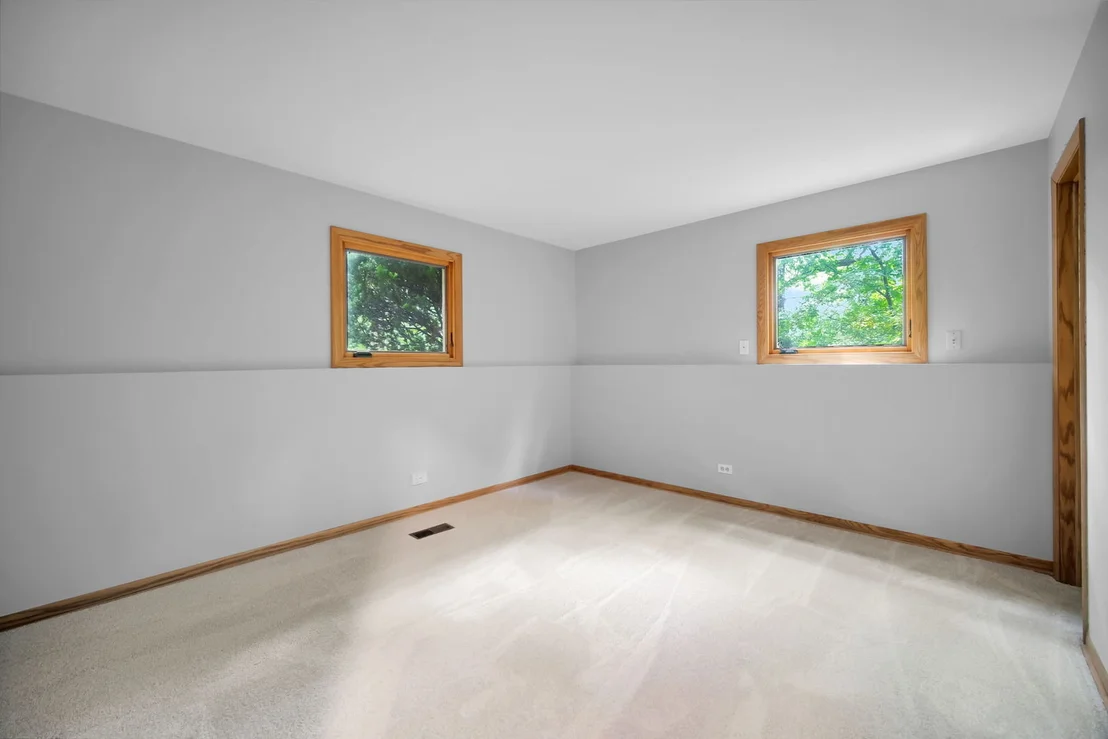
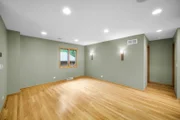
living spaces, with the five bedrooms thoughtfully distributed
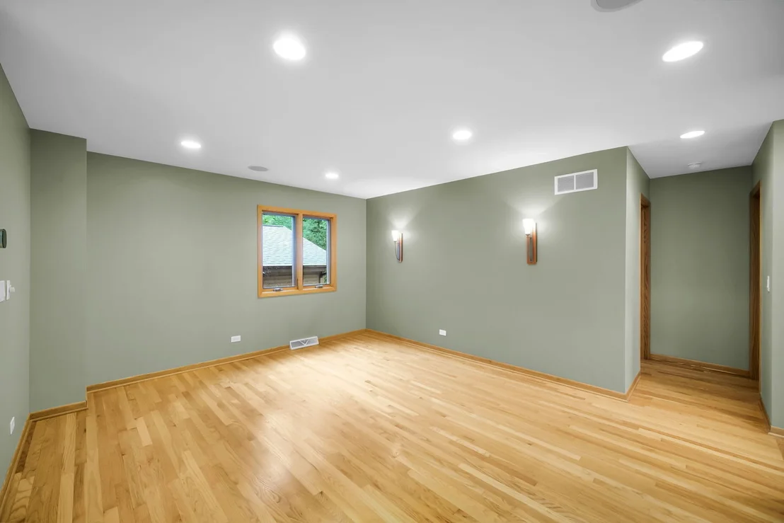
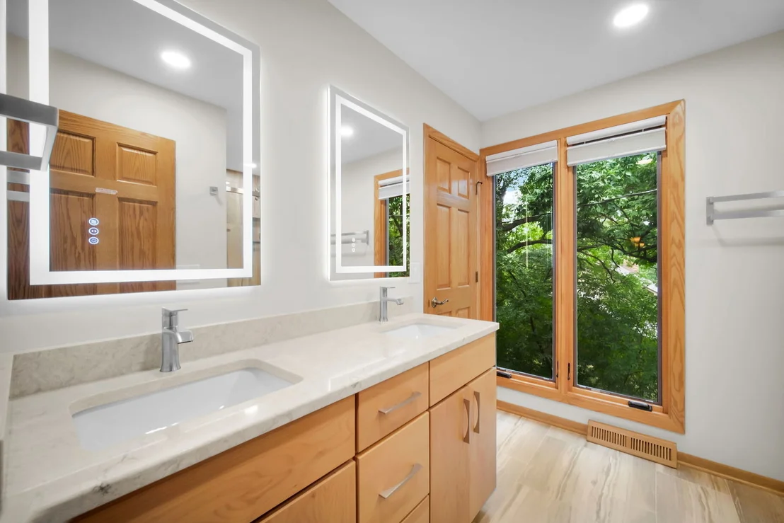
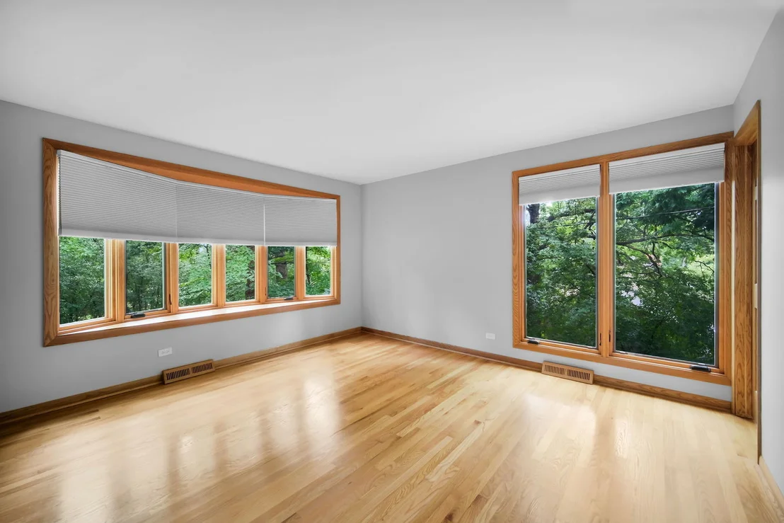
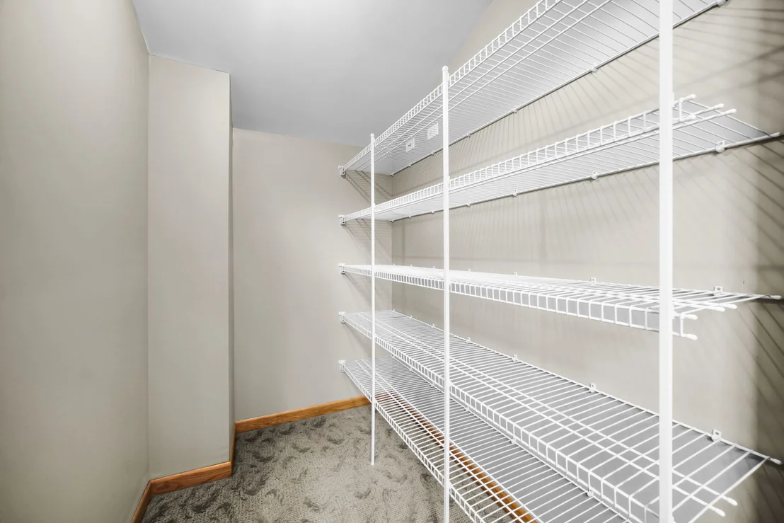
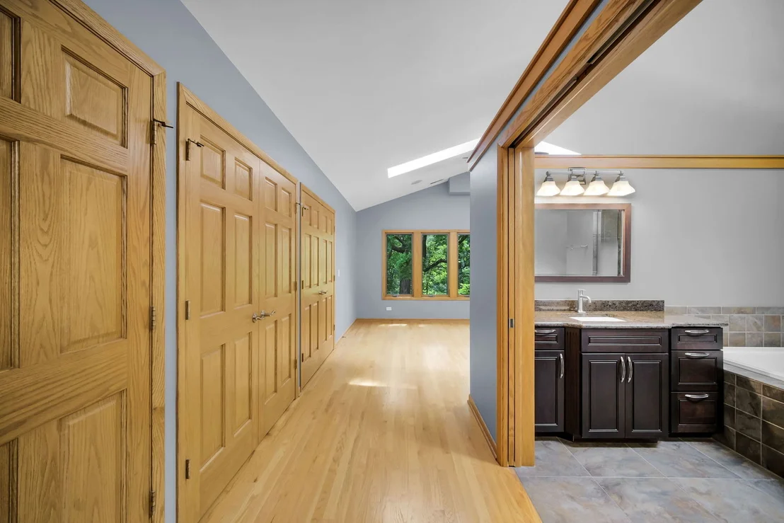
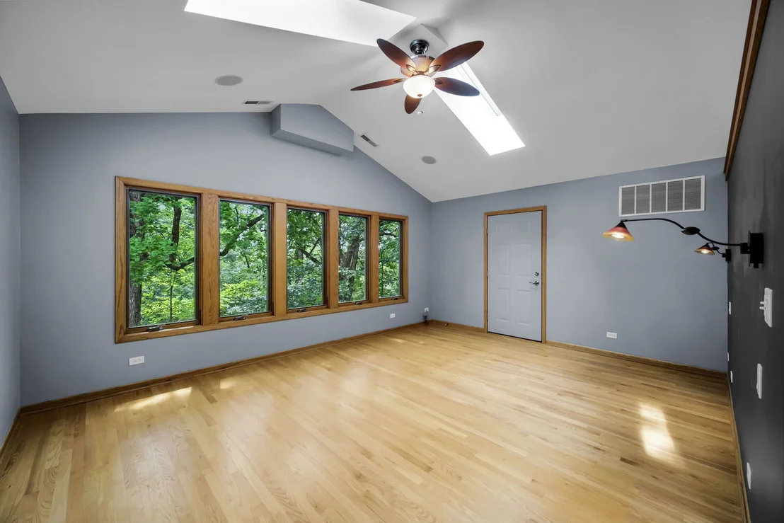
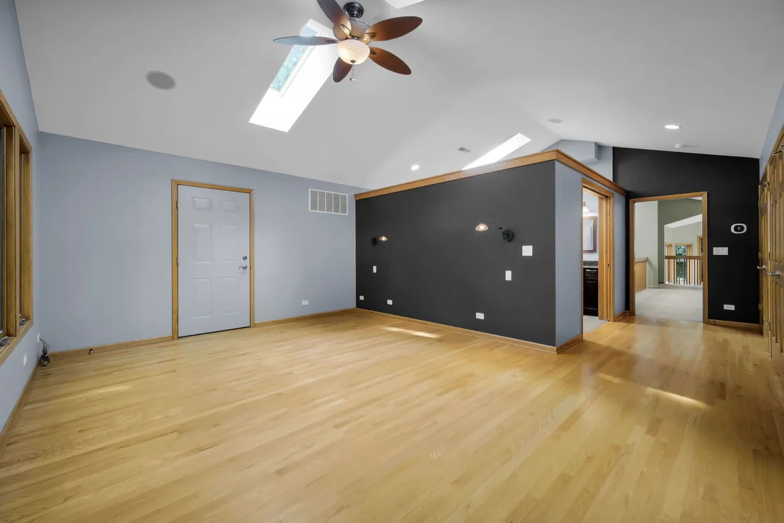
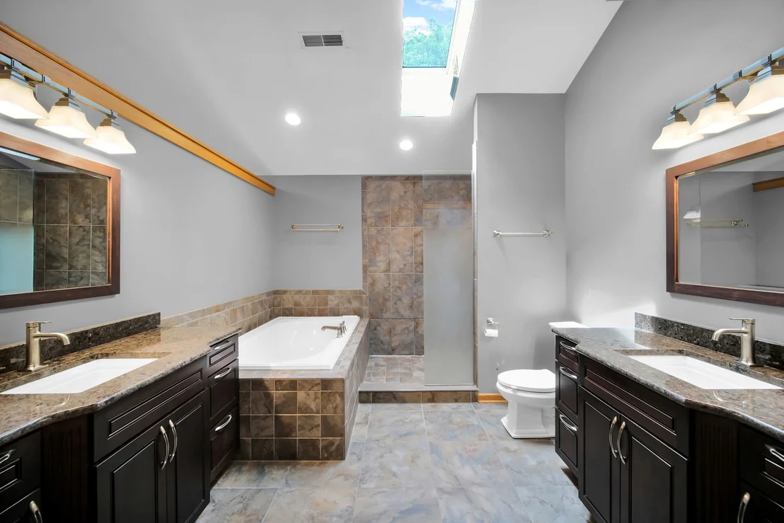
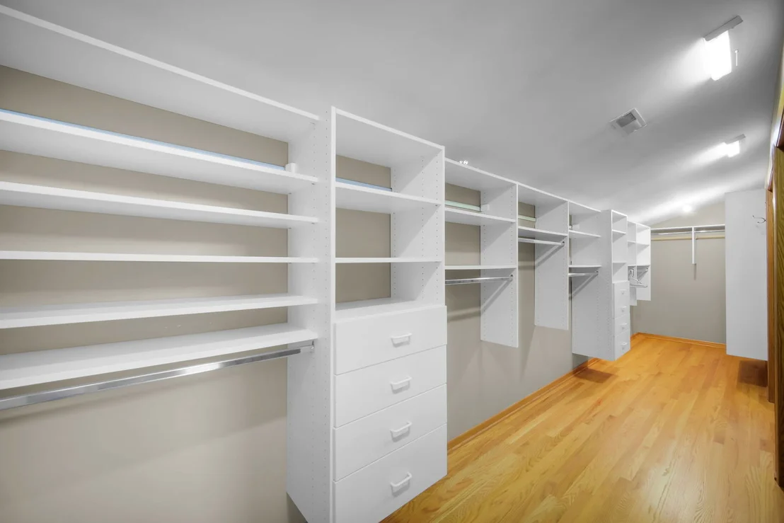
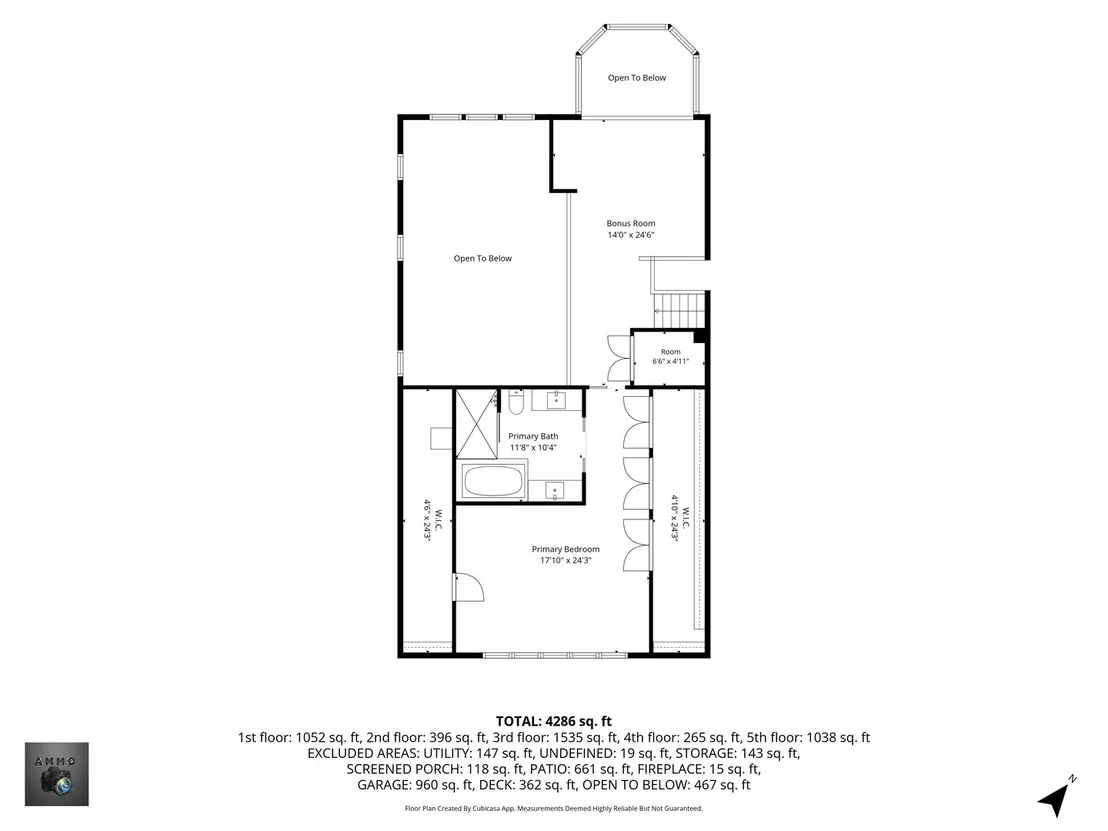
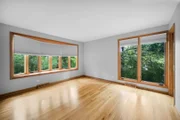
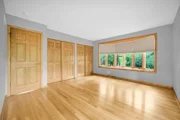
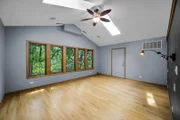
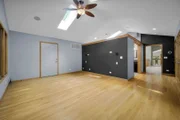
throughout. The expansive primary suite is a private retreat
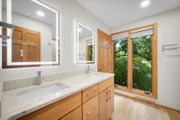
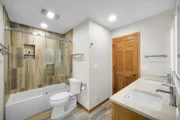
featuring a massive bedroom, spa-like bath with a soaking tub,
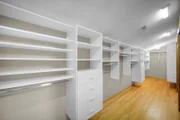
double sinks and separate vanities, and an oversized walk-in closet
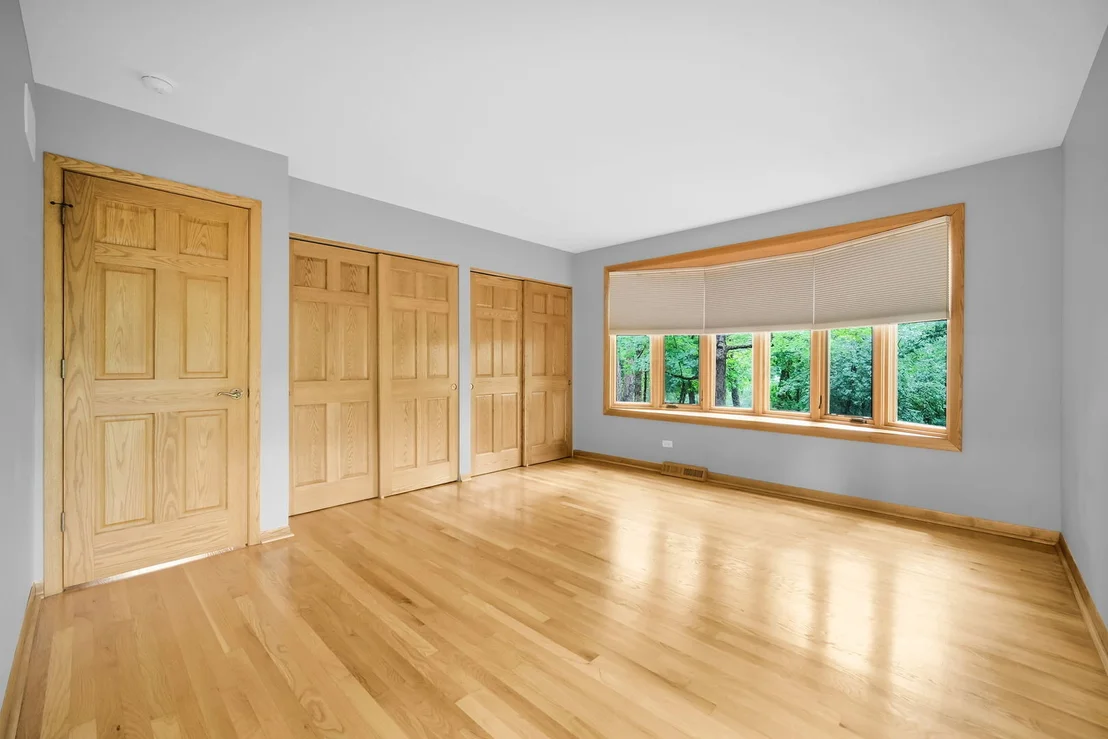
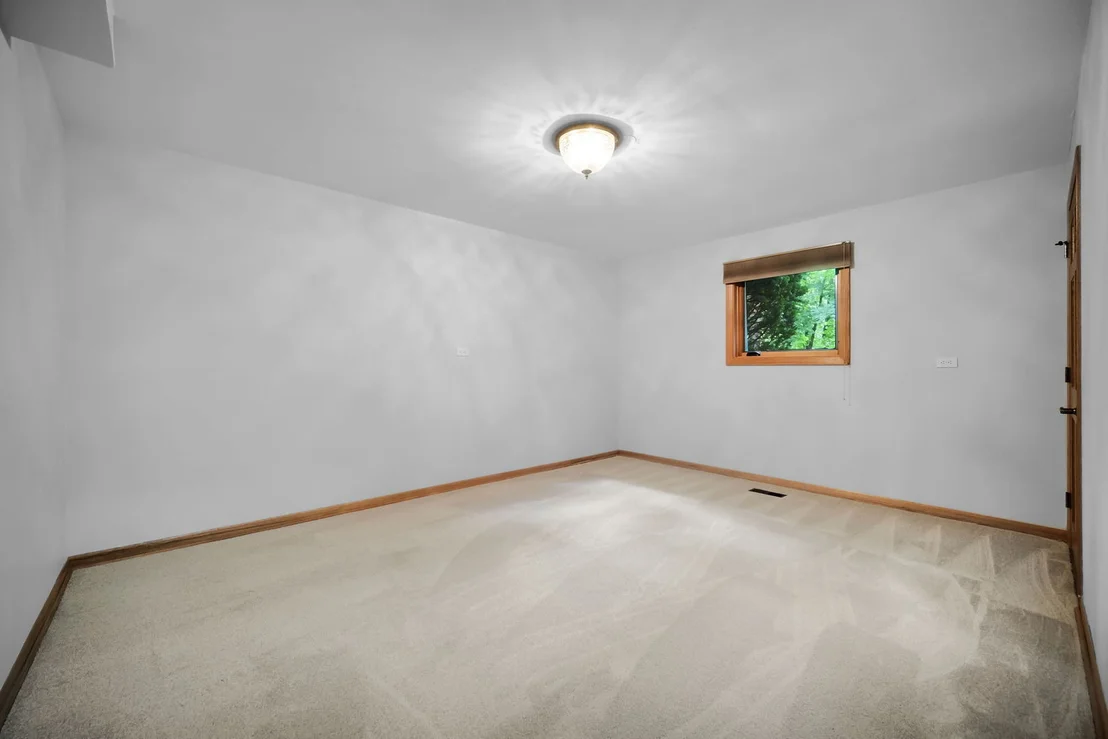
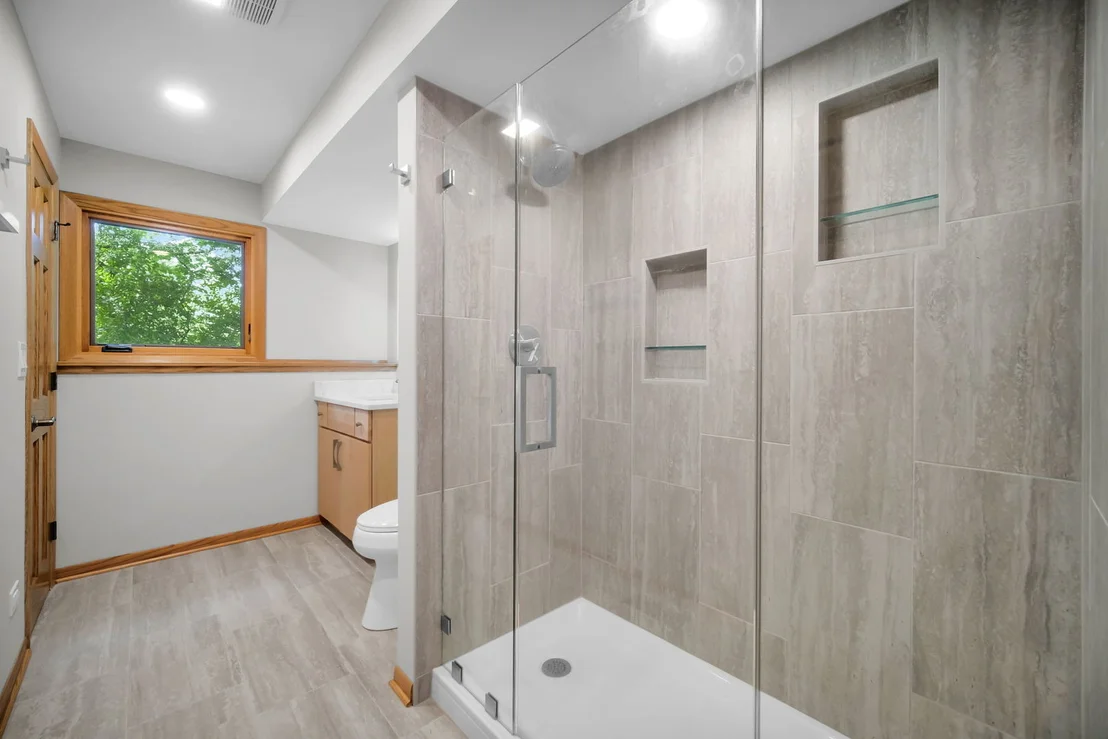
with custom built-in organization. Two additional bedrooms offer
en-suite access to full bathrooms, with one located on the second
floor while the third en-suite bedroom is privately located in the
finished walkout basement. This exceptional layout provides
en-suite accommodations across multiple levels, creating privacy
and flexibility rarely found in a home of this style. The remaining
bedrooms are thoughtfully positioned throughout the other levels.
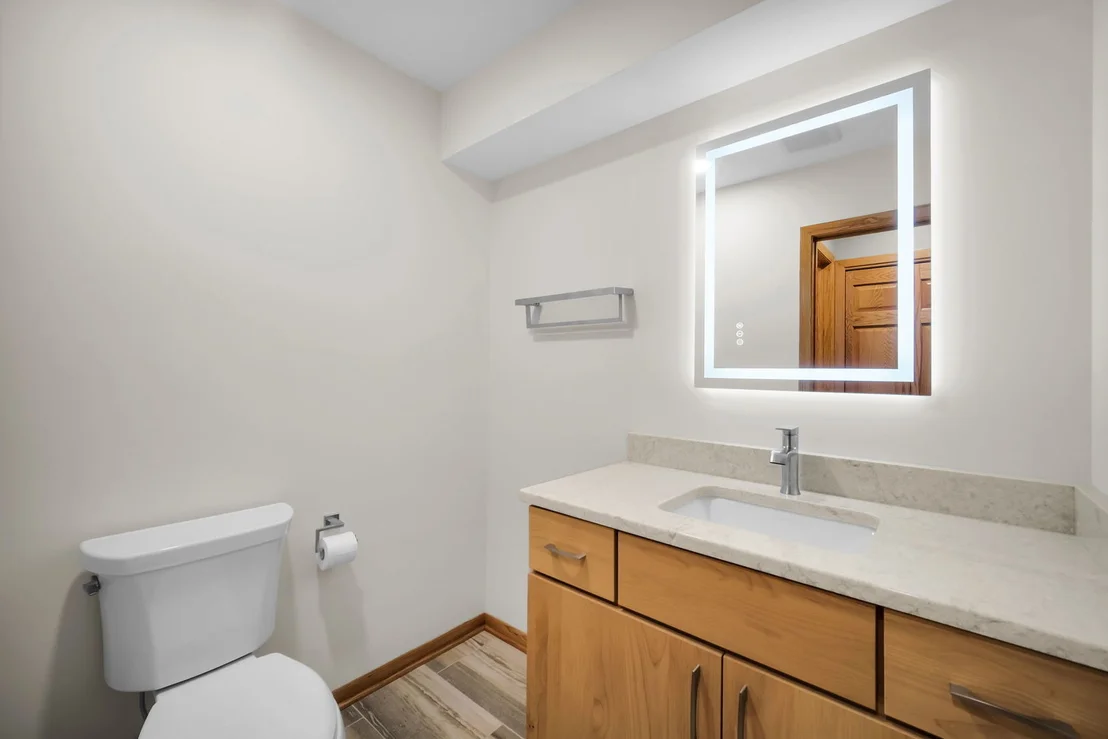
All bathrooms have been updated with stylish smart mirrors, and
nearly every closet offers generous built-in organization. A
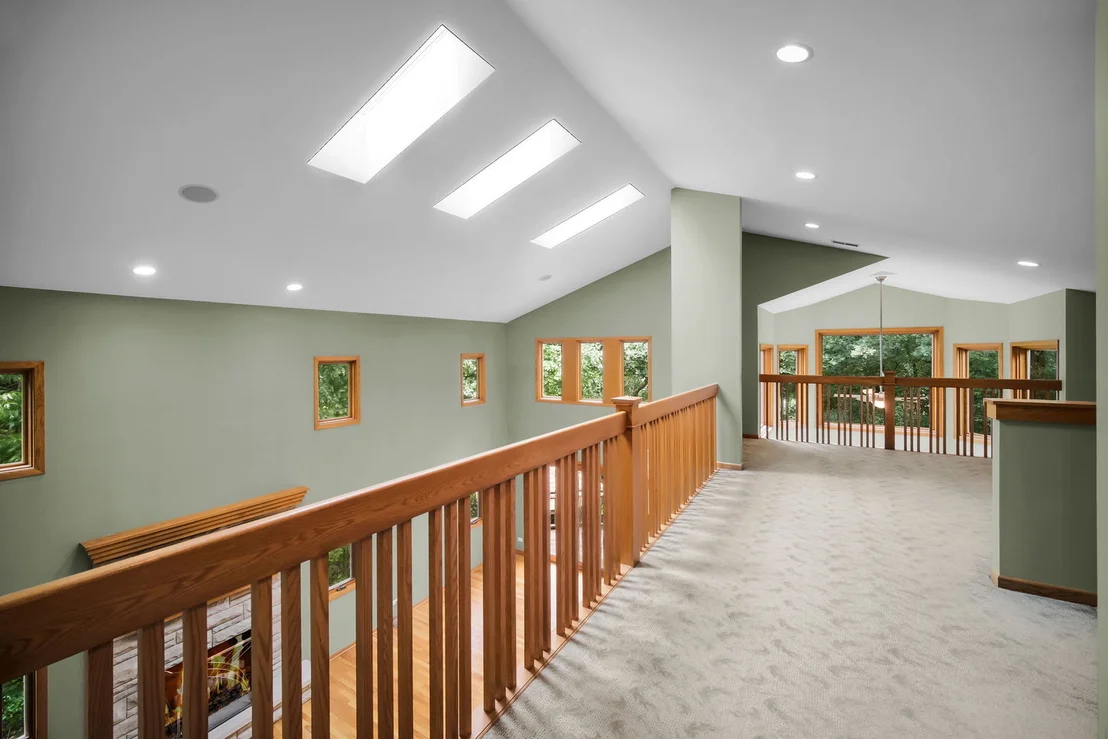
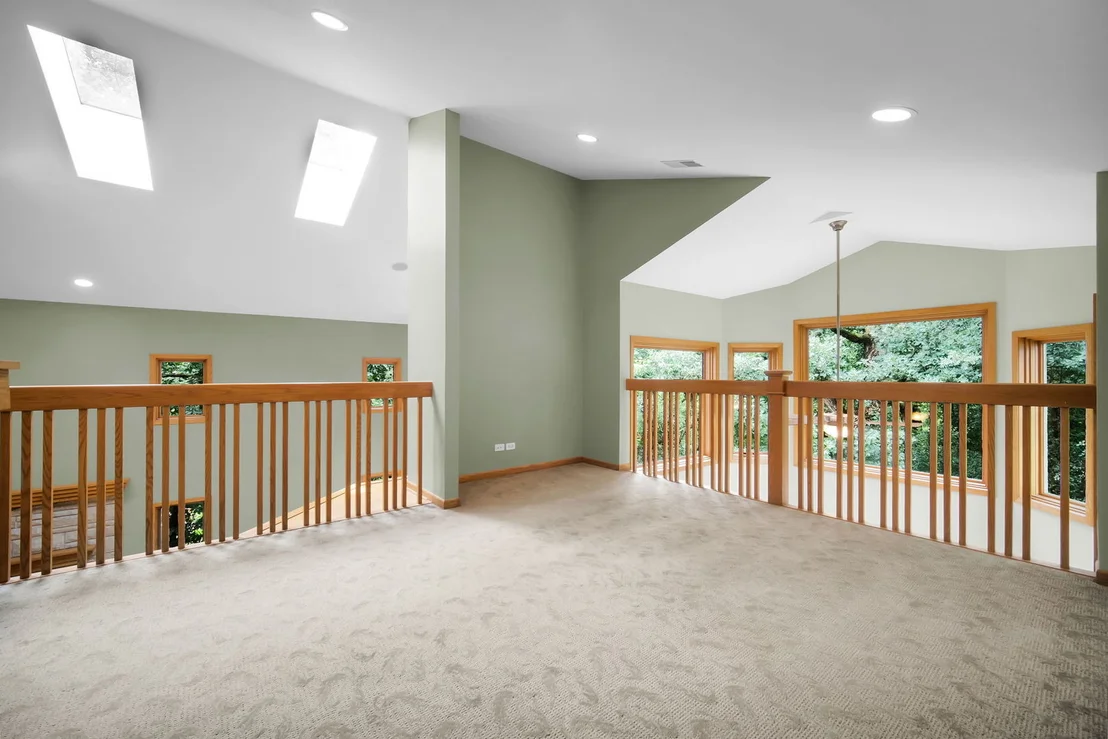
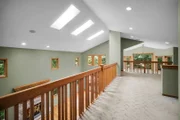
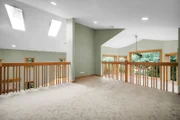
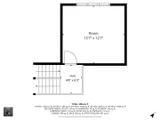
versatile loft and bonus room provide additional space to tailor to
your lifestyle-ideal for a home office, lounge, creative studio,
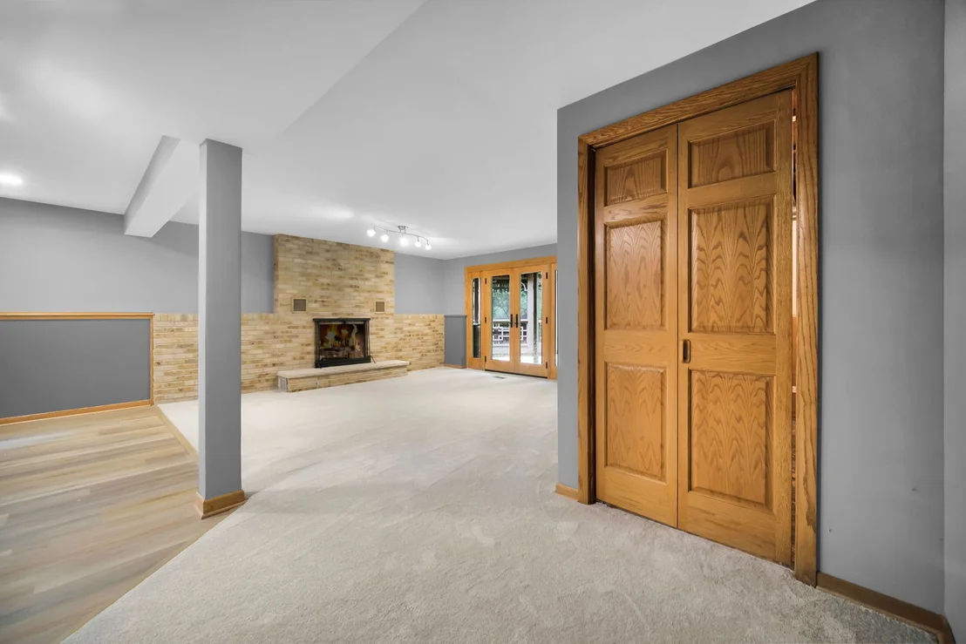
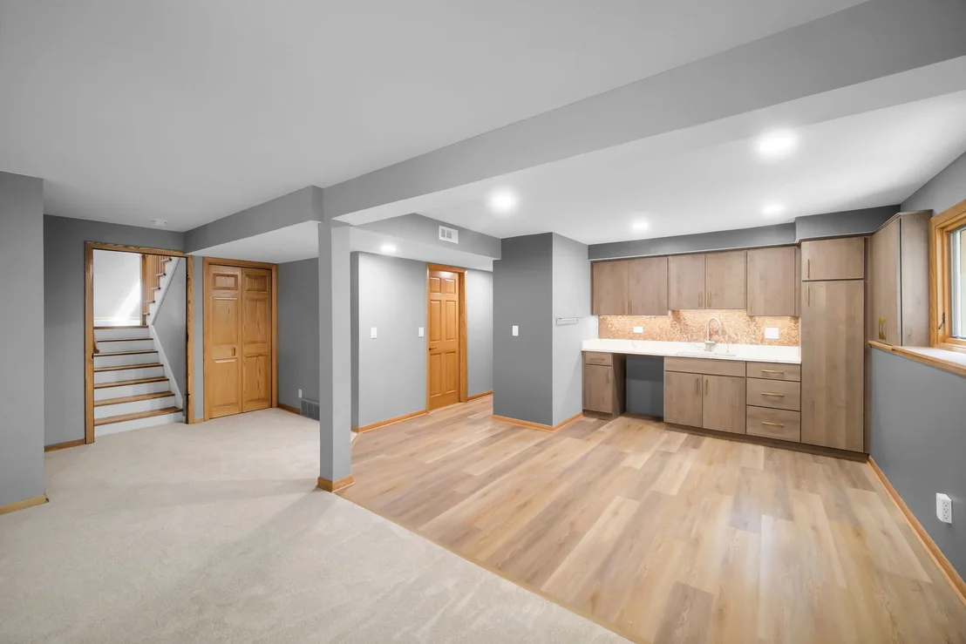
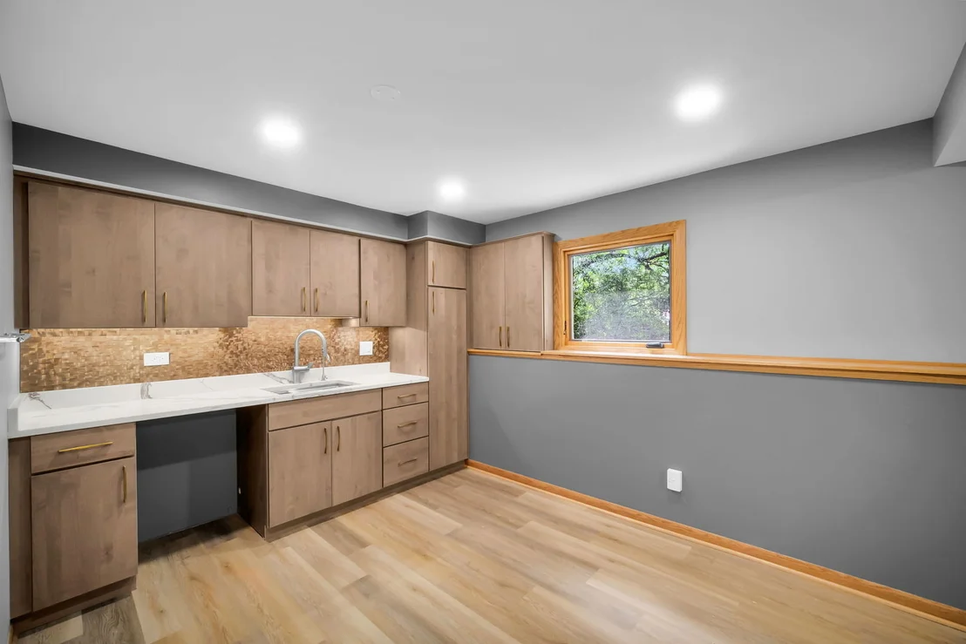
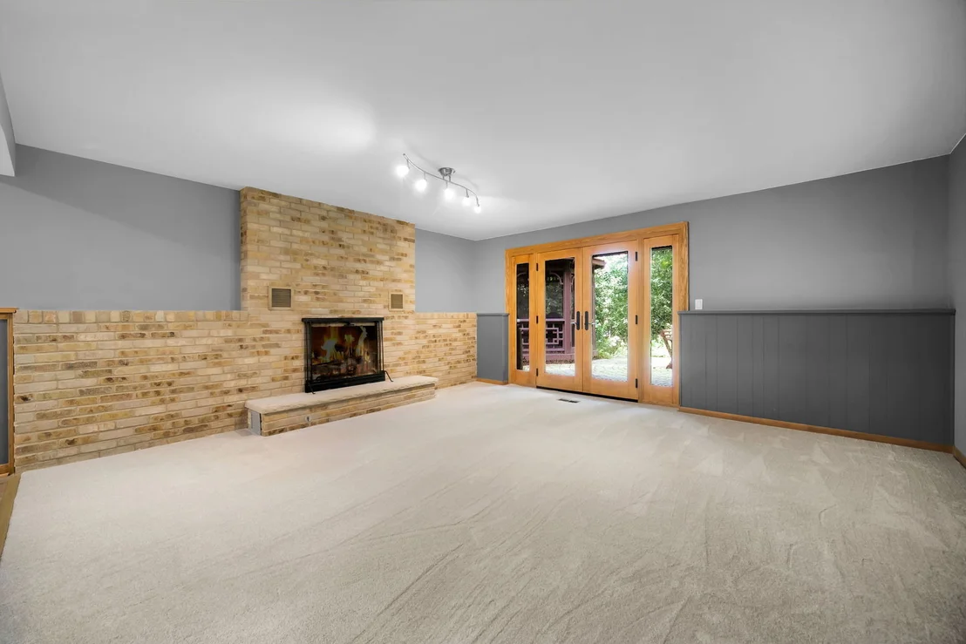
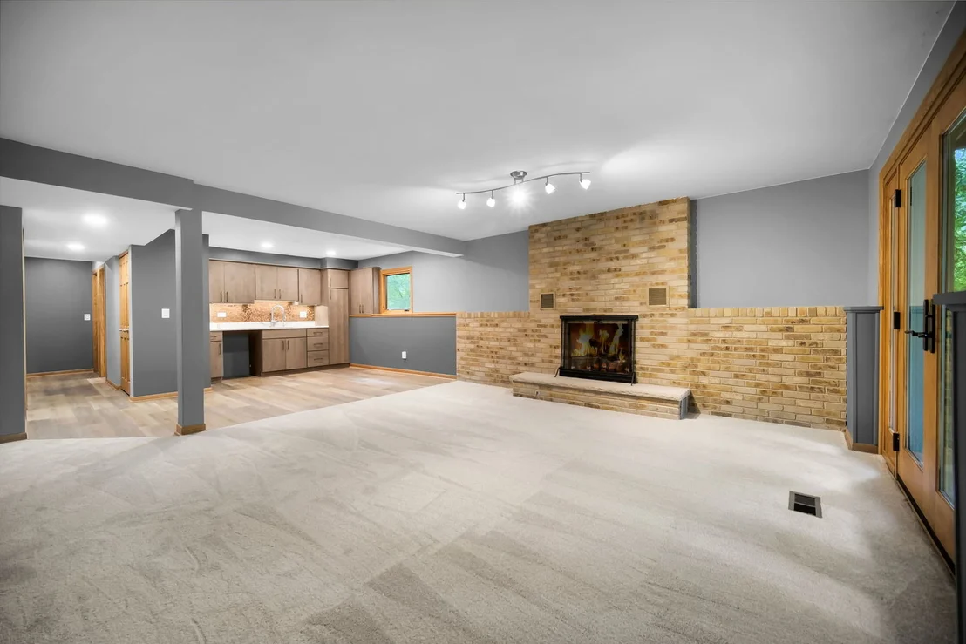
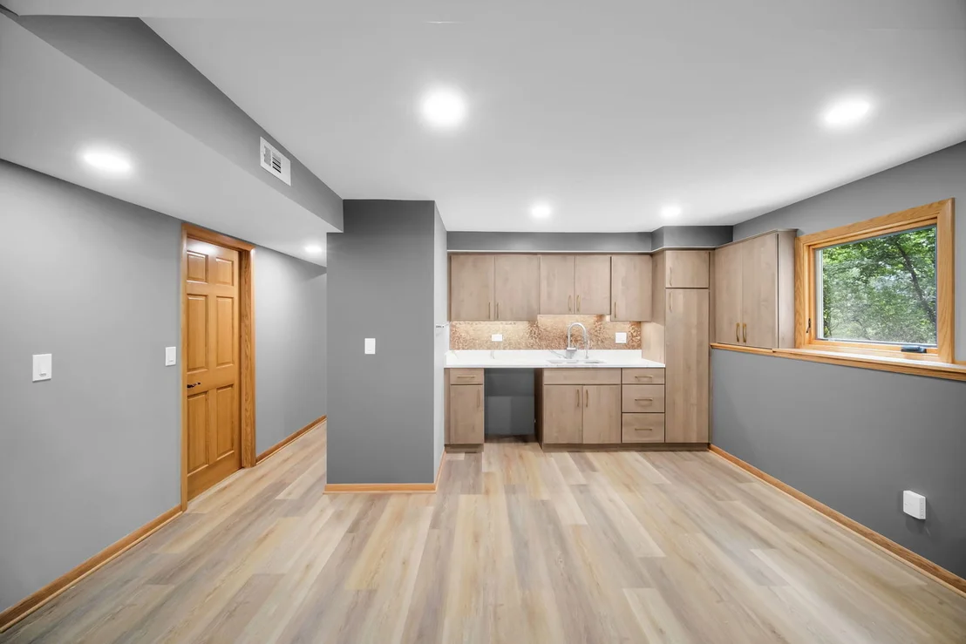
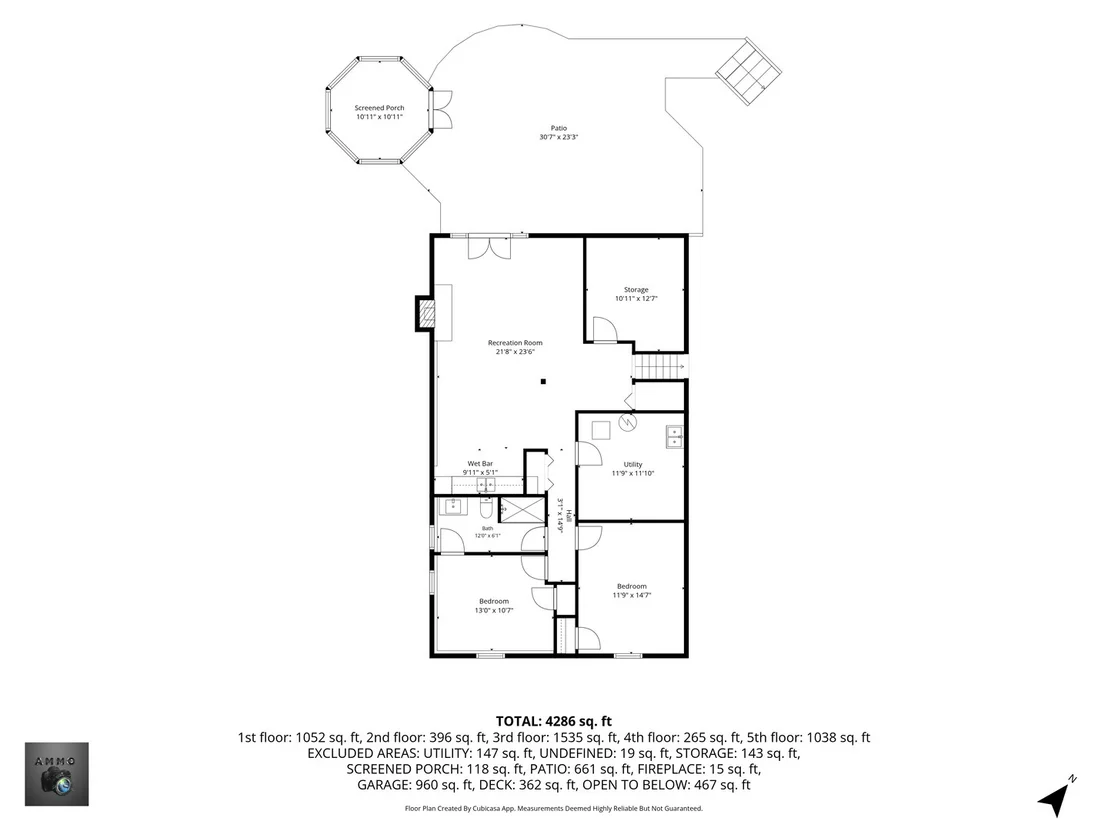
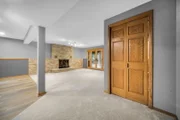
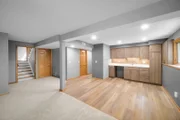
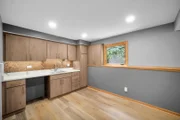
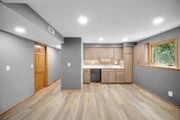
fitness area, playroom, or guest space. The finished walkout
basement expands the living space even further with fresh
carpeting, brand-new LVP flooring, and a newer kitchenette with
space for a wine cooler. A reverse osmosis system serves both the
basement kitchenette and main kitchen sinks. Thoughtful updates and
amenities continue throughout the home, including a whole-home
speaker system extending through the primary suite, living area,
kitchen, and outdoor spaces, with each zone independently
adjustable. Two HVAC systems, both replaced approximately three
years ago, provide comfort throughout the home. Distinctive
casement wood windows feature interior screens and swing outward
for excellent natural ventilation, while sliding screens at the
front entrance and walkout basement door make it easy to welcome
fresh air inside. Some windows have also been replaced, including
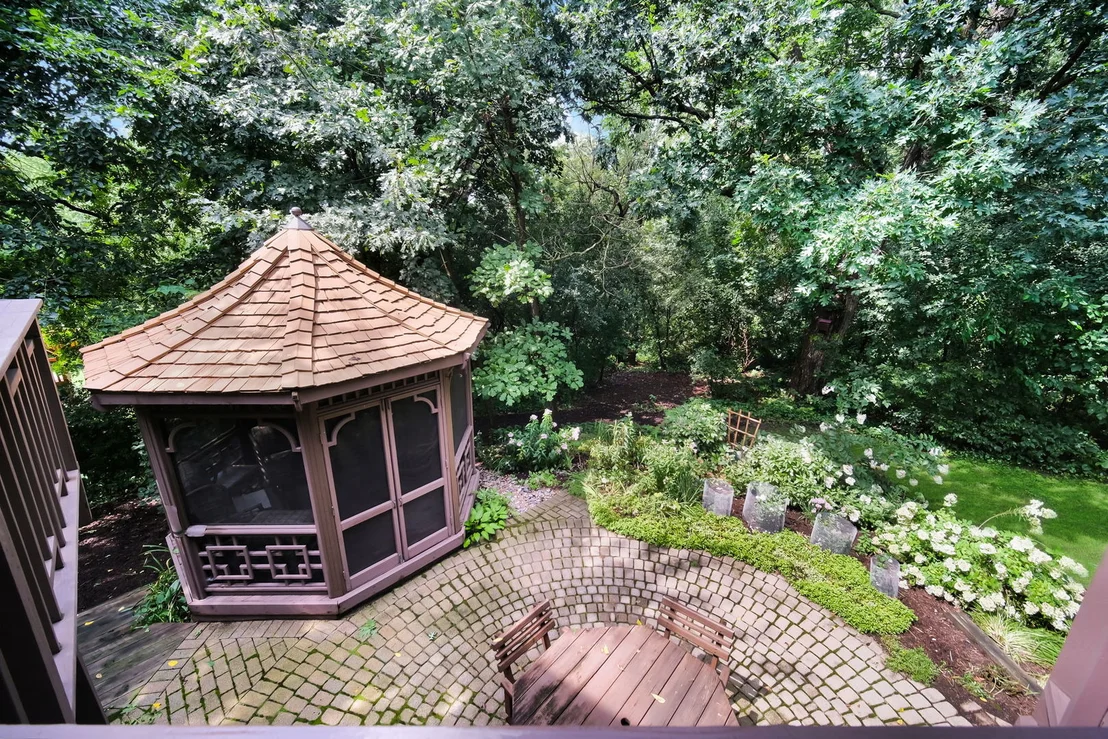
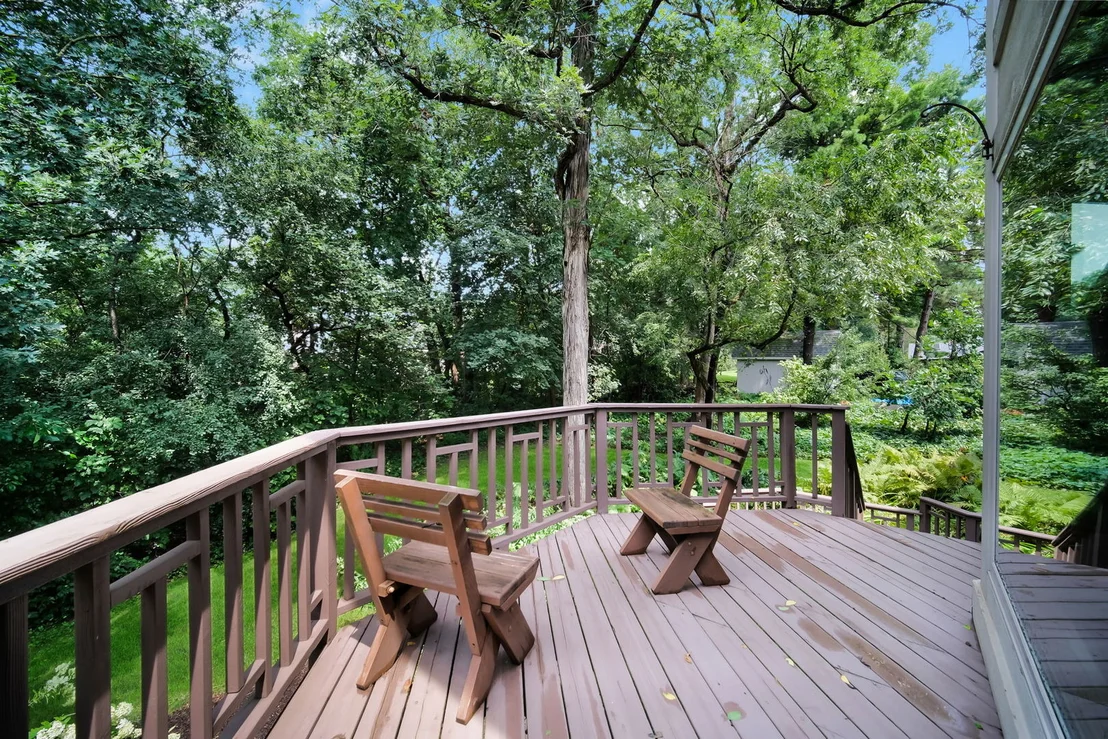
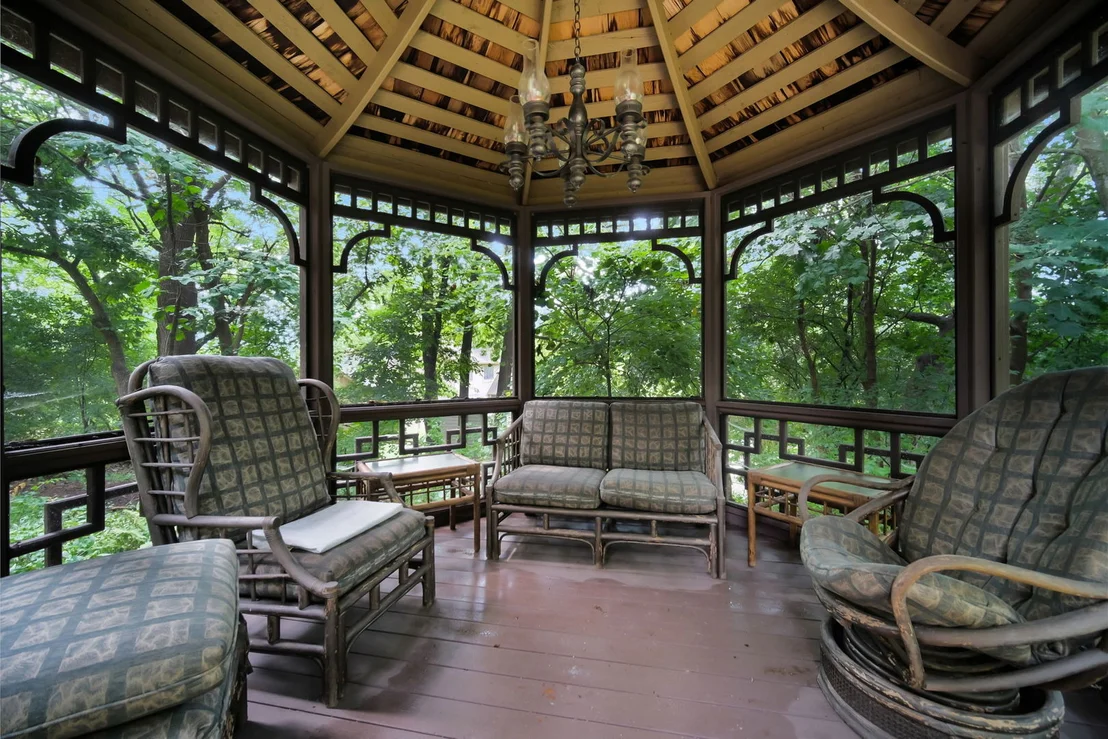
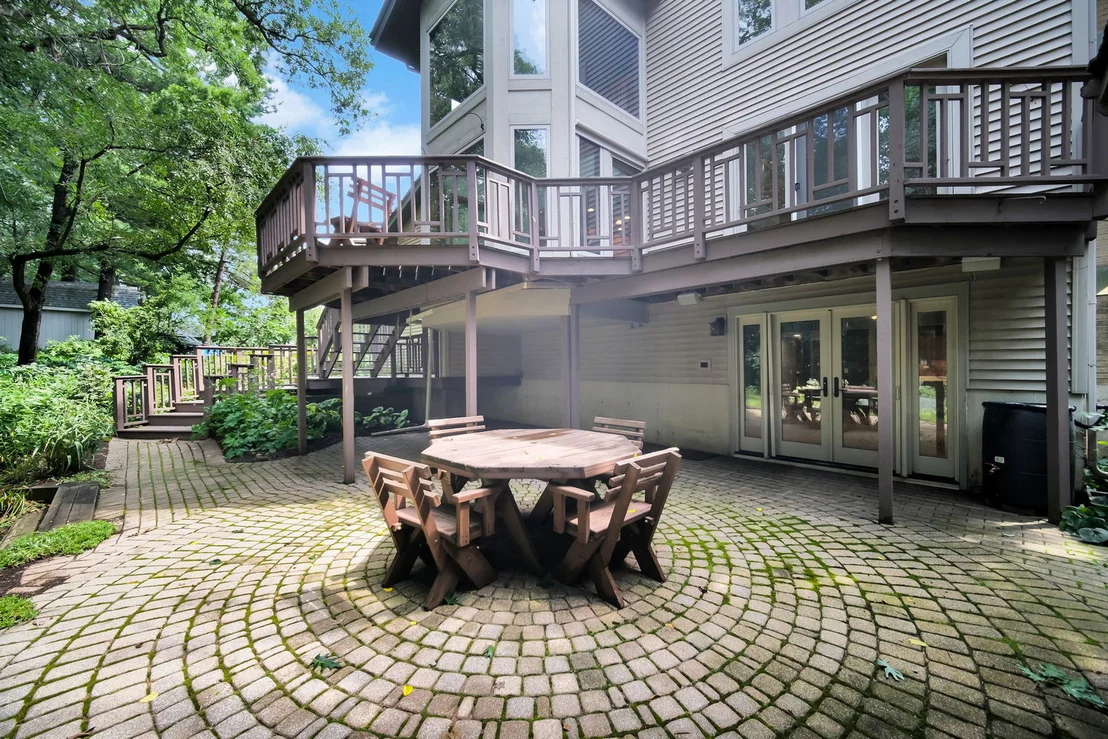
those in the lower level and the French door. Outdoor living is
beautifully appointed with a wood deck overlooking mature,
meticulously maintained landscaping and a screened-in gazebo, with
the existing furniture included. Rain barrels and a composite
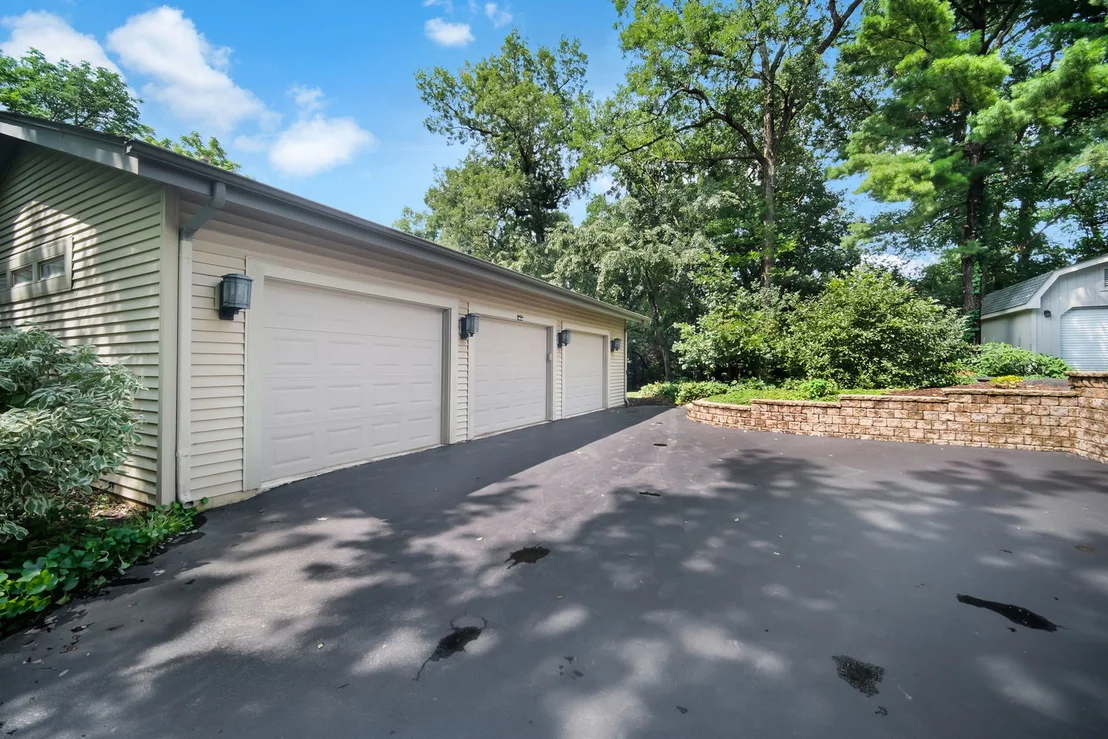
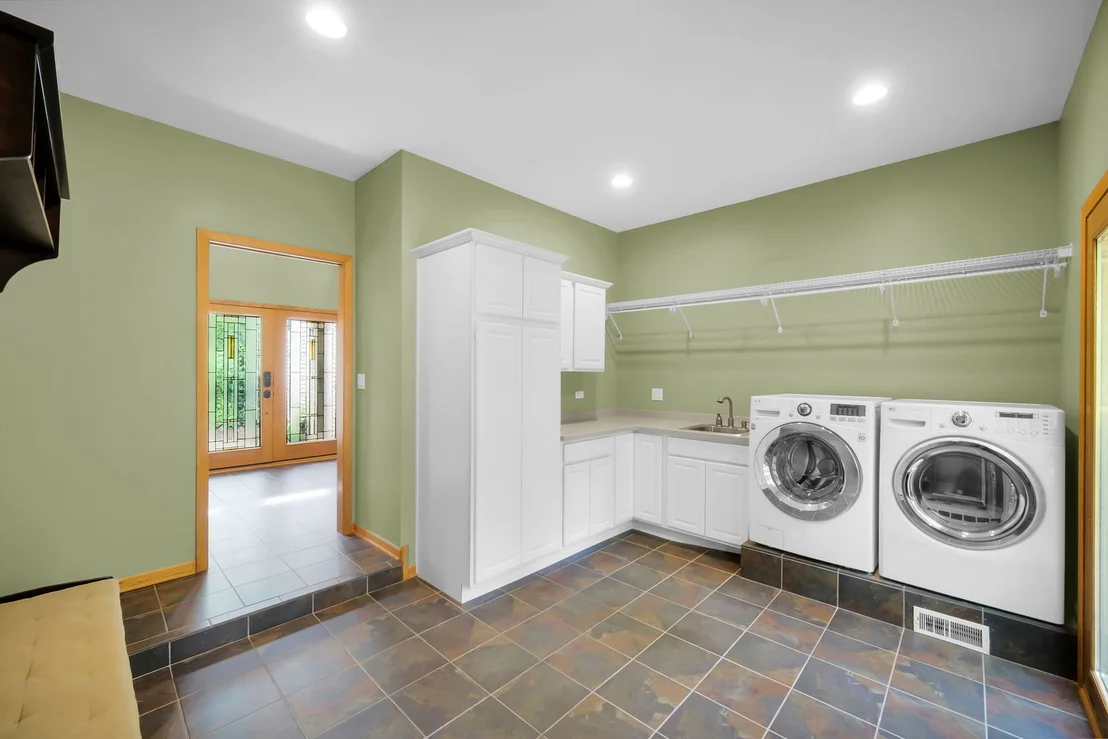
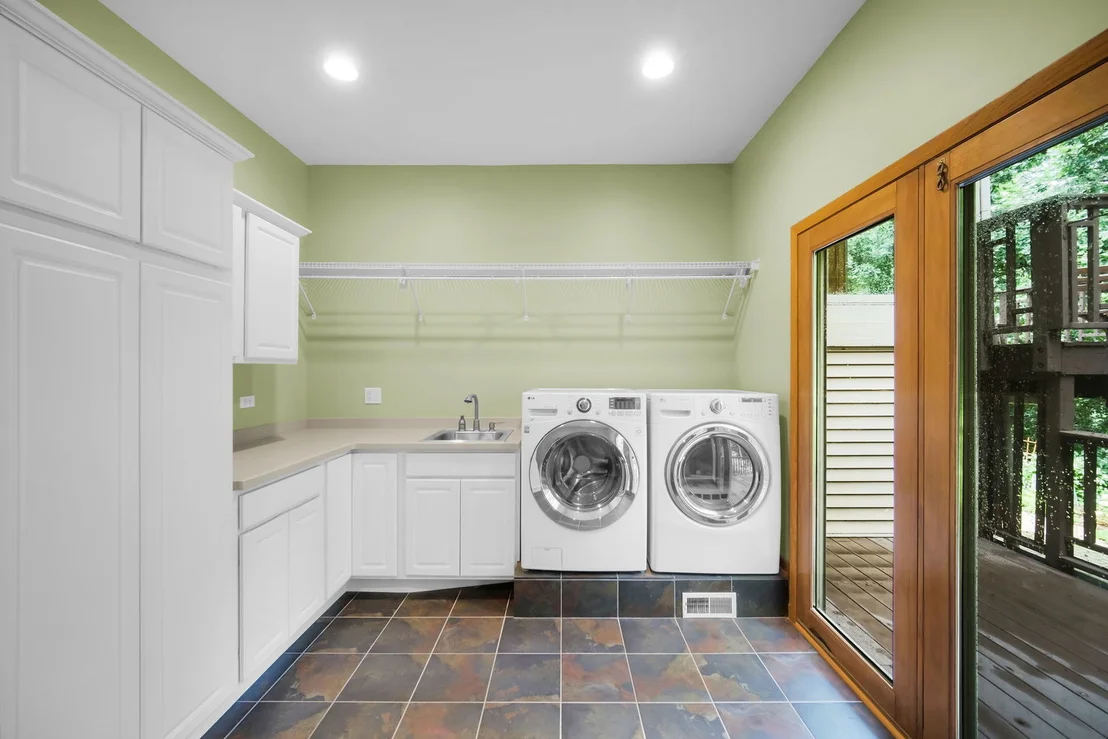
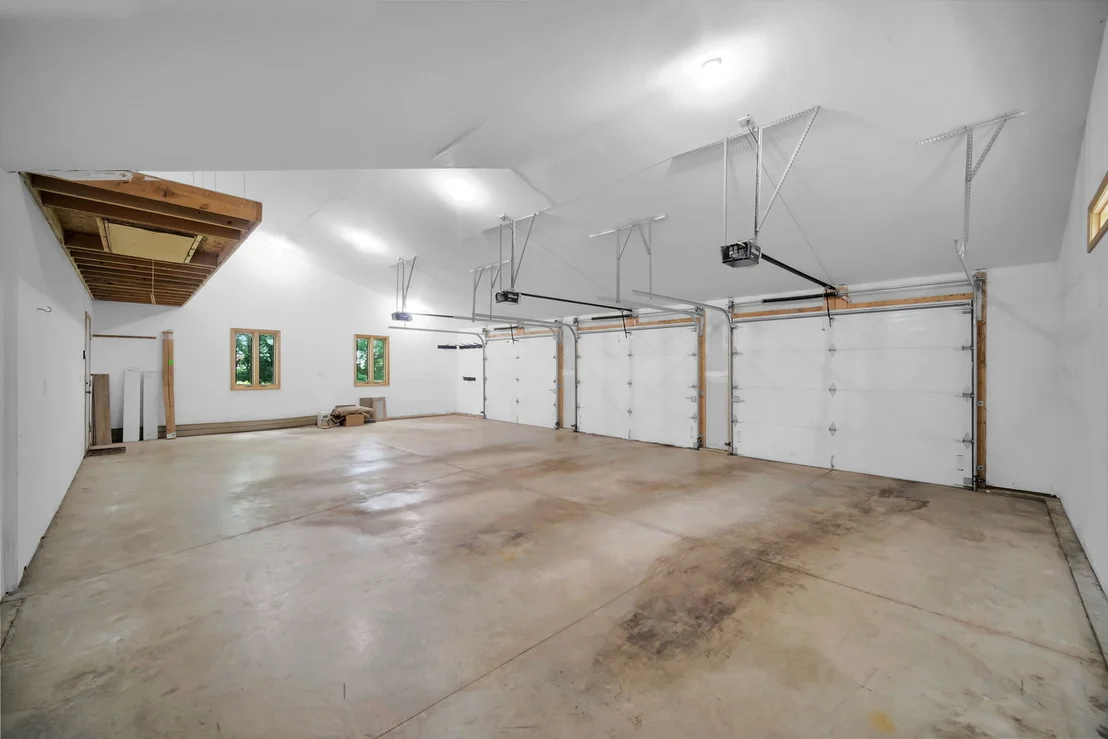
storage bin also remain. The insulated 3-car garage provides
excellent storage and stays warmer during colder months, while the
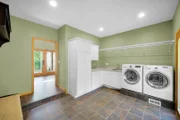
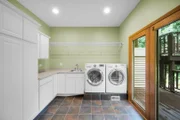
oversized mudroom and laundry room add exceptional everyday
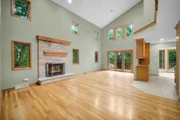
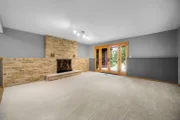
functionality. Two gas fireplaces create warm, inviting gathering
spaces throughout the home. Located near parks, walking trails,
downtown Elburn, I-88, and the Metra commuter train from Elburn, as
well as highly regarded Kaneland District 302 schools, this
remarkable residence offers an elevated living experience with
space and flexibility rarely found in a home of this style.
Thoughtfully updated, beautifully maintained, and designed to grow
with you, 43W976 Oakleaf Drive is a truly special Elburn property.










































 Your Privacy Choices
Phone: 425-283-2930
Address: 335 Madison Avenue, New York, NY 10017