Check Availability
Kane 60119
43W753 Oakleaf Drive
$499,000
● House - In Contract

43W753 Oakleaf Drive

Elburn, IL 60119
bedrooms
4 Beds
bathrooms
2 Baths, 1 Half Bath
square feet
2,300 Ft²
$3,257
Est. Monthly

About This Property

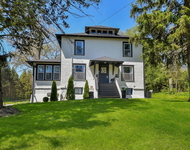
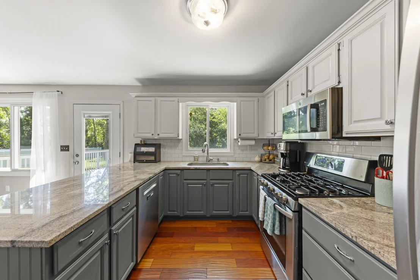
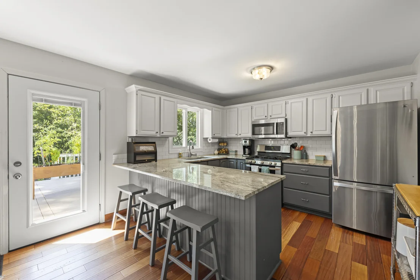
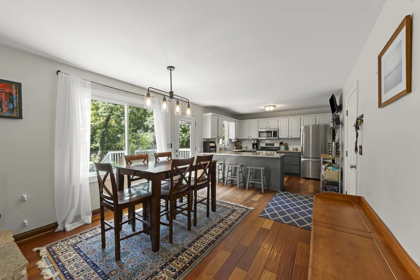
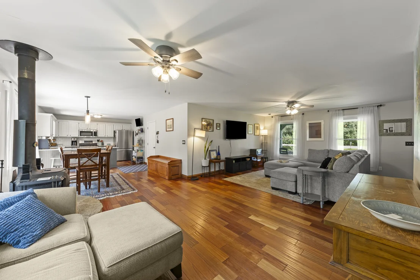
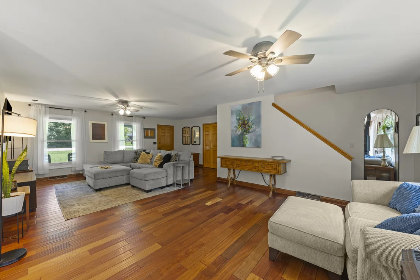
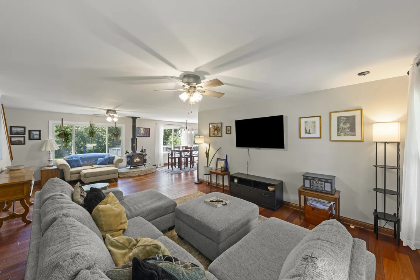
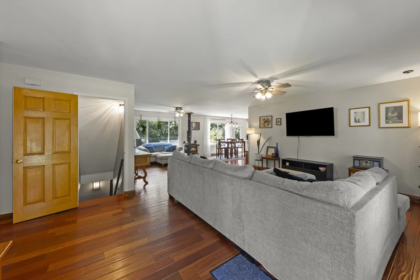
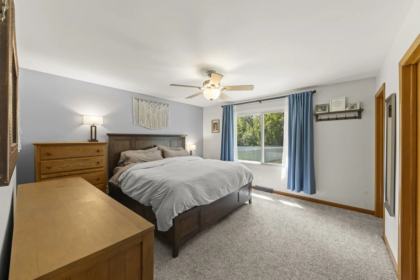
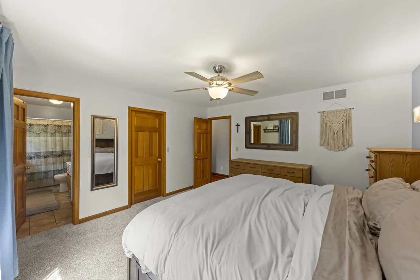
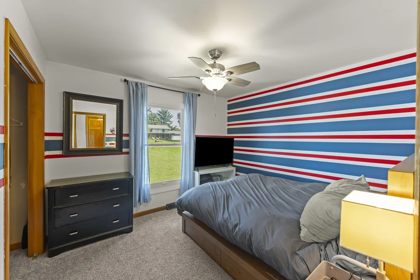
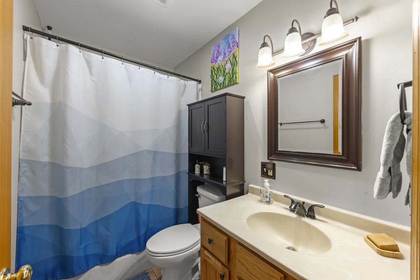
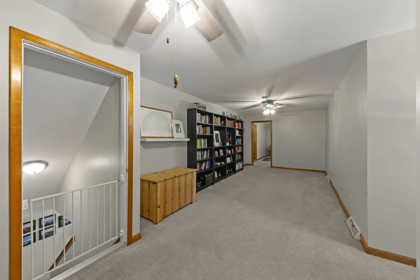
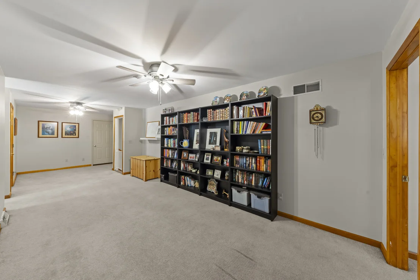
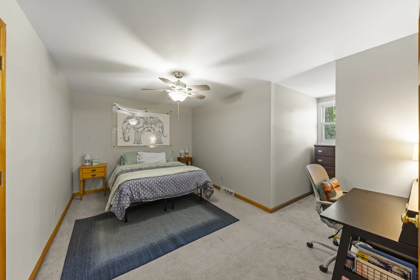
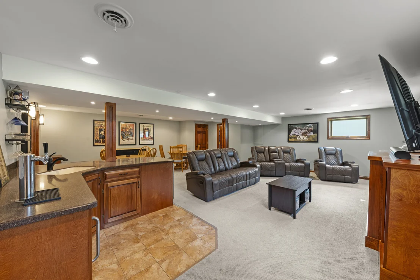
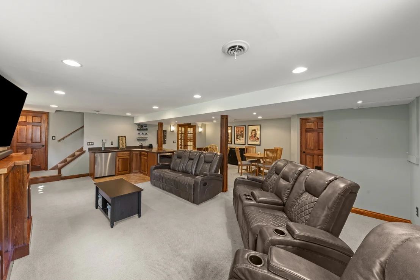
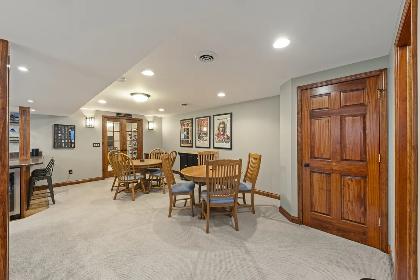
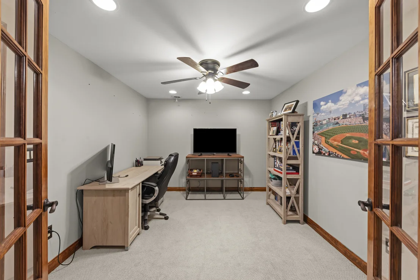
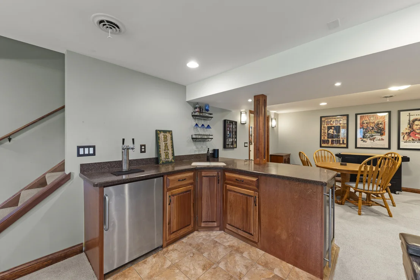
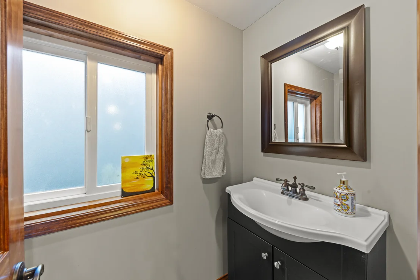
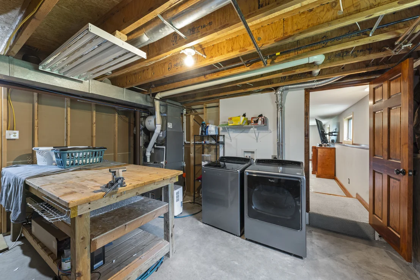
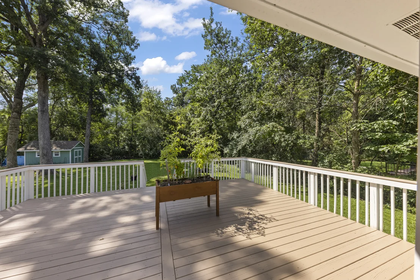
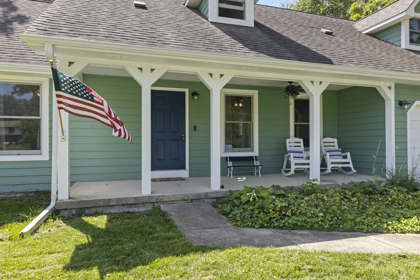
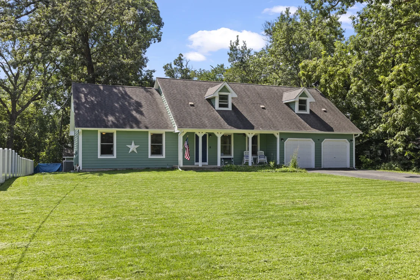
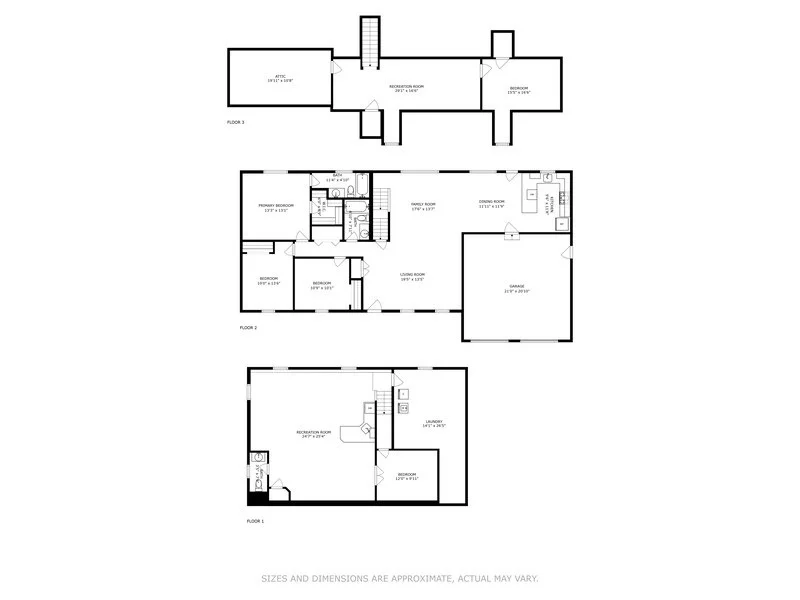
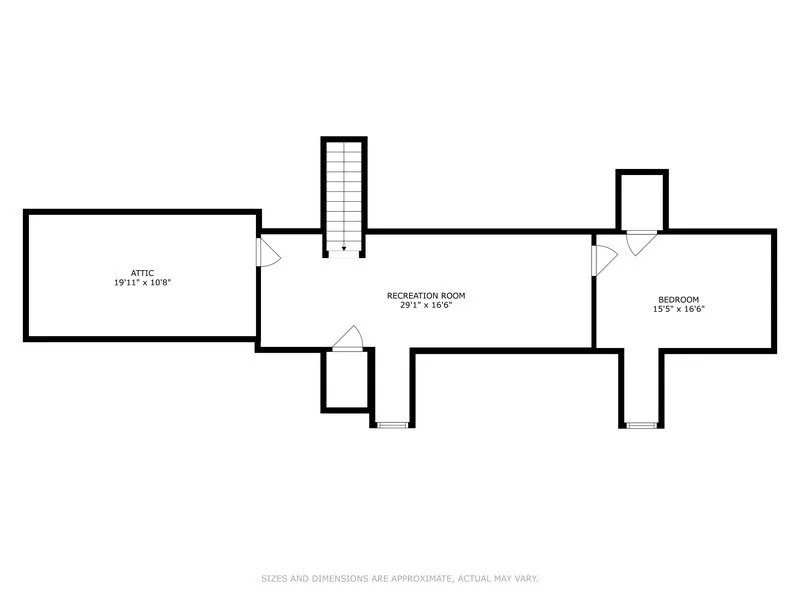
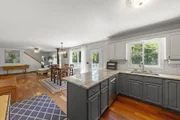
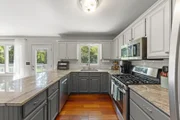
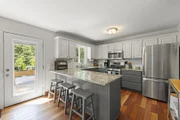
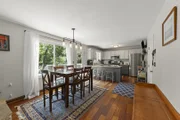
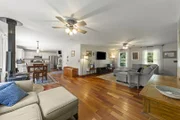
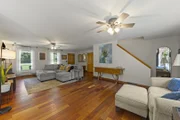
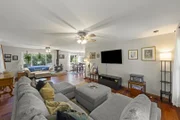
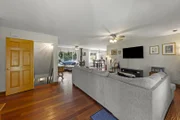
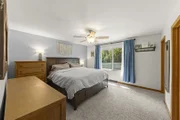
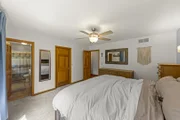
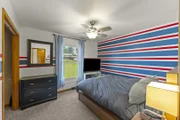
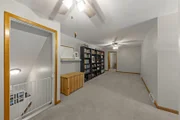
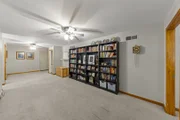
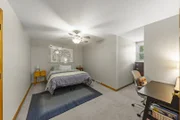
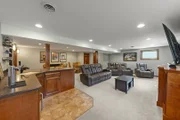
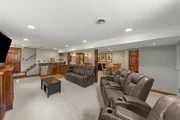
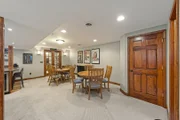
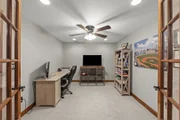
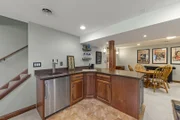
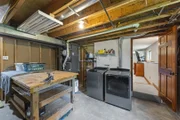
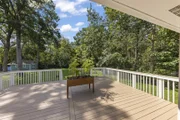
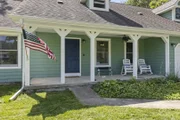
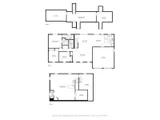
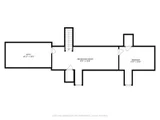
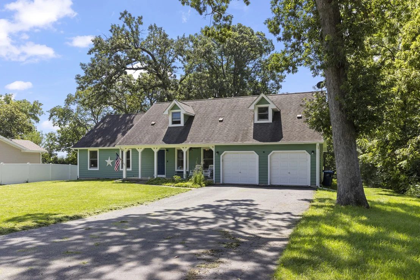
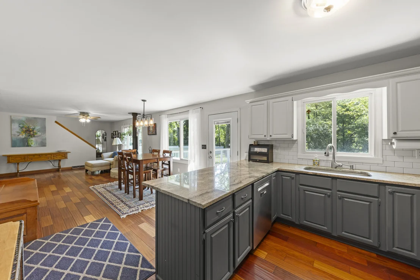
Welcome to this charming Cape Cod nestled in one of the area's most beautiful and desirable wooded subdivisions. Offering 4 bedrooms and 2 1/2 baths, this inviting home combines classic character with an impressive list of updates and over 3,000 sq.ft. of finished living space.    The home has been thoughtfully updated with newer Andersen windows, updated lighting, fresh interior paint, and more. Bright and flowing open floor plan. Kitchen has granite counters and under cabinet lighting.  Three spacious bedrooms on the main floor. The upstairs has the 4th bedroom, and a huge bonus room that could be used for another living room, play room, office...the possibilities are limitless! The finished basement adds exceptional versatility and is perfect for entertaining, relaxing or creating a private gathering space. Featuring fireplace, and a wet bar with wine fridge and kegerator, it's an ideal spot for hosting family and friends. An additional finished room with glass-panel french doors offers endless possibilities as a home office, den, hobby or bonus room. Convenient half bath as well.    Outside, the oversized 24x18 deck has brand new stunning stain and paint and the oversized shed provides excellent storage for lawn equipment, tools, bikes and outdoor gear. New gutters including gutter guards in 2023. Underground wiring for underground fence already on the property. Surrounded by mature trees and the natural beauty of the subdivision, the setting offers a wonderful sense of privacy while still being part of a welcoming and sought-after neighborhood.    With its classic Cape Cod charm, four bedrooms, flexible finished basement, extensive updates and beautiful wooded setting, this home is truly move-in ready and ready to be enjoyed for years to come. 3 minutes to interstate.  10 mins from the metra train. 10 mins from shopping on Randall rd. No HOA! Lower unincorporated taxes! Come take a look at this fantastic property today!
Unit Size
2,300 Ft²
Days on Market
-
Land Size
0.50 acres
Price per sqft
$217
Property Type
House
Property Taxes
$806
HOA Dues
-
Year Built
1993

Listed By

Lisa Gudmunson
Coldwell Banker Real Estate Group

Payment Calculator

Cap Rate Calculator

Property Highlights

Garage
Air Conditioning
Fireplace
Parking Details
Has Garage
Parking Features: Asphalt, Garage Door Opener, Garage, Attached, Yes, Owned
Garage Spaces: 2
Interior Details
Half Bathrooms: 1
Full Bathrooms: 2
Interior Features: Wet Bar, Walk-In Closet(s), Granite Counters, 1st Floor Bedroom, 1st Floor Full Bath
Appliances: Range, Microwave, Dishwasher, Refrigerator, Washer, Dryer, Wine Refrigerator, Water Softener Owned
Flooring Type: Hardwood
Rooms: 10
Has Fireplace
Fireplace Features: Wood Burning Stove, Gas Log
Fireplaces: 2
Basement: Partially Finished, Crawl Space, Daylight
Exterior Details
Square Footage: 2300
Square Footage Source: $0
Architectural Style: Cape Cod
Year Built: 1993
Construction Materials: Wood Siding
Patio and Porch Features: Deck
Lot Features: Wooded, Mature Trees
Lot Size Area: 21780
Lot Size Units: Square Feet
Lot Size Acres: 0.5
Lot Size Square Feet: 21780
Lot Size Dimensions: 0.50
Water Source: Well
Financial Details
Tax Annual Amount: $9,676
Utilities Details
Cooling Type: Central Air
Heating Type: Natural Gas, Forced Air
Sewer : Septic Tank
Location Details
HOA/Condo/Coop Fee Includes: None

Building Info

Overview

    General

  • Year Built: 1993
  • Effective Year Built: 1993
  • Building Count: 1
  • Total Rooms: 6
  • Bedroom Count: 3
  • Bathroom Count: 2
  • Full Bathrooms: 1
  • Partial Bathrooms: 2
  • Building Condition: 3
  • Building Quality: 0
  • Construction Type: 0
  • Building Style: 4
  • Exterior Walls Type: 23
  • Interior Walls Type: 0
  • Roof Shape Type: 0
  • Roof Cover Type: 0
  • Floor Count: 150
  • Living Units: 1
  • Floor Cover: 0
  • Basement Type: 6
  • Basement Area: 1,848
  • Garage Type: 7
  • Garage Square Area: 484
  • Parking Space Count: 2
  • Patio Type: 79
  • Porch Type: 102
  • Pool Type: 0

    Dimensions

  • Lot Size Square Feet: 21,700
  • Lot Size Depth Feet: 2,170
  • Lot Size Frontage Feet: 1,000
  • Total Building Area: 2,244
  • Gross Building Area: 2,244
  • Building Area: 2,244
  • Building Area Measurement: L

    Heating and Cooling

  • Fireplace Count: 1
  • Air Conditioning: 1
  • Heating: 0
  • Heated Square Feet: 2,244
  • Heating Fuel Type: 0

    Utilities

  • Sewer System: 4
  • Water Service: 5

Building

  • Building Type: 0
  • Property Class: R
  • Subdivision: NOTTINGHAM WOODS
  • Land Acres: 0000000498
  • Standard Land Use Code: 1001
  • County Land Use Code: 0040
  • State Land Use Code: 0040
  • Legal Description 1: NOTTINGHAM WOODS UNIT NO. 3 - LOT 95

Neighborhood

  • School District Name: Kaneland Community Unit School District 302
  • Census Tract: 854506

Geography

  • Parcel: 11-29-351-013
  • Lot: 95
  • Municipality: BLACKBERRY
  • Latitude: 41.8268
  • Longitude: -88.468

    Address

  • Full Address: 43w753 Oakleaf Dr
  • Legal Unit: 3
  • Address - House Number: 43w753
  • Address - Street Name: Oakleaf
  • Address - Suffix Type: Dr
  • State: IL
  • City Name: Elburn
  • Carrier Code: R005
  • 4-Digit Zip Code: 8451
  • Zip Code: 60119

Valuation

    Tax

  • Tax Year: 2022
  • Tax Amount: $745,752
  • Tax Rate Code Area: BB009

    Appraisal Valuation

  • Standard Deviation: 0.0882
  • Valuation Date: Jan 17, 2024
  • Confidence Score: 92
  • Final Value: 384,357
  • High Value: 418,289
  • Low Value: 350,426

    Market Valuation

  • Market Total Value: $269,217
  • Market Land Value: $48,454
  • Market Improvement Value: $220,762

    Assessments Valuation

  • Assessed Year: 2022
  • Assessed Total Value: $89,703
  • Assessed Land Value: $16,145
  • Assessed Improvements Value: $73,558

    Exemptions

  • Homeowner Exemption: Yes

    Sales

  • Current Sale Contract Date: Dec 21, 2023
  • Current Sale Recording Date: Jan 08, 2024
  • Current Sale Price:
  • Current Sale Document Type: 71
  • Current Sale Input Document Number: 747
  • Previous Sale Recording Date: Oct 03, 2019
  • Previous Sale Contract Date: Oct 01, 2019
  • Previous Sale Amount: $282,500
  • Previous Sale Document Type: 71
Data used for valuation calculations is provided by RealtyHop, and other third party sources

Comparables

Unit
Status
Type
Beds
Baths
ft²
Price/ft²
Asking Price
Listed On
Closing Price
Sold On
HOA + Taxes

About Kane


Similar Homes for Sale

Currently no similar homes around

Nearby Rentals

Unit for rent at 1s100 Il Route 47, Elburn, IL, 60119

$3,800 /mo

  • 4 Beds
  • 1 Bath
  • 2,060 ft²
1s100 Il Route 47, Elburn, IL, 60119 Listing by Ruta Baran


Frequently Asked Questions

When was property at 43W753 Oakleaf Drive built and last sold?
The property at 43W753 Oakleaf Drive was built in 1993 and last sold on Dec 21, 2023 for $389,500.
How much is this home worth?
The estimated value of the home located at 43W753 Oakleaf Drive is $491,237.
What are some comparable homes to 43W753 Oakleaf Drive?
There are currently no comparable homes to 43W753 Oakleaf Drive.