See Home Value
Kane 60119
43W151 Chateaugay Lane
$449,000
● House - Off Market

43W151 Chateaugay Lane

Elburn, IL 60119
bedrooms
4 Beds
bathrooms
3 Baths, 1 Half Bath
square feet
3,072 Ft²
$446,199
RealtyHop Estimate
-0.62%
Since Oct 1, 2023
National-US
Primary Model

About This Property

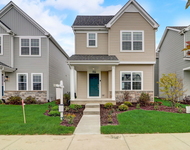
Proudly introducing a one-owner all-brick elegant home nestled on 1.06 acres!  You will love the newer brick and stone paver patio with built-in seating and inviting walk-way.  This breathtaking backyard setting is embraced by flourishing bushes and mature trees, giving you beautiful panoramic views, privacy, and serene moments.  Enjoy outdoor living at its finest!  From this outdoor retreat you can enter the fabulous sun-filled 23'x16' sunroom showcasing 13 viewing windows, 5 transom windows, knotty pine vaulted ceiling, Andersen windows, and complimenting chandeliers and wall sconces!  This favorite gathering space conveniently offers 3-way interior and exterior access!  Carriage style lighting, an inviting covered front porch and beveled glass front solid doors welcome you into this 3,072 sq. ft. pretty and pristine home!  The formal Dining Room and Living Room boast crown molding, window blinds and elegant drapery.  The chef's delight kitchen presents striking granite countertops, Heartland Tradition Cabinetry, custom tile backsplash, walk-in pantry, and a butler's station with prep sink.  Stainless steel appliances include a 5-burner gas range and convection oven.  Enjoy the cozy family room featuring a gas log lit masonry fireplace embraced by a full stone accent wall.  1st level laundry room is equipped with a utility sink, upper and lower cabinets, clothes chute, washer, and dryer, and offers access to the outside brick patio.  There is a half bath to serve the main level.  Solid 6-panel wood doors, upgraded trim millwork, and neutral interior color schemes create lovely ambiance.  A spindled staircase leads you to the upper level with 3 shared hallway closets, linen closet, and a full bath with 2-sinks, another linen closet and tub/shower glass doors.  The Primary Bedroom Suite displays a reflective light fixture and classy window treatments.  The private bath features gold fixtures, Kohler toilet and bidet, tub/shower glass doors and a walk-in closet.  Large closet systems, blinds and window treatments complete all bedrooms.  The full basement is equipped with a York 96% energy efficient furnace, air cleaner, water softener, utility sink, egress window and Generac Power Generator.  23'x23' expanded garage, concrete driveway and cul-de-sac location are additional bonus features offered with this well cared for traditional property nestled in the Cheval De Selle custom community.  "This is an opportunity to LOVE your new HOME and where you LIVE!"
Unit Size
3,072 Ft²
Days on Market
-
Land Size
1.06 acres
Price per sqft
$146
Property Type
House
Property Taxes
$820
HOA Dues
-
Year Built
1978

Payment Calculator

Cap Rate Calculator

Last updated: 3 years ago (MRED MLS #11832671)

Price History

Date / Event Date Event Price
Sep 7, 2023 Sold
Sold
Jul 15, 2023 Listed by Coldwell Banker Real Estate Group $449,000
Listed by Coldwell Banker Real Estate Group

Property Highlights

Air Conditioning
Fireplace

Building Info

Overview

    General

  • Year Built: 1978
  • Effective Year Built: 1978
  • Building Count: 1
  • Bedroom Count: 0
  • Bathroom Count: 3
  • Full Bathrooms: 2
  • Partial Bathrooms: 3
  • Building Condition: 0
  • Building Quality: 0
  • Construction Type: 0
  • Building Style: 0
  • Exterior Walls Type: 2
  • Interior Walls Type: 0
  • Roof Shape Type: 0
  • Roof Cover Type: 0
  • Floor Count: 200
  • Living Units: 1
  • Floor Cover: 0
  • Basement Type: 2
  • Basement Area: 1,344
  • Garage Type: 1
  • Garage Square Area: 600
  • Parking Space Count: 2
  • Patio Type: 0
  • Porch Type: 77
  • Pool Type: 0

    Dimensions

  • Lot Size Square Feet: 46,174
  • Total Building Area: 4,632
  • Gross Building Area: 5,016
  • Building Area: 2,688
  • Building Area Measurement: L

    Heating and Cooling

  • Fireplace Count: 1
  • Air Conditioning: 1
  • Heating: 0
  • Heated Square Feet: 2,688
  • Heating Fuel Type: 0

    Utilities

  • Sewer System: 0
  • Water Service: 0

Building

  • Building Type: 0
  • Property Class: R
  • Subdivision: CHEVAL DE SELLE 2
  • Land Acres: 0000001060
  • Standard Land Use Code: 1001
  • County Land Use Code: 0040
  • State Land Use Code: 0040
  • Legal Description 1: 54 SALLE

Neighborhood

  • School District Name: Kaneland Community Unit School District 302
  • Census Tract: 852408

Geography

  • Parcel: 08-20-428-007
  • Lot: 54
  • Municipality: CAMPTON
  • Latitude: 41.9295
  • Longitude: -88.4555

    Address

  • Full Address: 43w151 Chateaugay Ln
  • Address - House Number: 43w151
  • Address - Street Name: Chateaugay
  • Address - Suffix Type: Ln
  • State: IL
  • City Name: Elburn
  • Carrier Code: R002
  • 4-Digit Zip Code: 9315
  • Zip Code: 60119

Valuation

    Tax

  • Tax Year: 2022
  • Tax Amount: $984,360
  • Tax Rate Code Area: CA063

    Appraisal Valuation

  • Standard Deviation: 0.1517
  • Valuation Date: Nov 29, 2023
  • Confidence Score: 81
  • Final Value: 471,965
  • High Value: 543,581
  • Low Value: 400,349

    Market Valuation

  • Market Total Value: $341,146
  • Market Land Value: $60,594
  • Market Improvement Value: $280,552

    Assessments Valuation

  • Assessed Year: 2022
  • Assessed Total Value: $113,670
  • Assessed Land Value: $20,190
  • Assessed Improvements Value: $93,480

    Sales

  • Current Sale Contract Date: Sep 07, 2023
  • Current Sale Recording Date: Sep 08, 2023
  • Current Sale Price:
  • Current Sale Document Type: 71
  • Current Sale Input Document Number: 31229
Data used for valuation calculations is provided by RealtyHop, and other third party sources

Comparables

Unit
Status
Type
Beds
Baths
ft²
Price/ft²
Asking Price
Listed On
Closing Price
Sold On
HOA + Taxes

About Kane


Similar Homes for Sale

Currently no similar homes around

Nearby Rentals

Unit for rent at 706 Station Boulevard, Elburn, IL, 60119

$3,115 /mo

  • 3 Beds
  • 2 Baths
  • 1,668 ft²
706 Station Boulevard, Elburn, IL, 60119 Listing by Bill Flemming


Frequently Asked Questions

When was property at 43W151 Chateaugay Lane built and last sold?
The property at 43W151 Chateaugay Lane was built in 1978 and last sold on Sep 7, 2023 for $449,000.
How much is this home worth?
The estimated value of the home located at 43W151 Chateaugay Lane is $463,982.
What are some comparable homes to 43W151 Chateaugay Lane?
There are currently no comparable homes to 43W151 Chateaugay Lane.