


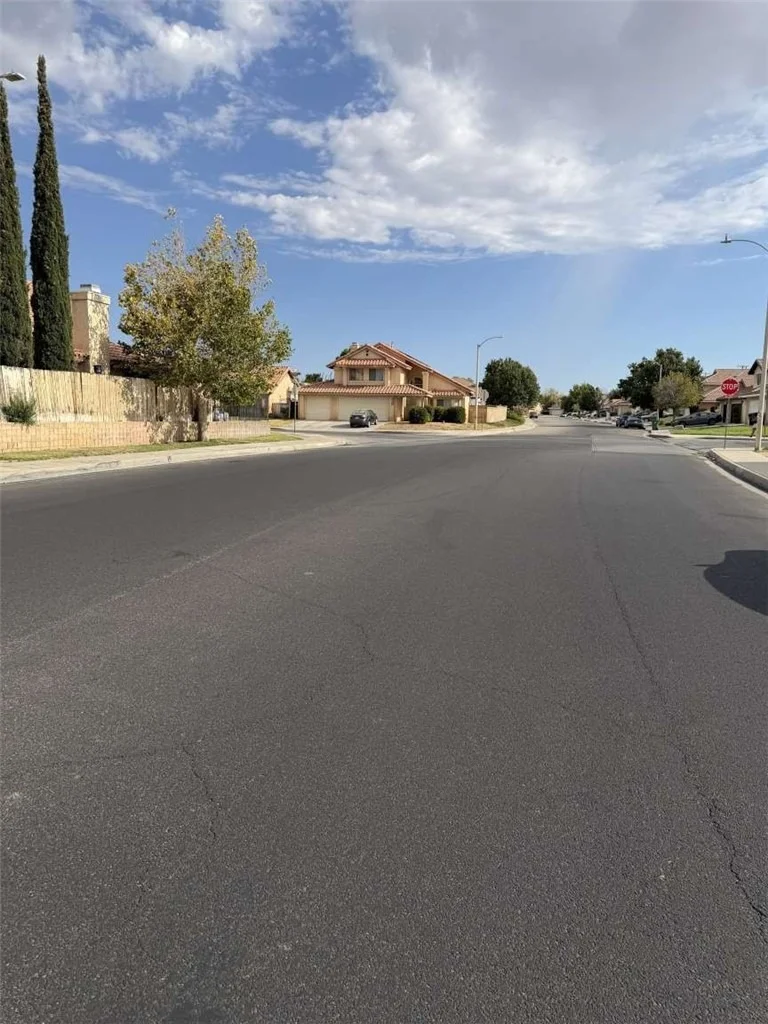

43963 Glenraven Road


About This Property
Listed By
Payment Calculator
Your Estimated Monthly Payment
Cap Rate Calculator
What does this mean?
Based on our analysis, the cap rate of this property is 1.25%. A negative cap rate indicates that the property might not be feasible as an income-producing asset. The median cap rate for a near zip code 11238 is 4.23%.
How much can I actually make?
Actual monthly rental income may vary between $4,760 and $7,140 depending on unit-specific characteristics. You can change the amount using the slider to further explore.
How is cap rate calculated?
Cap Rate = Net Operating Income (NOI) / Property Asset Value.
When calculating the cap rate, we assume 100% occupancy. Leverage (mortgage) is not considered.
Cap Rate provided by RealtyHop and RentHop, learn more about cap rate here.
Price History
| Date / Event | Date | Event | Price |
|---|---|---|---|
| Aug 13, 2026 | Listed by Dombroski Realty | $464,995 | |
| Listed by Dombroski Realty | |||
| Sep 1, 2025 | Price Decreased |
$469,900
↓ $10K
(2.1%) | |
| Price Decreased | |||
| Jul 3, 2025 | Listed | $479,995 | |
| Listed | |||
| | |||
|
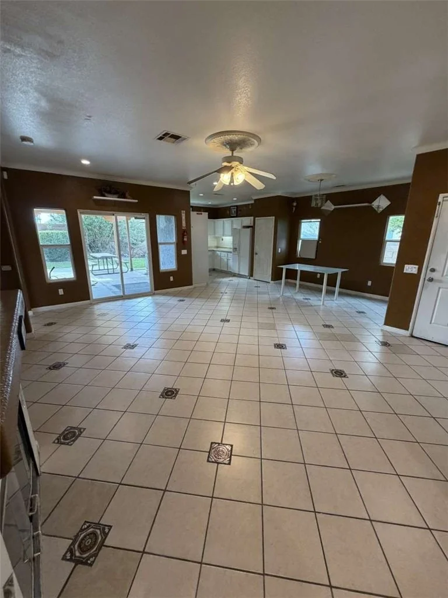
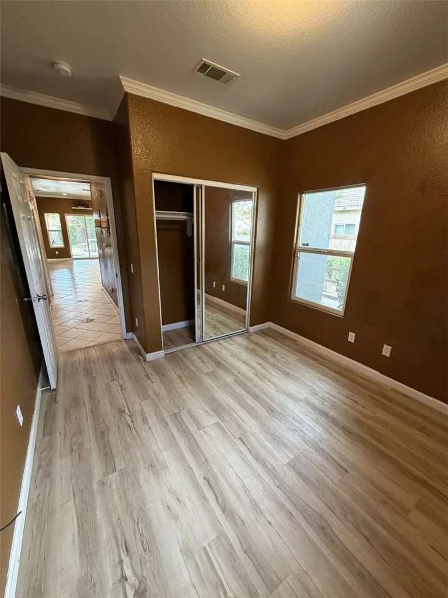
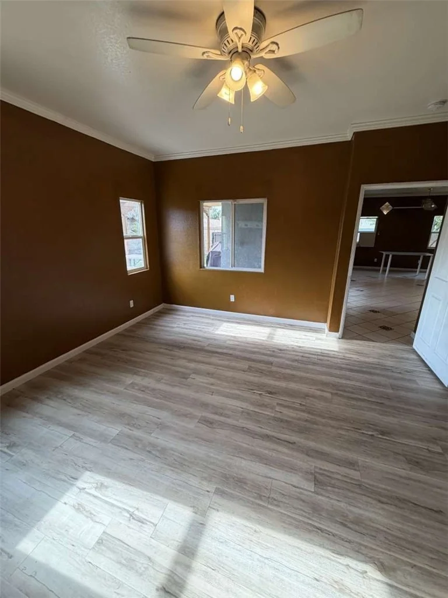
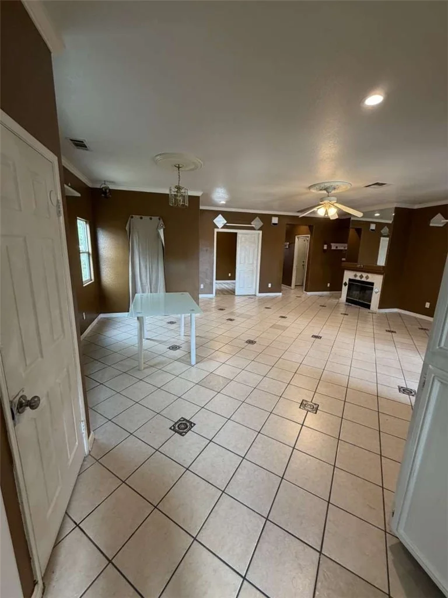
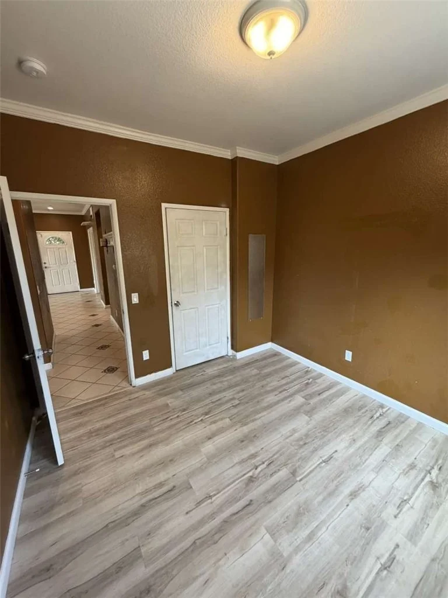
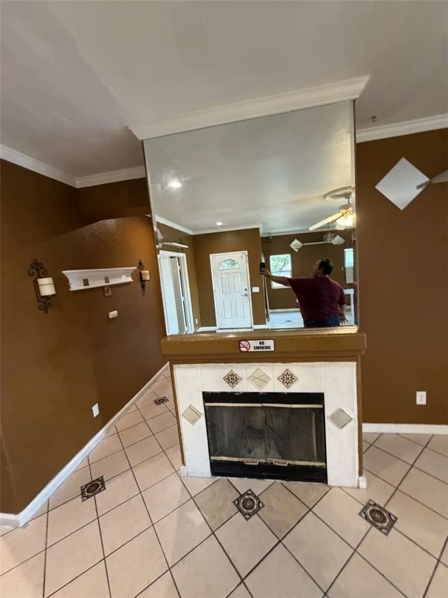
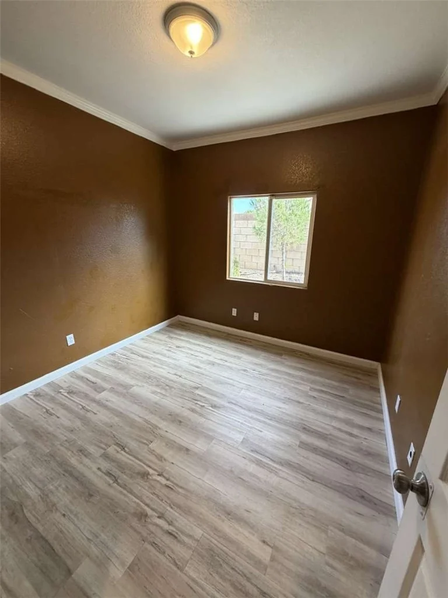
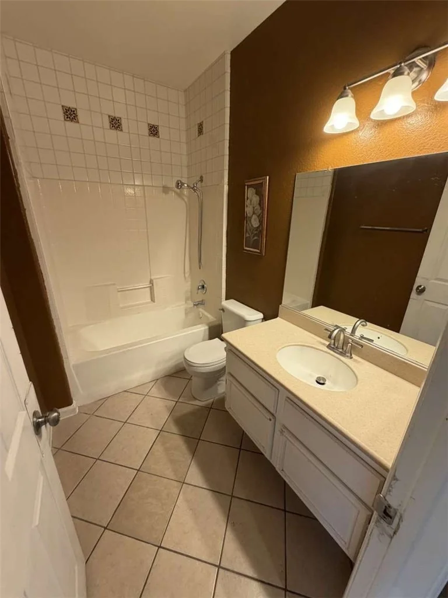
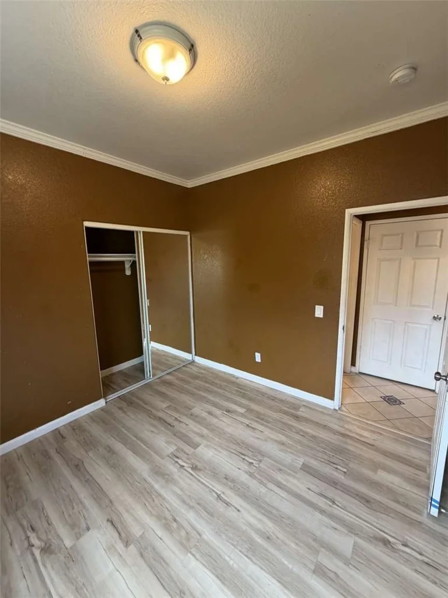
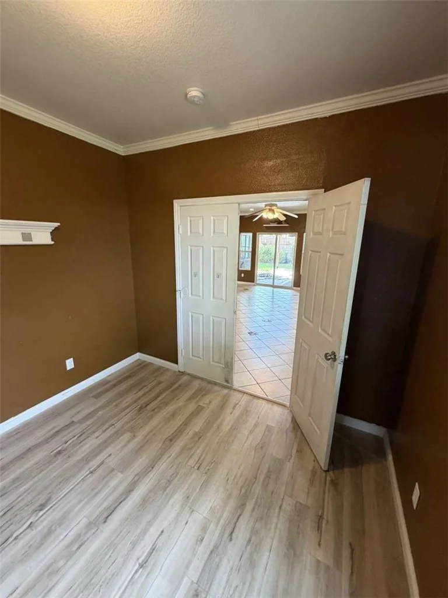
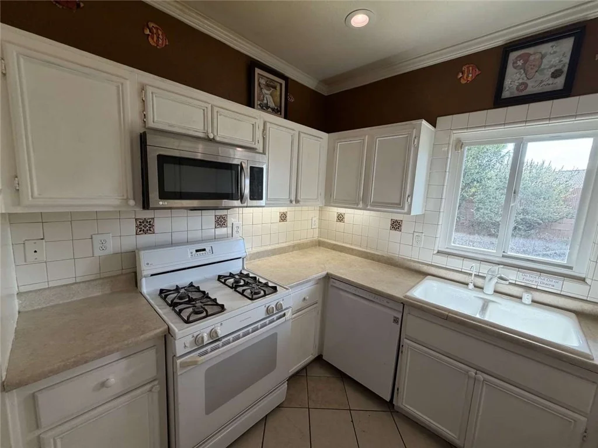
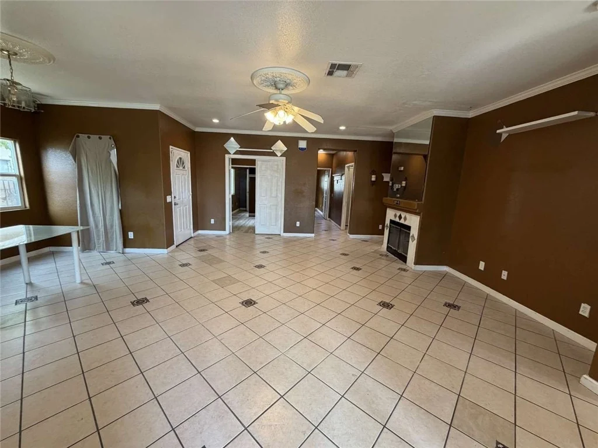
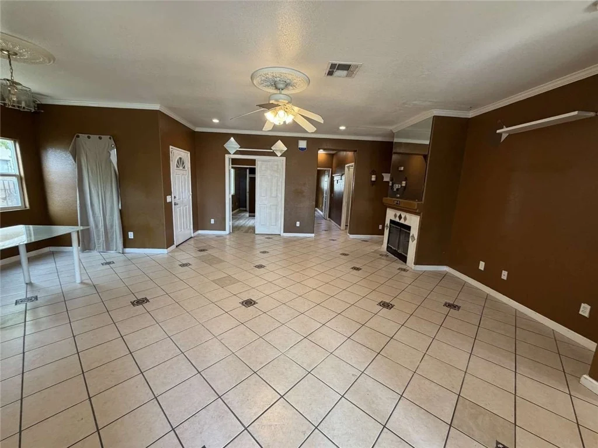
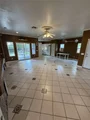
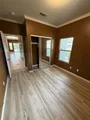
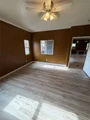
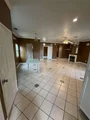
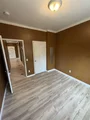
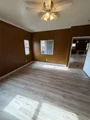
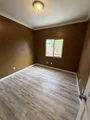
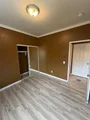
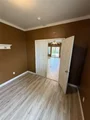
Spacious and beautifully designed, this 5-bedroom single-story home offers the perfect blend of comfort and functionality. Step inside to find a flowing, open floorplan filled with natural light, ideal for both everyday living and entertaining. With all bedrooms conveniently located on one level, this home provides easy access and flexibility for multi-generational living, guests, or a home office. Enjoy outdoor living in the backyard with room to garden, play, or relax. Located in a neighborhood close to schools, parks, and shopping—this is a rare find with room for everyone!
| |||
| May 24, 2025 | In contract | - | |
| In contract | |||
| Apr 17, 2025 | Listed | $450,000 | |
| Listed | |||
| | |||
|
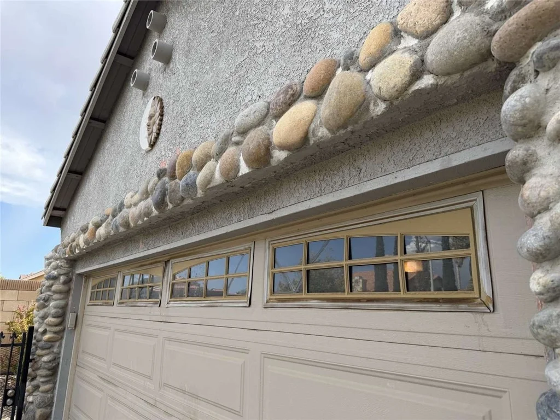
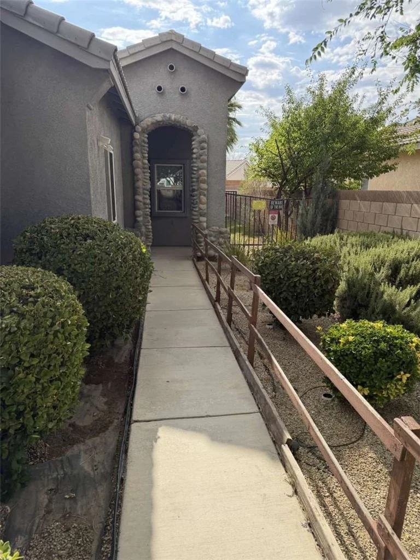
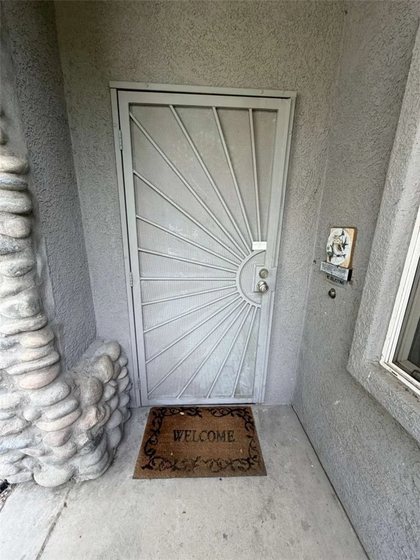
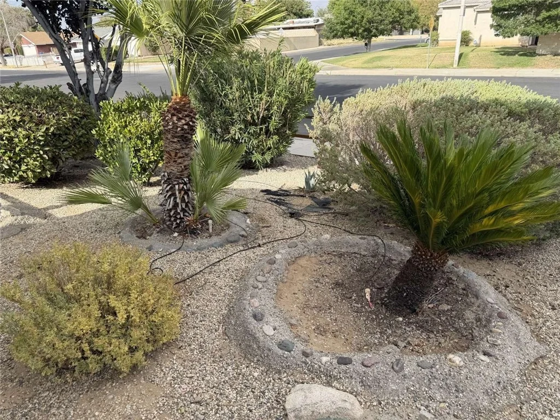
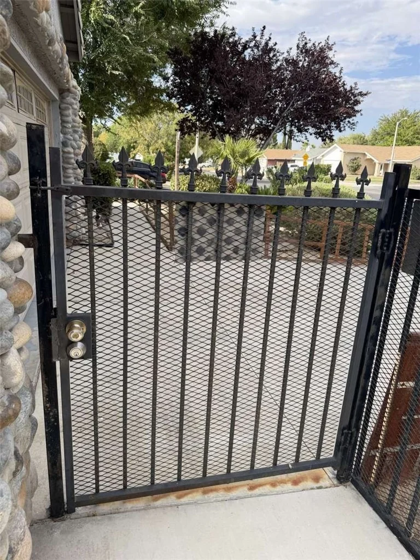
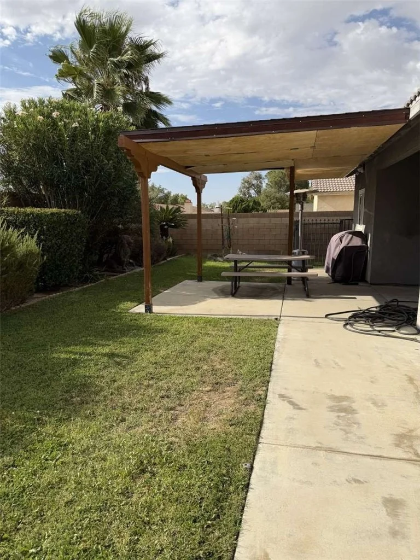
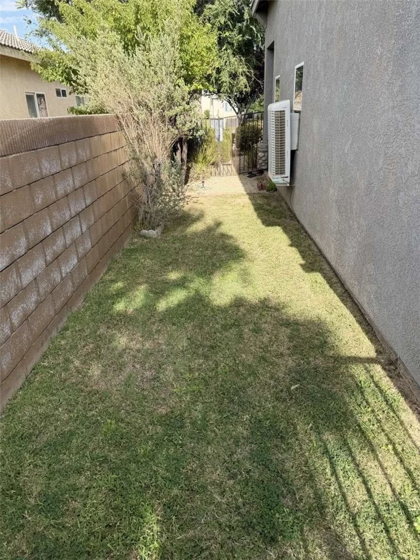
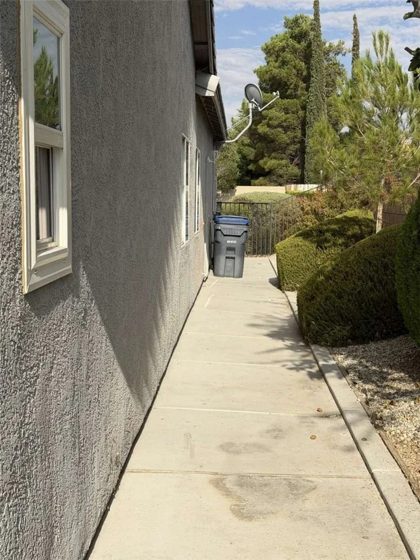
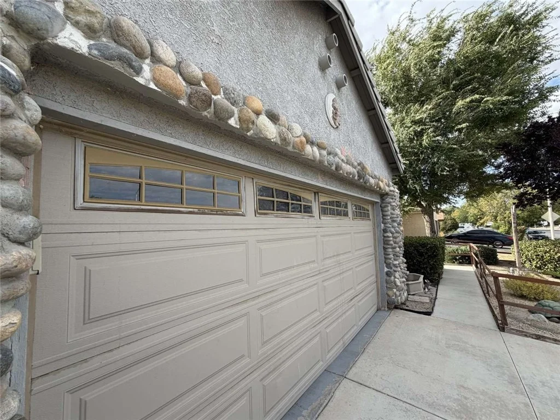
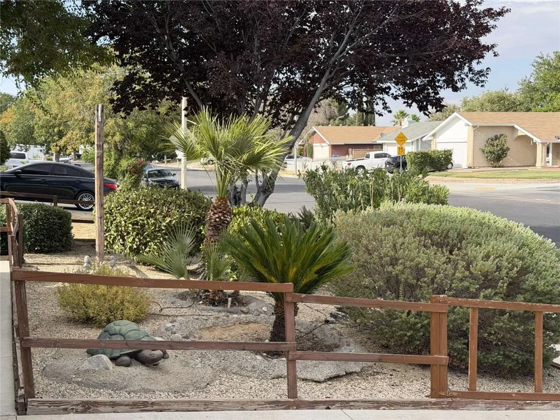
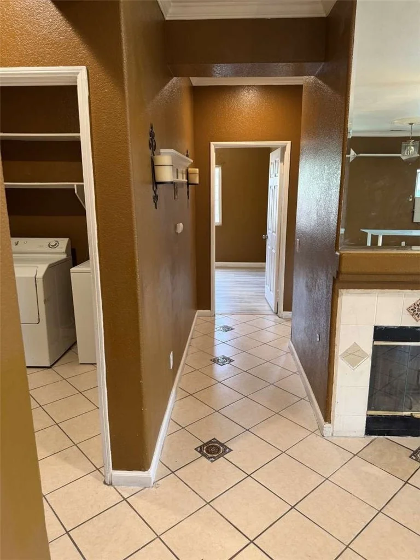
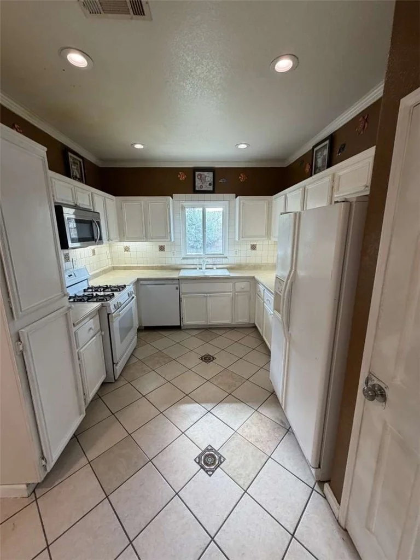
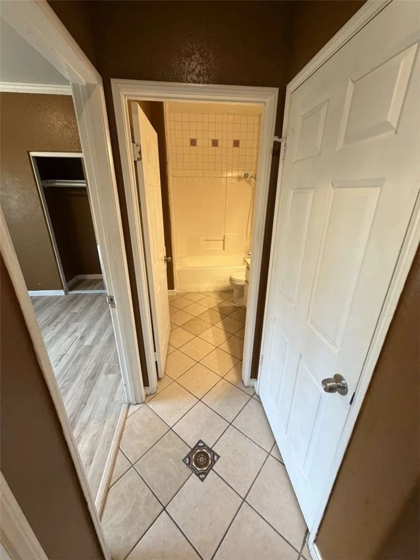
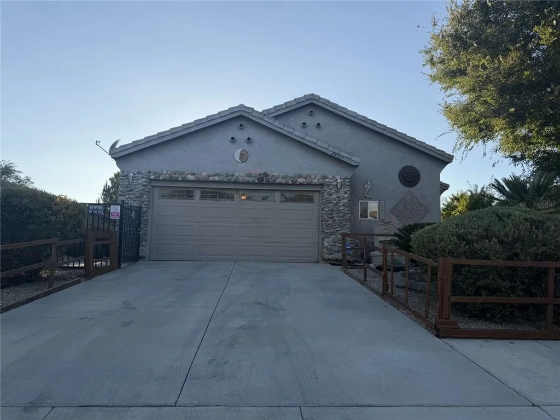
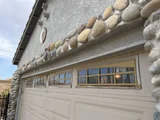
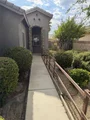
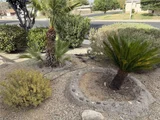
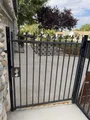
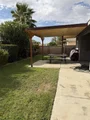
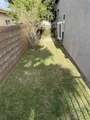
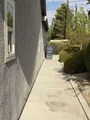
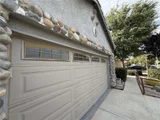
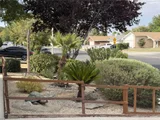
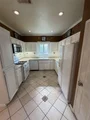
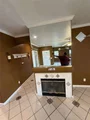
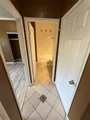
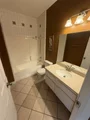
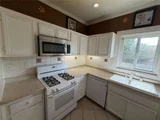
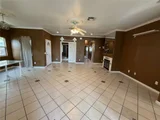
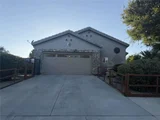
Welcome to 43963 Glenraven Rd, Lancaster, CA 93535a beautifully designed, one-of-a-kind single-family home that blends comfort, space, and captivating style! This stunning residence features 5 spacious bedrooms and 2 modern bathrooms with an open floor plan, soaring high ceilings, recessed lighting, energy-efficient LED lights, and a cozy fireplace that creates an inviting atmosphere. The well-equipped kitchen is perfect for daily living and entertaining, while the primary bedroom offers a relaxing retreat with an en-suite bath and separate vanity area. Enjoy the professionally landscaped front and back yards filled with lush tropical trees and vibrant plants, plus a separate dog/pet area (kennel) and two secure pedestrian gates with locks for added convenience. The backyard is an entertainer's dream, complete with a covered patio, a built-in barbecue with natural gas connection, and a patio heater. At the front of the home, you'll be greeted by rare natural stone architectural features that add charm and exceptional curb appeal, enhanced by the fact that there are no homes directly in front, offering extra privacy and open views. You'll also find ceiling fans throughout, central air and heat with an additional window swamp cooler for added comfort, and all appliances includedwasher, dryer, and refrigerator. The home features both a front and side security door and is conveniently located near schools, shopping, and dining. Some images have been digitally staged to showcase potential furniture placement and design. Don't miss this incredible opportunityschedule a showing today! NEW PRICE REDUCTION! Motivated Seller.
| |||
Property Highlights
Building Info
Comparables
Status
Price/ft²
Listed On
Sold On
About Joshua
Similar Homes for Sale
Currently no similar homes aroundNearby Rentals
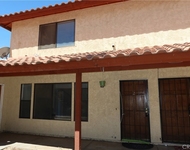
$2,100 /mo
- 2 Beds
- 1 Bath
- 4,536 ft²
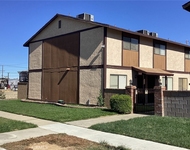
$1,925 /mo
- 2 Beds
- 1 Bath
- 945 ft²

Last Updated: 3 months ago
Data Source: CRMLS, MLS# FR26176515


































 Your Privacy Choices
Phone: 425-283-2930
Address: 335 Madison Avenue, New York, NY 10017