


4392 Shivaree St


About This Property
Listed By
Payment Calculator
Your Estimated Monthly Payment
Cap Rate Calculator
What does this mean?
Based on our analysis, the cap rate of this property is 1.25%. A negative cap rate indicates that the property might not be feasible as an income-producing asset. The median cap rate for a near zip code 11238 is 4.23%.
How much can I actually make?
Actual monthly rental income may vary between $4,760 and $7,140 depending on unit-specific characteristics. You can change the amount using the slider to further explore.
How is cap rate calculated?
Cap Rate = Net Operating Income (NOI) / Property Asset Value.
When calculating the cap rate, we assume 100% occupancy. Leverage (mortgage) is not considered.
Cap Rate provided by RealtyHop and RentHop, learn more about cap rate here.
Price History
| Date / Event | Date | Event | Price |
|---|---|---|---|
| Sep 30, 2026 | Listed | $1,189,000 | |
| Listed | |||
| Mar 7, 2024 | Sold | ||
| Sold | |||
| Sep 29, 2023 | Listed by eXp Realty, LLC | $1,025,000 | |
| Listed by eXp Realty, LLC | |||
| | |||
|
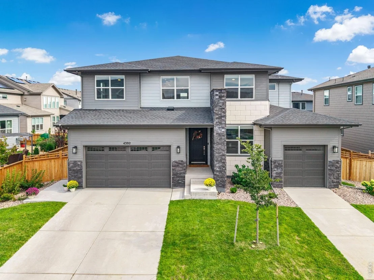
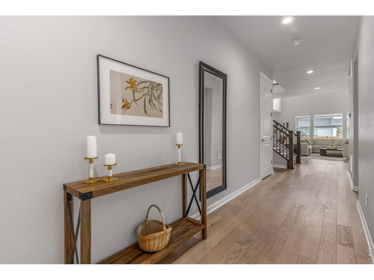
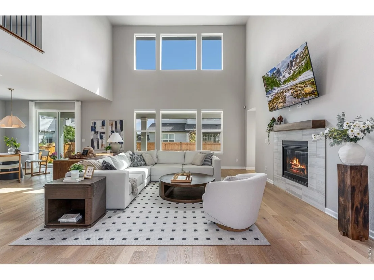
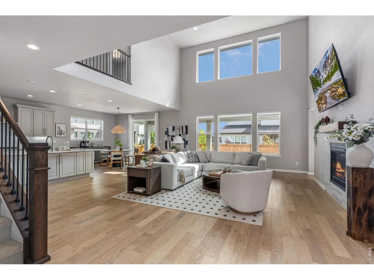
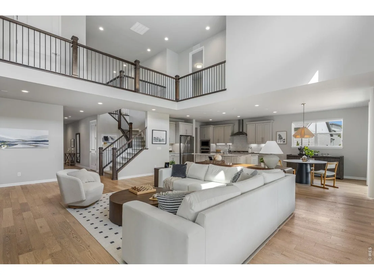
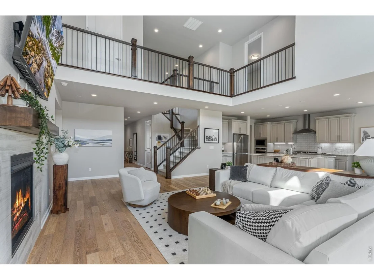
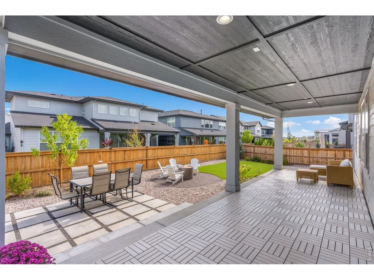
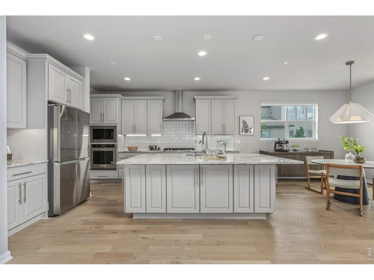
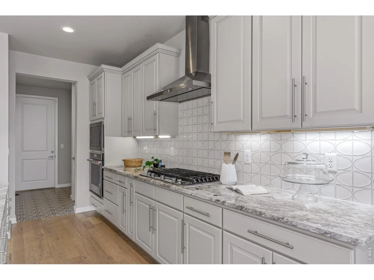
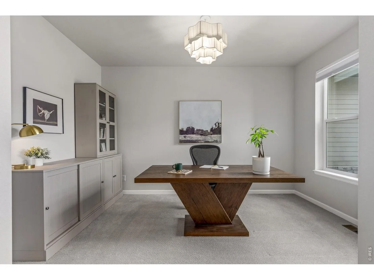
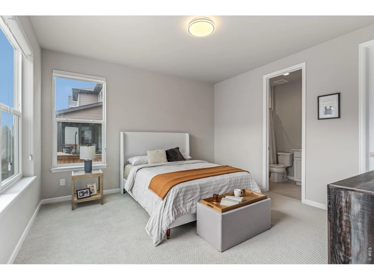
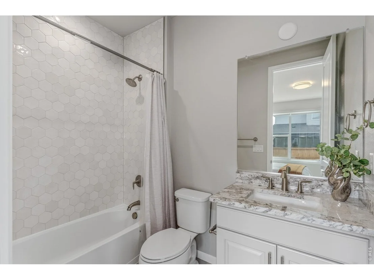
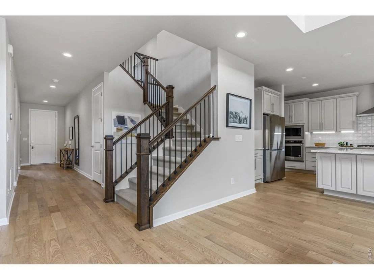
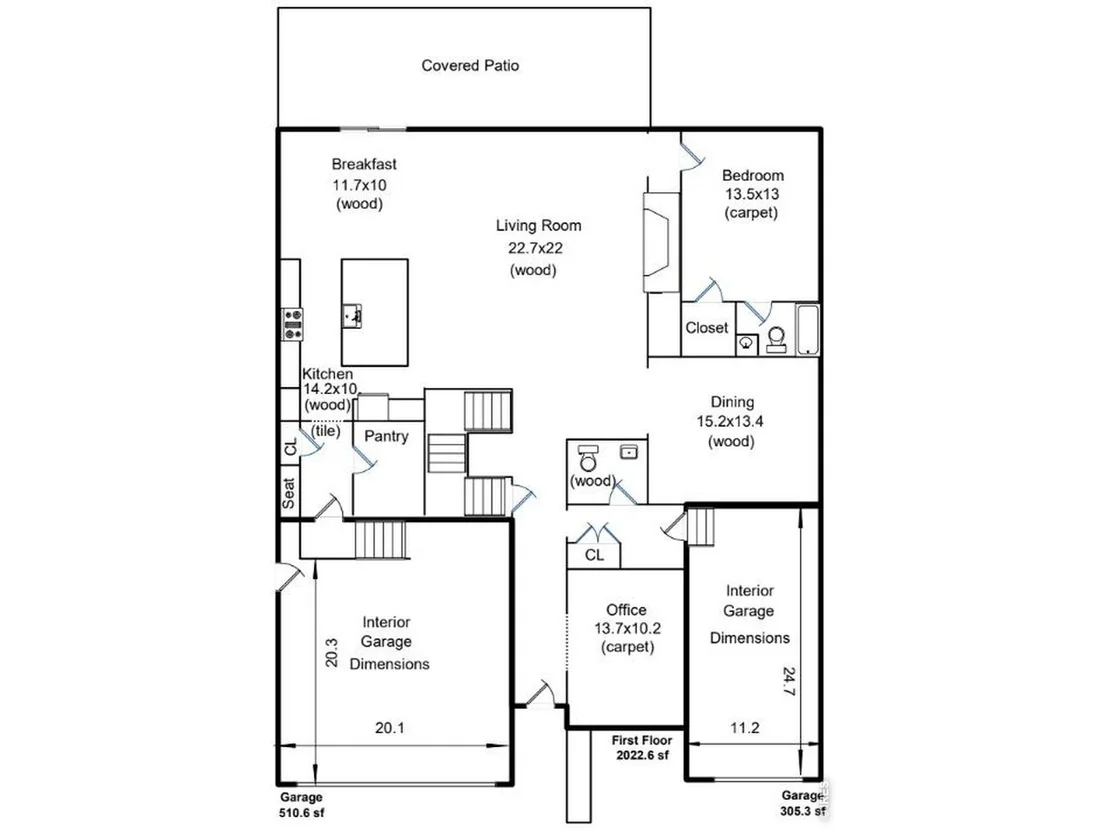
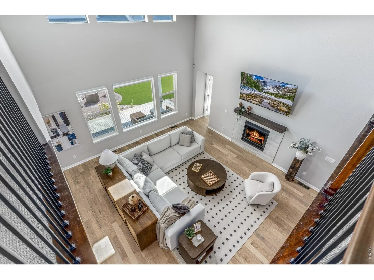
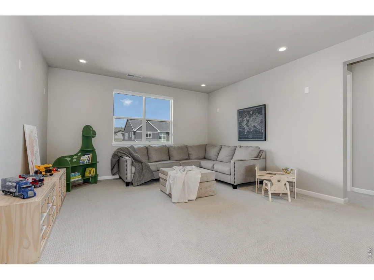
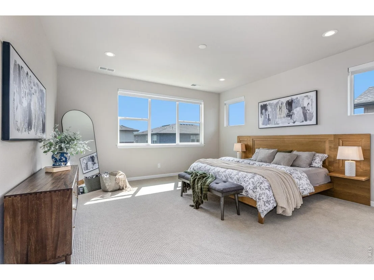
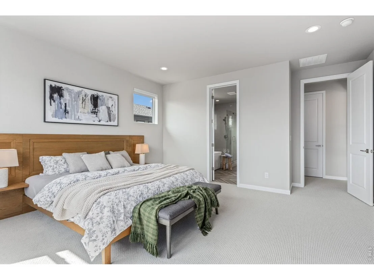
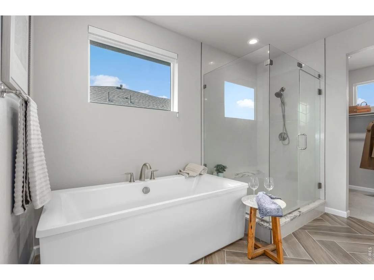
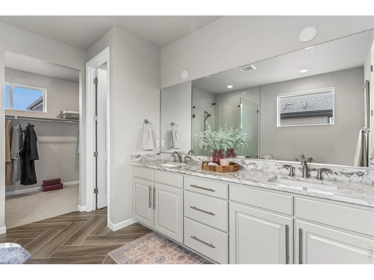
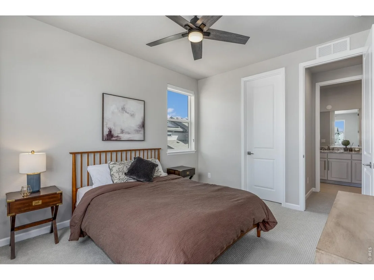
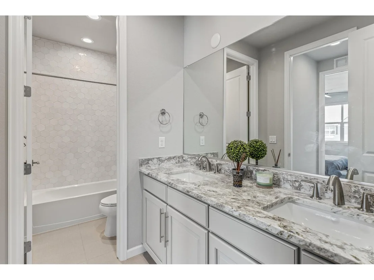
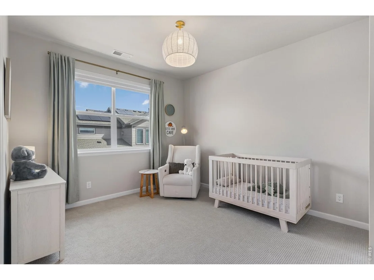
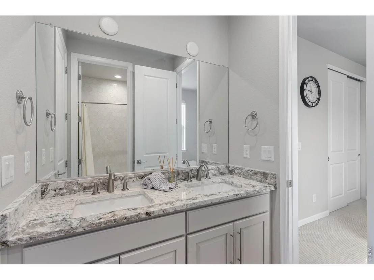
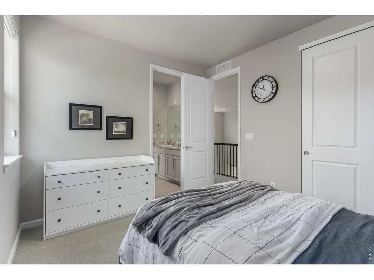
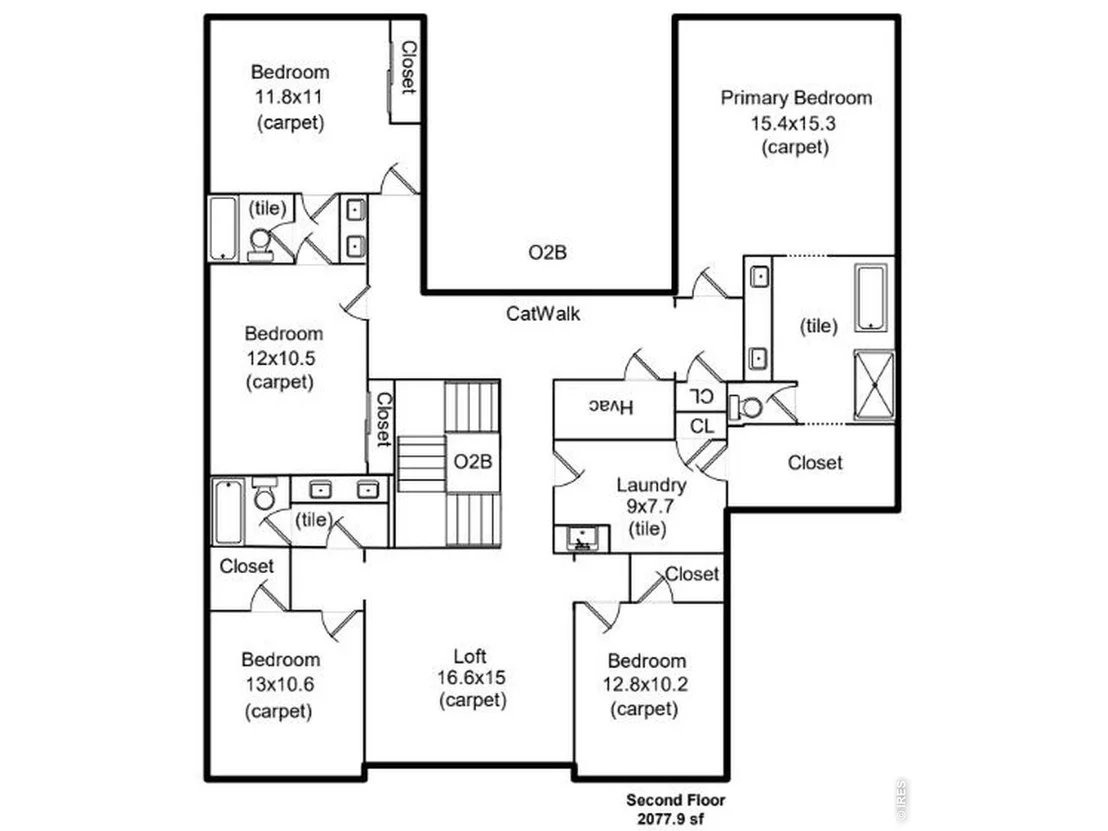
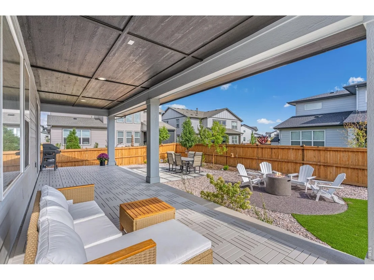
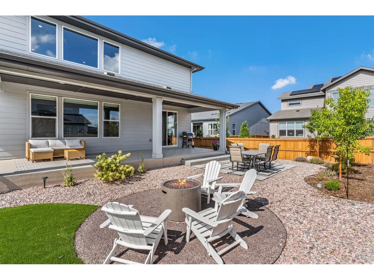
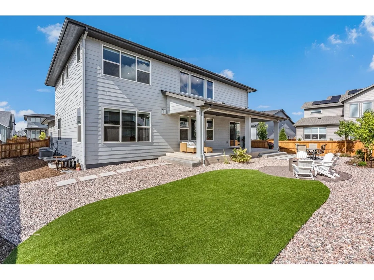
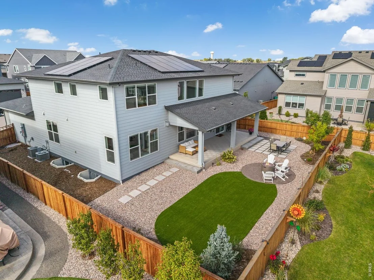
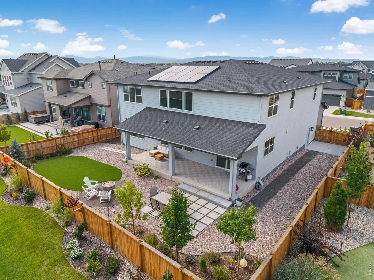
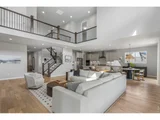
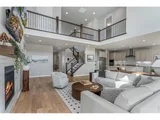
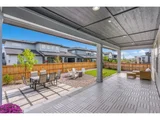
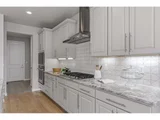
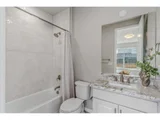
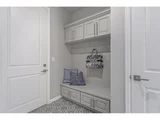
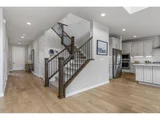
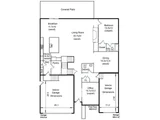
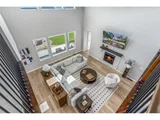
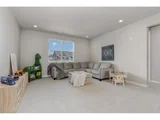
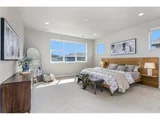
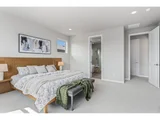
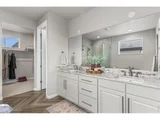
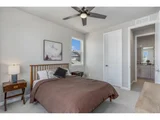
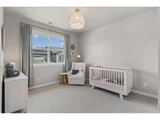
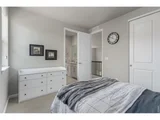
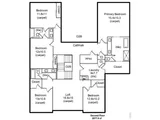
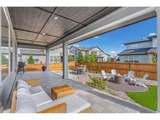
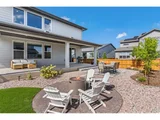
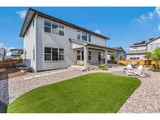
Room for Everyone! Toll Brothers Frisco Prairie in the exciting new Timnath Lakes community has 6 bedrooms, 4.5 baths and a total of 4,014 finished SF plus a spacious unfinished basement. On a west-facing homesite, just one block from the lakeside trail system, this striking home offers an abundance of light-filled spaces. Upon arrival, choose from 3 front-loading garage spots leading to two separate everyday entries, each with drop spots and coat closets. Entertain in the large formal dining room, elegant two-story great room with stairs open to above and below, or on the expanded rear covered patio. A secluded main-floor guest suite offers a full bath and a walk-in closet, while the flex room near the foyer is the extra space you desire for work, projects or a sitting room. Kitchen highlights include an oversized island, KitchenAid appliances, a walk-in pantry and designer finishes. The second floor boasts 4 additional secondary bedrooms serviced by two full bathrooms, a roomy loft, and a primary bedroom suite with a pass-through to the convenient laundry. Two HVAC systems and a tankless water heater with a recirculation pump keep everyone comfortable with maximum efficiency. A partial unfinished basement with 9' ceiling and a rough-in plumbing set provides future finishing options & immediate storage. This home really has room for everyone with room to spare. Come see it today - February delivery available. We offer rate buy-down incentives to get you into this home TODAY!
| |||
Property Highlights
Comparables
Status
Price/ft²
Listed On
Sold On
About Timnath
Similar Homes for Sale
Currently no similar homes aroundNearby Rentals

Last Updated: 8 days ago
Data Source: IRES MLS, MLS# IRE1069727








































 Your Privacy Choices
Phone: 425-283-2930
Address: 335 Madison Avenue, New York, NY 10017