Check Availability
Larimer 80524
4390 Quest Dr
$230,000
● Mobile Manufactured - For Sale

4390 Quest Dr

Fort Collins, CO 80524
bedrooms
2 Beds
bathrooms
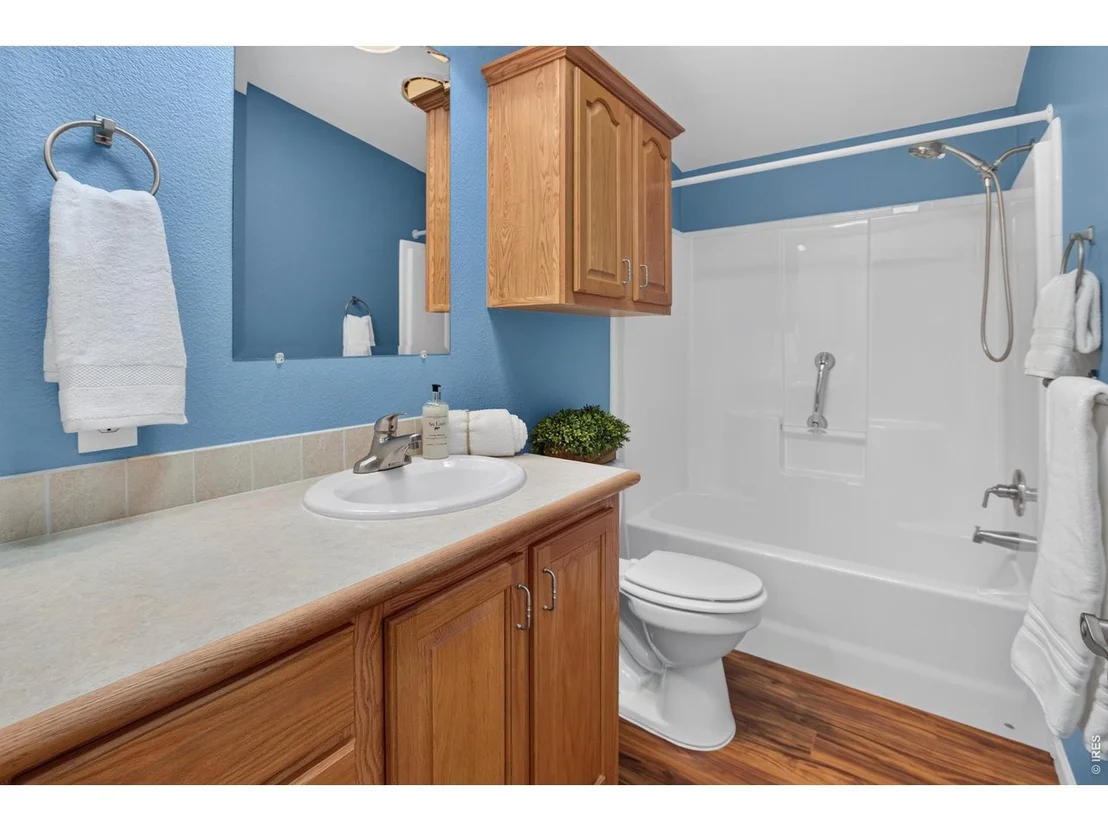
2 Baths
square feet
1,618 Ft²
$1,229
Est. Monthly

About This Property

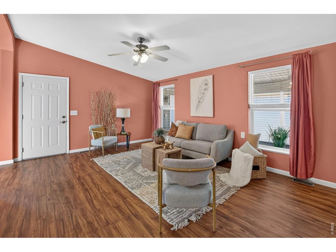
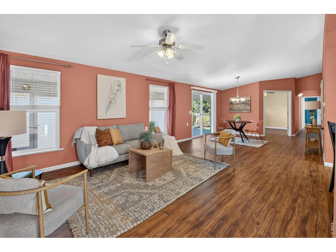
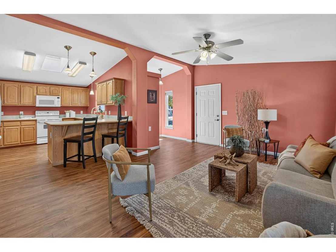
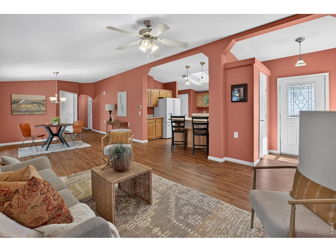
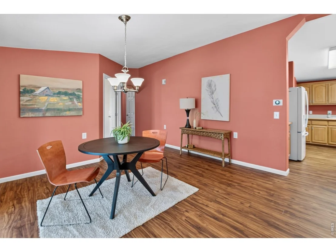
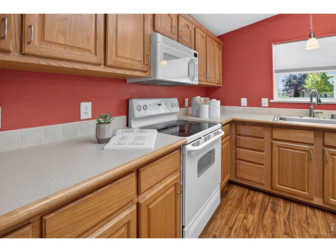
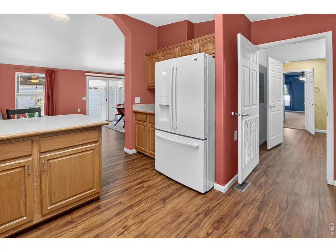
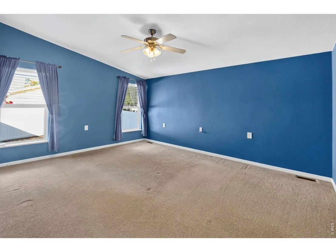
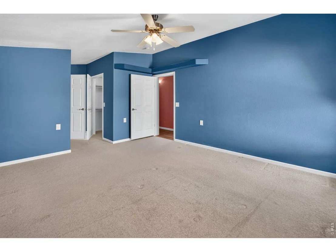
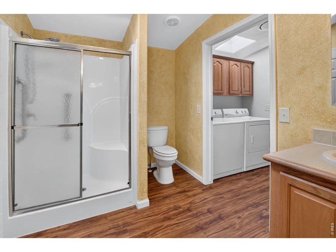
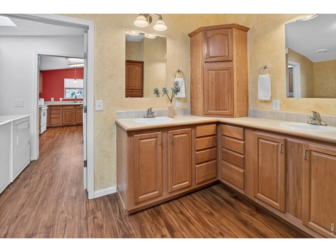
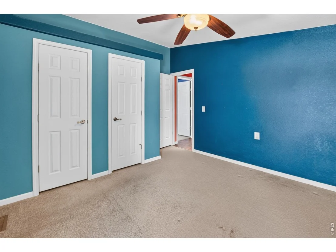
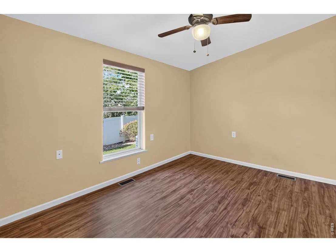
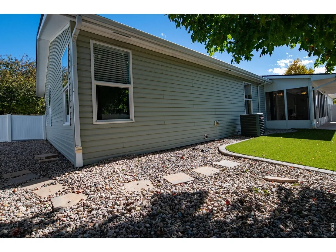
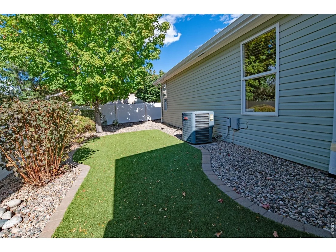
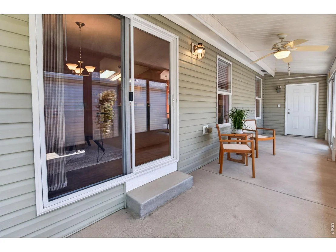
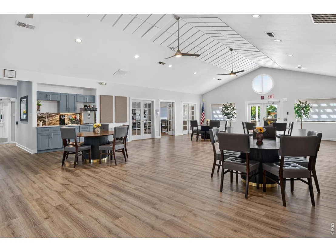
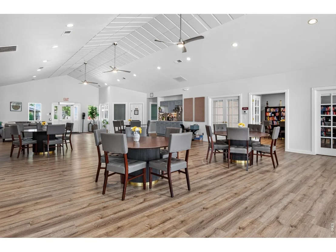
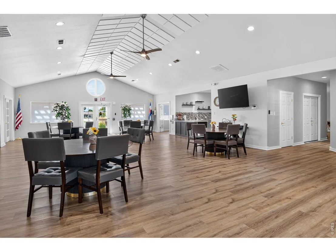
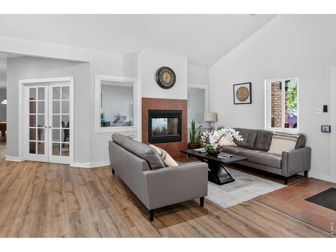
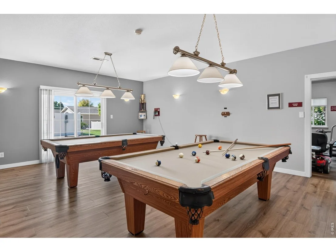
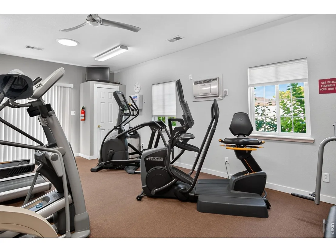
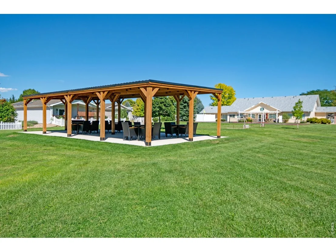
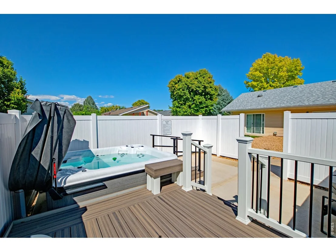
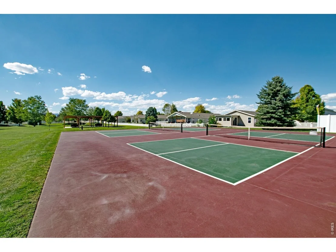
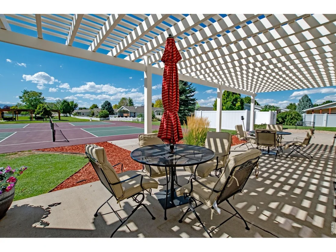
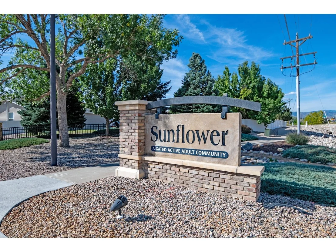
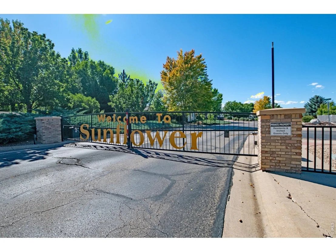
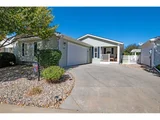
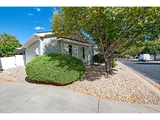
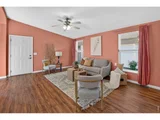
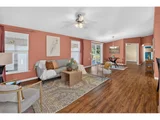
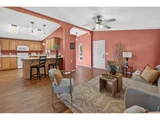
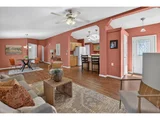
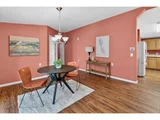
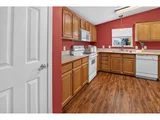
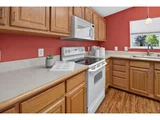
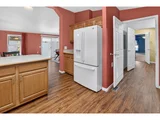
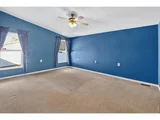
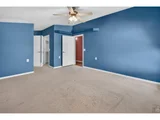
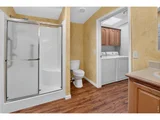
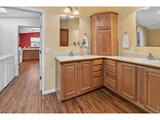
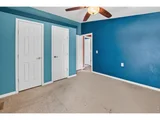
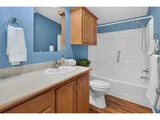
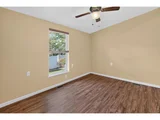
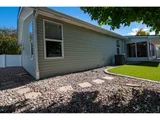
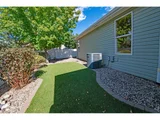
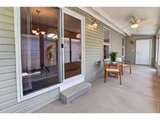
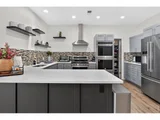
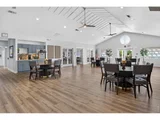
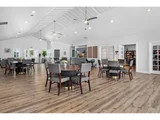
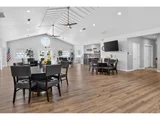
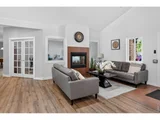
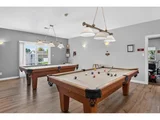
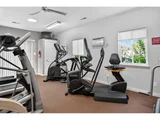
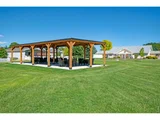
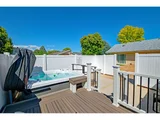
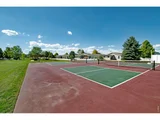
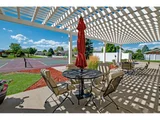
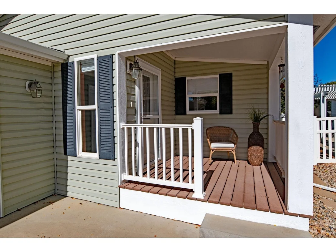
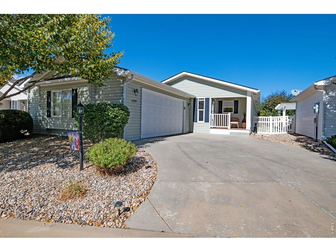
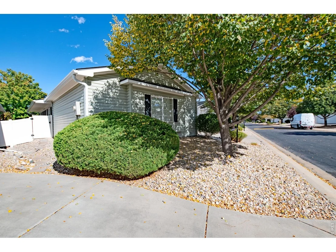
Welcome to 4390 Quest Drive, offered by the original owner; it shows pride with meticulous maintenance and care. A protective storm door greets you at the entrance, while the interior is bathed in beautiful natural light pouring in from overhead skylights. The spacious floor plan, one of the largest in the community, offers plenty of room with two generous bedrooms and an office, beautifully accented by rich flooring that makes the stylized interior feel warm and cozy. Step outside to an enclosed patio that adds comfortable outdoor living space and flows directly into a fully fenced backyard. Designed for easy maintenance, the yard features premium artificial turf, giving you a pristine, green oasis year-round without the hassle of yard work. Beyond the front door, the community offers plenty of ways to spend your time. The clubhouse includes a kitchen, library & meeting rooms, providing settings for gathering, reading & connecting with neighbors. Enjoy the hot tub, play pool or darts in a dedicated game room, head to the pickleball courts, or practice your short game on the pitch-and-putt course. Whether you prefer an active afternoon or a quieter change of pace, there are options close to home. The appeal is in the balance: room to gather, space to retreat, and community amenities that extend your options beyond the house itself.
Unit Size
1,618 Ft²
Days on Market
-
Land Size
-
Price per sqft
$142
Property Type
Mobile Manufactured
Property Taxes
$99
HOA Dues
-
Year Built
2007

Listed By

Bonnie Johnson
RE/MAX Advanced Inc.

Payment Calculator

Cap Rate Calculator

Last updated: 2 months ago (IRES MLS #IRE1070638)

Price History

Date / Event Date Event Price
Oct 15, 2026 Listed $230,000
Listed
Aug 13, 2007 Sold
Sold

Property Highlights

Garage
Air Conditioning
Parking Details
Has Garage
Parking Features: Attached
Garage Spaces: 2
Interior Details
Full Bathrooms: 2
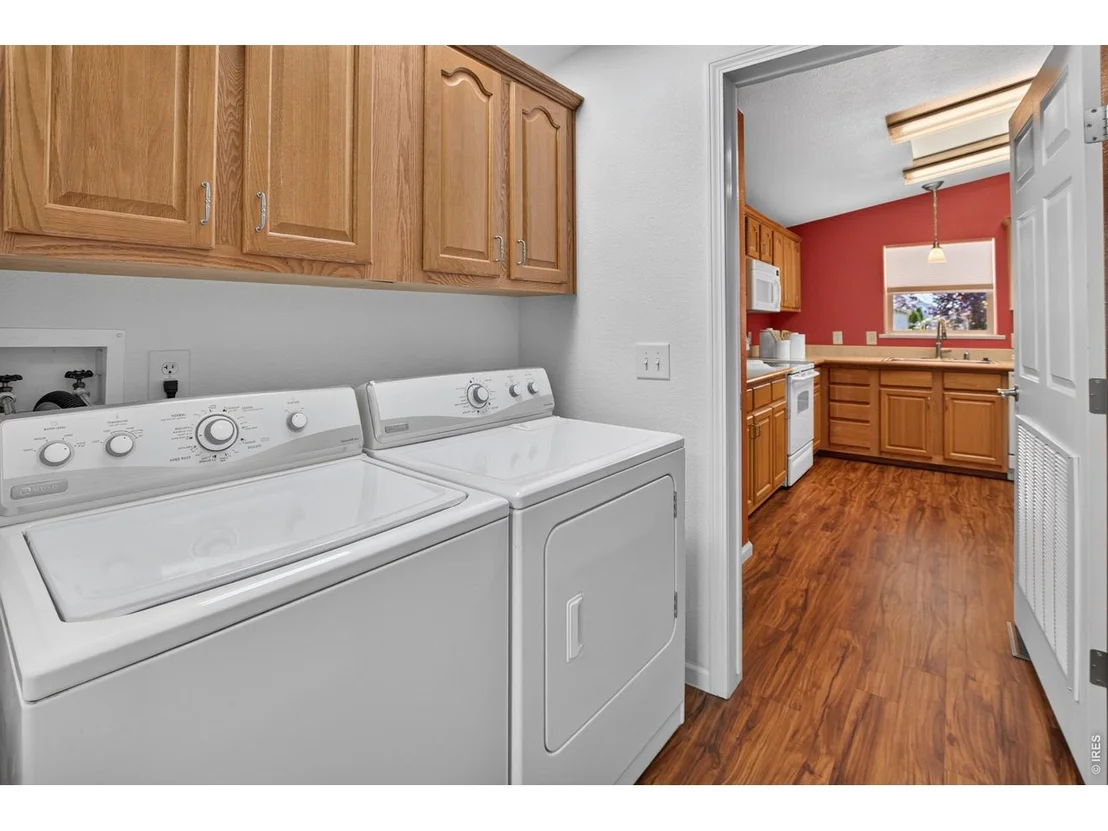
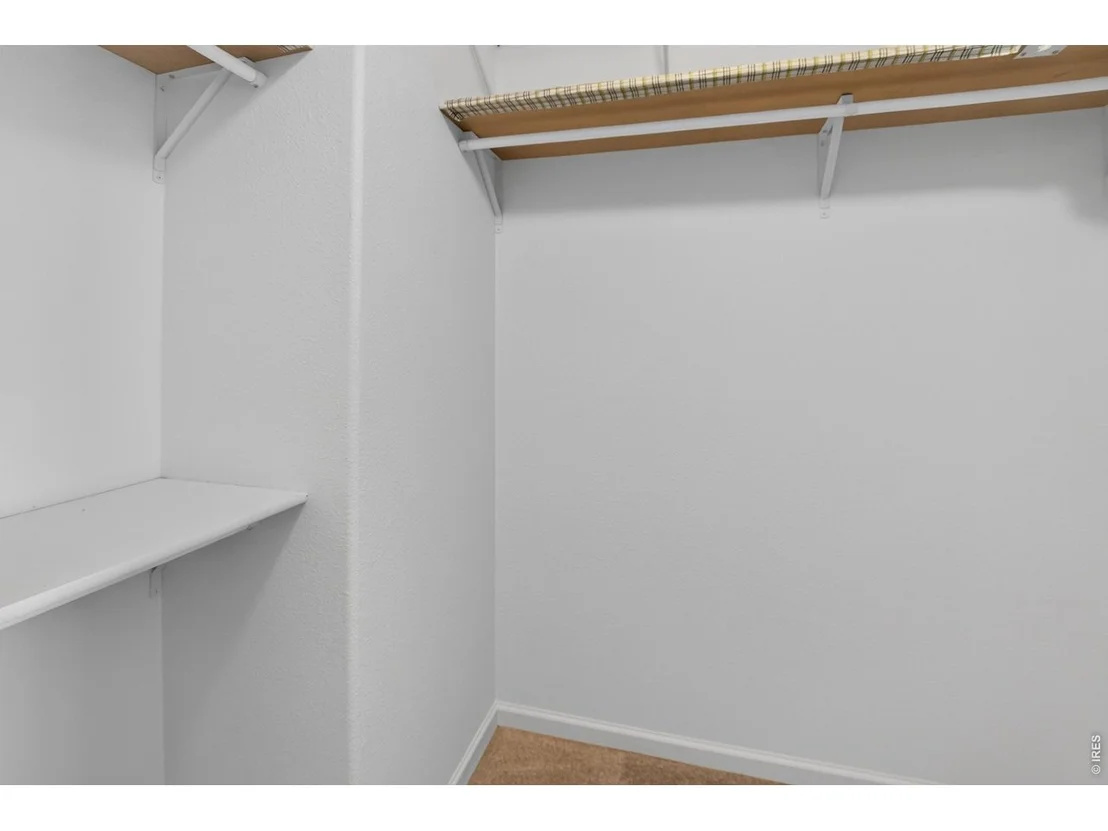
Interior Features: Pantry, Walk-In Closet(s), Separate Dining Room, Washer/Dryer Hookup
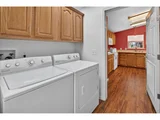
Appliances: Electric Range, Dishwasher, Refrigerator, Washer, Dryer, Microwave, Disposal, Fire Alarm
Basement: None, Crawl Space
Exterior Details
Square Footage: 1618
Square Footage Source: $0
Year Built: 2007
Levels: One
Window Features: Window Coverings
Construction Materials: Frame
Patio and Porch Features: Enclosed
Lot Size Area: 1
Water Source: Public
Financial Details
Tax Annual Amount: $1,186
Utilities Details
Cooling Type: Central Air, Ceiling Fan(s)
Heating Type: Forced Air
Sewer : Public Sewer
Location Details
HOA/Condo/Coop Fee Includes: Trash, Snow Removal, Common Amenities, Management
HOA/Condo/Coop Amenities: Spa/Hot Tub

Building Info

Overview

    General

  • Year Built: 2007
  • Effective Year Built: 2007
  • Building Count: 1
  • Bedroom Count: 2
  • Bathroom Count: 2
  • Full Bathrooms: 2
  • Partial Bathrooms: 2
  • Bathroom Plumbing Fixtures: 7
  • Building Condition: 6
  • Building Quality: 7
  • Construction Type: 6
  • Building Style: 17
  • Exterior Walls Type: 23
  • Interior Walls Type: 3
  • Roof Shape Type: 1
  • Roof Cover Type: 3
  • Floor Count: 100
  • Living Units: 1
  • Floor Cover: 0
  • Basement Type: 0
  • Basement Area: 0
  • Garage Type: 1
  • Garage Square Area: 496
  • Parking Space Count: 2
  • Patio Type: 79
  • Porch Type: 31
  • Pool Type: 0

    Dimensions

  • Lot Size Square Feet: 0
  • Total Building Area: 2,112
  • Gross Building Area: 2,112
  • Building Area: 1,616
  • Building Area Measurement: L

    Heating and Cooling

  • Air Conditioning: 1
  • Heating: 4
  • Heated Square Feet: 1,616
  • Heating Fuel Type: 0

    Utilities

  • Sewer System: 0
  • Water Service: 0

Building

  • Building Type: 0
  • Property Class: R
  • Standard Land Use Code: 1001
  • County Land Use Code: 1219
  • Mobile Home Indicator: T
  • Legal Description 1: IMPS ONLY, LOT 163, WATERDALE, PER AMENDED SURVEY PLAT 2001044822

Neighborhood

  • School District Name: Poudre School District R-1
  • Census Tract: 002506

Zoning

  • Zoning: M1

Geography

  • Assessors Map Reference: 87152
  • Account Number: R1645623
  • Parcel: R1645623
  • Lot: 163
  • Meridian: SEC 15 TWN 7N RNG 68W
  • Municipality: OUTSIDE CITY LIMITS
  • Latitude: 40.5761
  • Longitude: -104.996

    Address

  • Full Address: 4390 Quest Dr
  • Address - House Number: 4390
  • Address - Street Name: Quest
  • Address - Suffix Type: Dr
  • State: CO
  • City Name: Fort Collins
  • Carrier Code: R017
  • 4-Digit Zip Code: 6033
  • Zip Code: 80524

Valuation

    Tax

  • Total Area: 1,616
  • Tax Year: 2023
  • Tax Amount: $36,148
  • Tax Rate Code Area: 1001

    Appraisal Valuation

  • Standard Deviation: 0.1162
  • Valuation Date: Mar 20, 2024
  • Confidence Score: 87
  • Final Value: 146,480
  • High Value: 163,510
  • Low Value: 129,449

    Market Valuation

  • Market Total Value: $171,600
  • Market Improvement Value: $171,600

    Assessments Valuation

  • Assessed Year: 2024
  • Assessed Total Value: $11,497
  • Assessed Improvements Value: $11,497

    Sales

  • Current Sale Contract Date: Jul 31, 2007
  • Current Sale Recording Date: Aug 13, 2007
  • Current Sale Price:
  • Current Sale Document Type: 71
  • Current Sale Input Document Number: 20070062072
Data used for valuation calculations is provided by RealtyHop, and other third party sources

Comparables

Unit
Status
Type
Beds
Baths
ft²
Price/ft²
Asking Price
Listed On
Closing Price
Sold On
HOA + Taxes

About Larimer


Similar Homes for Sale

Currently no similar homes around

Nearby Rentals


Frequently Asked Questions

When was property at 4390 Quest Drive built and last sold?
The property at 4390 Quest Drive was built in 2007 and last sold on Jul 31, 2007 for $146,750.
How much is this home worth?
The estimated value of the home located at 4390 Quest Drive is $246,535.
What are some comparable homes to 4390 Quest Drive?
There are currently no comparable homes to 4390 Quest Drive.