See Home Value
Gambrills 21144
439 UNIVERSITY DRIVE
$835,200
● House - Off Market

439 UNIVERSITY DRIVE

SEVERN, MD 21144
bedrooms
4 Beds
bathrooms
3 Baths, 1 Half Bath
square feet
4,067 Ft²
$4,447
Est. Monthly
$44
HOA / Fees

About This Property

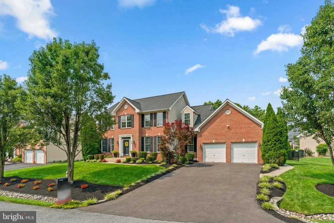
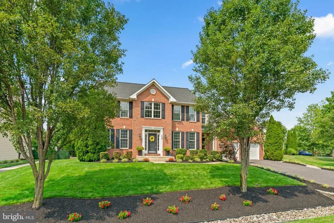
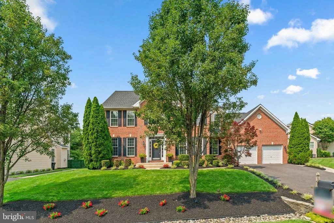
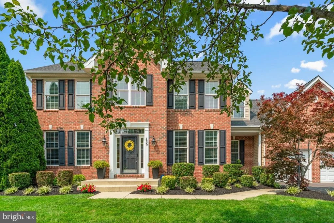
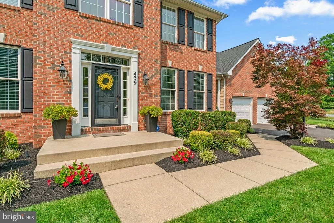
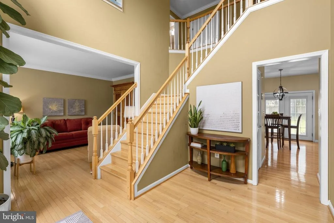
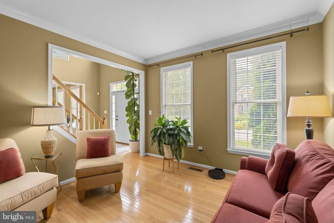
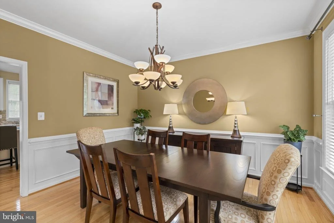
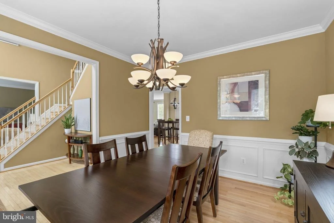
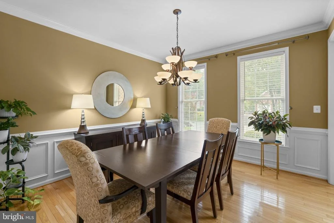
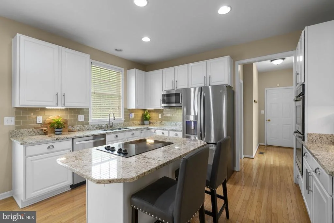
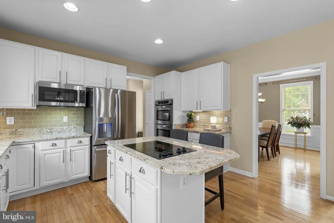
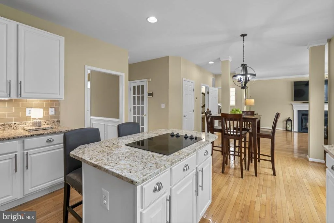
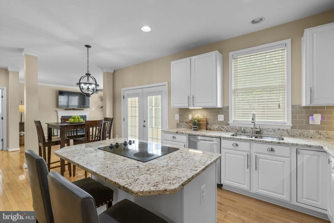
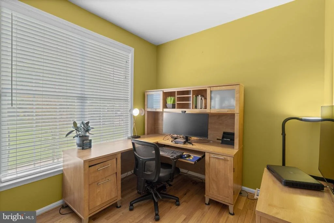
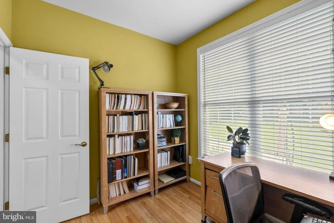
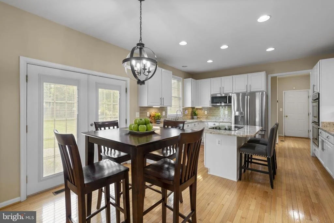
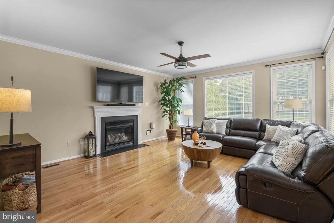
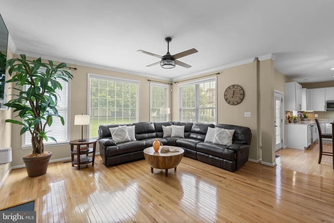
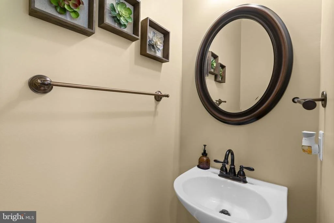
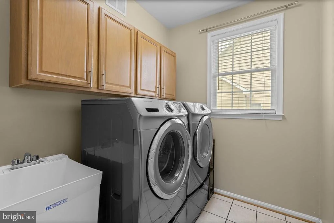
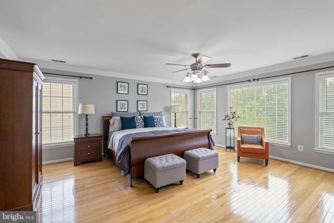
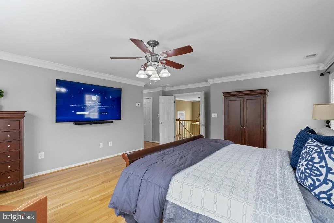
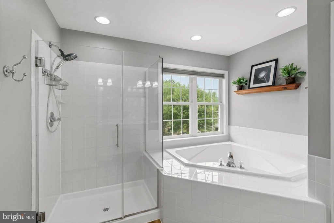
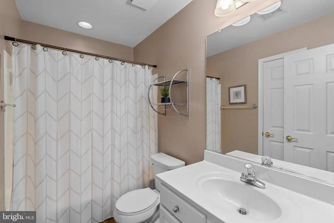
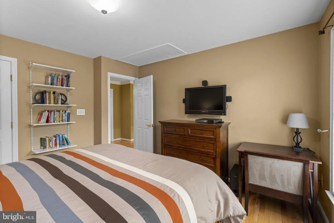
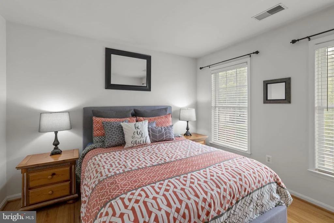
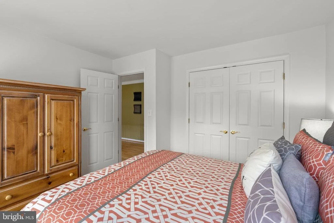
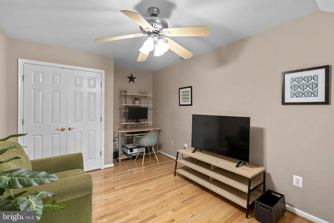
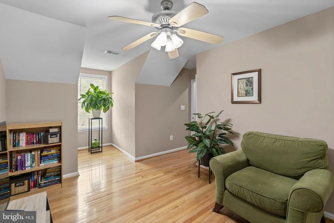
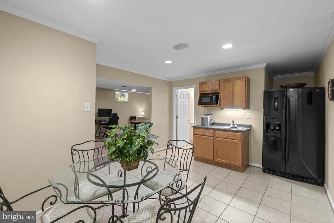
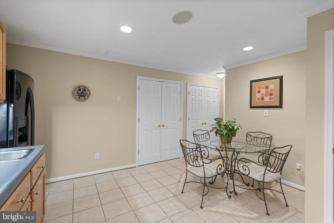
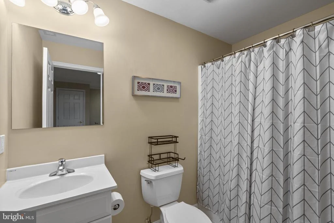
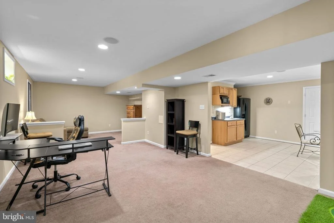
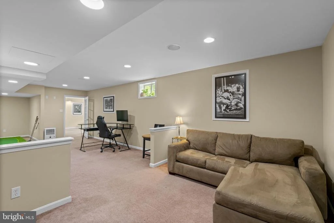
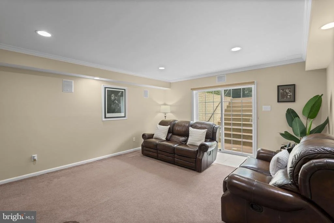
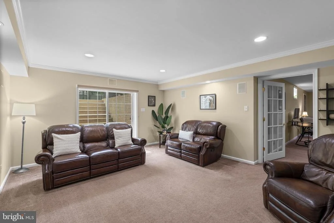
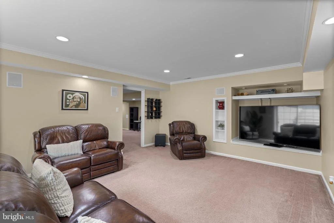
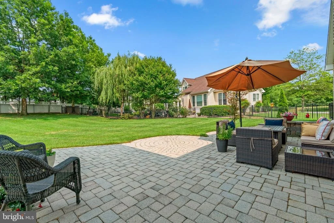
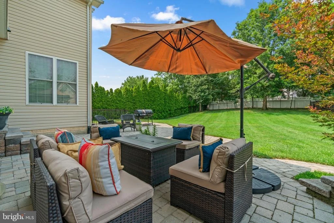
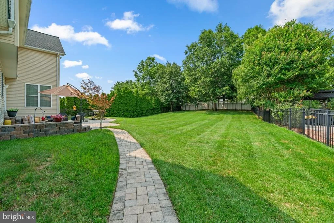
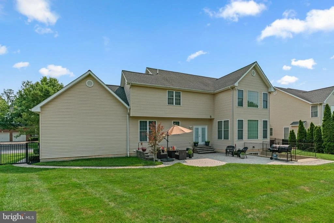
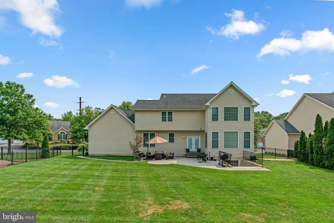
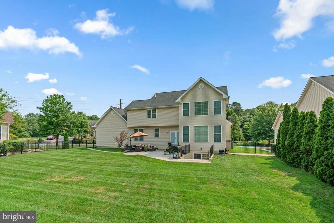
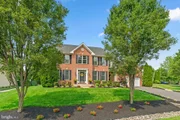
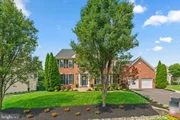
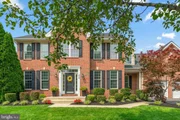
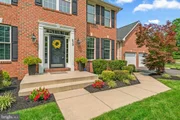
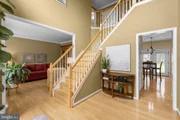
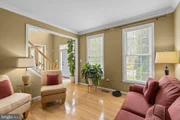
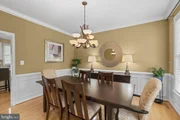
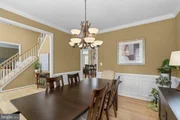
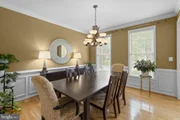
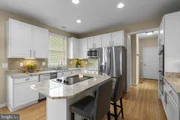
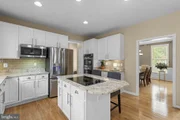
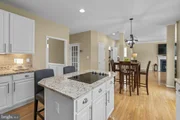
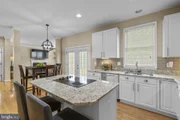
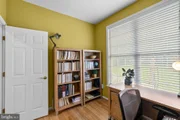
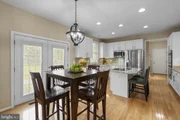
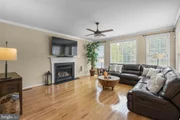
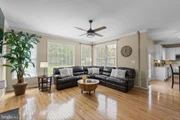
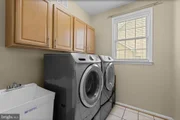
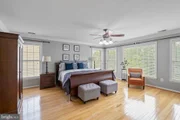
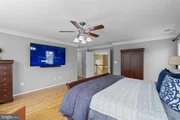
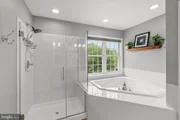
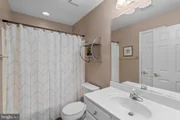
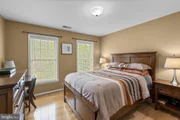
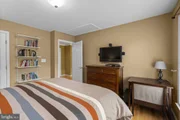
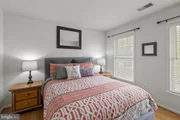
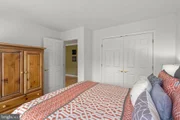
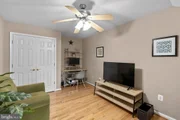
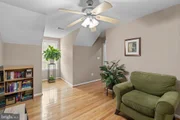
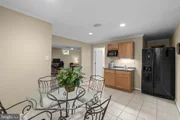
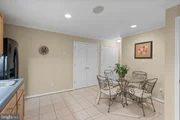
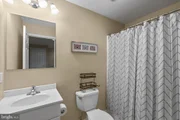
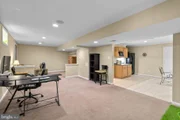
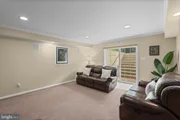
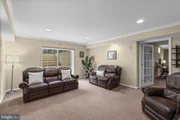
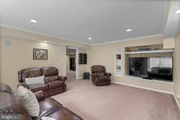
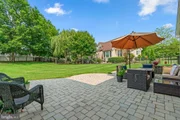
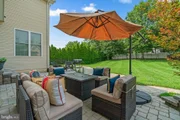
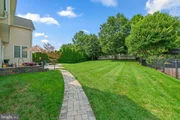
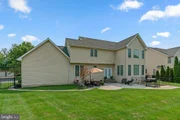
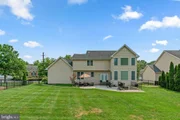
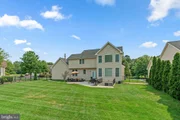
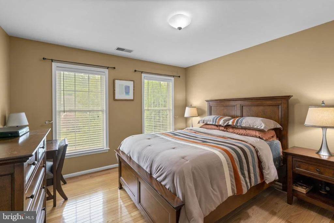
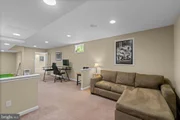
Beautifully updated Colonial residence lovingly maintained by its original owner, offering 4 bedrooms, 3 full bathrooms, 1 half bathroom, 4,067 finished square feet, and a 2-car garage on a beautifully landscaped lot in desirable Cayuga Farm. Thoughtful updates, quality craftsmanship, and timeless finishes combine to create an exceptional home designed for comfortable everyday living and effortless entertaining. // A dramatic two-story foyer with hardwood flooring welcomes you inside, where hardwood floors continue throughout the main level. The traditional floor plan features a private study, a formal living room with crown molding, an elegant formal dining room with crown molding and wainscoting, and a spacious family room highlighted by a cozy gas fireplace and featuring a 5.1 Dolby® surround sound system. A convenient powder room with a pedestal sink, a mudroom, and a well-equipped laundry room with ceramic tile flooring, built-in wall cabinetry, and a utility sink add functionality to the main level. // The beautifully updated eat-in kitchen, renovated in 2014 and enhanced again in 2023, serves as the heart of the home. It features granite countertops, white cabinetry with under-cabinet lighting, a decorative subway tile backsplash, recessed lighting, a center island with breakfast bar seating, stainless steel appliances (including double wall ovens; the dishwasher was replaced in 2018, and the refrigerator and microwave were replaced in 2026), as well as a spacious breakfast room with exterior access. Additional conveniences include a modern programmable thermostat and an ADT security system. // Hardwood flooring continues throughout the upper level, where four generously sized bedrooms await. The luxurious owner's suite is enhanced by crown molding, both a walk-in closet and a standard closet, and a beautifully renovated ensuite bath (2026) featuring luxury vinyl plank flooring, a dual-sink vanity, a frameless glass shower, an extra-deep corner soaking tub, and a private water closet. A second full bathroom, also renovated in 2026, showcases luxury vinyl plank flooring, a tile-surround bathtub, and a freshly painted vanity. // The fully finished walk-up lower level provides outstanding additional living space with a spacious recreation room featuring plush carpeting, abundant recessed lighting, and multiple storage areas. A tiled dining area with a wet bar and full-size refrigerator, a full bathroom, and a dedicated media room equipped with a premium 7.1 Dolby® in-wall surround sound system with flush-mounted speakers create the perfect environment for entertaining. // Outdoor living is equally impressive with a full-width paver patio overlooking the beautifully landscaped, fully fenced one-third-acre backyard. A paver walkway, full-yard irrigation system, two hardwired Ring® cameras (one above the garage and one overlooking the rear patio), and professionally installed exterior accent lighting create a picturesque and safe setting that's ideal for relaxing or entertaining. // Additional improvements include a roof replaced in 2018, two HVAC systems, including an attic heat pump replaced in 2022, a hot water heater replaced in 2026, an updated sump pump, CAT-6 wiring in several rooms, and built-in wood shelving throughout the garage, providing exceptional storage and organization.

Unit Size
4,067 Ft²
Days on Market
-
Land Size
0.35 acres
Price per sqft
$191
Property Type
House
Property Taxes
$597
HOA Dues
$44
Year Built
2004

Payment Calculator

Cap Rate Calculator

Last updated: 26 days ago (Bright MLS #MDAA2151002)

Price History

Date / Event Date Event Price
Sep 8, 2026 Sold
Sold
Aug 11, 2026 In contract -
In contract
Aug 6, 2026 Listed by Keller Williams Lucido Agency $775,000
Listed by Keller Williams Lucido Agency
Apr 1, 2004 Sold
Sold

Property Highlights

Air Conditioning
Fireplace

Building Info

Overview

    General

  • Year Built: 2004
  • Effective Year Built: 2004
  • Bedroom Count: 0
  • Bathroom Count: 4
  • Full Bathrooms: 3
  • Partial Bathrooms: 4
  • Building Condition: 0
  • Building Quality: 7
  • Construction Type: 0
  • Building Style: 0
  • Exterior Walls Type: 25
  • Interior Walls Type: 0
  • Roof Shape Type: 0
  • Roof Cover Type: 3
  • Floor Count: 200
  • Living Units: 1
  • Floor Cover: 0
  • Basement Type: 9
  • Basement Area: 0
  • Garage Type: 1
  • Garage Square Area: 462
  • Parking Space Count: 2
  • Patio Type: 0
  • Porch Type: 7
  • Pool Type: 0

    Dimensions

  • Lot Size Square Feet: 15,118
  • Total Building Area: 2,713
  • Gross Building Area: 2,713
  • Building Area: 2,713
  • Building Area Measurement: T

    Heating and Cooling

  • Fireplace Count: 1
  • Air Conditioning: 13
  • Heating: 4
  • Heated Square Feet: 2,713
  • Heating Fuel Type: 0

    Utilities

  • Sewer System: 5
  • Water Service: 6

Building

  • Building Type: 0
  • Property Class: R
  • Subdivision: CAYUGA FARM 1
  • Land Acres: 0000000347
  • Standard Land Use Code: 1001
  • County Land Use Code: R-B001
  • Legal Description 1: LT 38 439 UNIVERSITY DR CAYUGA FARM

Neighborhood

  • School District Name: Anne Arundel County Public Schools
  • Census Tract: 741000

Zoning

  • Zoning: R2

Geography

  • Assessors Map Reference: 22 4 43
  • Account Number: 13890215405
  • District: 04
  • Parcel: 04-138-90215405
  • Lot: 38
  • Latitude: 39.1138
  • Longitude: -76.6449

    Address

  • Full Address: 439 University Dr
  • Address - House Number: 439
  • Address - Street Name: University
  • Address - Suffix Type: Dr
  • State: MD
  • City Name: Severn
  • Carrier Code: R016
  • 4-Digit Zip Code: 2825
  • Zip Code: 21144

Valuation

    Tax

  • Tax Year: 2023
  • Tax Amount: $581,358

    Appraisal Valuation

  • Standard Deviation: 0.1477
  • Valuation Date: Sep 21, 2023
  • Confidence Score: 82
  • Final Value: 734,114
  • High Value: 842,562
  • Low Value: 625,666

    Market Valuation

  • Market Total Value: $618,900
  • Market Land Value: $195,000
  • Market Improvement Value: $423,900

    Assessments Valuation

  • Assessed Year: 2023
  • Assessed Total Value: $562,233

    Exemptions

  • Homeowner Exemption: Yes

    Sales

  • Current Sale Recording Date: Apr 01, 2004
  • Current Sale Price:
  • Current Sale Document Type: 27
  • Current Sale Input Document Number: 4240
Data used for valuation calculations is provided by RealtyHop, and other third party sources

Comparables

Unit
Status
Type
Beds
Baths
ft²
Price/ft²
Asking Price
Listed On
Closing Price
Sold On
HOA + Taxes

About Gambrills


Similar Homes for Sale

Currently no similar homes around

Nearby Rentals

Unit for rent at 8268 Kippis Road, MILLERSVILLE, MD, 21108

$3,600 /mo

  • 3 Beds
  • 3 Baths
  • 2,452 ft²
8268 Kippis Road, MILLERSVILLE, MD, 21108 Listing by Mary A Towle
Unit for rent at 8261 Kippis Road, MILLERSVILLE, MD, 21108

$3,685 /mo

  • 3 Beds
  • 3 Baths
  • 2,664 ft²
8261 Kippis Road, MILLERSVILLE, MD, 21108 Listing by Brandon Golueke
Unit for rent at 280 Mackintosh Drive, GLEN BURNIE, MD, 21061

$3,200 /mo

  • 3 Beds
  • 2 Baths
  • 2,169 ft²
280 Mackintosh Drive, GLEN BURNIE, MD, 21061 Listing by Joseph B Sachetti III


Frequently Asked Questions

When was property at 439 University Drive built and last sold?
The property at 439 University Drive was built in 2004 and last sold on Jan 1, 1970 for $425,874.
How much is this home worth?
The estimated value of the home located at 439 University Drive is $773,856.
What are some comparable homes to 439 University Drive?
There are currently no comparable homes to 439 University Drive.