by RH Advisors

See Home Value
Carroll
439 Silver Pine
Listed by: Carol Gartland, Realty Leaders, 603-539-9595 Selling Office: Badger Realty, Listing Courtesy of Prime MLS
$174,900
● House - Off Market

439 Silver Pine

Tamworth, NH 03886
bedrooms
3 Beds
bathrooms
1 Bath
square feet
2,171 Ft²
$294,937
RealtyHop Estimate
68.63%
Since Nov 1, 2016
National-US
Primary Model

About This Property

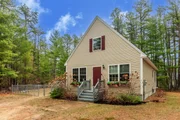
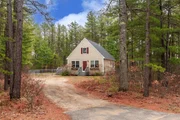
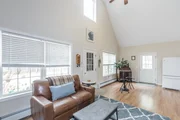
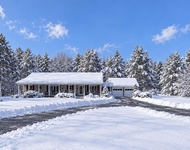
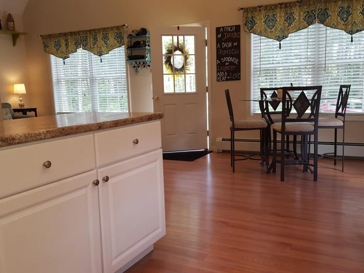
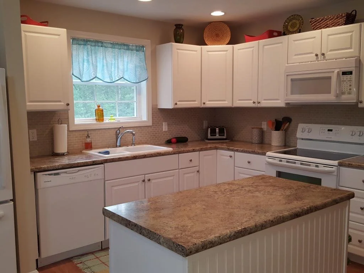
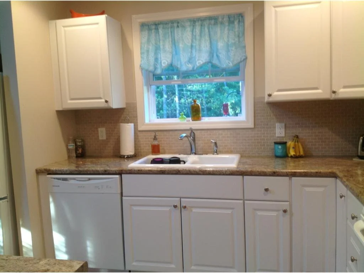
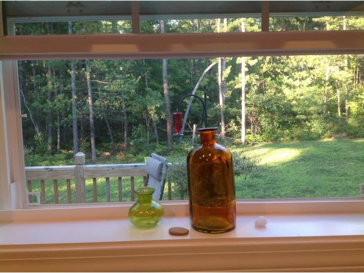
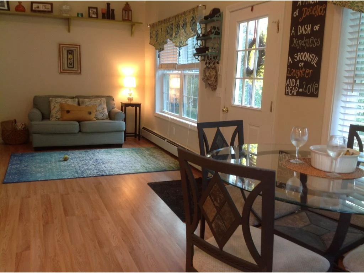
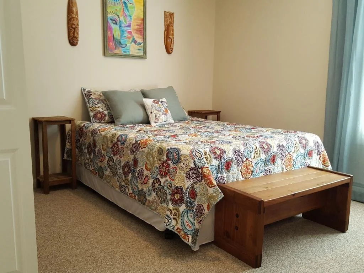
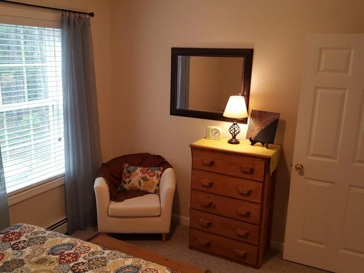
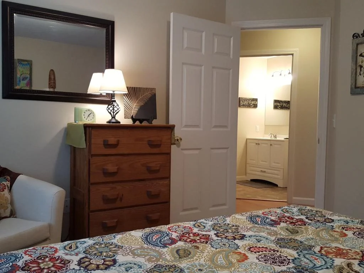
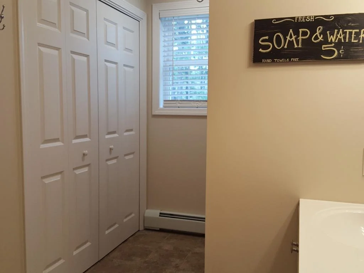
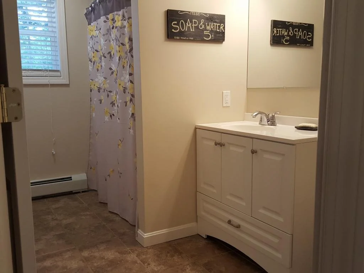
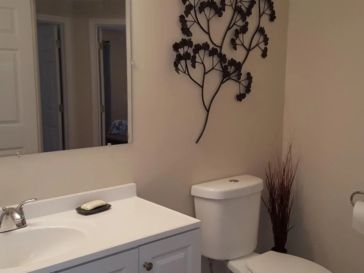
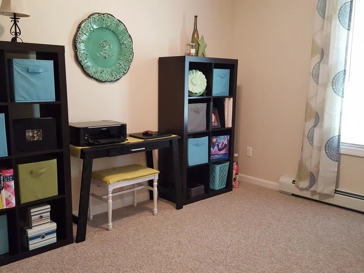
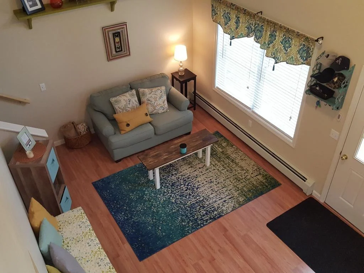
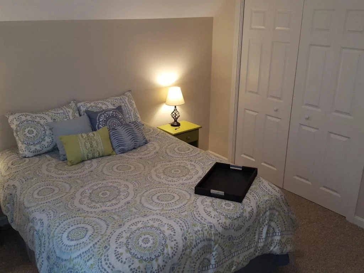
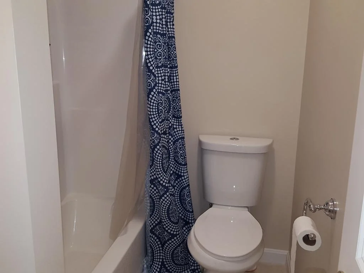
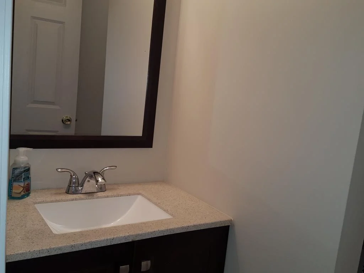
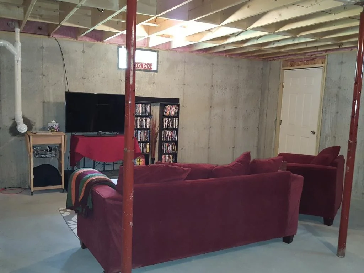
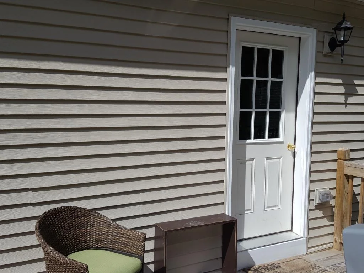
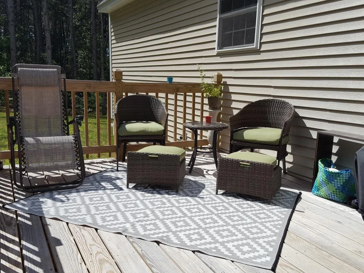
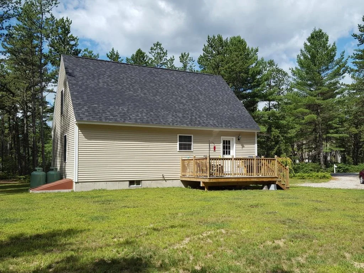
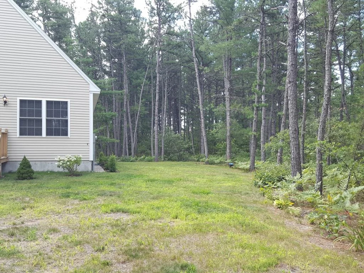
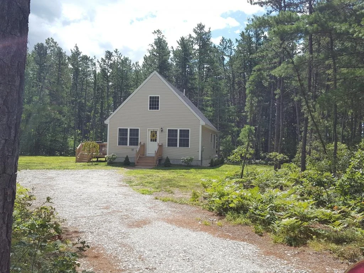
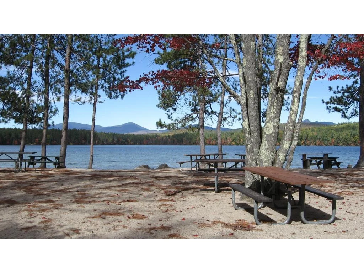
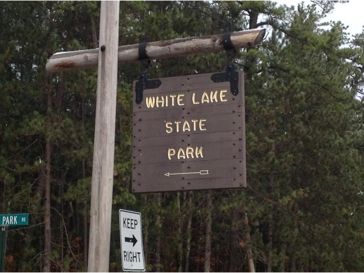
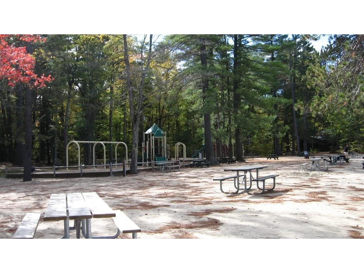
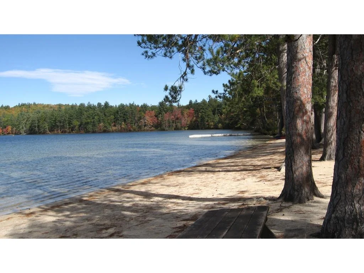
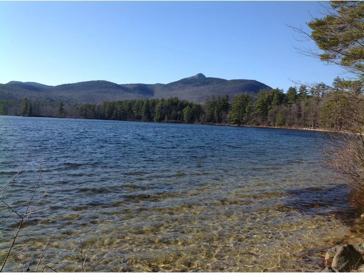
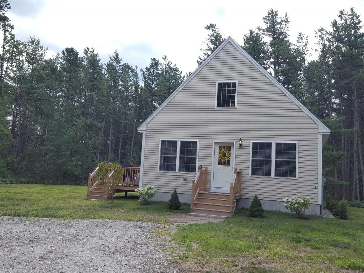
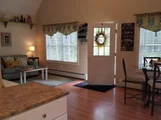
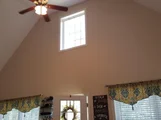
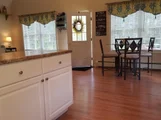
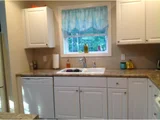
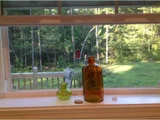
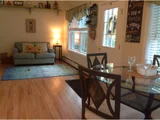
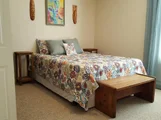
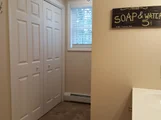
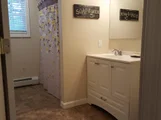
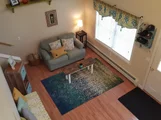
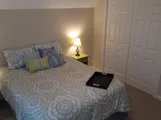
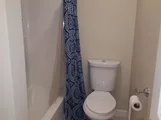
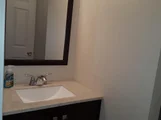
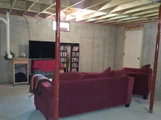
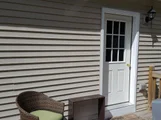
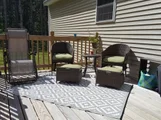
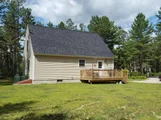
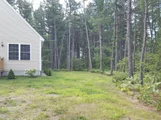
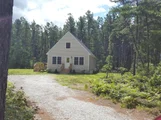
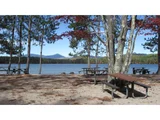
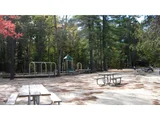
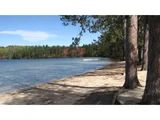
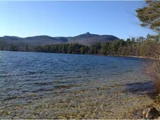
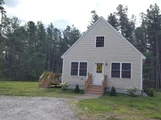
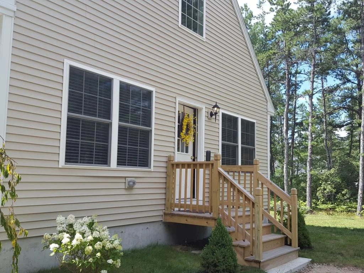
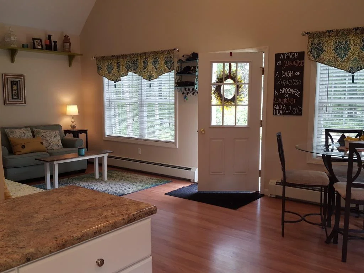
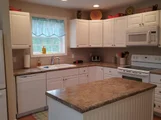
Practically brand new! Lots of windows keep this home filled with natural light! Surrounded by woods this level lot has privacy when relaxing on the deck! Step inside to the open kitchen dining living room area. Cathedral ceiling, with large front window up high creates a light airy feel. Granite look counter tops, crisp white cabinets welcome anyone who likes to cook! 2 bedrooms as well as a full bath with laundry closet complete the 1st floor. Master bedroom loft has a full bath, it's your private retreat. Full basement is waiting for your ideas! make it a family room, a workshop or leave for dry storage. Great location for enjoying all the Lakes Region and White Mountains have to offer. White Lake is minutes away with charcoal grills, picnic tables, playground, best of all long sandy beach with cool clear water & a view of Mt Chocorua! 25 minutes up Rt 16 and you're in North Conway, enjoy shopping, skiing, rafting on the Saco!
Unit Size
2,171 Ft²
Days on Market
-
Land Size
1.02 acres
Price per sqft
$81
Property Type
House
Property Taxes
$284
HOA Dues
-
Year Built
2014

Payment Calculator (Computations Provided by RealtyHop)

Cap Rate Calculator

Last updated: 10 days ago (Prime MLS #4508721)

Price History

Date / Event Date Event Price
Jun 11, 2026 Sold
Sold
Apr 26, 2026 In contract -
In contract
Apr 17, 2026 Listed by RE/MAX Innovative Bayside $499,000
Listed by RE/MAX Innovative Bayside
Contemporary Chalet in pristine condition located in the beautiful neighborhood of Sokokis Pines. Step right in to the open concept living area with a cathedral ceiling. The main level is comprised of a living room, dining area and bright kitchen with island. Two bedrooms and a full bathroom with laundry complete the first floor. The second floor is an open loft area with another bedroom and full bathroom. The basement has a new epoxy floor and high ceilings-ready to finish further or for storage/workshop. The lot is private with a deck and newly installed fenced area for your pets. There are lots of walking trails in the area and snowmobiling trails close by. Get here in time to enjoy a summer in the Lakes Region and Mount Washington Valley!
Oct 31, 2022 Sold
Sold
Sep 2, 2022 Listed by Realty Leaders $389,000
Listed by Realty Leaders
Show More

Property Highlights


Building Info

Overview

    General

  • Year Built: 2014
  • Effective Year Built: 2014
  • Building Count: 1
  • Total Rooms: 5
  • Bedroom Count: 3
  • Bathroom Count: 2
  • Full Bathrooms: 2
  • Partial Bathrooms: 2
  • Building Condition: 6
  • Building Quality: 0
  • Construction Type: 0
  • Building Style: 15
  • Exterior Walls Type: 19
  • Interior Walls Type: 0
  • Roof Shape Type: 1
  • Roof Cover Type: 15
  • Floor Count: 200
  • Living Units: 1
  • Floor Cover: 0
  • Basement Type: 7
  • Basement Area: 936
  • Garage Type: 0
  • Parking Space Count: 0
  • Patio Type: 0
  • Porch Type: 0
  • Pool Type: 0

    Dimensions

  • Lot Size Square Feet: 46,609
  • Total Building Area: 1,794
  • Gross Building Area: 2,968
  • Building Area: 1,794
  • Building Area Measurement: L

    Heating and Cooling

  • Air Conditioning: 0
  • Heating: 10
  • Heated Square Feet: 1,794
  • Heating Fuel Type: 3

    Utilities

  • Sewer System: 0
  • Water Service: 0

Building

  • Building Type: 0
  • Property Class: R
  • Land Acres: 0000001070
  • Standard Land Use Code: 1001
  • County Land Use Code: 101

Neighborhood

  • School District Name: Tamworth School District
  • School Tax School District: TAMWORTH
  • Census Tract: 955602

Zoning

  • Zoning: TAMWOR

Geography

  • Parcel: TAMW M:0213 B:0042 L:
  • Block: 42
  • Municipality: TAMWORTH
  • Latitude: 43.8424
  • Longitude: -71.1947

    Address

  • Full Address: 439 Silver Pine Ln
  • Address - House Number: 439
  • Address - Street Name: Silver Pine
  • Address - Suffix Type: Ln
  • State: NH
  • City Name: Tamworth
  • Carrier Code: R001
  • 4-Digit Zip Code: 4520
  • Zip Code: 03886

Valuation

    Tax

  • Tax Year: 2023
  • Tax Amount: $501,800

    Appraisal Valuation

  • Standard Deviation: 0.2198
  • Valuation Date: Mar 27, 2024
  • Confidence Score: 69
  • Final Value: 410,420
  • High Value: 500,658
  • Low Value: 320,182

    Assessments Valuation

  • Assessed Year: 2023
  • Assessed Total Value: $198,900
  • Assessed Land Value: $46,600
  • Assessed Improvements Value: $152,300

    Sales

  • Current Sale Contract Date: Oct 31, 2022
  • Current Sale Recording Date: Oct 31, 2022
  • Current Sale Price:
  • Current Sale Document Type: 71
  • Current Sale Input Document Number: 202200125830
  • Previous Sale Recording Date: Oct 31, 2016
  • Previous Sale Amount: $171,200
  • Previous Sale Document Type: 71
Data used for valuation calculations is provided by RealtyHop, and other third party sources

Comparables

Unit
Status
Type
Beds
Baths
ft²
Price/ft²
Asking Price
Listed On
Closing Price
Sold On
HOA + Taxes

About Carroll


Similar Homes for Sale

Currently no similar homes around

Nearby Rentals

Unit for rent at 137 White Tail, Madison, 03849

$8,000 /mo

  • 3 Beds
  • 1 Bath
  • 1,680 ft²
137 White Tail, Madison, 03849 Listing by Tiffanie Curotto


Frequently Asked Questions

When was property at 439 Silver Pine Lane built and last sold?
The property at 439 Silver Pine Lane was built in 2014 and last sold on Oct 31, 2022 for $385,000.
How much is this home worth?
The estimated value of the home located at 439 Silver Pine Lane is $500,809.
What are some comparable homes to 439 Silver Pine Lane?
There are currently no comparable homes to 439 Silver Pine Lane.