by Global Lifestyle Properties

Check Availability
Dunedin 34698
439 LOUDEN AVENUE
$1,324,900
● House - In Contract

439 LOUDEN AVENUE

DUNEDIN, FL 34698
bedrooms
3 Beds
bathrooms
2 Baths
square feet
1,960 Ft²
$6,842
Est. Monthly

About This Property

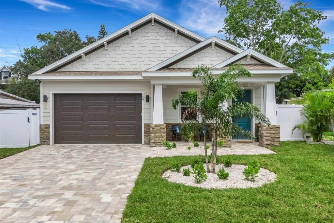
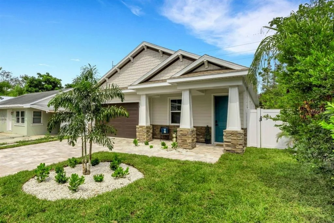
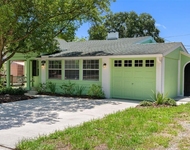
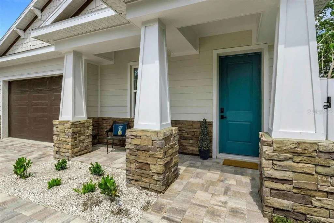
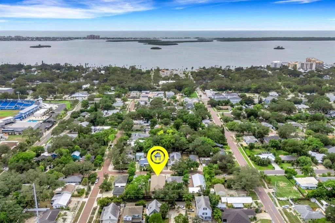
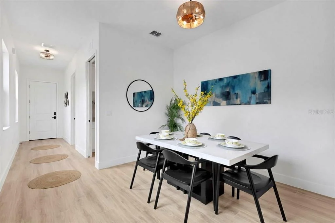
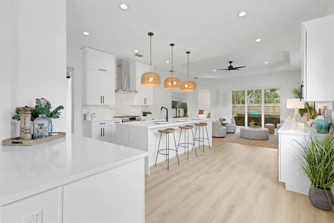
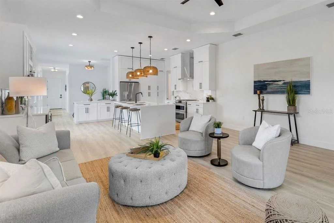
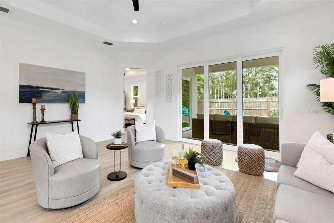
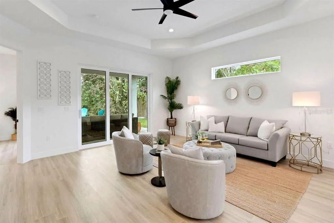
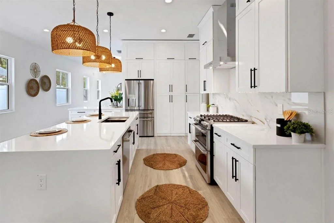
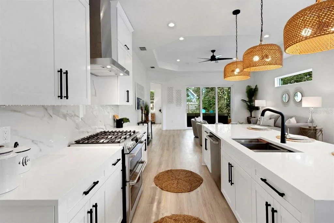
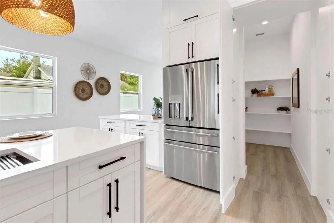
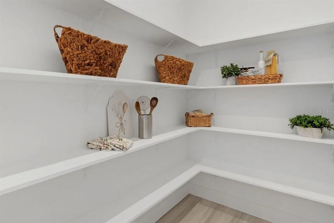
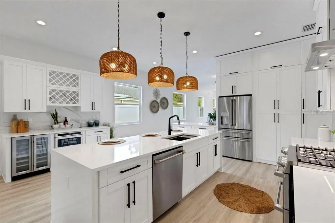
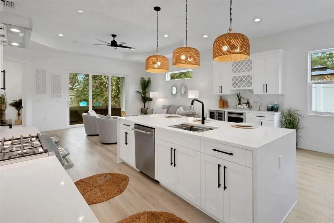
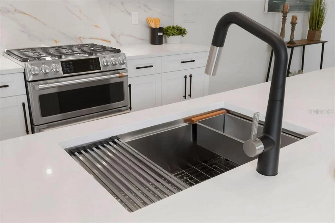
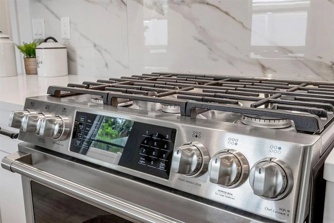
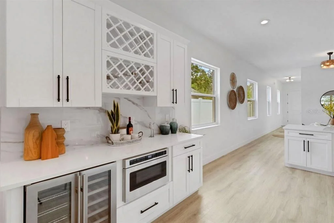
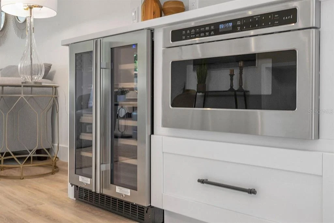
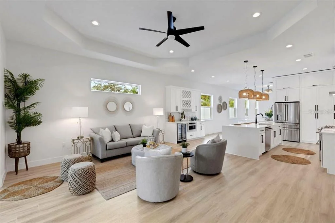
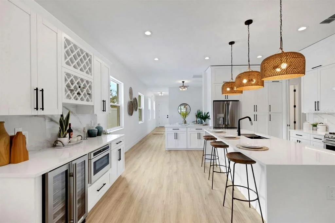
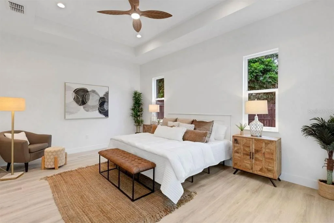
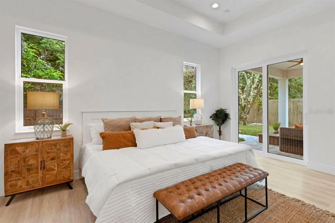
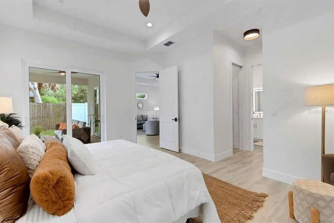
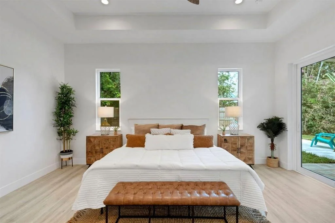
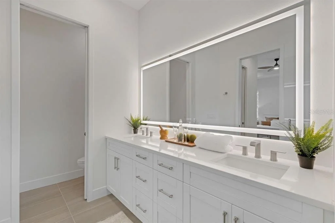
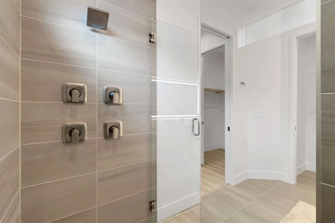
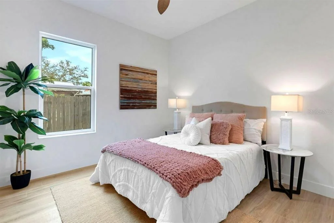
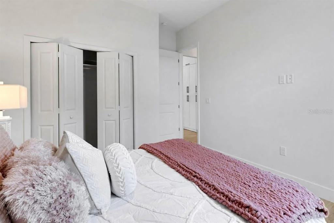
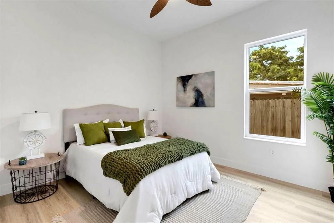
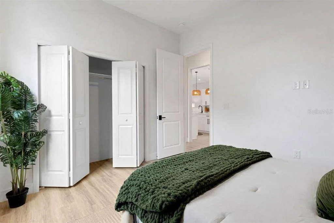
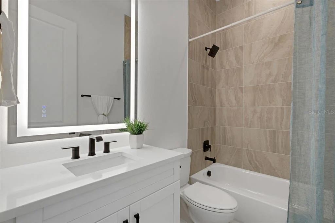
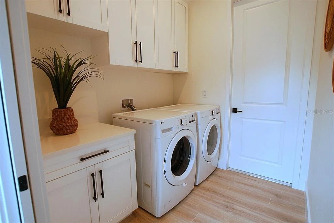
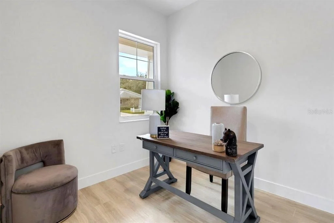
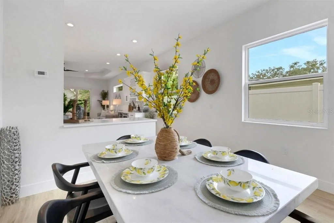
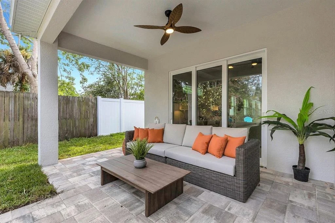
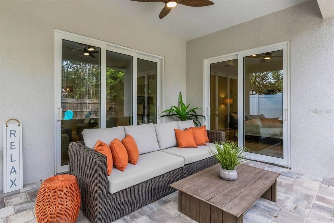
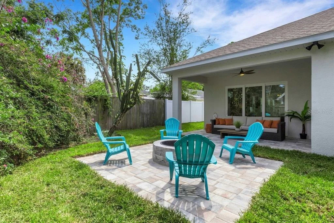
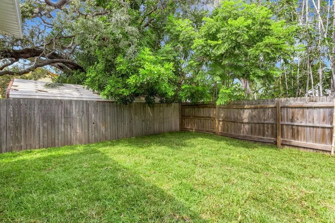
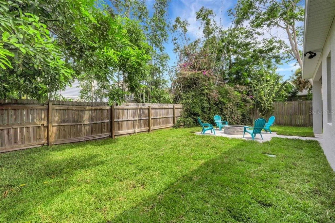
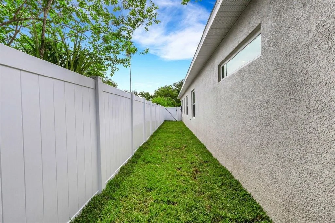
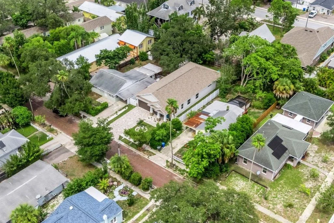
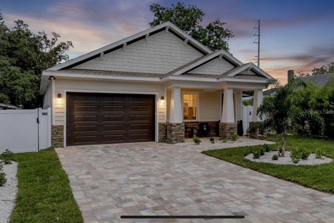
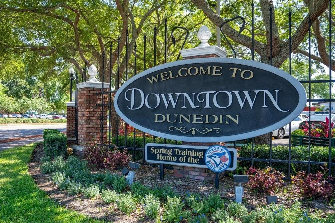
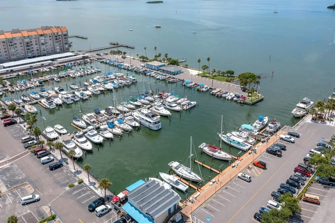
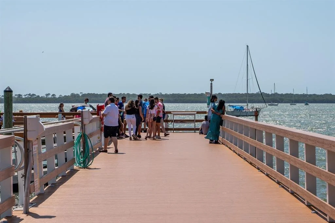
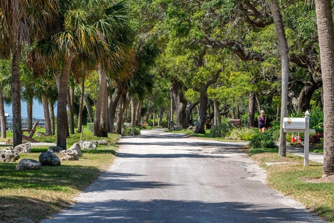
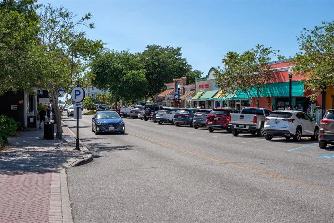
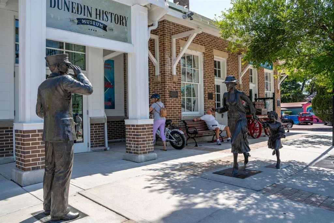
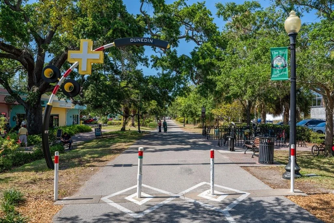
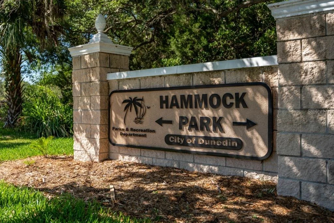
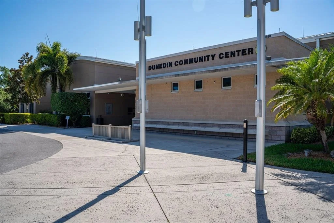
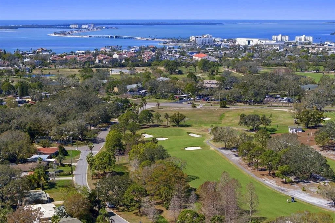
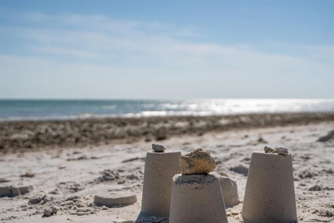
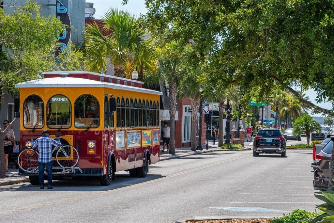
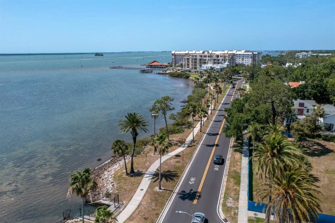
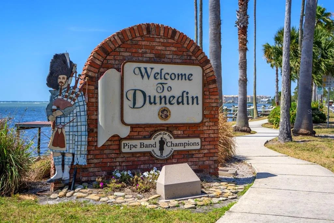
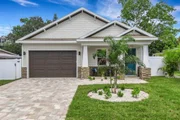
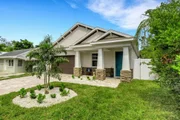
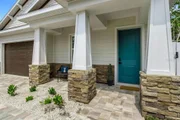
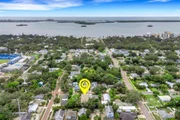
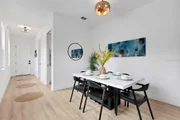
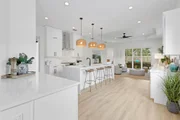
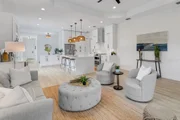
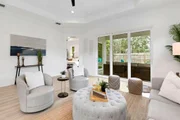
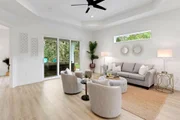
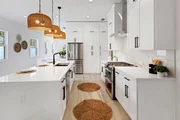
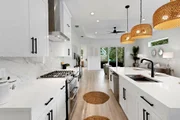
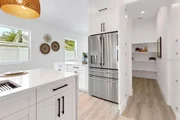
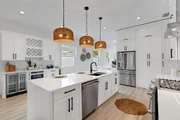
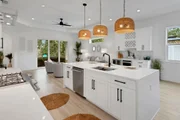
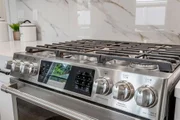
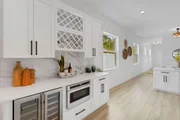
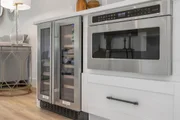
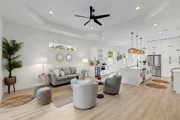
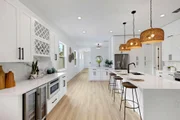
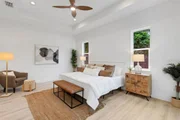
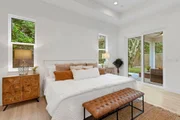
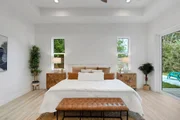
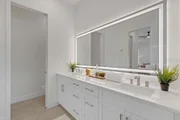
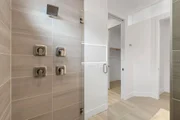
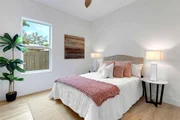
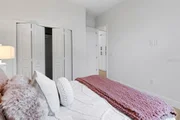
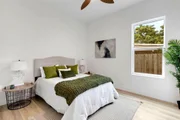
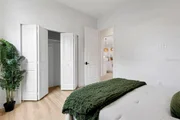
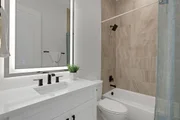
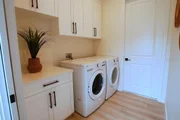
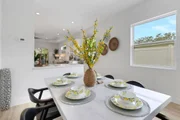
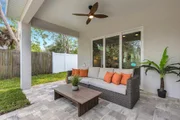
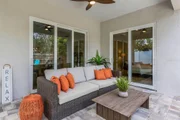
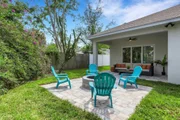
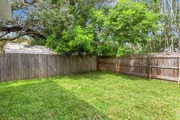
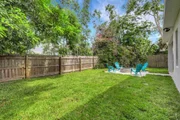
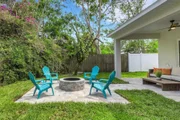
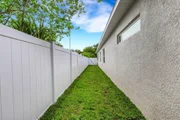
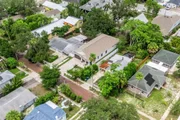
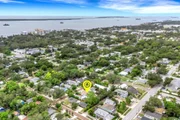
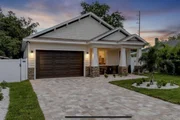
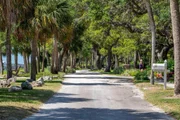
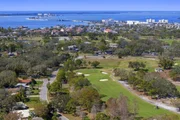
Under contract-accepting backup offers. Live where others vacation! This custom-built brand NEW 3/2/2 home plus office is located on a historic brick street in desirable Downtown Dunedin. It's ideally located several blocks from the Pinellas Trail, the Dunedin Waterfront, the Historic Downtown District, and TD Stadium, spring training home of the Toronto Blue Jays. It sits on a quiet street with sparse traffic in a NON-flood zone. The home has an attractive curb appeal with tropical landscaping, paved parking pad, 2-car garage, and welcoming front porch with covered entry. It offers a bright, spacious, split bedroom plan with 10' ceilings, natural light, on demand natural gas, and almost 2000 Heated SqFt & 2700 Total SqFt under the roof. Upon entering, a bright foyer leads to incredible living spaces! A gourmet kitchen with ample cabinet and counter space will inspire the culinary enthusiast. It includes a breakfast bar/island, formal dining area, coffee/wine bar, and oversized hidden walk-in pantry. Natural light adorns the adjacent family room which is the PERFECT setting to enjoy a movie or football game. Triple glass sliders lead to a charming outdoor lanai, paved patio with fire pit, and fenced private yard. The abundant indoor and outdoor living spaces make this home GREAT for entertaining! Retreat to the spacious master suite which includes double glass sliders to the lanai, a private master bath, and double walk-in closets... 2 additional bedrooms, a hall bath, a laundry room, and an office/study complete the interior. Upgrades include, KITCHEN: shaker cabinets with hardware and soft close drawers & doors, quartz counters with marble backsplash, stainless steel GE Cafe Profile appliance suite with hood, under cabinet lighting, quartz waterfall breakfast island, stainless workstation sink, rattan pendant lights, and custom dry bar with built in microwave & wine fridge, MASTER BATH: large vanity with quartz counters & dual sinks, modern faucets, LED bath mirror, and custom tiled walk-in shower with glass enclosure & 4 rain showerheads, INTERIOR: luxury vinyl flooring, 5" baseboards, 8' doors with hardware, decorative light fixtures & ceiling fans, tray ceilings, recessed lights, and LG washer & dryer, EXTERIOR: hurricane impact windows & doors, paved driveway - front porch - rear lanai & patio with fire pit, partial PVC fencing with north & south gates, 4-zone sprinkler system, and landscaping with new sod. Home also comes with a transferable 1-Year Builder Warranty! Enjoy the Dunedin lifestyle: ride your bike on the Trail, stroll along St Joe's Sound, watch a waterfront sunset over the Marina, or drive your golf cart around Western Dunedin. Other amenities include: beaches, parks, casual & fine dining, roof top bars, micro-breweries, cafes, bike riding, boating, fishing, downtown festivals, concerts, art shows, spring training baseball, championship golf, sunsets, and events at the Community & Fine Art Centers. This is a MUST SEE for buyers seeking a beautiful New Home with an active & vibrant lifestyle. This is a Great Home in a Great Location!

Unit Size
1,960 Ft²
Days on Market
-
Land Size
0.15 acres
Price per sqft
$676
Property Type
House
Property Taxes
$336
HOA Dues
-
Year Built
1924

Listed By

Payment Calculator

Cap Rate Calculator

Last updated: 3 days ago (Stellar MLS #TB8534329)

Price History

Date / Event Date Event Price
Oct 2, 2026 In contract -
In contract
Sep 25, 2026 Price Decreased $1,324,900
↓ $25K (1.9%)
Price Decreased
Aug 7, 2026 Listed by DUNEDIN REALTY LLC $1,350,000
Listed by DUNEDIN REALTY LLC
Feb 12, 2009 Sold
Sold
Jan 8, 2009 Sold
Sold

Property Highlights

Garage
Parking Available
Air Conditioning
Parking Details
Has Garage
Attached Garage
Has Open Parking
Parking Features: Garage Door Opener, On Street, Parking Pad
Garage Spaces: 2
Interior Details
Full Bathrooms: 2
Interior Features: Built-in Features, Ceiling Fan(s), Dry Bar, High Ceilings, Open Floorplan, Stone Counters, Tray Ceiling(s), Walk-In Closet(s), Kitchen/Family Room Combo, Solid Wood Cabinets, Split Bedroom, Thermostat
Appliances: Dishwasher, Disposal, Gas Water Heater, Ice Maker, Microwave, Range, Range Hood, Refrigerator, Tankless Water Heater, Washer, Wine Refrigerator
Flooring Type: Luxury Vinyl, Porcelain Tile
Door Features: Sliding Doors
Laundry Features: Inside, Laundry Room
Rooms: 13
Exterior Details
Square Footage: 1960
Square Footage Source: $0
Security Features: Smoke Detector(s)
Property Condition: Completed
Architectural Style: Florida
Year Built: 2026
Builder Name: Covenant Homes
Building Area Total: 2684
Levels: One
Building Area Units: Square Feet
Window Features: Double Pane Windows, ENERGY STAR Qualified Windows, Insulated Windows
Construction Materials: Block, HardiPlank Type, Stucco
Patio and Porch Features: Covered, Front Porch, Patio, Rear Porch
Lot Features: City Lot, Landscaped, Level, Near Public Transit, Sidewalk
Lot Size Area: 6551
Lot Size Units: Square Feet
Lot Size Acres: 0.15
Lot Size Square Feet: 6551
Lot Size Dimensions: 50 x 131
Tax Lot: 5
Water Source: Public
Financial Details
Tax Annual Amount: $4,028
Lease Considered: Yes
Utilities Details
Cooling Type: Central Air
Heating Type: Central, Electric
Sewer : Public Sewer
Location Details
HOA/Condo/Coop Fee Includes: None

Building Info

Overview

    General

  • Year Built: 1924
  • Effective Year Built: 1969
  • Building Count: 1
  • Bedroom Count: 0
  • Bathroom Count: 2
  • Full Bathrooms: 1
  • Partial Bathrooms: 2
  • Bathroom Plumbing Fixtures: 5
  • Building Condition: 0
  • Building Quality: 7
  • Construction Type: 6
  • Building Style: 25
  • Exterior Walls Type: 19
  • Interior Walls Type: 16
  • Roof Shape Type: 7
  • Roof Cover Type: 14
  • Floor Count: 100
  • Living Units: 1
  • Floor Cover: 9
  • Basement Type: 0
  • Basement Area: 0
  • Garage Type: 4
  • Garage Square Area: 320
  • Parking Space Count: 0
  • Patio Type: 94
  • Porch Type: 98
  • Pool Type: 0

    Dimensions

  • Lot Size Square Feet: 6,551
  • Lot Size Depth Feet: 1,310
  • Lot Size Frontage Feet: 500
  • Total Building Area: 1,036
  • Gross Building Area: 1,036
  • Building Area: 952
  • Building Area Measurement: L

    Heating and Cooling

  • Air Conditioning: 1
  • Heating: 3
  • Heated Square Feet: 952
  • Heating Fuel Type: 0

    Utilities

  • Sewer System: 0
  • Water Service: 0

Building

  • Building Type: 0
  • Property Class: R
  • Subdivision: HIGHLAND PARK, 1ST ADD
  • Land Acres: 0000000150
  • Standard Land Use Code: 1001
  • County Land Use Code: 0110
  • State Land Use Code: 001
  • Legal Description 1: HIGHLAND PARK, 1ST ADD BLK D, LOT 5

Neighborhood

  • School District Name: Pinellas County School District
  • Census Tract: 027000

Geography

  • Assessors Map Reference: 70
  • Account Number: R372382
  • District: DN
  • Subdivision Tract Number: 39042
  • Parcel: 34-28-15-39042-004-0050
  • Block: D
  • Lot: 5
  • Meridian: SEC 34 TWN 28S RNG 15E
  • Municipality: DUNEDIN
  • Latitude: 28.006
  • Longitude: -82.7845

    Address

  • Full Address: 439 Louden Ave
  • Address - House Number: 439
  • Address - Street Name: Louden
  • Address - Suffix Type: Ave
  • State: FL
  • City Name: Dunedin
  • Carrier Code: C026
  • 4-Digit Zip Code: 7646
  • Zip Code: 34698

Valuation

    Tax

  • Tax Year: 2022
  • Tax Amount: $303,192
  • Tax Rate Code Area: DN

    Appraisal Valuation

  • Standard Deviation: 0.183
  • Valuation Date: Apr 03, 2024
  • Confidence Score: 76
  • Final Value: 421,529
  • High Value: 498,675
  • Low Value: 344,384

    Market Valuation

  • Market Total Value: $243,383
  • Market Land Value: $213,269
  • Market Improvement Value: $30,114

    Assessments Valuation

  • Assessed Year: 2022
  • Assessed Total Value: $243,383
  • Assessed Land Value: $213,269
  • Assessed Improvements Value: $30,114

    Sales

  • Current Sale Contract Date: Feb 05, 2009
  • Current Sale Recording Date: Feb 12, 2009
  • Current Sale Price:
  • Current Sale Document Type: 68
  • Current Sale Input Document Number: 2009037169
  • Previous Sale Recording Date: Jan 08, 2009
  • Previous Sale Contract Date: Dec 19, 2008
  • Previous Sale Amount: $26,000
  • Previous Sale Document Type: 69
Data used for valuation calculations is provided by RealtyHop, and other third party sources

Comparables

Unit
Status
Type
Beds
Baths
ft²
Price/ft²
Asking Price
Listed On
Closing Price
Sold On
HOA + Taxes

About Dunedin


Similar Homes for Sale

Currently no similar homes around

Nearby Rentals

Unit for rent at 525 Lexington Street, DUNEDIN, FL, 34698

$6,800 /mo

  • 2 Beds
  • 2 Baths
  • 1,064 ft²
525 Lexington Street, DUNEDIN, FL, 34698 Listing by Matthew Moskalczyk
Unit for rent at 1960 Union Street, CLEARWATER, FL, 33763

$1,850 /mo

  • 2 Beds
  • 2 Baths
  • 1,100 ft²
1960 Union Street #41, CLEARWATER, FL, 33763 Listing by Angie Hill
Unit for rent at 641 Wilkie Street, DUNEDIN, FL, 34698

$3,675 /mo

  • 4 Beds
  • 2 Baths
  • 1,688 ft²
641 Wilkie Street, DUNEDIN, FL, 34698 Listing by Suzanne Yannone


Frequently Asked Questions

When was property at 439 Louden Avenue built and last sold?
The property at 439 Louden Avenue was built in 1924 and last sold on Feb 5, 2009 for $48,000.
How much is this home worth?
The estimated value of the home located at 439 Louden Avenue is $1,304,213.
What are some comparable homes to 439 Louden Avenue?
There are currently no comparable homes to 439 Louden Avenue.